Vender tu casa
Valoración gratuita de tu hogar
Contacto
Cuéntenos sobre sus necesidades

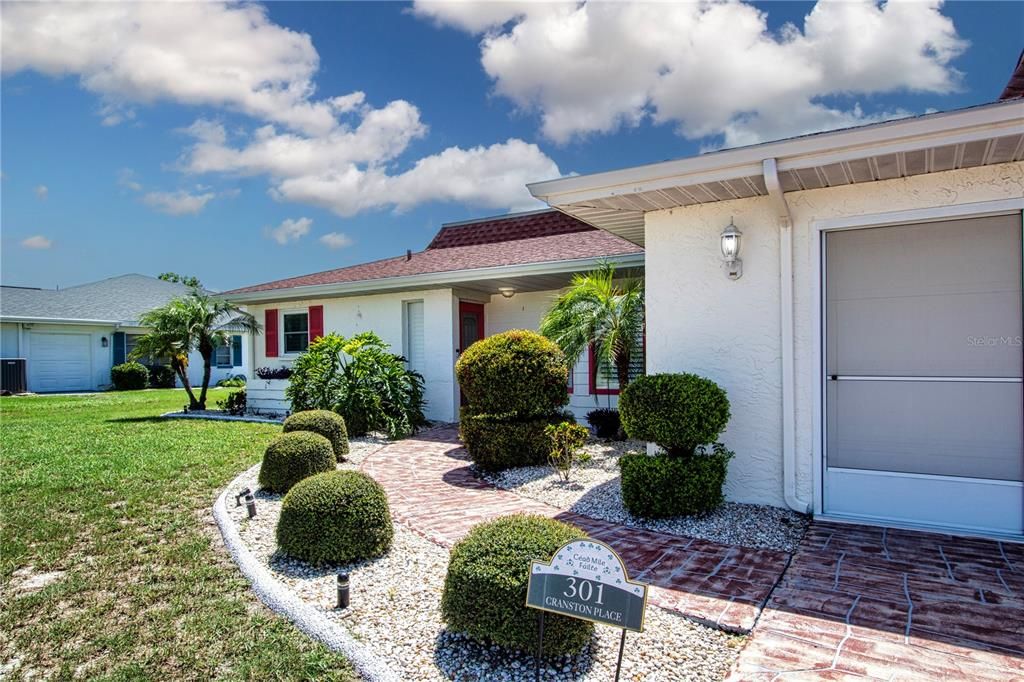
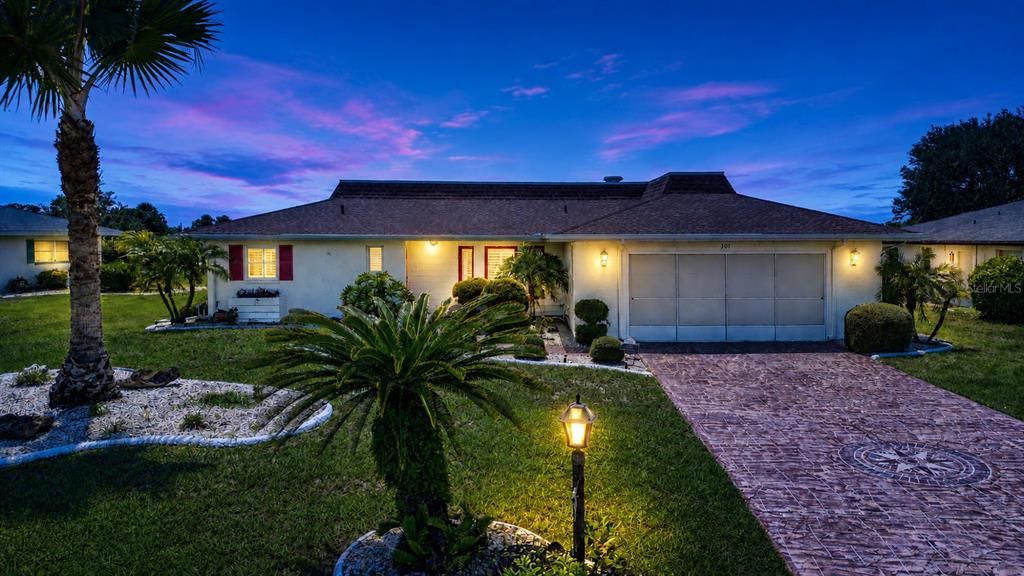
301 CRANSTON PLACE

Casa En Venta
$325,000

BTC: 4.20439845

ETH: 132.70722744

8 días
2 camas
2 baños
1,727 sqft

Visión general

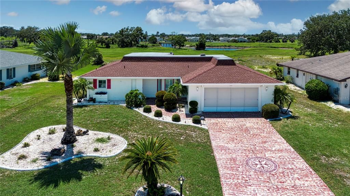
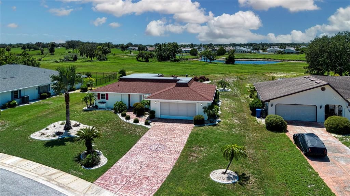
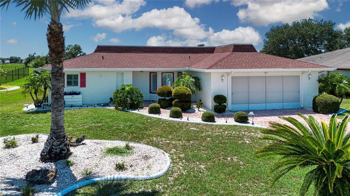
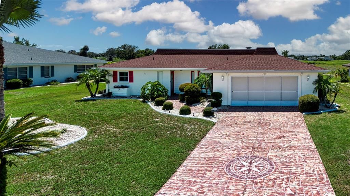
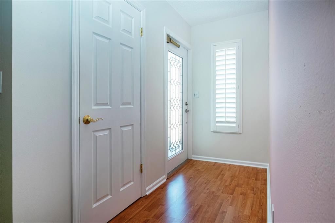
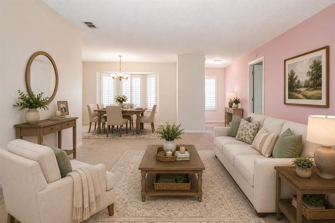
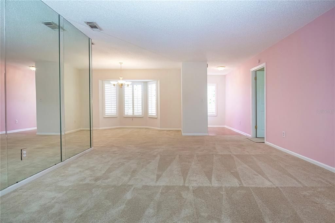
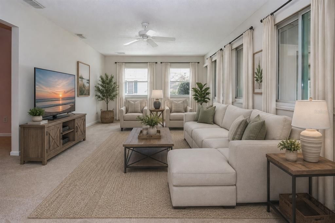
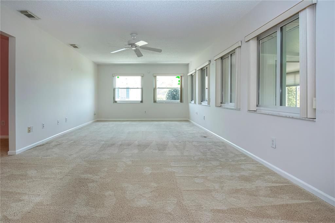
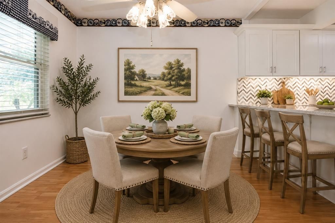
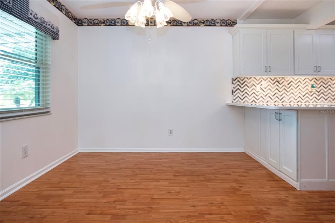
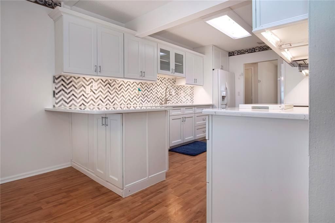
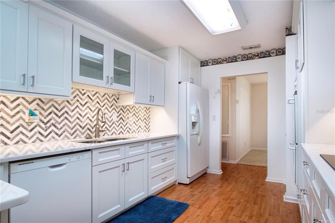
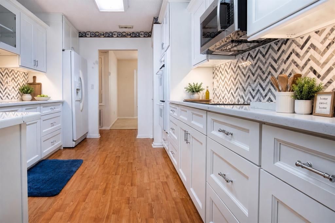
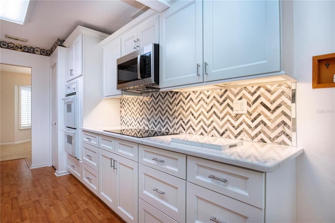
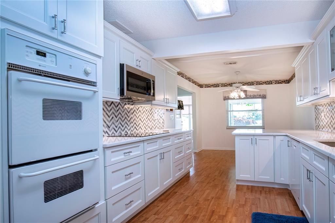
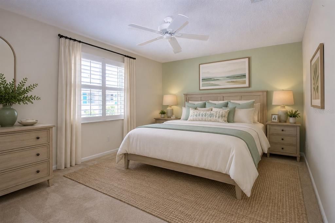
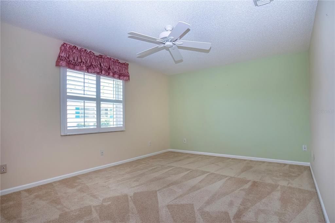
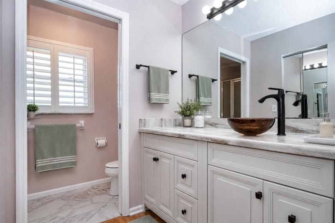
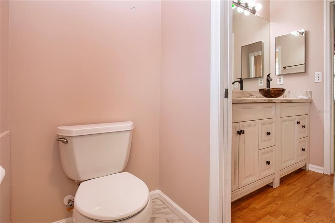
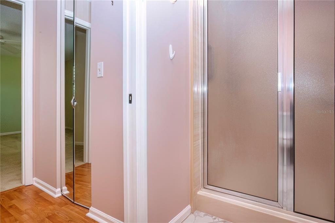
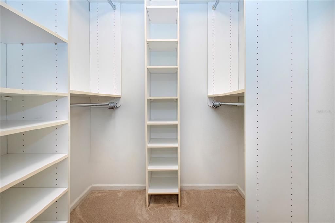
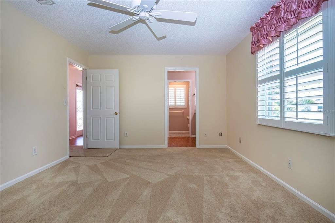
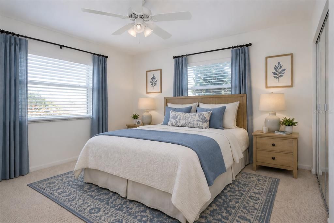
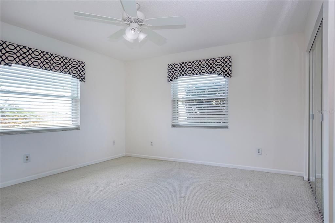
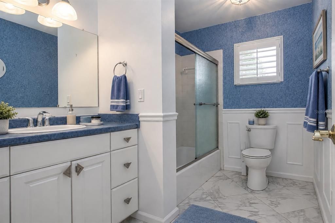
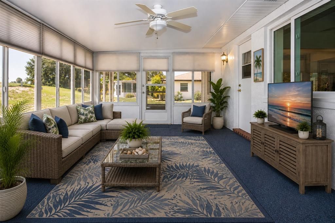
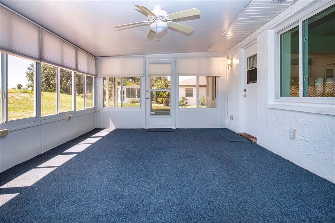
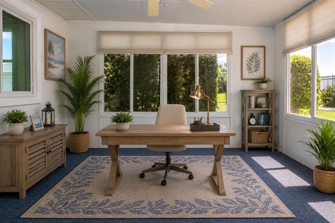
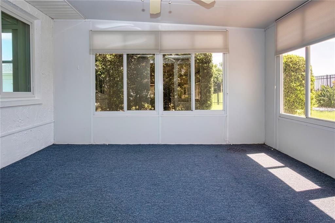
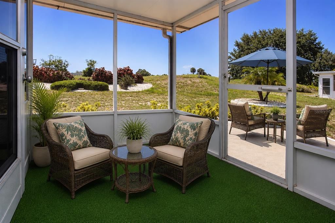
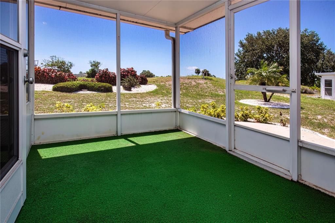
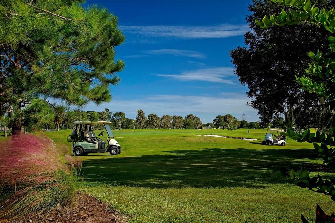
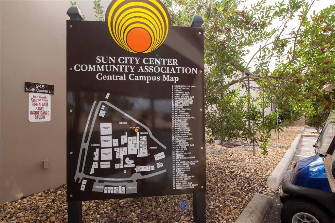
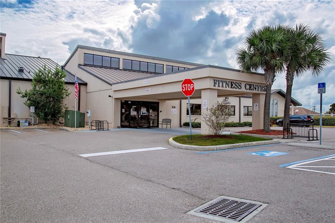
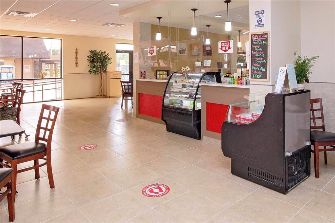
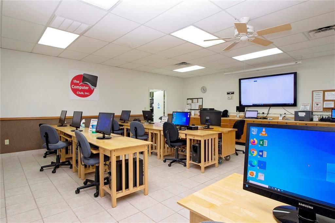
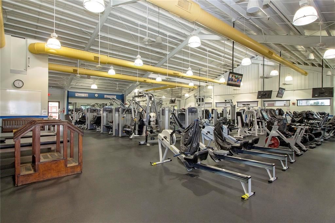
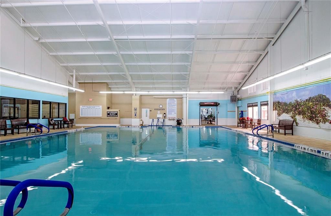
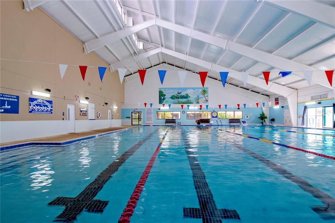
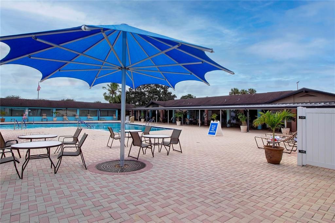
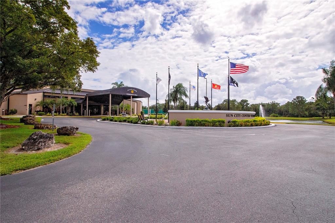
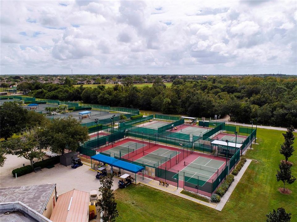
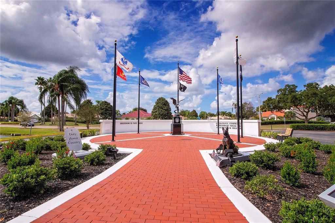
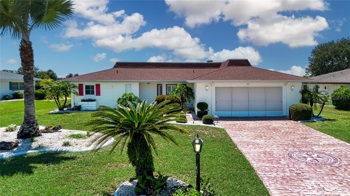
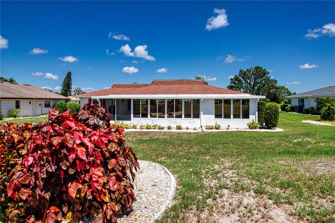
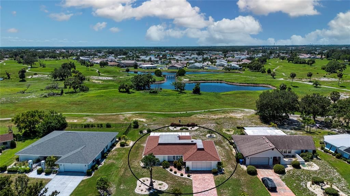
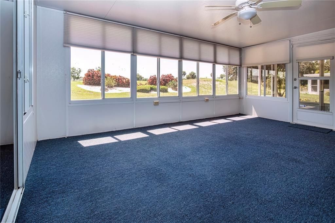
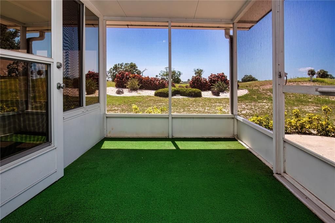
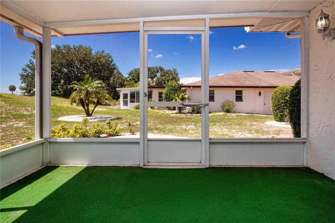
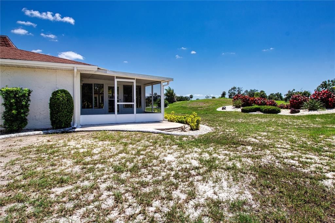
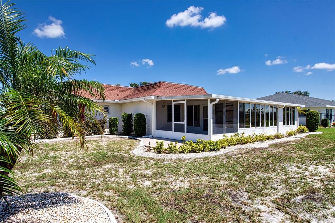
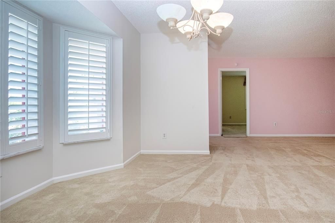
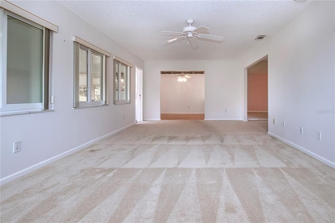
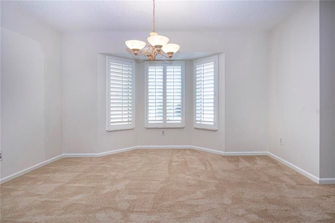
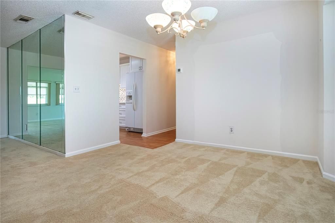
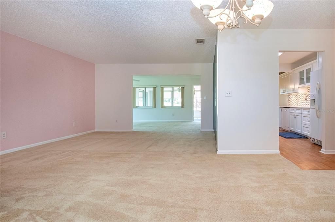
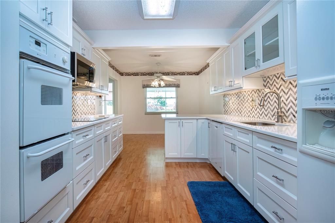
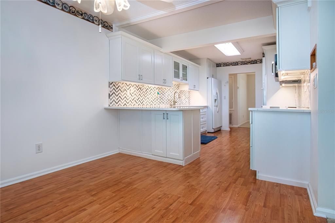
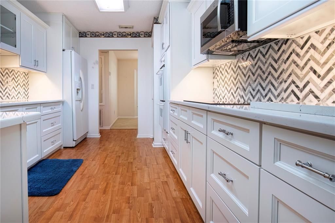
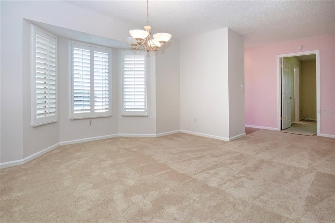
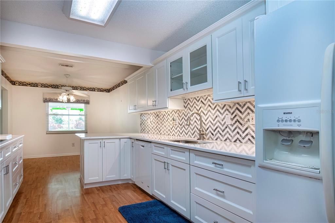
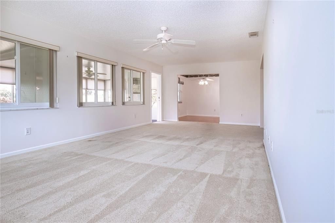
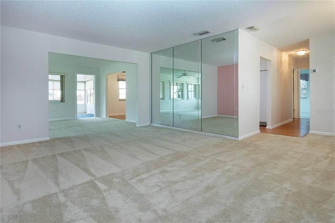
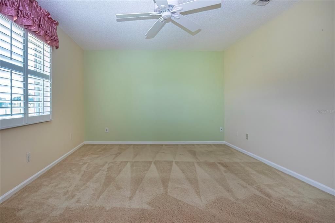
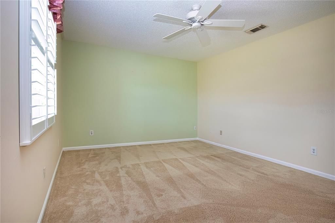
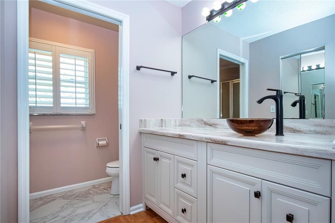
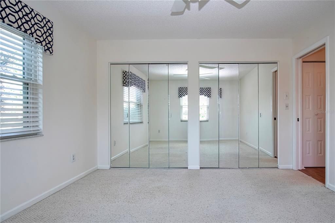
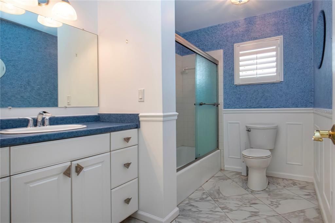
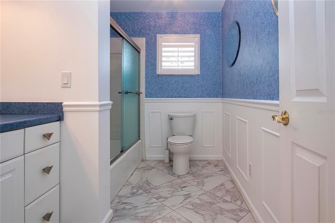
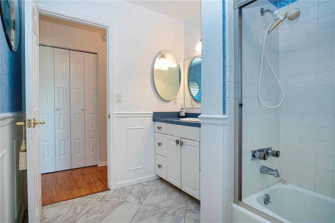
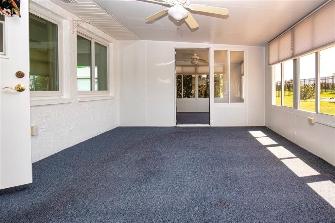
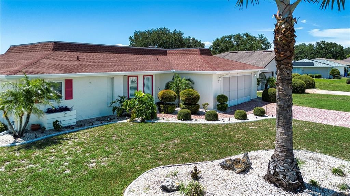
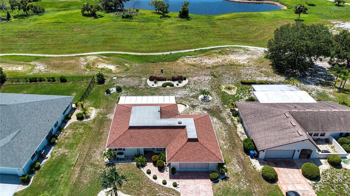
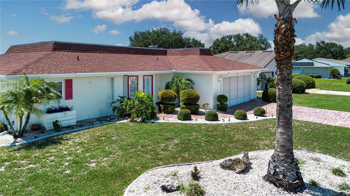
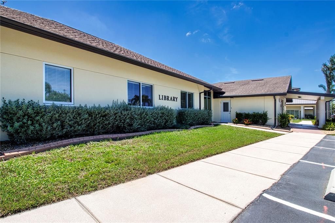
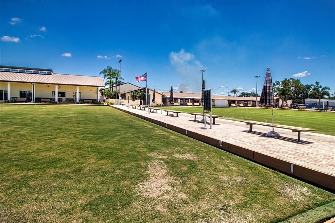
Virtually Staged. Enjoy the Florida lifestyle in this spacious two-bedroom ranch-style home with peaceful, open views across the former golf course. The bright, flexible floor plan features generous living and dining spaces, a comfortable family room, and a separate office area suitable for remote work, hobbies, or additional flex space. Plantation shutters and abundant natural light contribute to the home’s warm and welcoming atmosphere. The updated galley kitchen offers white cabinetry, plentiful storage, attractive countertops, and a stylish backsplash. Both bedrooms are comfortably sized, while the updated bathrooms provide a fresh, move-in-ready feel. An expansive enclosed Florida room creates additional space for relaxing, entertaining, or enjoying the open view throughout the year. Located in golf-cart-friendly Sun City Center, an age-qualified 55+ community, residents have access to indoor and outdoor pools, a fitness center, pickleball, tennis, softball, lawn bowling, shuffleboard, arts and crafts facilities, a library, entertainment, and an extensive selection of social and recreational clubs. The community is also recognized for its active volunteer organizations. The location provides convenient access to shopping, restaurants, medical services, I-75, Gulf Coast beaches, airports, cruise terminals, Tampa Bay professional sports, Tampa General Hospital, and Moffitt Cancer Center. This inviting home combines flexible living space, thoughtful updates, an open setting, and access to an extensive selection of community amenities.

Ubicación

Detalles

Tipo:
Residential
Estacionamiento:
Garage Door Opener
Año de construcción:
1978
Lote:
0.33 Hectáreas
Calefacción:
Central
precio por sq. medidor:
$188
Enfriamiento:
Central Air
HOA:
$40

Valuation

Our model vs. what's actually selling nearby.
Estimate
$357,450
$188K – $481K
Confidence Low
List vs. estimate
$32K below estimate
List $325,000 · -9.1%
Our model says this listing is priced below recent comparable activity. Expect competition.
Price per sq ft
$188
+6.2% vs. city median $177
Based on
10 MLS comparables
Median of recent comparable listings. Sold comps use closing price, active listings use list price.

Destacados

Annual tax
$2,350
2025
HOA
$40/yr
Community Pool, Pool Maintenance, Recreational Facilities
Garage
2 car garage
Pets
Allowed
Más hechos y características
  • Piso

    • Carpet

    • Ceramic Tile

    • Laminate

    Calefacción

    • Central

    Enfriamiento

    • Central Air

    Accesorios

    • Built-In Oven

    • Cooktop

    • Dishwasher

    • Dryer

    • Exhaust Fan

    • Microwave

    • Refrigerator

    • Washer

    Otras características interiores

    • Ceiling Fan(s)

    Dormitorios y baños

    • Dormitorios: 2

    • Baños completos: 2

  • Estacionamiento

    • Garage Door Opener

    Propiedad

    • Pisos: One

    • Características Exteriores: Lighting

    Lote

    • Lote: 0.33 Hectáreas

    Otra Información de Propiedad

    • Número de Parcela: U0732202X0F0000000013.0

    • Zonificación: PD-MU

  • Tipo y estilo

    • Tipo de propiedad: Residential

    • Subtipo de propiedad: Single Family Residence

  • Utilidad

    • Electricity Connected

    • Sewer Connected

    • Water Connected

  • Otra información financiera

    • HOA: $40

    • Frecuencia HOA: Annually

    • Importe anual de impuestos: $2,350

  • Detalles de la fuente

    • MLS ID: TB8539749

    Otros hechos

    • Materiales de construcción: Stucco

    • Detalles de la fundación: Slab

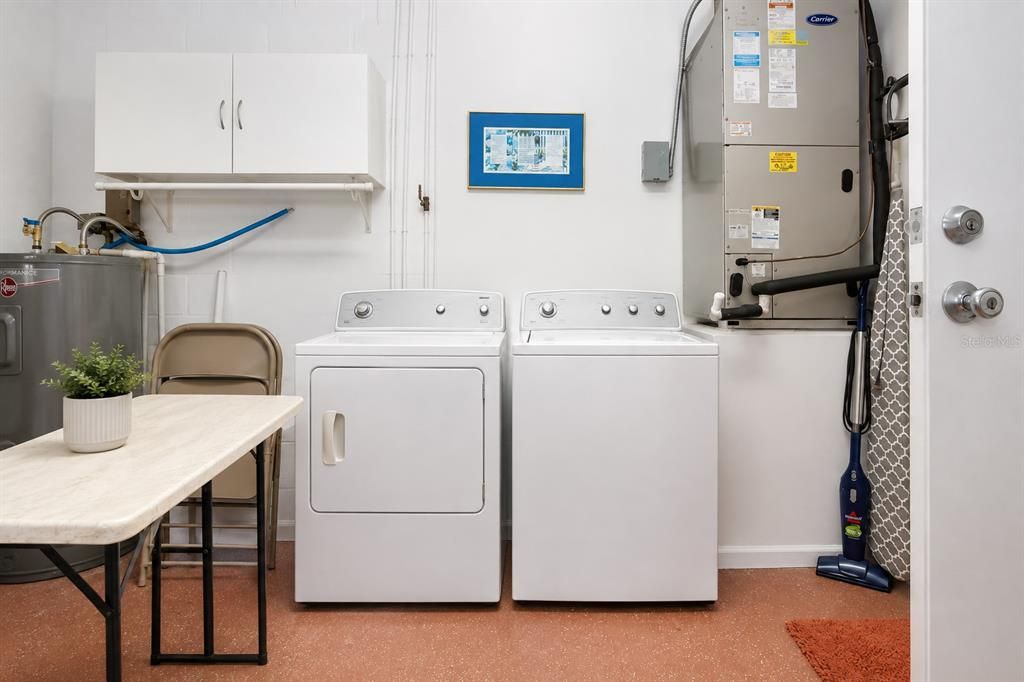
    • Características de lavandería: In Garage

    • Características del lote: Conservation Area

    • Características del patio y el porche: Covered / Patio / Screened

    • Caras de dirección: East

    • Estilo arquitectónico: Ranch

    • Espacios de garaje: 2

    • Garaje adjunto: Si

    • Garaje: Si

    • Salón: 1727

    • Fuente de agua: Public

    • Tamaño de la parcela: 97 x 149

    • Nombre de subdivisión: SUN CITY CENTER UNIT 35

Consulta privada
Habla con el asesor de este inmueble.
Planos, documentos del HOA, comparables off-market, agendar una visita privada — un solo mensaje directo al especialista local.

Más como esta

En Venta
$316,490
Casa
3 camas · 2 baños · 1,479 sqft
CYPRESS RIDGE RANCH, WIMAUMA
6068 WILD PETUNIA DRIVE
En Venta
$410,000
Casa
2 camas · 2 baños · 1,861 sqft
SUN CITY CENTER UNIT 274 & 2, SUN CITY CENTER
1823 PACIFIC DUNES DRIVE
En Venta
$375,000
Casa
5 camas · 2 baños · 2,635 sqft
BELMONT PH 1B, RUSKIN
10207 COUNT FLEET DRIVE
En Venta
$334,355
Casa
3 camas · 2 baños · 1,545 sqft
CYPRESS RIDGE RANCH, WIMAUMA
2641 SCENIC PARK LOOP
Nuevo
En Venta
$299,900
Casa
2 camas · 2 baños · 1,727 sqft
DEL WEBB'S SUN CITY FLORIDA UNIT NO 30, SUN CITY CENTER
609 ALLEGHENY DRIVE
Nuevo
En Venta
$385,000
Casa
2 camas · 2 baños · 2,138 sqft
VALENCIA LAKES, WIMAUMA
15818 COBBLE MILL DRIVE
Nuevo
En Venta
$375,000
Casa
2 camas · 2 baños · 1,956 sqft
FOREST BROOKE ACTIVE ADULT PHS, WIMAUMA
17253 STAR BANKS STREET
Nuevo
En Venta
$289,900
Casa
3 camas · 2 baños · 1,939 sqft
SUN CITY CENTER UNIT 49, SUN CITY CENTER
321 NORTHWAY DRIVE

Mercado cerca de esta dirección

Conteos en vivo en la misma zona.
Ver todo

The multiple listing information is provided by the Stellar MLS from a copyrighted compilation of listings. The compilation of listings and each individual listing are ©2026-present Stellar MLS. All Rights Reserved. The information provided is for consumers' personal, noncommercial use and may not be used for any purpose other than to identify prospective properties consumers may be interested in purchasing. All properties are subject to prior sale or withdrawal. All information provided is deemed reliable but is not guaranteed accurate, and should be independently verified. Listing courtesy of: LPT REALTY, LLC