Vender tu casa
Valoración gratuita de tu hogar
Contacto
Cuéntenos sobre sus necesidades

3020 124TH AVENUE E

Casa En Venta
$367,500

BTC: 4.72273983

ETH: 153.12500000

Nuevo
3 camas
2 baños
1,709 sqft

Visión general

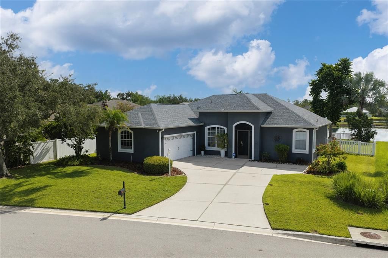
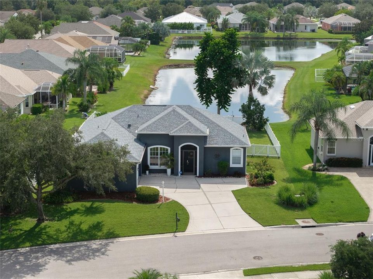
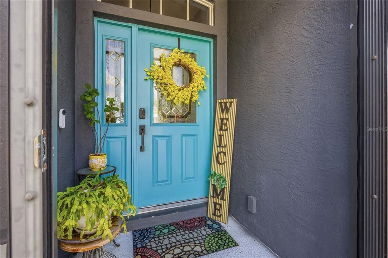
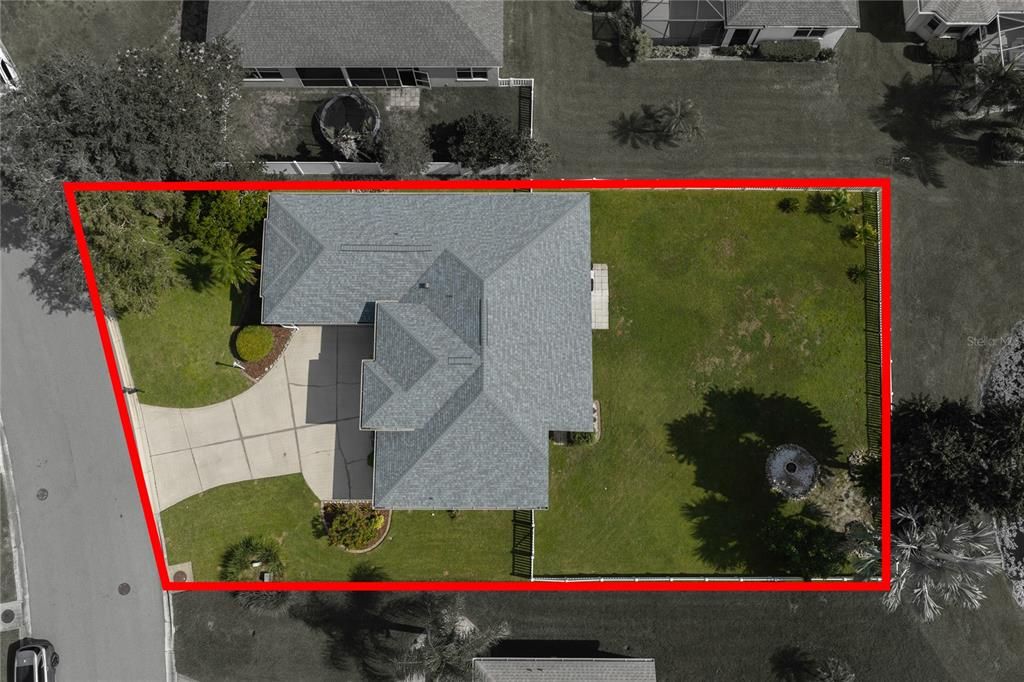
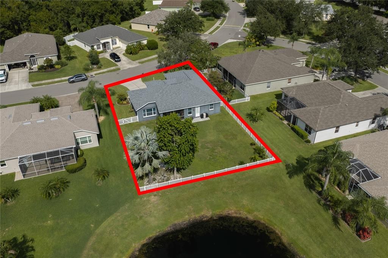
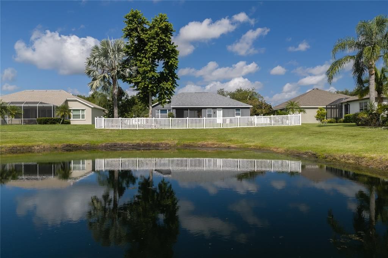
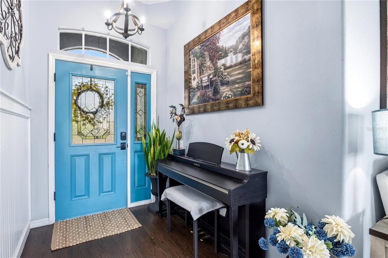
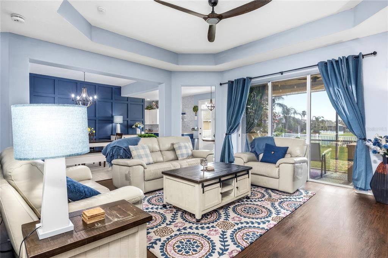
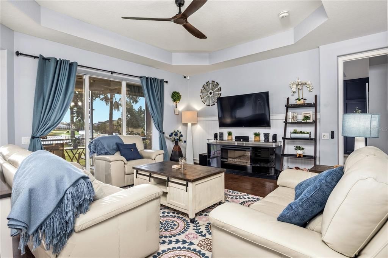
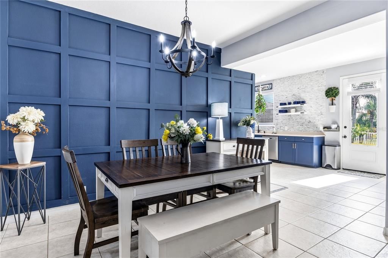
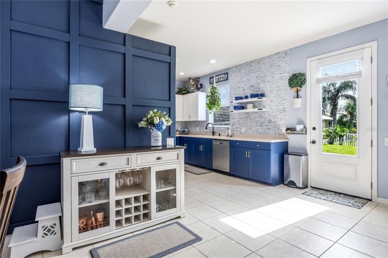
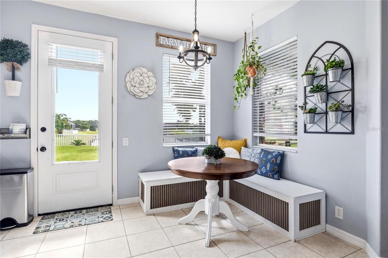
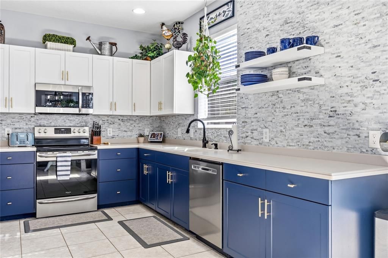
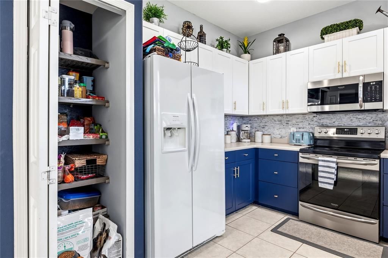
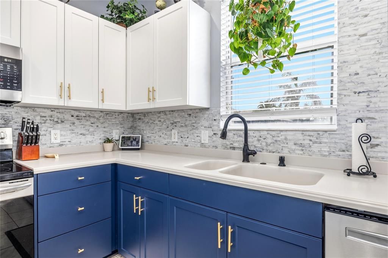
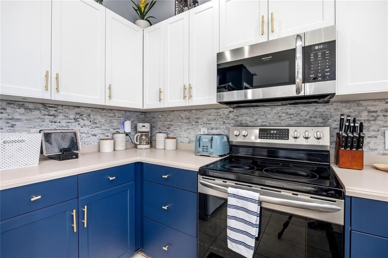
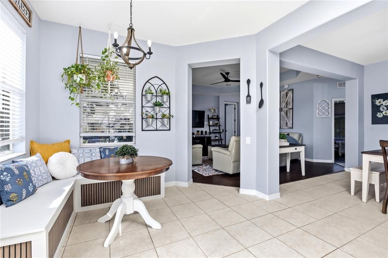
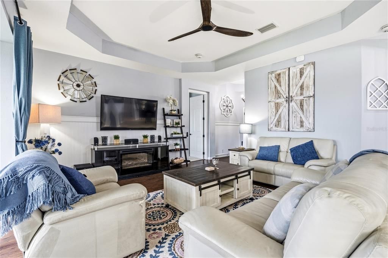
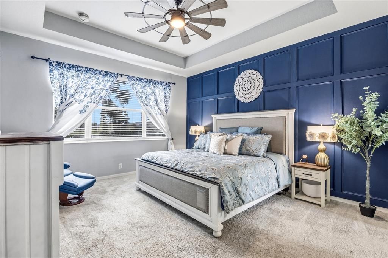
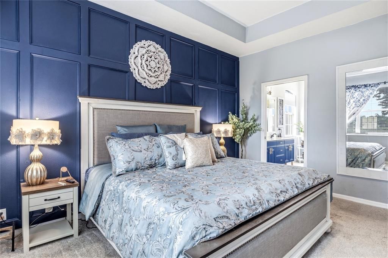
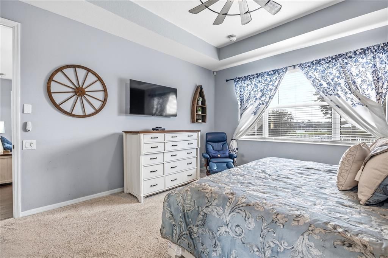
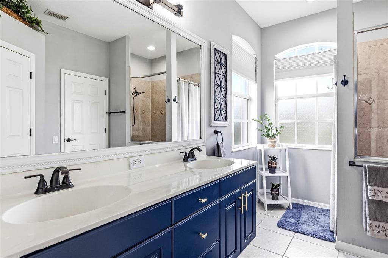
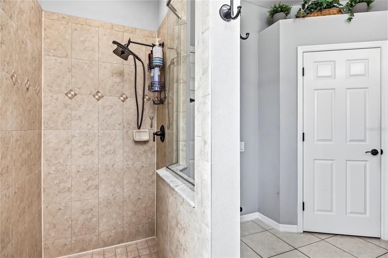
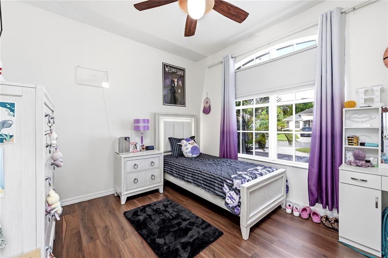
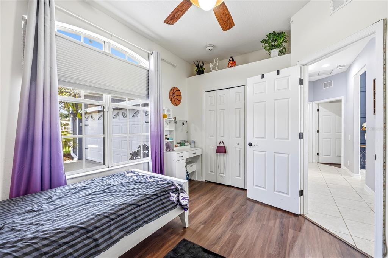
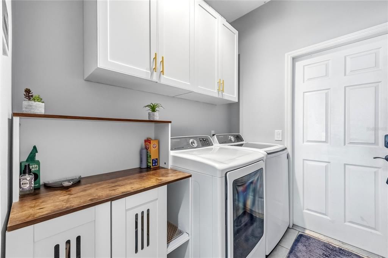
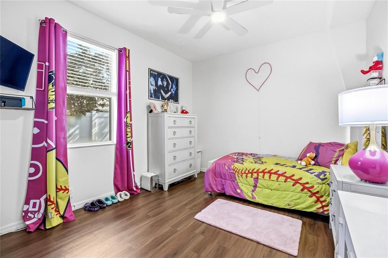
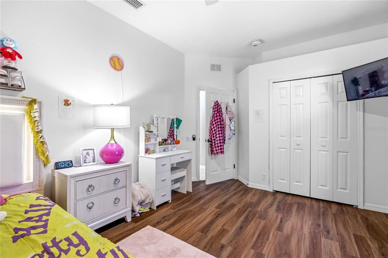
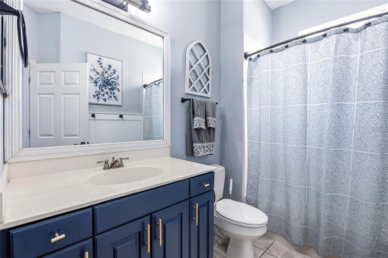
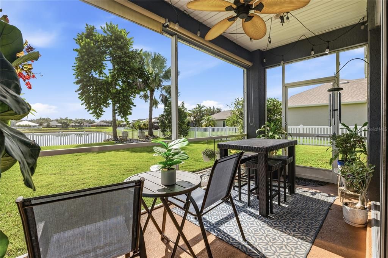
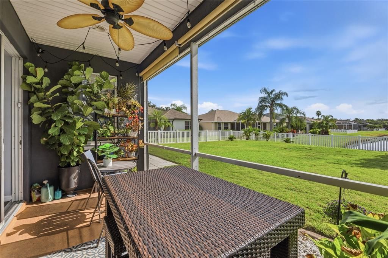
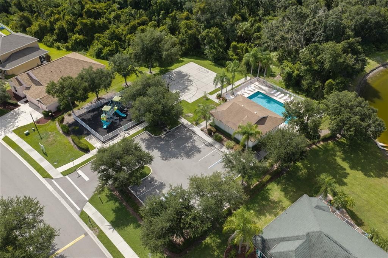
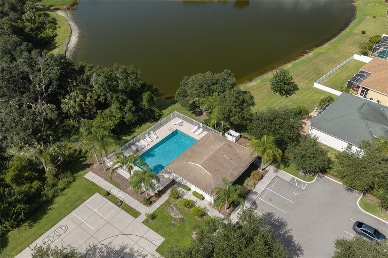
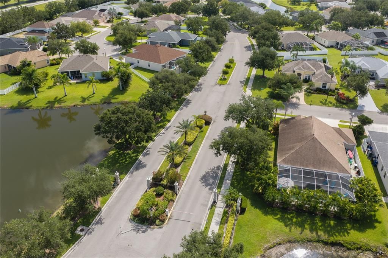
Double lake views? Consider this your daily reward for choosing wisely. Tucked within the gated enclave of Chelsea Oaks, this three-bedroom, two-bath residence blends comfort, privacy, and a location that quietly outperforms its price point. Beautifully manicured gardens and layered landscaping set the tone before you even step inside. Once you do, an open floor plan unfolds with easy grace—the great room's tray ceiling and triple disappearing sliders dissolve the line between indoors and the covered lanai, where those serene lake vistas take center stage. The kitchen overlooks the water and gardens, showcasing freshly refaced cabinetry, Corian countertops, and newer appliances. A cozy breakfast nook awaits your morning coffee, while the tiled formal dining area flexes to fit your lifestyle. The primary suite pampers with a tray ceiling, generous walk-in closet, dual sinks, and a custom-tiled shower. Thoughtful upgrades abound: energy-efficient window shades, a hurricane-rated garage door, beautiful leaded-glass front door, gutters, water softener, and a screened enclosure. The roof is only 1 year new, all of the appliances are 2023, the AC system is 2023. A hard-to-find side-load, oversized two-car garage handles storage with room to spare. The roomy lot even invites a future pool or extended lanai—your outdoor oasis, ready when you are. Beyond the gates, community amenities include a pool, playground, and walking trails. Hidden Harbor Park, Publix, and Parrish Community High School sit minutes away, with the Fort Hamer Bridge, Lakewood Ranch, and Gulf beaches within easy reach. Come see why this one simply feels like home.

Ubicación

Detalles

Tipo:
Residential
Estacionamiento:
Sin datos
Año de construcción:
2006
Lote:
0.24 Hectáreas
Calefacción:
Electric
precio por sq. medidor:
$215
Enfriamiento:
Central Air
HOA:
$495

Valuation

Our model vs. what's actually selling nearby.
Estimate
$367,500
$294K – $410K
Confidence Low
List vs. estimate
At estimate
List $367,500 · +0.0%
List is in line with recent comparable activity.
Price per sq ft
$215
+4.0% vs. city median $206
Based on
5 MLS comparables
Median of recent comparable listings. Sold comps use closing price, active listings use list price.

Destacados

Annual tax
$2,761
2025
HOA
$495/qtr
Cable TV, Community Pool, Internet
View
Water
Garage
2 car garage
Pets
Allowed
Más hechos y características
  • Piso

    • Carpet

    • Ceramic Tile

    • Engineered Hardwood

    Calefacción

    • Electric

    Enfriamiento

    • Central Air

    Accesorios

    • Dishwasher

    • Dryer

    • Microwave

    • Range

    • Refrigerator

    • Washer

    Otras características interiores

    • Eating Space In Kitchen

    • Living Room/Dining Room Combo

    • Solid Surface Counters

    • Solid Wood Cabinets

    • Thermostat

    • Tray Ceiling(s)

    • Window Treatments

    Dormitorios y baños

    • Dormitorios: 3

    • Baños completos: 2

  • Propiedad

    • Pisos: One

    • Características Exteriores: Irrigation System

    Lote

    • Lote: 0.24 Hectáreas

    Otra Información de Propiedad

    • Número de Parcela: 505450409

    • Zonificación: PDR

  • Tipo y estilo

    • Tipo de propiedad: Residential

    • Subtipo de propiedad: Single Family Residence

  • Utilidad

    • Cable Connected

    • Electricity Connected

    • Public

    • Sprinkler Recycled

  • Otra información financiera

    • HOA: $495

    • Frecuencia HOA: Quarterly

    • Importe anual de impuestos: $2,761

  • Detalles de la fuente

    • MLS ID: A4703765

    Otros hechos

    • Materiales de construcción: Block

    • Detalles de la fundación: Slab

    • Características de lavandería: Inside / Laundry Room

    • Características del lote: In County

    • Características de la ventana: Blinds

    • Caras de dirección: Southwest

    • Espacios de garaje: 2

    • Garaje adjunto: Si

    • Garaje: Si

    • Salón: 1709

    • Fuente de agua: Public

    • Nombre de subdivisión: CHELSEA OAKS PH II & III

Consulta privada
Habla con el asesor de este inmueble.
Planos, documentos del HOA, comparables off-market, agendar una visita privada — un solo mensaje directo al especialista local.

Más como esta

Nuevo
En Venta
$318,055
Casa
3 camas · 2 baños · 1,400 sqft
BROADLEAF, PARRISH
13005 SASSAFRAS TRAIL
Nuevo
En Venta
$334,990
Casa
4 camas · 2 baños · 1,665 sqft
SEAIRE, PARRISH
8841 CLEAR VIEW STREET
Nuevo
En Venta
$349,900
Casa
3 camas · 2 baños · 1,311 sqft
SILVERLEAF PH I-C, PARRISH
4134 DEEP CREEK TERRACE
Nuevo
En Venta
$389,990
Casa
5 camas · 3 baños · 2,447 sqft
SEAIRE, PARRISH
8832 CLEAR VIEW STREET
En Venta
$395,000
Casa
3 camas · 2 baños · 1,978 sqft
HARRISON RANCH PH II-B, PARRISH
5409 105TH TERRACE E
En Venta
$424,900
Casa
2 camas · 2 baños · 1,742 sqft
FOREST CREEK PH I & I-A, PARRISH
11634 OLD CYPRESS COVE
En Venta
$399,900
Casa
3 camas · 2 baños · 1,996 sqft
HARRISON RANCH PH II-B3, PARRISH
10801 52ND COURT E
En Venta
$390,990
Casa
5 camas · 3 baños · 2,447 sqft
SEAIRE, PARRISH
8849 CLEAR VIEW STREET

Mercado cerca de esta dirección

Conteos en vivo en la misma zona.
Ver todo

The multiple listing information is provided by the Stellar MLS from a copyrighted compilation of listings. The compilation of listings and each individual listing are ©2026-present Stellar MLS. All Rights Reserved. The information provided is for consumers' personal, noncommercial use and may not be used for any purpose other than to identify prospective properties consumers may be interested in purchasing. All properties are subject to prior sale or withdrawal. All information provided is deemed reliable but is not guaranteed accurate, and should be independently verified. Listing courtesy of: SARABAY REAL ESTATE INC