Vender tu casa
Valoración gratuita de tu hogar
Contacto
Cuéntenos sobre sus necesidades

303 W CHAPMAN ROAD

Casa En Venta
$1,289,500

BTC: 16.68175938

ETH: 526.54144549

18 días
Frente al mar
3 camas
3 baños
2,830 sqft

Visión general

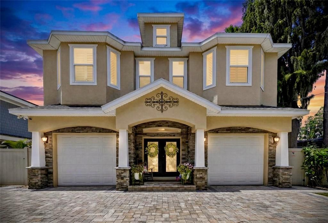
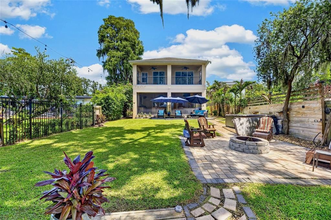
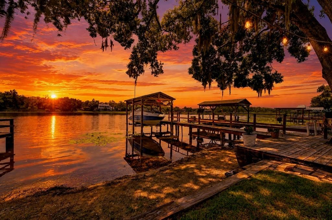
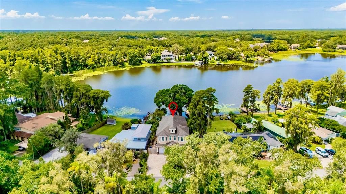
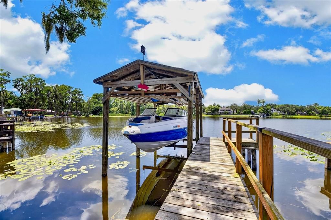
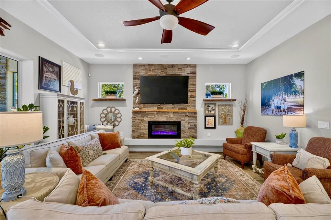
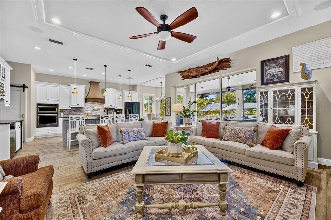
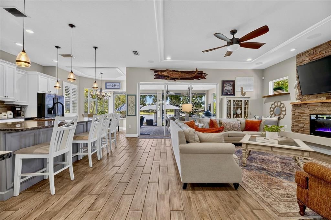
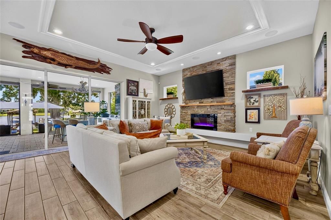
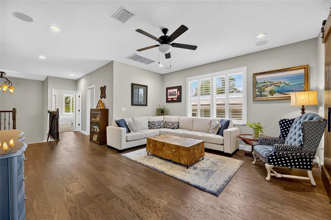
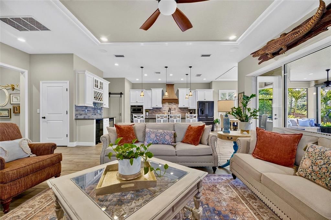
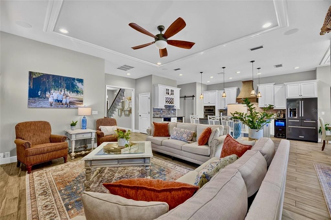
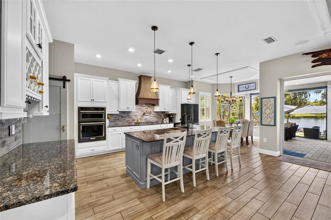
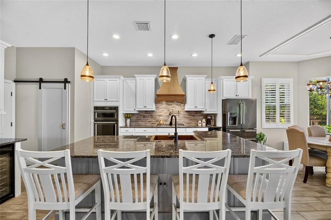
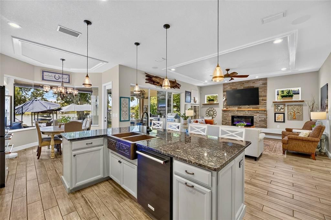
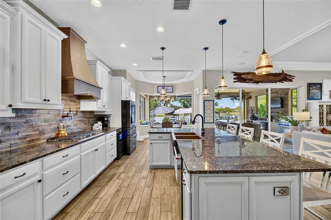
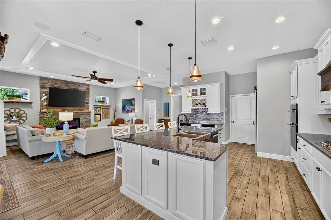
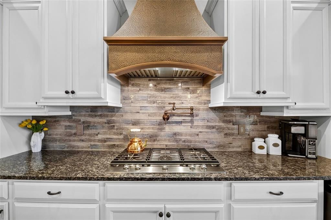
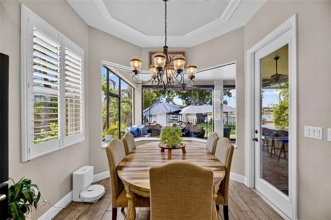
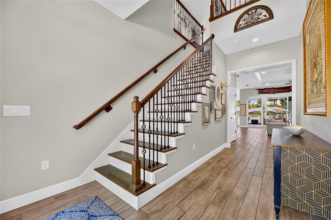
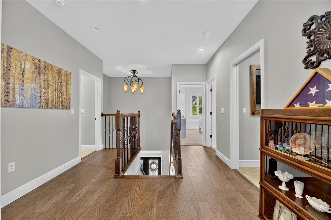
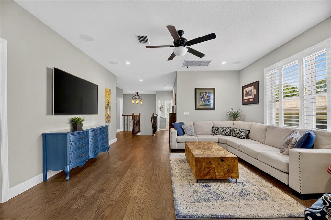
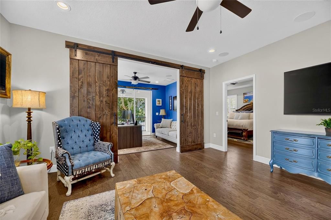
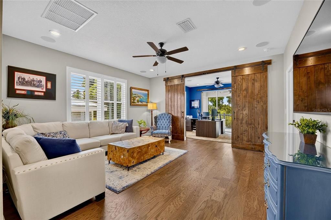
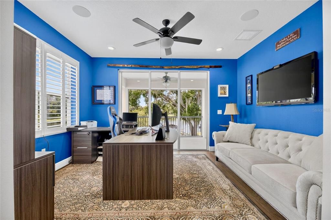
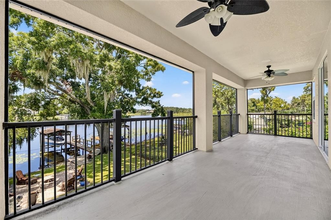
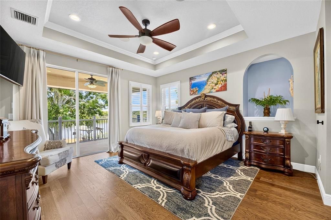
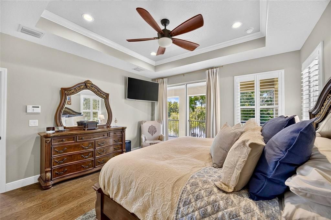
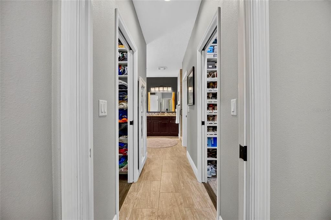
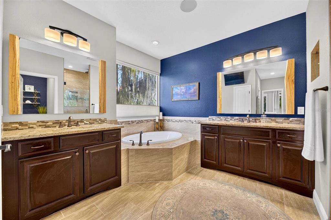
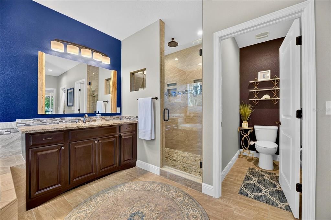
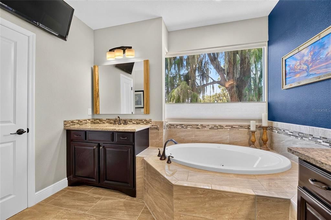
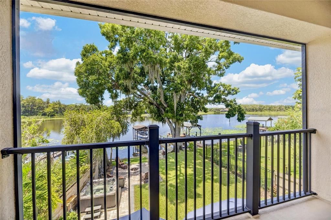
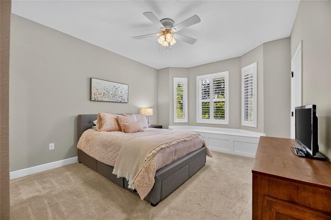
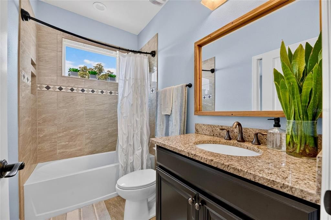
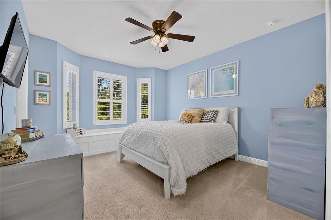
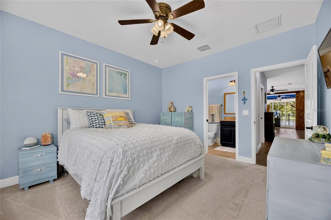
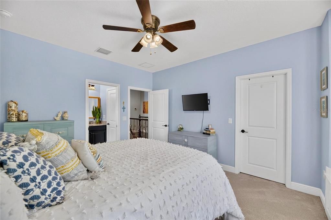
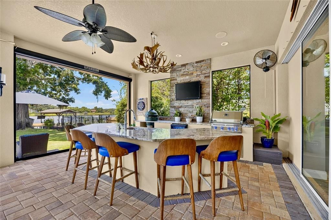
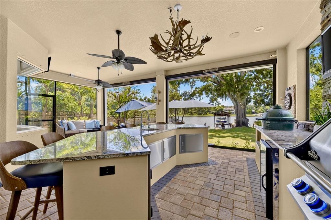
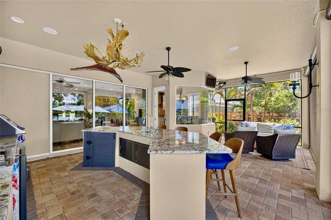
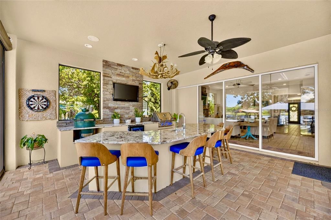
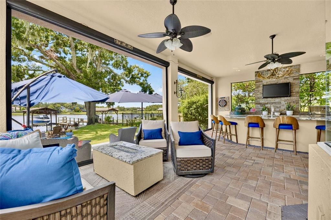
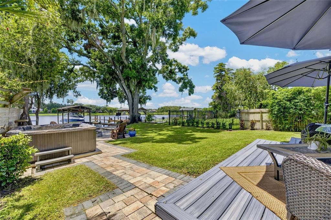
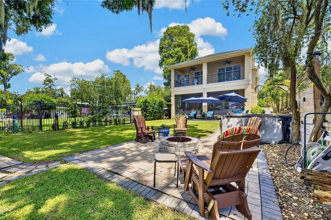
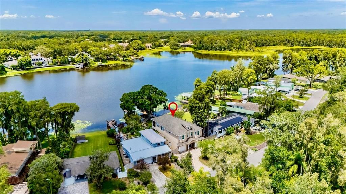
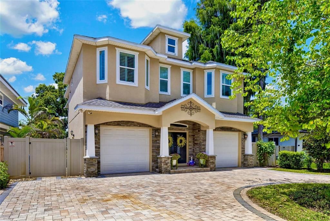
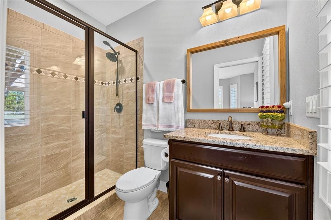
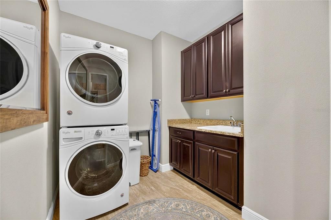
Beautiful Lakefront Home on Lake Chapman! Perfectly positioned to capture breathtaking western-facing sunsets, this custom-built residence offers an exceptional setting on one of the area’s desirable ski lakes. From peaceful evenings overlooking the water to days spent boating and enjoying the lake, this home truly embraces the best of Florida lakefront living. Thoughtfully designed to maximize the spectacular water views, the home offers an open and inviting floor plan ideal for both entertaining and everyday living. The impressive exterior features stone accents, stately columns, matching bay windows, split garages, and a beautiful U-shaped paver driveway. Step through the striking wrought-iron and wood-grain entry doors and your attention is immediately drawn to the stunning views of Lake Chapman. The spacious Living Room seamlessly connects the living room and kitchen, creating a wonderful gathering space overlooking the lake. The living room features 11-foot ceilings, crown molding, recessed lighting, an electric fireplace, and a custom wood mantel. The kitchen is equally impressive, highlighted by a custom copper gas range hood, coordinating copper sink, generous center island, and a charming breakfast nook surrounded by bay windows overlooking the backyard and lake. Wood-grain tile flooring throughout the main living areas adds warmth and character while creating the perfect lake house feel. Even the downstairs guest bathroom makes a statement, creatively designed with authentic Napa Valley wine crates, a genuine wine barrel vanity, and a copper sink that beautifully complements the kitchen finishes. The oversized laundry room was thoughtfully designed with lake living in mind, providing plenty of space for towels, linens, and everyday storage. Upstairs you will find three bedrooms, three full bathrooms, a private office, and a spacious loft that serves as a second living area, complete with hardwood flooring and surround sound. The office enjoys beautiful views and a charming barn-style privacy door and could easily become a fourth bedroom with the addition of a closet. The spacious primary suite features double sliding glass doors opening to the upstairs balcony, along with two separate walk-in closets featuring custom built-ins. The ensuite bath offers a jetted soaking tub, walk-in shower with dual shower heads, and separate vanities. Two additional bedrooms each feature walk-in closets, private ensuite bathrooms, and plantation shutters, providing privacy and comfort for family and guests. The outdoor living space is truly exceptional and designed for year-round entertaining. A granite-topped island with sink and reverse osmosis system anchors the space, while a Big Green Egg and Napoleon gas grill make outdoor cooking effortless. Motorized retractable screens, two outdoor televisions, and ceiling-mounted speakers create the perfect setting for relaxing, entertaining, watching the game, or simply enjoying the lake views. A paver walkway leads to the spa, fire pit, and private dock. The dock features a covered boat lift accommodating up to a 23-foot boat, along with a separate jet ski dock. Every detail of this home has been thoughtfully designed to complement its incredible lakefront setting and to create the ultimate Florida lifestyle.

Ubicación

Detalles

Tipo:
Residential
Estacionamiento:
Sin datos
Año de construcción:
2018
Lote:
0.16 Hectáreas
Calefacción:
Central / Electric
precio por sq. medidor:
$456
Enfriamiento:
Central Air
HOA:
Sin datos

Valuation

Our model vs. what's actually selling nearby.
Estimate
$549,000
$390K – $795K
Confidence Low
List vs. estimate
$740K above estimate
List $1,289,500 · +134.9%
Our model says this listing is priced above recent comparable activity. Room to negotiate.
Price per sq ft
$455
+76.9% vs. city median $257
Based on
25 MLS comparables
Median of recent comparable listings. Sold comps use closing price, active listings use list price.

Destacados

Annual tax
$7,472
2025
View
Water
Waterfront
Lake Front
Garage
2 car garage
Más hechos y características
  • Piso

    • Carpet

    • Ceramic Tile

    • Hardwood

    Calefacción

    • Central

    • Electric

    Enfriamiento

    • Central Air

    Accesorios

    • Bar Fridge

    • Built-In Oven

    • Cooktop

    • Dishwasher

    • Electric Water Heater

    • Kitchen Reverse Osmosis System

    • Range Hood

    • Refrigerator

    • Water Filtration System

    • Water Softener

    • Whole House R.O. System

    • Wine Refrigerator

    Otras características interiores

    • Built-in Features

    • Ceiling Fan(s)

    • Crown Molding

    • Eating Space In Kitchen

    • High Ceilings

    • Living Room/Dining Room Combo

    • Open Floorplan

    • PrimaryBedroom Upstairs

    • Stone Counters

    • Thermostat

    • Walk-In Closet(s)

    Dormitorios y baños

    • Dormitorios: 3

    • Baños: 1

    • Baños completos: 3

  • Propiedad

    • Pisos: Two

    • Características Exteriores: Balcony / Hurricane Shutters / Irrigation System / Lighting / Outdoor Grill / Outdoor Kitchen / Rain Gutters / Sliding Doors

    Lote

    • Lote: 0.16 Hectáreas

    Otra Información de Propiedad

    • Número de Parcela: U2527180LY00000200016.0

    • Zonificación: RSC-6

  • Tipo y estilo

    • Tipo de propiedad: Residential

    • Subtipo de propiedad: Single Family Residence

  • Utilidad

    • Electricity Connected

    • Propane

    • Sprinkler Well

  • Otra información financiera

    • Importe anual de impuestos: $7,472

  • Detalles de la fuente

    • MLS ID: TB8538832

    Otros hechos

    • Materiales de construcción: Brick / Stucco / Wood Frame

    • Detalles de la fundación: Slab

    • Características de la chimenea: Living Room

    • Características de lavandería: Laundry Room

    • Características del patio y el porche: Covered / Front Porch / Patio / Rear Porch / Screened

    • Caras de dirección: West

    • Frente al mar: Si

    • Hogar: Si

    • Nombre del cuerpo de agua: LAKE CHAPMAN

    • Espacios de garaje: 2

    • Garaje adjunto: Si

    • Garaje: Si

    • Salón: 2830

    • Fuente de agua: Well

    • Tamaño de la parcela: 46 x 148

    • Nombre de subdivisión: LAKE CHAPMAN SUB 1ST ADD

Consulta privada
Habla con el asesor de este inmueble.
Planos, documentos del HOA, comparables off-market, agendar una visita privada — un solo mensaje directo al especialista local.
Más como esta

En Venta
$1,275,000
Casa
4 camas · 4 baños · 4,292 sqft
CORDOBA RANCH, LUTZ
17901 HOWSMOOR PLACE
En Venta
$1,250,000
Lotes / Tierras
2.02 acres
BEARSS & STALLS BAY LAKE, TAMPA
13416 N LINCOLN AVENUE
En Venta
$995,000
Lotes / Tierras
1.21 acres
BEARSS & STALLS BAY LAKE, TAMPA
13414 N LINCOLN AVENUE
En Venta
$1,095,000
Casa
5 camas · 4 baños · 3,654 sqft
NORTH FOREST VILLAGE, TAMPA
15630 N HIMES AVENUE
En Venta
$1,310,000
Casa
5 camas · 3 baños · 3,480 sqft
SUNSET ESTATES, LUTZ
18460 PURPLE CREEK LANE
-$20K
En Venta
$1,350,000
Casa
5 camas · 4 baños · 4,013 sqft
OAKWOOD RESERVE, LUTZ
2304 CLEMENT ROAD
En Venta
$1,350,000
Casa
5 camas · 3 baños · 4,520 sqft
CORDOBA RANCH, LUTZ
17923 BARN CLOSE DRIVE
-$77K
En Venta
$1,199,990
Casa
4 camas · 3 baños · 3,150 sqft
GREENMOOR SUB, TAMPA
12870 N ARMENIA AVENUE

Mercado cerca de esta dirección

Conteos en vivo en la misma zona.
Ver todo

The multiple listing information is provided by the Stellar MLS from a copyrighted compilation of listings. The compilation of listings and each individual listing are ©2026-present Stellar MLS. All Rights Reserved. The information provided is for consumers' personal, noncommercial use and may not be used for any purpose other than to identify prospective properties consumers may be interested in purchasing. All properties are subject to prior sale or withdrawal. All information provided is deemed reliable but is not guaranteed accurate, and should be independently verified. Listing courtesy of: COLDWELL BANKER REALTY