Vender tu casa
Valoración gratuita de tu hogar
Contacto
Cuéntenos sobre sus necesidades

3094 EASTFIELD PATH

Casa En Venta
$489,000

BTC: 6.15094340

ETH: 201.06907895

3 días
3 camas
2 baños
2,004 sqft

Visión general

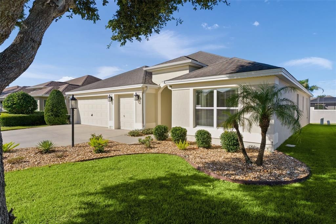
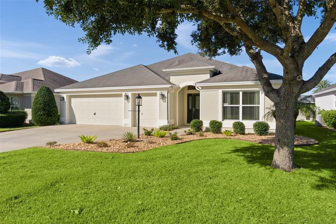
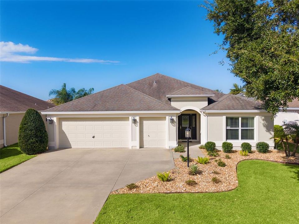
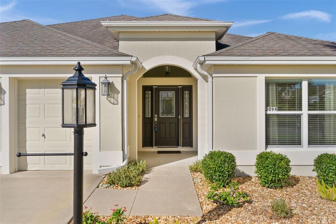
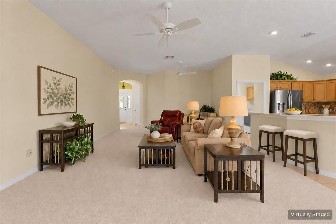
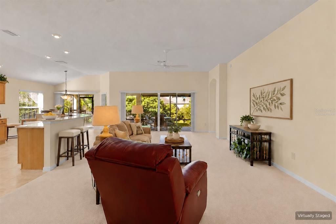
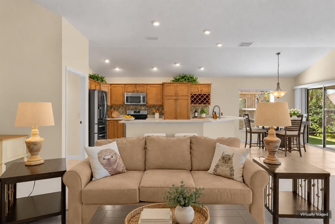
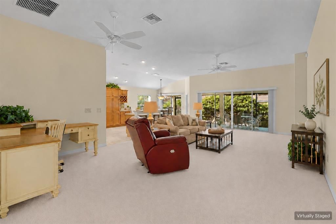
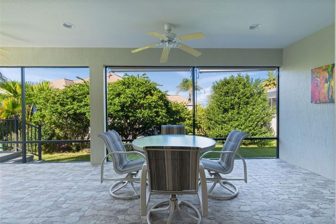
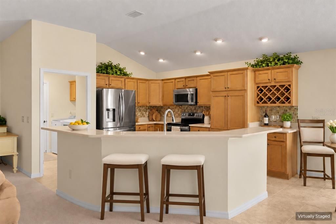
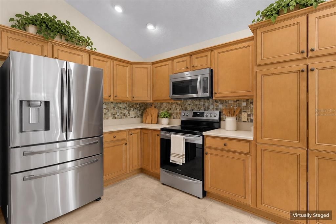
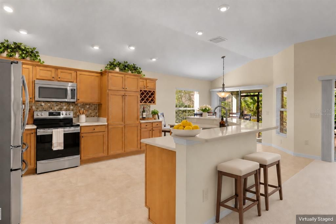
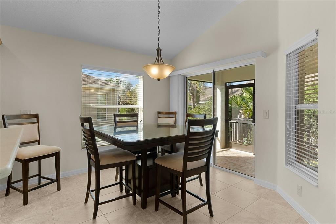
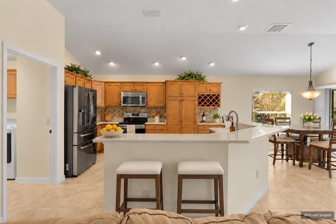
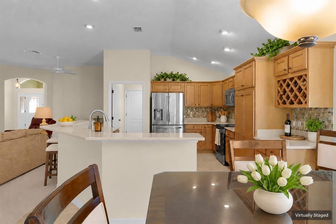
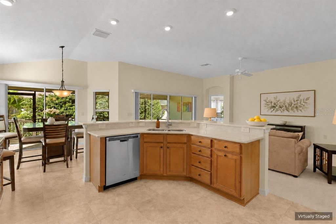
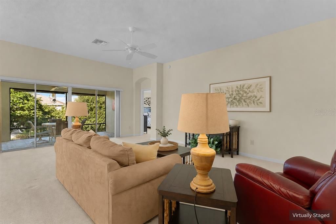
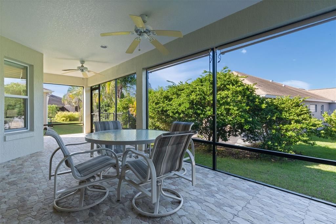
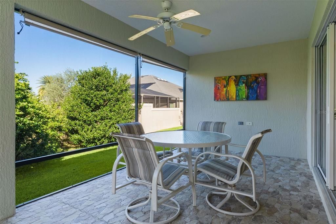
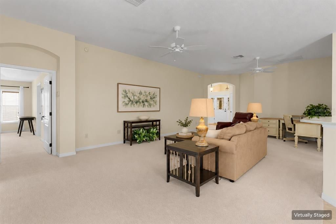
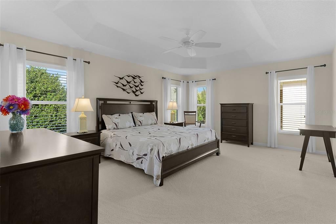
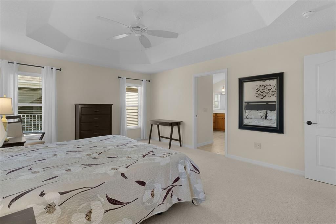
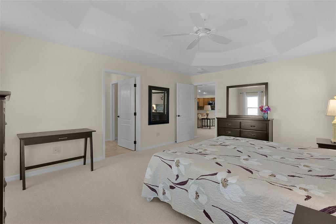
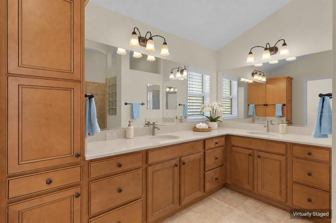
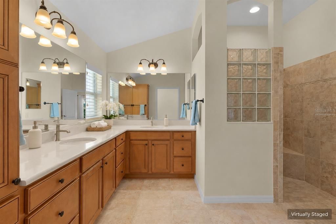
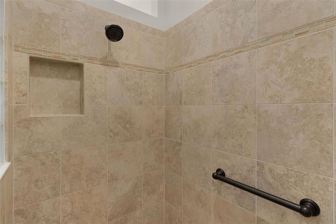
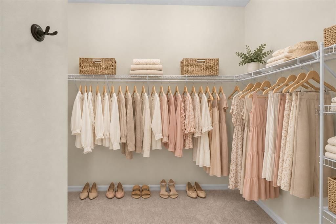
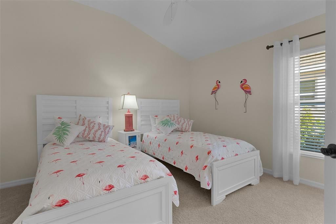
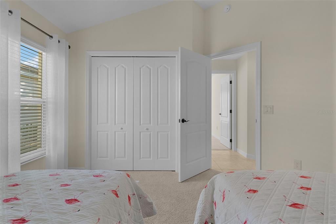
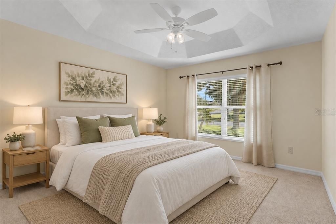
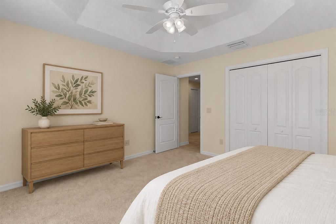
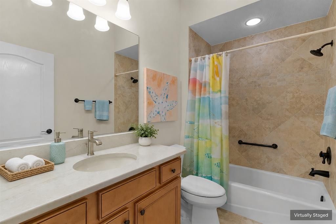
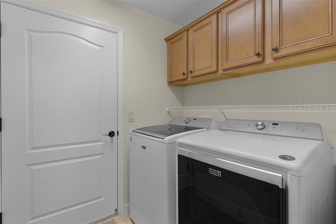
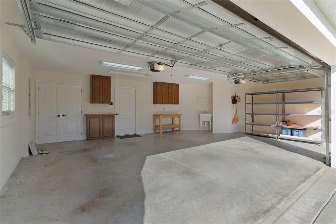
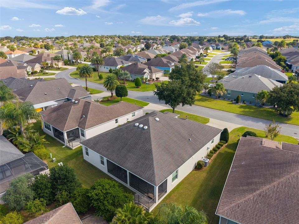
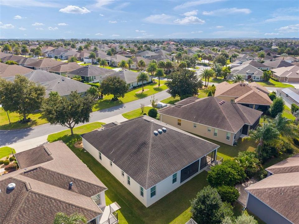
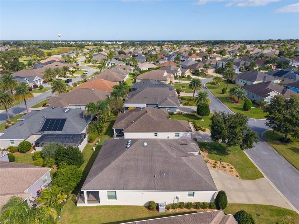
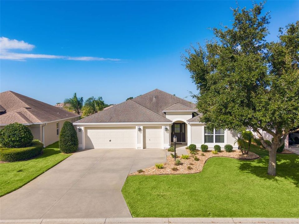
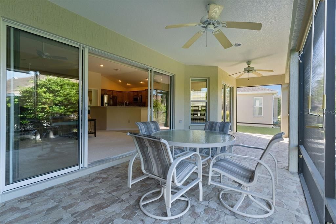
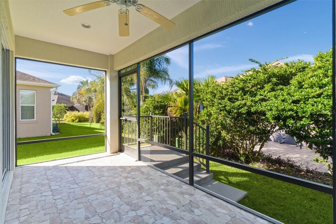
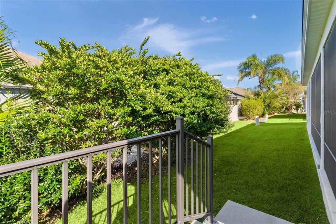
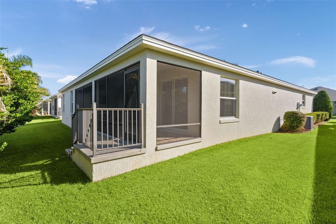
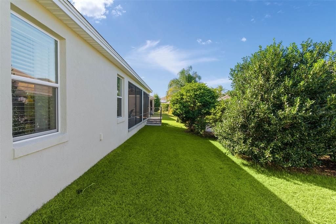
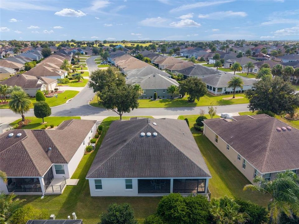
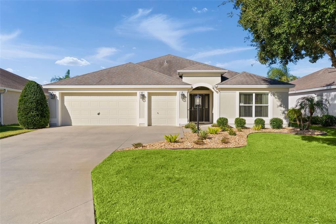
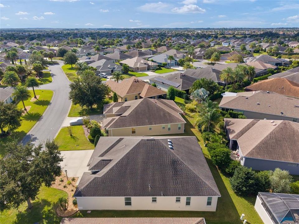
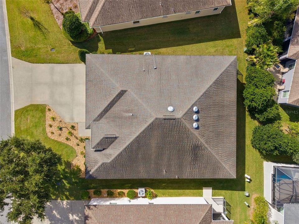
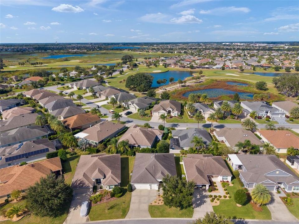
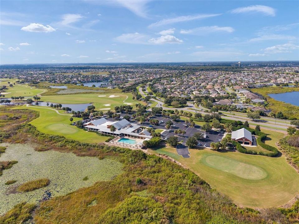
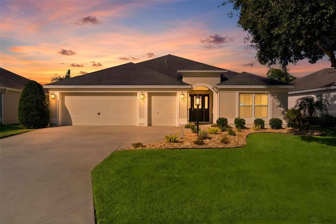
**NEW ROOF WILL BE INSTALLED PRIOR TO CLOSING! The REMAINING BOND BALANCE of $14,397.38 will be PAID OFF AT CLOSING, reducing annual assessments by approximately $1,211! FURNISHINGS INCLUDED! GOLF CART GARAGE!** Situated in the HIGHLY DESIRABLE VILLAGE OF GILCHRIST, this METICULOUSLY MAINTAINED 3 BR/2 BA IRIS DESIGNER offers a wonderful combination of LOCATION, SPACE, COMFORT and PRIVACY! This popular BLOCK & STUCCO model features a 2-CAR + GOLF CART GARAGE, attractive curb appeal, PRIVACY LANDSCAPING and a NW-FACING SCREENED LANAI. As you approach, you'll appreciate the attractive landscaping and inviting entry with a GLASS-INSERT FRONT DOOR and TWO GLASS SIDELIGHTS. Upon entering, you'll immediately notice the spacious OPEN-CONCEPT DESIGN, VAULTED KNOCKDOWN CEILINGS and natural flow between the Kitchen, Breakfast Nook, Living and Dining areas. There's even a convenient COAT CLOSET, a feature not commonly found in Designer homes! The BEAUTIFULLY APPOINTED KITCHEN boasts NEW QUARTZ COUNTERS (2025), CUSTOM BACKSPLASH, STAINLESS APPLIANCES including a newer SAMSUNG REFRIGERATOR, GLAZED MAPLE CABINETS with PULL-OUT SHELVES (even in the pantry!), ABOVE & UNDER-CABINET ACCENT LIGHTING and a BUILT-IN WINE RACK. The adjoining BREAKFAST NOOK offers sliding doors to the lanai, while the spacious LIVING and DINING areas provide wonderful flexibility for furniture placement. The Dining area could easily accommodate a piano, sitting area or other uses to suit your lifestyle. Sliding glass doors from the Living Room open to the inviting NW-FACING SCREENED LANAI with TILE Flooring, where you'll enjoy relaxing or entertaining surrounded by PRIVACY LANDSCAPING! The SPACIOUS PRIMARY SUITE features a TRAY CEILING, LARGE WALK-IN CLOSET, EN-SUITE BATH with QUARTZ COUNTERS, DUAL SINKS, TILED ROMAN SHOWER with GLASS BLOCK ACCENT and PRIVATE COMMODE. A PRIVACY DOOR separates the TWO GUEST BEDROOMS and GUEST BATH from the main living areas, providing a comfortable retreat for visiting family and friends. Both Guest Bedrooms feature built-in closets, one with a TRAY CEILING. The Guest Bath offers QUARTZ COUNTERS and a TILED TUB/SHOWER combination. The convenient INDOOR LAUNDRY ROOM includes the WASHER & DRYER and EXTRA CABINETS. The spacious 2-CAR + GOLF CART GARAGE offers ATTIC STAIRS for additional storage, EXTRA CABINETS, UTILITY SINK, KEYLESS ENTRY + a WHOLE-HOUSE NOVA WATER FILTRATION SYSTEM. **ADDITIONAL UPDATES:** WATER HEATER replaced 2020; HVAC 2013 (serviced TWICE YEARLY). The NEW ROOF and BOND PAYOFF at closing offer substantial benefits to the new owner! **LOCATION! LOCATION! LOCATION!** Ideally situated in the VILLAGE OF GILCHRIST, convenient to BOTH BROWNWOOD and LAKE SUMTER LANDING TOWN SQUARES, EVANS PRAIRIE and BONIFAY COUNTRY CLUBS, numerous RECREATION CENTERS, POOLS, EXECUTIVE & CHAMPIONSHIP GOLF COURSES, SHOPPING, RESTAURANTS and all the wonderful amenities The Villages has to offer! **A BEAUTIFULLY MAINTAINED HOME in a FABULOUS LOCATION, with FURNISHINGS INCLUDED, NEW ROOF, GOLF CART GARAGE and BOND PAID AT CLOSING! DON'T MISS THIS ONE!** So..WHAT ARE YOU WAITING FOR? IF NOT NOW, WHEN??

Ubicación

Detalles

Tipo:
Residential
Estacionamiento:
Driveway / Golf Cart Garage
Año de construcción:
2013
Lote:
0.13 Hectáreas
Calefacción:
Central / Electric
precio por sq. medidor:
$244
Enfriamiento:
Central Air
HOA:
Sin datos

Valuation

Our model vs. what's actually selling nearby.
Estimate
$485,000
$413K – $549K
Confidence Low
List vs. estimate
At estimate
List $489,000 · +0.8%
List is in line with recent comparable activity.
Price per sq ft
$244
-4.0% vs. city median $254
Based on
80 MLS comparables
Median of recent comparable listings. Sold comps use closing price, active listings use list price.

Destacados

Annual tax
$4,247
2025
Garage
2 car garage
Furnished
Furnished
Más hechos y características
  • Piso

    • Carpet

    • Tile

    Calefacción

    • Central

    • Electric

    Enfriamiento

    • Central Air

    Accesorios

    • Dishwasher

    • Disposal

    • Dryer

    • Electric Cooktop

    • Electric Water Heater

    • Microwave

    • Range

    • Refrigerator

    • Washer

    • Water Filtration System

    Otras características interiores

    • Ceiling Fan(s)

    • Living Room/Dining Room Combo

    • Open Floorplan

    • Pull Down Stairs

    • Stone Counters

    • Thermostat

    • Tray Ceiling(s)

    • Vaulted Ceiling(s)

    • Walk-In Closet(s)

    • Window Treatments

    Dormitorios y baños

    • Dormitorios: 3

    • Baños completos: 2

  • Estacionamiento

    • Driveway

    • Golf Cart Garage

    Propiedad

    • Pisos: One

    • Características Exteriores: Irrigation System / Rain Gutters / Sliding Doors

    Lote

    • Lote: 0.13 Hectáreas

    Otra Información de Propiedad

    • Número de Parcela: G11K065

    • Zonificación: RES

  • Tipo y estilo

    • Tipo de propiedad: Residential

    • Subtipo de propiedad: Single Family Residence

  • Utilidad

    • Cable Available

    • Electricity Connected

  • Otra información financiera

    • Importe anual de impuestos: $4,248

  • Detalles de la fuente

    • MLS ID: G5118739

    Otros hechos

    • Materiales de construcción: Block / Stucco

    • Detalles de la fundación: Slab

    • Características de lavandería: Inside / Laundry Room

    • Características del lote: In County / Near Golf Course

    • Características del patio y el porche: Covered / Patio / Screened

    • Características de la ventana: Blinds / Window Treatments

    • Caras de dirección: Southeast

    • Espacios de garaje: 2

    • Garaje adjunto: Si

    • Garaje: Si

    • Salón: 2004

    • Fuente de agua: Public

    • Nombre de subdivisión: THE VILLAGES

Consulta privada
Habla con el asesor de este inmueble.
Planos, documentos del HOA, comparables off-market, agendar una visita privada — un solo mensaje directo al especialista local.

Más como esta

Nuevo
En Venta
$489,000
Casa
3 camas · 2 baños · 1,958 sqft
THE VILLAGES, THE VILLAGES
588 BRADFORD LOOP
Nuevo
En Venta
$549,900
Casa
3 camas · 2 baños · 1,930 sqft
VILLAGES OF SUMTER, THE VILLAGES
3188 ABANA PATH
Nuevo
En Venta
$349,900
Casa
2 camas · 2 baños · 1,132 sqft
VILLAGES OF SUMTER ALTAMONTE VILLAS, THE VILLAGES
2001 ALTAMONTE WAY
Nuevo
En Venta
$414,900
Casa
3 camas · 2 baños · 1,559 sqft
THE VILLAGES, THE VILLAGES
2733 MIDLAND TERRACE
Nuevo
En Venta
$414,900
Casa
3 camas · 2 baños · 1,764 sqft
THE VILLAGES, THE VILLAGES
3552 WYNGATE PLACE
En Venta
$470,000
Casa
3 camas · 2 baños · 2,136 sqft
FAIRWAYS/ROLLING HILLS 1ST ADD, WILDWOOD
5399 COUNTY ROAD 125
En Venta
$575,000
Casa
3 camas · 2 baños · 2,035 sqft
THE VILLAGES, THE VILLAGES
1793 WAX BERRY COURT
En Venta
$399,900
Casa
3 camas · 2 baños · 1,667 sqft
THE VILLAGES, THE VILLAGES
1563 EASTOVER TERRACE

Mercado cerca de esta dirección

Conteos en vivo en la misma zona.
Ver todo

The multiple listing information is provided by the Stellar MLS from a copyrighted compilation of listings. The compilation of listings and each individual listing are ©2026-present Stellar MLS. All Rights Reserved. The information provided is for consumers' personal, noncommercial use and may not be used for any purpose other than to identify prospective properties consumers may be interested in purchasing. All properties are subject to prior sale or withdrawal. All information provided is deemed reliable but is not guaranteed accurate, and should be independently verified. Listing courtesy of: REALTY EXECUTIVES IN THE VILLAGES