Vender tu casa
Valoración gratuita de tu hogar
Contacto
Cuéntenos sobre sus necesidades

316 STAR SHELL DRIVE

Casa En Venta
$514,240

BTC: 8.03500000

ETH: 322.47019797

5 días
Frente al mar
4 camas
3 baños
2,450 sqft

Visión general

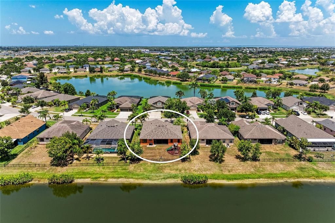
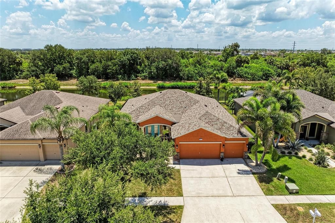
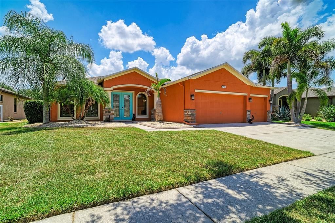
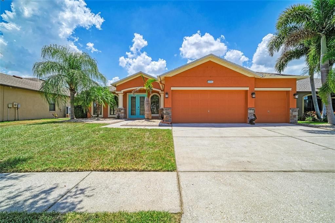
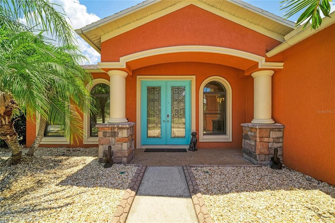
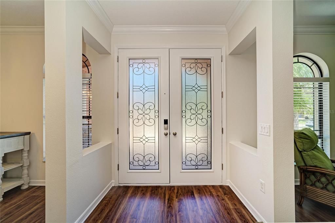
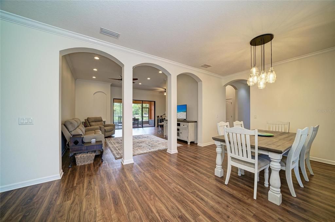
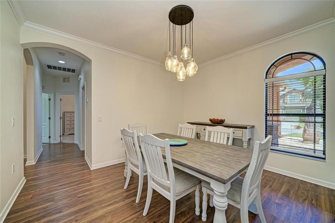
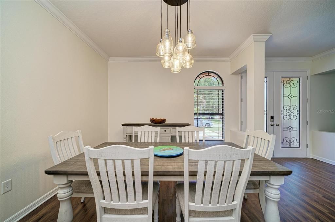
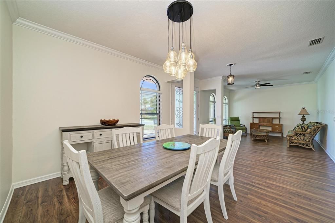
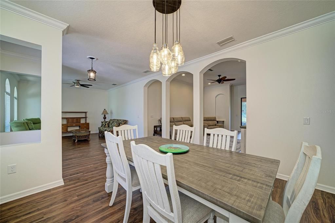
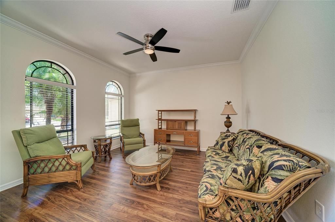
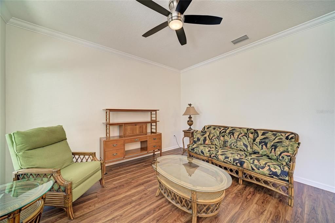
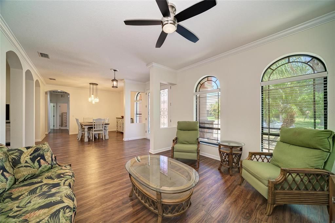
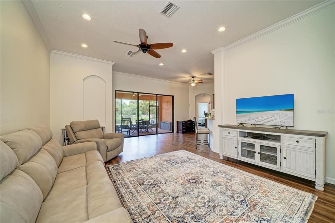
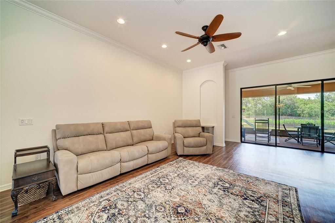
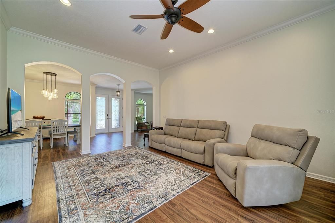
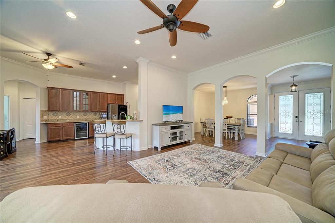
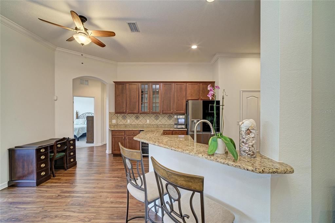
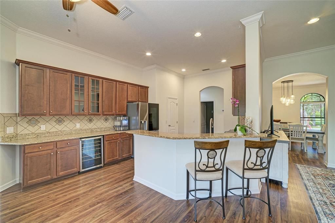
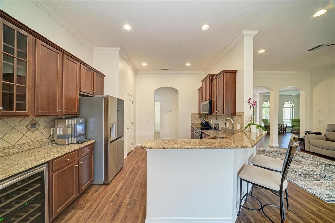
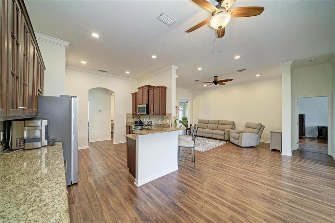
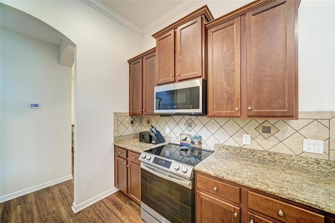
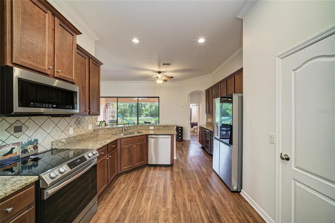
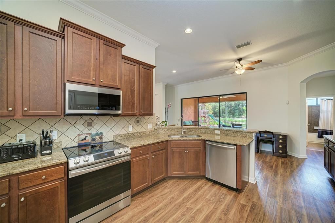
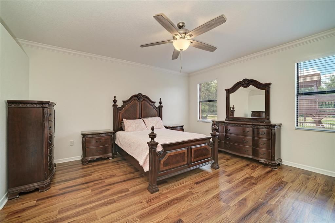
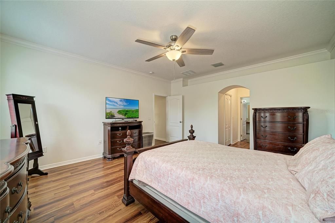
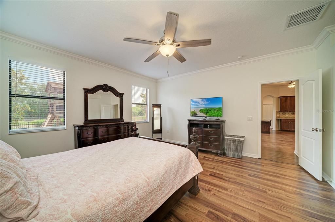
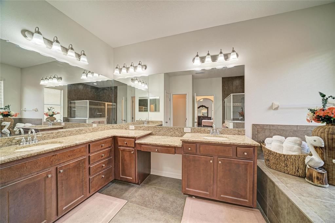
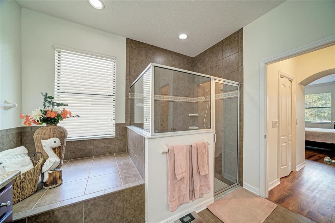
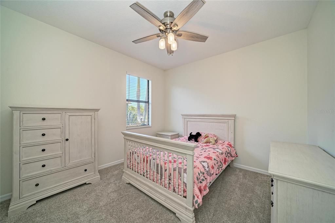
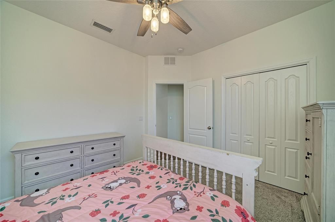
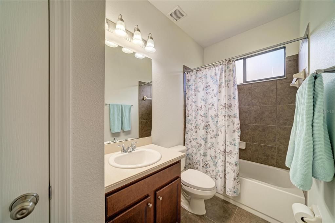
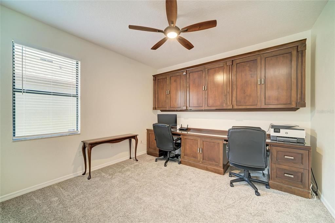
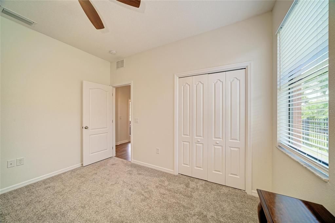
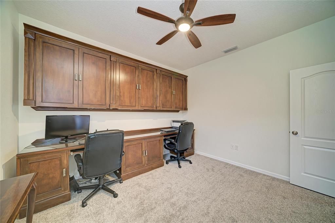
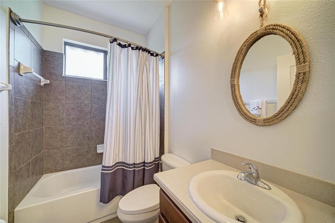
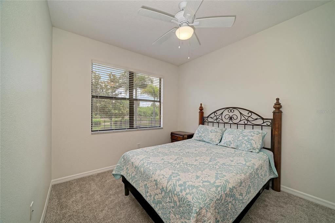
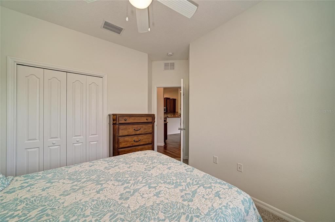
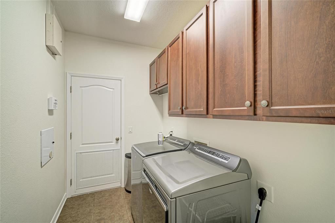
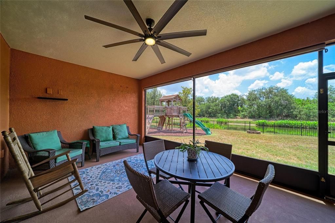
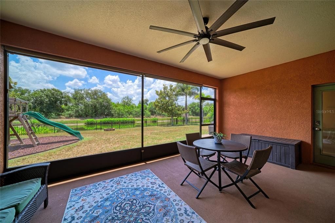
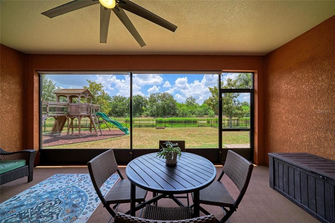
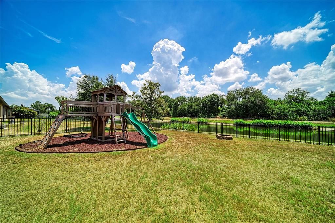
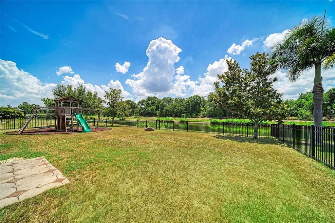
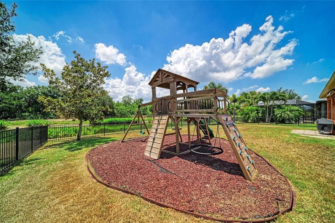
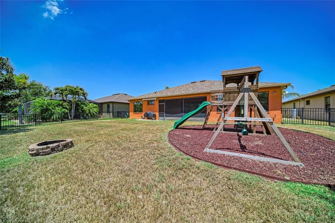
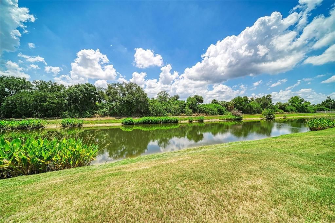
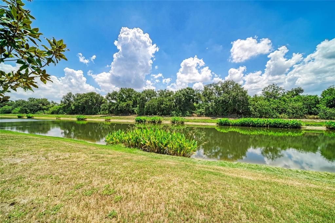
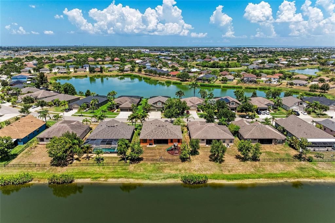
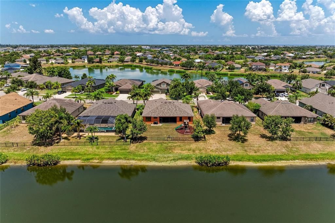
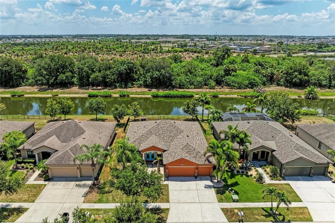
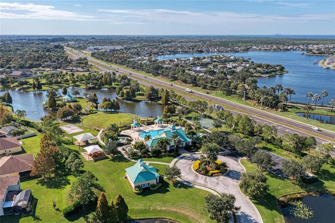
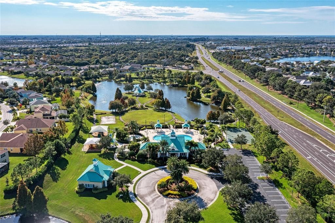
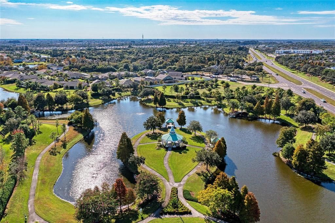
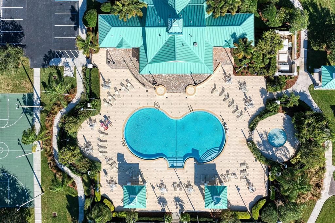
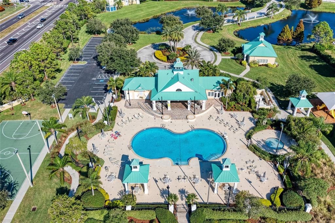
**Come claim your slice of paradise in Harbour Isles—where Florida living truly shines.** Welcome to one of the area's most desirable waterfront communities, offering oversized homesites, peaceful water views, exceptional amenities, and an unbeatable location. If you've been searching for the perfect combination of space, privacy, and lifestyle, you've found it. This beautifully and meticulously maintained, move-in ready home offers 4 bedrooms, 3 bathrooms, and sits on an oversized waterfront homesite overlooking a tranquil pond with a wooded backdrop, providing serene views and exceptional privacy with no rear neighbors. Recent updates include a new roof (2022), HVAC system (2023), washer and dryer (2023), new refrigerator (2026), brand-new carpet in the guest bedrooms, and a freshly painted interior, allowing you to move in with confidence. The expansive, fully fenced backyard offers ample room for a future pool while still leaving generous green space. Prefer less maintenance? The community's resort-style pool is just moments away. The outdoor living area is already designed for year-round enjoyment with a fire pit, covered grilling area with a retractable awning, and a spacious screened lanai overlooking the water—perfect for morning coffee or relaxing evenings. Beautiful landscaping creates inviting curb appeal, while the smart Rachio irrigation system helps maximize water efficiency. The oversized three-car garage offers plenty of room for vehicles, recreational toys, and abundant overhead storage. From the moment you walk inside, a wall of 8-foot sliding glass doors showcases the peaceful water view, while high ceilings and an open-concept layout seamlessly connect the living, dining, family, and kitchen spaces, creating an ideal setting for both everyday living and entertaining. The kitchen features granite countertops, 42-inch solid wood cabinetry, a coffee bar with a built-in wine refrigerator, and stainless steel appliances, including an induction range with a built-in air fryer. The spacious primary suite continues the luxury vinyl plank flooring found throughout the main living areas while offering tranquil water views and two walk-in closets. The ensuite bath includes dual granite vanities, an oversized glass-enclosed shower, and a tiled alcove that could accommodate a future soaking tub. A split-bedroom floor plan provides privacy, with two guest bedrooms sharing a bath while the fourth bedroom enjoys its own private bath—ideal for guests or an in-law suite. Harbour Isles offers a clubhouse, resort-style pool, fitness center, walking trails, gazebo, playground, basketball court, sand volleyball court, plus dedicated boat and RV storage. Multiple Marinas and public boat launches are nearby. Ideally located with easy access to Tampa, St. Petersburg, Ybor City, Sarasota, Anna Maria Island's award-winning beaches, major shopping, dining, entertainment, and three international airports, this home delivers the very best of Florida living. **More than just a home—it's the lifestyle you've been waiting for.**

Ubicación

Detalles

Tipo:
Residential
Estacionamiento:
Garage Door Opener
Año de construcción:
2012
Lote:
0.20 Hectáreas
Calefacción:
Central / Electric / Heat Pump
precio por sq. medidor:
$210
Enfriamiento:
Central Air
HOA:
$120

Valuation

Our model vs. what's actually selling nearby.
Estimate
$514,240
$341K – $639K
Confidence Low
List vs. estimate
At estimate
List $514,240 · +0.0%
List is in line with recent comparable activity.
Price per sq ft
$209
-11.7% vs. city median $237
Based on
17 MLS comparables
Median of recent comparable listings. Sold comps use closing price, active listings use list price.

Destacados

Annual tax
$9,300
2025
HOA
$120/yr
Pool
Heated
View
Trees/Woods, Water
Waterfront
Canal - Freshwater, Pond
Garage
3 car garage
Pets
Allowed
Más hechos y características
  • Piso

    • Carpet

    • Ceramic Tile

    • Luxury Vinyl

    Calefacción

    • Central

    • Electric

    • Heat Pump

    Enfriamiento

    • Central Air

    Accesorios

    • Convection Oven

    • Dishwasher

    • Disposal

    • Dryer

    • Electric Water Heater

    • Exhaust Fan

    • Microwave

    • Range

    • Refrigerator

    • Washer

    • Wine Refrigerator

    Otras características interiores

    • Built-in Features

    • Ceiling Fan(s)

    • Crown Molding

    • High Ceilings

    • Open Floorplan

    • Primary Bedroom Main Floor

    • Solid Surface Counters

    • Solid Wood Cabinets

    • Split Bedroom

    • Stone Counters

    • Walk-In Closet(s)

    • Window Treatments

    Dormitorios y baños

    • Dormitorios: 4

    • Baños completos: 3

  • Estacionamiento

    • Garage Door Opener

    Propiedad

    • Pisos: One

    • Características Exteriores: Irrigation System / Lighting / Rain Gutters / Sliding Doors

    Lote

    • Lote: 0.20 Hectáreas

    Otra Información de Propiedad

    • Número de Parcela: U33311995J00001200026.0

    • Zonificación: PD

  • Tipo y estilo

    • Tipo de propiedad: Residential

    • Subtipo de propiedad: Single Family Residence

  • Utilidad

    • Cable Available

    • Cable Connected

    • Electricity Connected

    • Fiber Optics

    • Public

    • Street Lights

    • Underground Utilities

  • Otra información financiera

    • HOA: $120

    • Frecuencia HOA: Annually

    • Importe anual de impuestos: $9,300

  • Detalles de la fuente

    • MLS ID: A4698389

    Otros hechos

    • Materiales de construcción: Stone / Stucco

    • Detalles de la fundación: Slab

    • Características de lavandería: Inside

    • Características del lote: Level / Near Public Transit / Sidewalk

    • Características del patio y el porche: Enclosed / Front Porch / Screened

    • Características de la piscina: Heated / In Ground

    • Características de la ventana: Blinds / Thermal Windows / Window Treatments

    • Caras de dirección: Northwest

    • Frente al mar: Si

    • Espacios de garaje: 3

    • Garaje adjunto: Si

    • Garaje: Si

    • Salón: 2450

    • Fuente de agua: Public

    • Tamaño de la parcela: 70 x 125

    • Nombre de subdivisión: HARBOUR ISLES PH 2A/2B/2C

Consulta privada
Habla con el asesor de este inmueble.
Planos, documentos del HOA, comparables off-market, agendar una visita privada — un solo mensaje directo al especialista local.

Más como esta

En Venta
$369,965
Casa
2 camas · 2 baños · 1,527 sqft
WATERSET, APOLLO BEACH
5262 COLONY VISTA DRIVE
En Venta
$605,000
Casa
4 camas · 3 baños · 2,588 sqft
WATERSET PH 4 TR 21, APOLLO BEACH
6404 MAIDEN SEA DRIVE
Nuevo
En Venta
$599,900
Casa
4 camas · 2 baños · 2,719 sqft
HARBOUR ISLES PH 1, APOLLO BEACH
112 SLIPPER KEY ROAD
Nuevo
En Venta
$439,900
Casa
3 camas · 2 baños · 1,855 sqft
CYPRESS CREEK VILLAGE A REV, SUN CITY CENTER
1617 VISTOSO LANE
Nuevo
En Venta
$550,000
Casa
5 camas · 4 baños · 3,158 sqft
MIRABAY PARCELS 21 & 23, APOLLO BEACH
510 WINTERSIDE DRIVE
Nuevo
En Venta
$589,500
Casa
4 camas · 3 baños · 2,607 sqft
WATERSET PH 5A 2B & 5B-1, APOLLO BEACH
5604 WAYFARER AVENUE
Nuevo
En Venta
$575,000
Adosados
3 camas · 2 baños · 1,879 sqft
SYMPHONY ISLES UNIT ONE, APOLLO BEACH
820 SYMPHONY ISLES BOULEVARD
Nuevo
En Venta
$409,000
Casa
6 camas · 3 baños · 3,023 sqft
HAWKS POINT PH S-2, RUSKIN
909 MEADOW GLADE DRIVE

Mercado cerca de esta dirección

Conteos en vivo en la misma zona.
Ver todo

The multiple listing information is provided by the Stellar MLS from a copyrighted compilation of listings. The compilation of listings and each individual listing are ©2026-present Stellar MLS. All Rights Reserved. The information provided is for consumers' personal, noncommercial use and may not be used for any purpose other than to identify prospective properties consumers may be interested in purchasing. All properties are subject to prior sale or withdrawal. All information provided is deemed reliable but is not guaranteed accurate, and should be independently verified. Listing courtesy of: RE/MAX ALLIANCE GROUP