Vender tu casa
Valoración gratuita de tu hogar
Contacto
Cuéntenos sobre sus necesidades

3226 S OSCEOLA AVENUE

Casa En Venta
$975,000

BTC: 15.17509728

ETH: 512.44586469

-$60K (2026/05/05)
154 días
4 camas
2 baños
3,237 sqft

Visión general

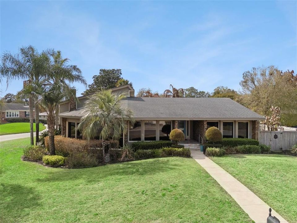
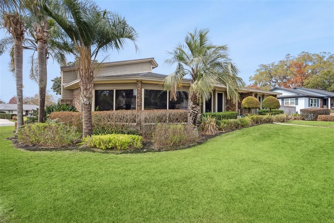
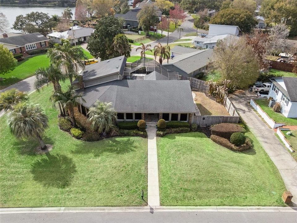
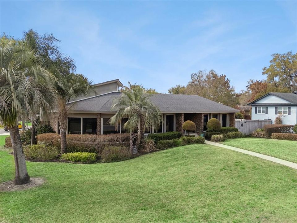
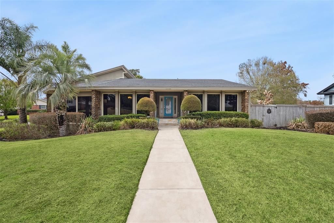
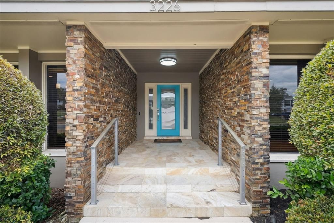
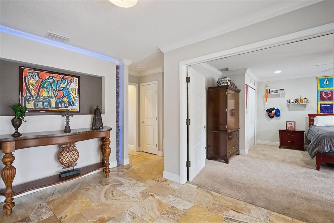
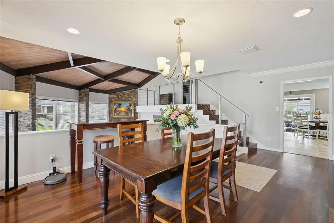
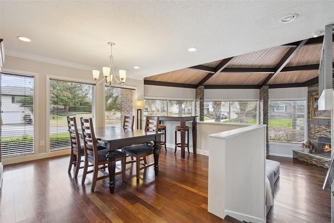
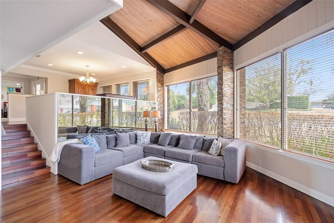
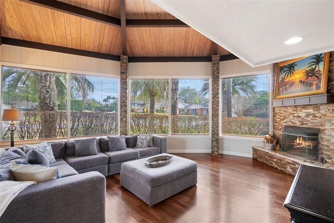
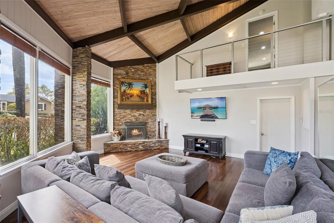
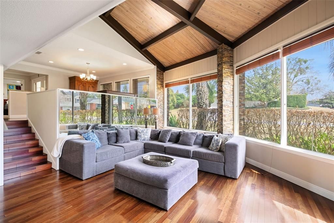
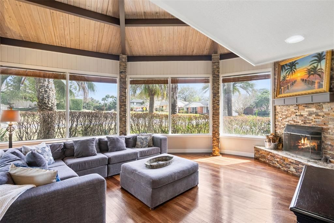
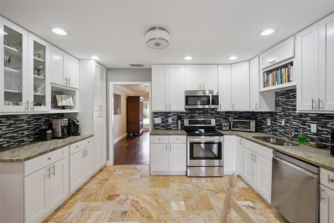
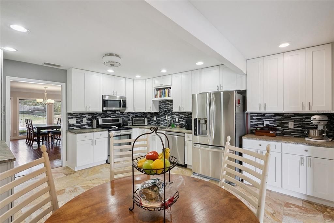
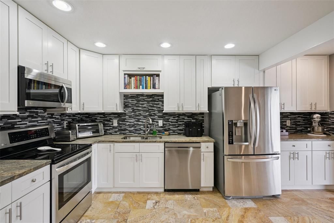
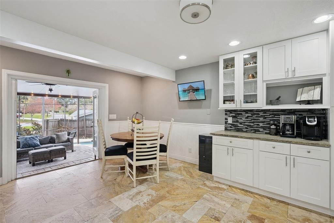
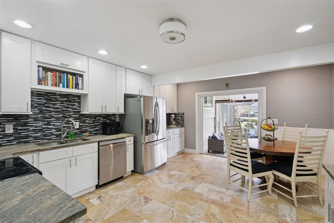
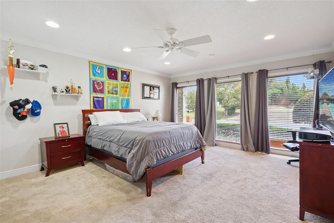
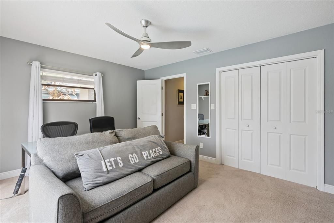
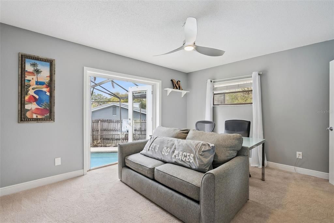
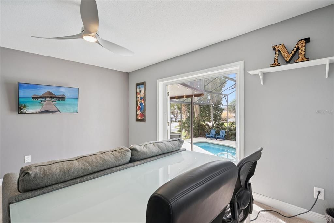
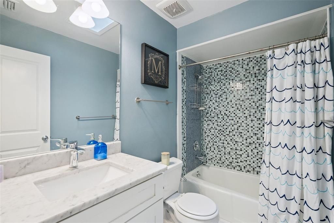
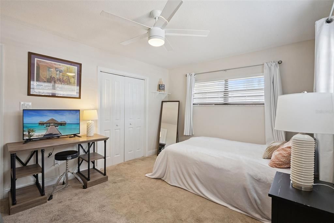
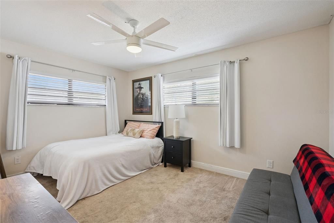
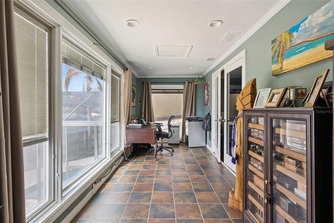
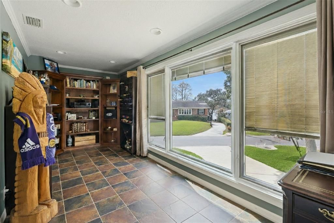
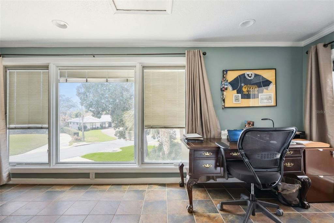
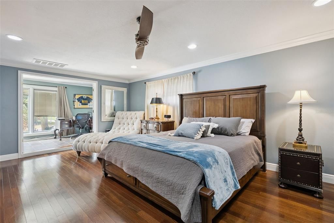
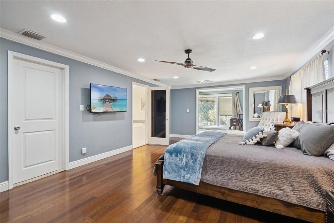
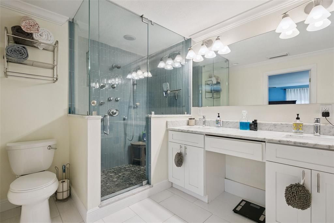
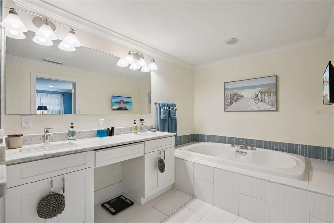
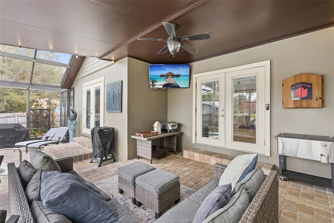
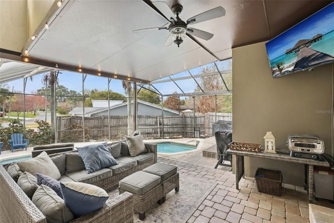
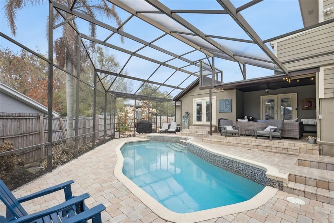
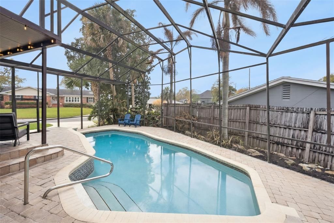
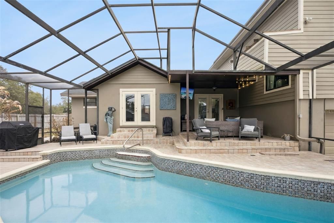
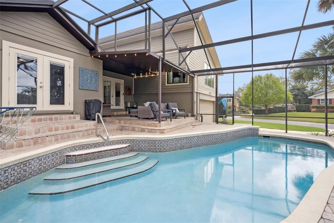
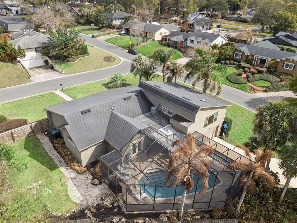
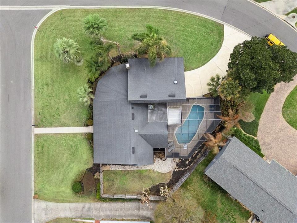
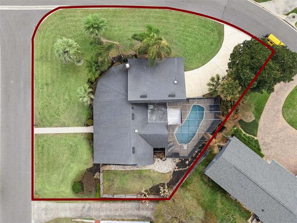
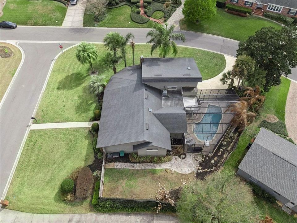
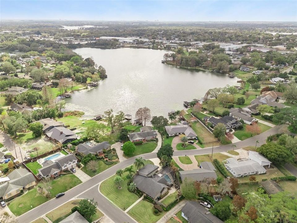
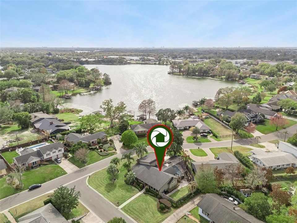
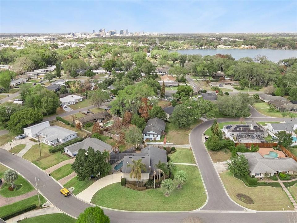
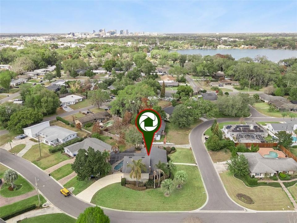
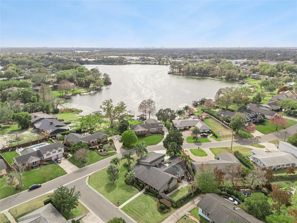
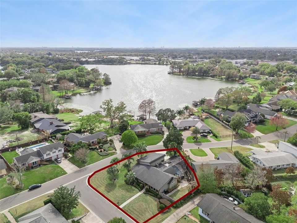
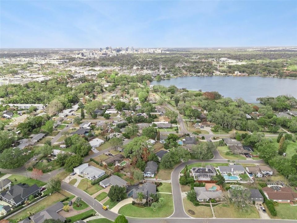
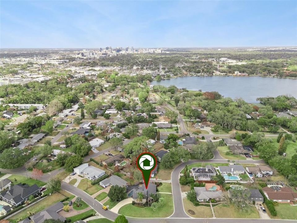
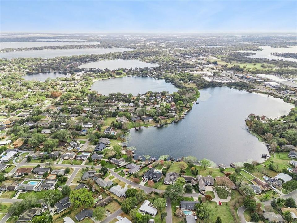
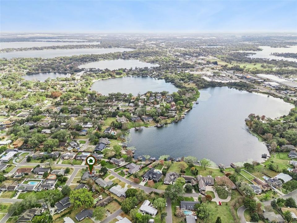
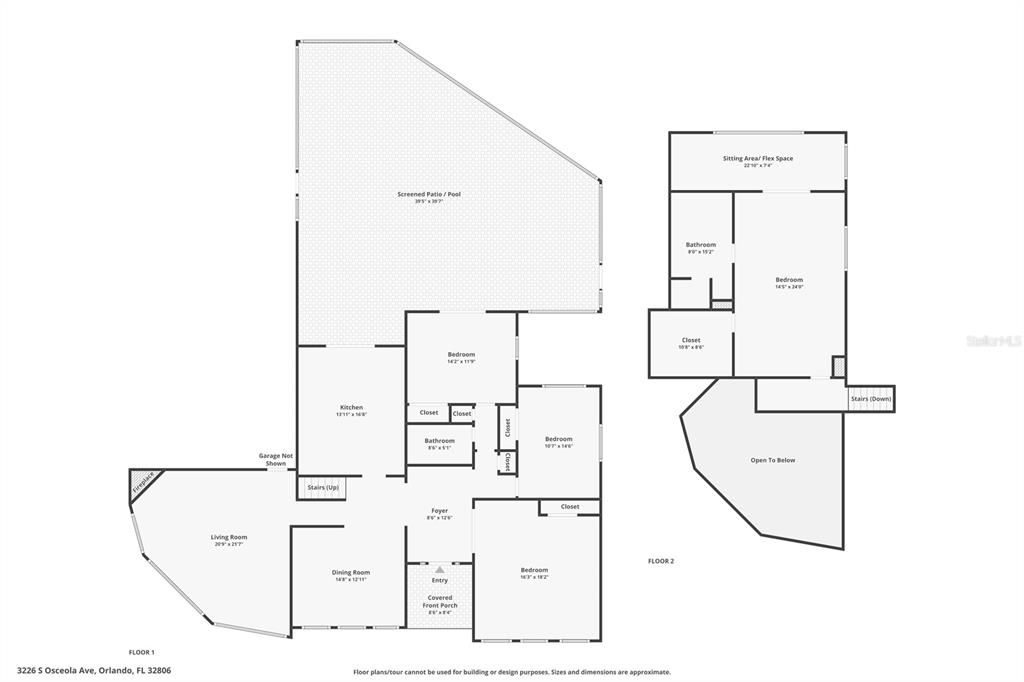
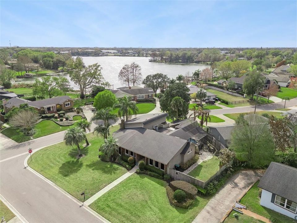
In an area often defined by its flat horizon and palm-fringed subdivisions, Lake Jewel Hills emerges as a refreshing architectural anomaly. Here, the landscape takes a dramatic turn—literally. Designed to evoke the rolling terrain of the Northeast, this storied enclave features man-made hills and winding elevations that provide a sense of architectural character rarely found in Central Florida. At 3226 S Osceola Ave, this "Northern" spirit is captured perfectly within a multi-level residence that doesn't just sit on the land—it lives with it. Originally built in 1972 and recently reimagined through a comprehensive, high-profile renovation (famously featured on a national TV network), this home is a masterclass in vertical storytelling. The journey begins at the front entry, where a welcoming foyer serves as the central axis for the home’s distinct living zones. On this main level, the flow is effortless: a sophisticated dining room and a chef-inspired kitchen with high-end finishes await your morning coffee and evening soirées. Tucked away on this same floor are three spacious bedrooms and a full bath, offering a traditional footprint with a modern, open-air feel. But the true character of this home lies in its elevation. From the foyer, ascend to the third level—a dedicated sanctuary for the primary suite. This upper-level retreat, complete with a versatile bonus room and views of the surrounding greenery, feels miles away from the world below. Conversely, a few steps down from the main level leads you into the heart of the home: a magnificent family room. Anchored by a floor-to-ceiling stacked stone wood-burning fireplace and soaring exposed beam ceilings, this space mirrors the "hillside" aesthetic of the neighborhood. It is cozy, grand, and perfectly connected to the large laundry suite and the two-car garage, ensuring that daily logistics never interrupt the home's aesthetic peace. The lifestyle extends beyond the threshold into a backyard oasis designed for the Florida sun, featuring a screened-in pool with a flowing river water feature and elegant European pavers. (Note for fans of the home’s TV episode: The dramatic alligator scene was a staged dramatization using a Gatorland guest—rest assured, no gator has ever actually taken residence in this pool!) Living in Lake Jewel Hills means embracing architectural diversity; in this neighborhood, no two homes are alike, creating a vibrant streetscape of unique characters and "hills" that invite evening strolls. Location is the ultimate amenity here. Nestled in the heart of the SODO District, you are minutes from the pulse of Downtown Orlando, yet wrapped in the quietude of a "Silent Zone." You’re within the prestigious Boone-Blankner school district (with Blankner K-8 boasting a stellar 9/10 rating), making this an ideal haven for growing families. Whether you’re grabbing a craft brew at a local SODO haunt, commuting via the nearby I-4/408 interchange, or enjoying the proximity to Orlando Health, everything you need is within a five-minute radius. 3226 S Osceola Ave is more than a renovation; it is a piece of Orlando history elevated for the modern dreamer. If you’ve been searching for a home that offers the soul of the North with the soul-warming sun of the South, your sanctuary has arrived.

Ubicación

Detalles

Tipo:
Residential
Estacionamiento:
Garage Door Opener / Garage Faces Side
Año de construcción:
1972
Lote:
0.31 Hectáreas
Calefacción:
Central / Electric
precio por sq. medidor:
$301
Enfriamiento:
Central Air
HOA:
Sin datos

Valuation

Our model vs. what's actually selling nearby.
Estimate
$750,000
$699K – $979K
Confidence Low
List vs. estimate
$225K above estimate
List $975,000 · +30.0%
Our model says this listing is priced above recent comparable activity. Room to negotiate.
Price per sq ft
$301
+14.9% vs. city median $262
Based on
9 MLS comparables
Median of recent comparable listings. Sold comps use closing price, active listings use list price.

Destacados

Annual tax
$8,971
2024
Pool
Gunite
Garage
2 car garage
Más hechos y características
  • Piso

    • Carpet

    • Travertine

    • Hardwood

    Calefacción

    • Central

    • Electric

    Enfriamiento

    • Central Air

    Accesorios

    • Dishwasher

    • Disposal

    • Microwave

    • Range

    • Refrigerator

    Otras características interiores

    • Cathedral Ceiling(s)

    • Ceiling Fan(s)

    • Central Vacuum

    • Crown Molding

    • Eating Space In Kitchen

    • High Ceilings

    • Living Room/Dining Room Combo

    • Open Floorplan

    • PrimaryBedroom Upstairs

    • Solid Surface Counters

    • Split Bedroom

    • Thermostat

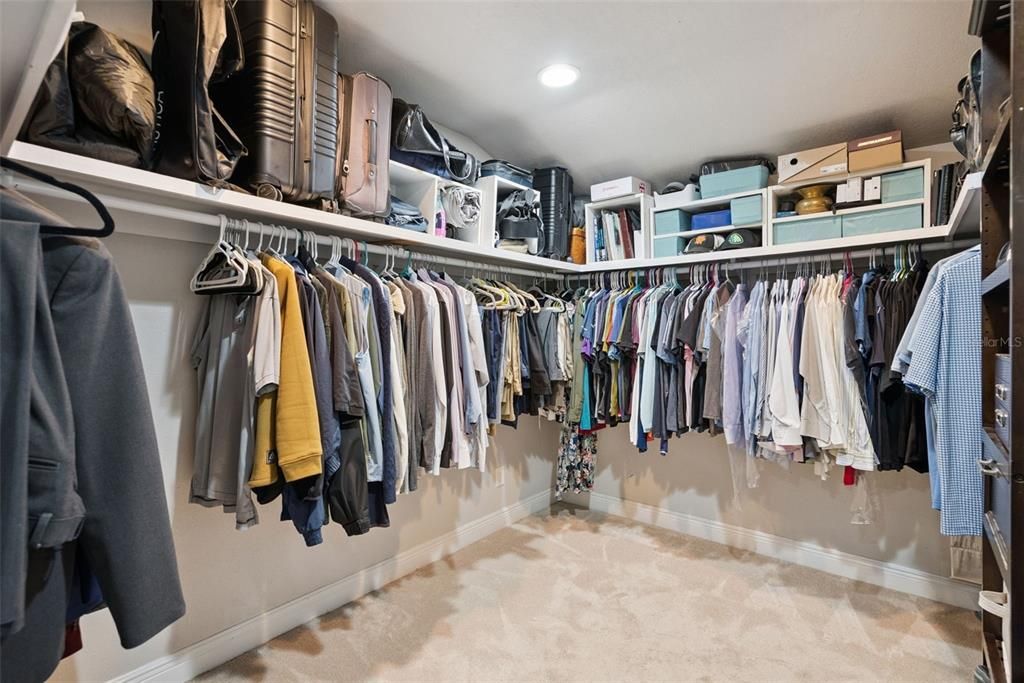
    • Walk-In Closet(s)

    Dormitorios y baños

    • Dormitorios: 4

    • Baños completos: 2

  • Estacionamiento

    • Garage Door Opener

    • Garage Faces Side

    Propiedad

    • Pisos: Multi/Split

    • Piscina Privada: Si

    • Características Exteriores: French Doors / Irrigation System

    Lote

    • Lote: 0.31 Hectáreas

    Otra Información de Propiedad

    • Número de Parcela: 122329453002050

    • Zonificación: R-1AA

  • Tipo y estilo

    • Tipo de propiedad: Residential

    • Subtipo de propiedad: Single Family Residence

  • Utilidad

    • BB/HS Internet Available

    • Cable Available

    • Cable Connected

    • Electricity Available

    • Electricity Connected

    • Fiber Optics

    • Phone Available

    • Sprinkler Well

  • Otra información financiera

    • Importe anual de impuestos: $8,972

  • Detalles de la fuente

    • MLS ID: O6386545

    Otros hechos

    • Materiales de construcción: Stucco

    • Detalles de la fundación: Slab

    • Características de la chimenea: Family Room / Wood Burning

    • Características de lavandería: Inside / Laundry Room

    • Características del lote: Corner Lot / In County / Landscaped / Oversized Lot

    • Características del patio y el porche: Covered / Enclosed / Porch / Rear Porch / Screened

    • Características de la piscina: Gunite / In Ground / Screen Enclosure

    • Caras de dirección: East

    • Estilo arquitectónico: Contemporary

    • Hogar: Si

    • Espacios de garaje: 2

    • Garaje adjunto: Si

    • Garaje: Si

    • Salón: 3237

    • Fuente de agua: None

    • Nombre de subdivisión: LAKE JEWEL HILLS

Consulta privada
Habla con el asesor de este inmueble.
Planos, documentos del HOA, comparables off-market, agendar una visita privada — un solo mensaje directo al especialista local.

Más como esta

Nuevo
En Venta
$1,125,000
Multifamiliar
0 room(s) · 1,561 sqft
MICHIGAN AVE HEIGHTS SUB, ORLANDO
2544 MAYER STREET
Nuevo
En Venta
$950,000
Casa
4 camas · 3 baños · 2,816 sqft
HARBOUR ISLAND SUB, ORLANDO
1095 HARBOUR ISLAND ROAD
Nuevo
En Venta
$725,000
Casa
4 camas · 2 baños · 2,100 sqft
THORNTON PARK ADD, ORLANDO
12 N THORNTON AVENUE
Nuevo
En Venta
$1,125,000
3 camas · 2 baños · 1,561 sqft
MICHIGAN AVE HEIGHTS SUB, ORLANDO
2544 MAYER STREET
-$35K
En Venta
$825,000
Casa
3 camas · 2 baños · 2,777 sqft
SOUTHERN OAKS, ORLANDO
924 RIDGECREST ROAD
En Venta
$699,900
Casa
5 camas · 3 baños · 2,732 sqft
ANDERSON HEIGHTS, ORLANDO
3237 KEW GARDENS LANE
En Venta
$1,025,000
Casa
4 camas · 2 baños · 2,208 sqft
MANDALAY SHORES, ORLANDO
465 MANDALAY ROAD
En Venta
$879,000
Casa
5 camas · 3 baños · 2,611 sqft
CLOVERLAWN, ORLANDO
2015 E KALEY AVENUE

Mercado cerca de esta dirección

Conteos en vivo en la misma zona.
Ver todo

The multiple listing information is provided by the Stellar MLS from a copyrighted compilation of listings. The compilation of listings and each individual listing are ©2026-present Stellar MLS. All Rights Reserved. The information provided is for consumers' personal, noncommercial use and may not be used for any purpose other than to identify prospective properties consumers may be interested in purchasing. All properties are subject to prior sale or withdrawal. All information provided is deemed reliable but is not guaranteed accurate, and should be independently verified. Listing courtesy of: ONE OAK REALTY CORP