Недвижимость
Ознакомьтесь с нашими объявлениями
Продать дом
Бесплатная оценка дома
Контакты
Расскажите нам о своих потребностях

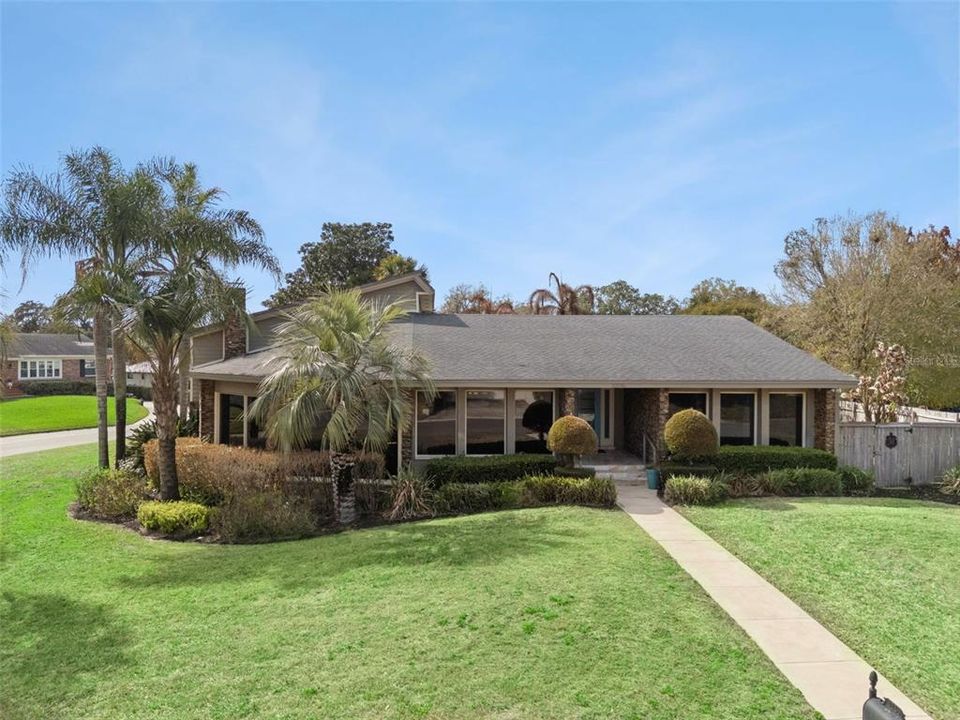
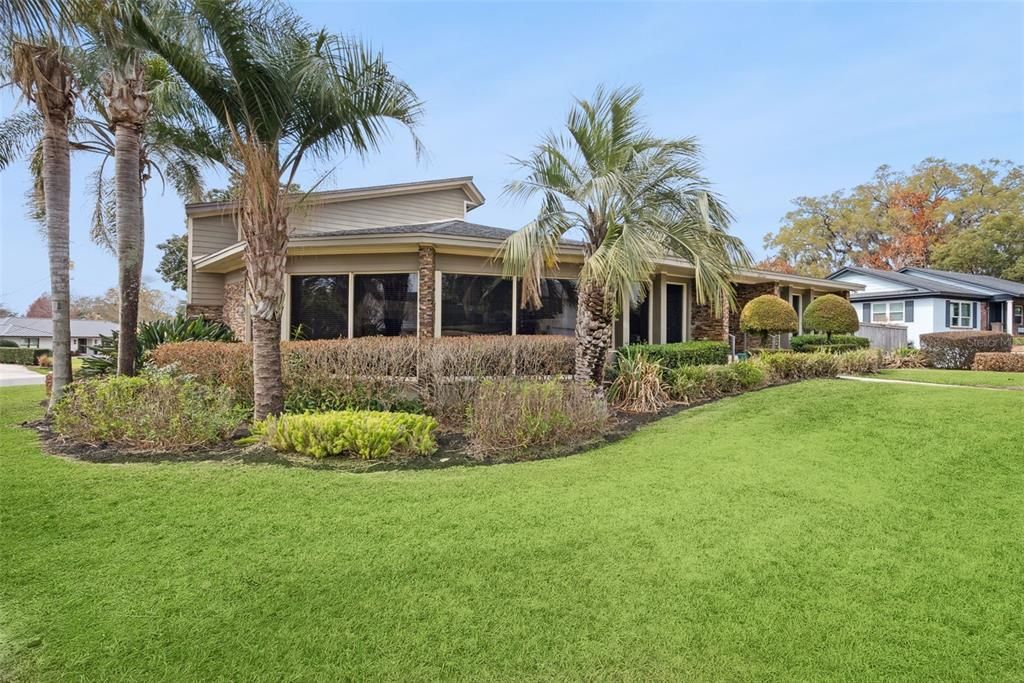
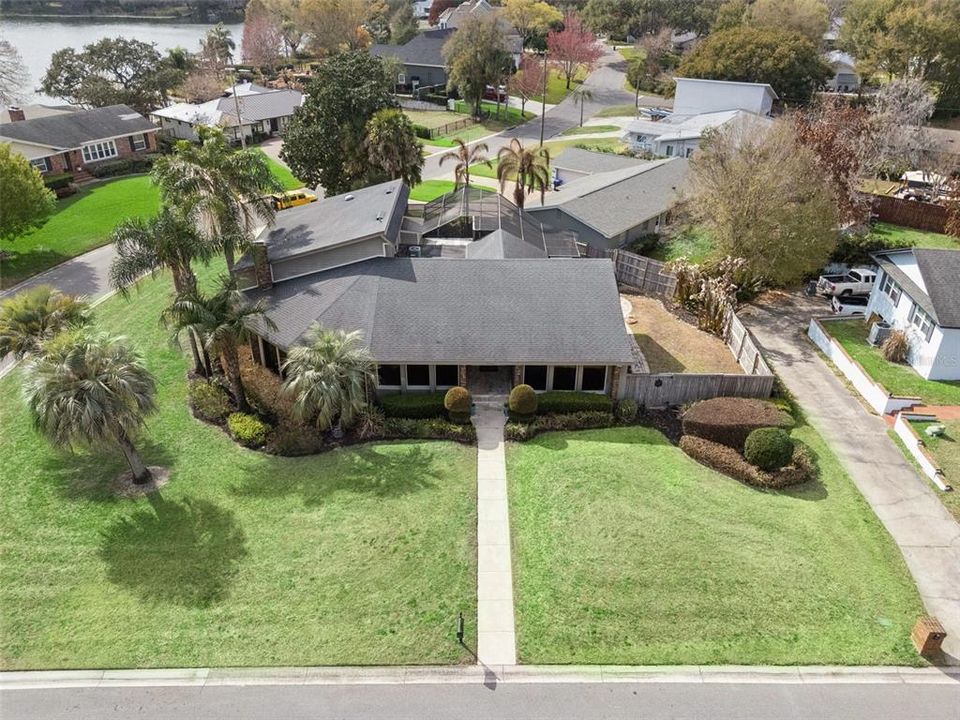
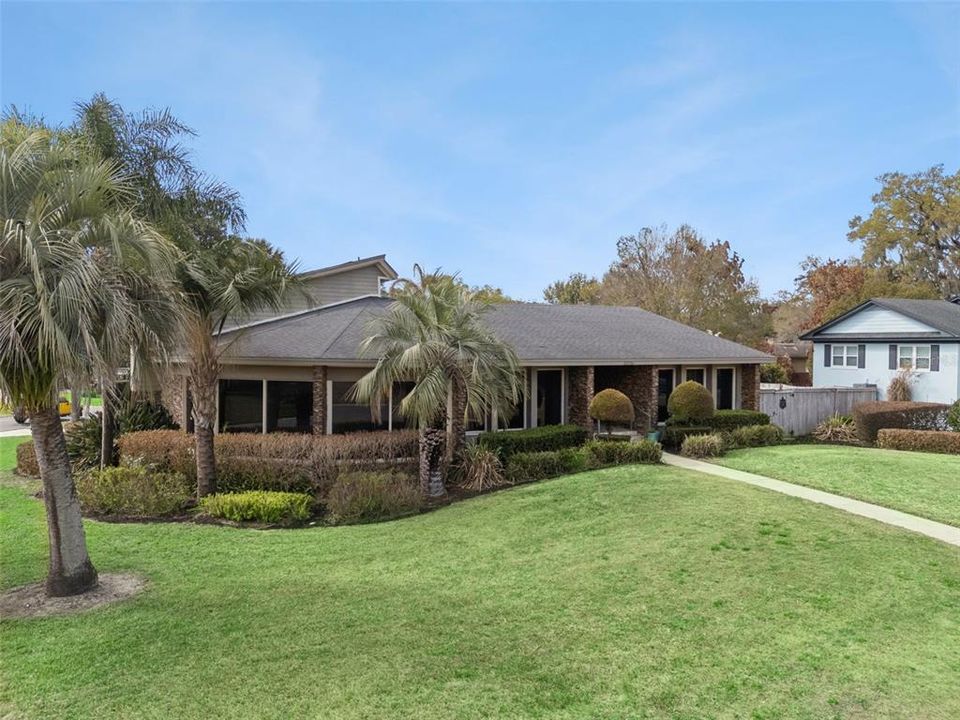
3226 S OSCEOLA AVENUE

Дом На продажу
$975,000

BTC: 15.17509728

ETH: 512.44586469

-$60K (2026/05/05)
154 Дней
4 спален
2 ванн
3,237 кв.фт.

Обзор

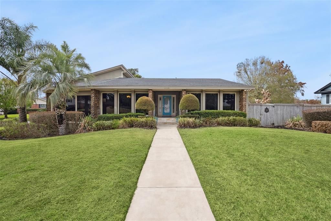
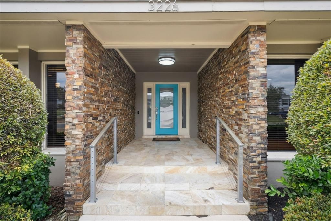
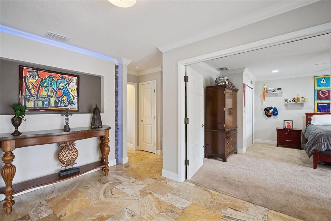
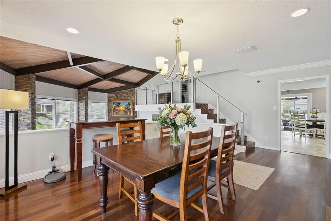
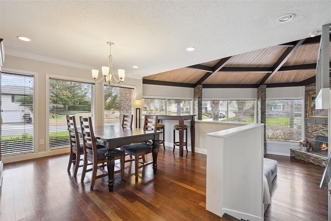
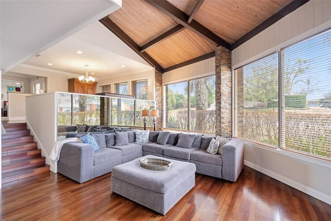
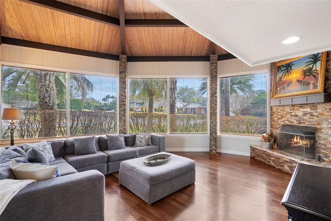
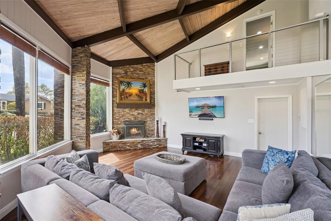
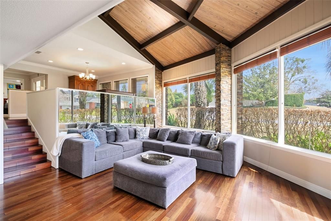
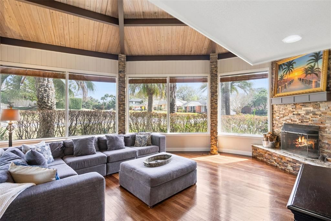
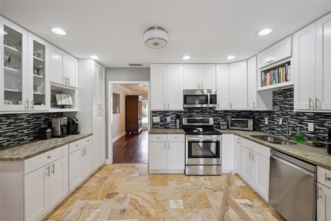
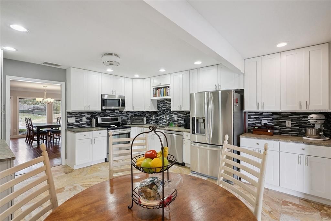
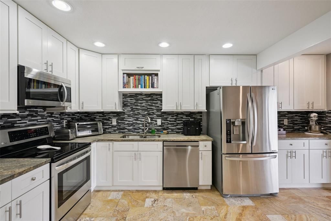
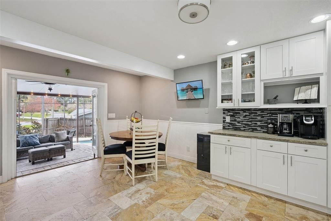
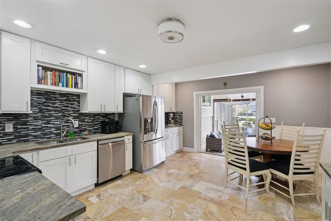
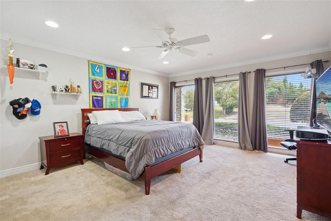
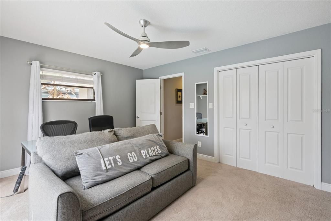
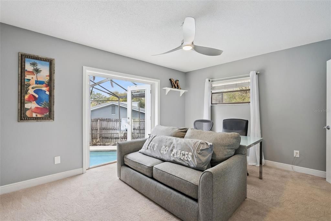
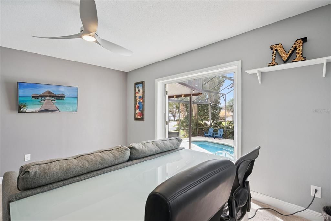
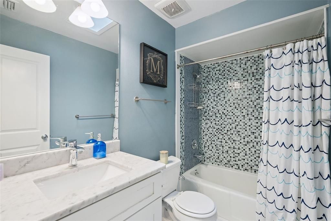
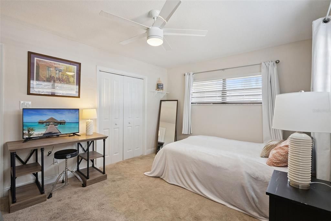
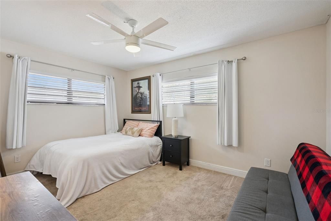
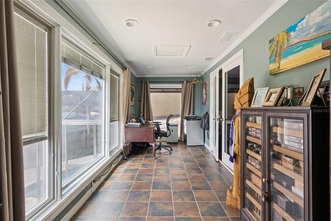
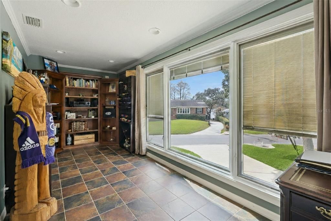
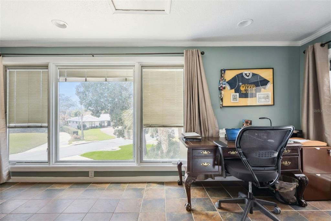
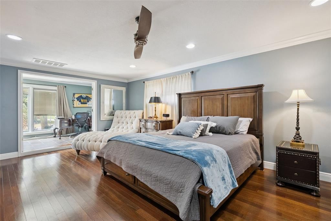
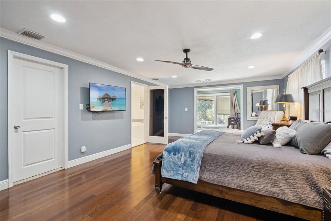
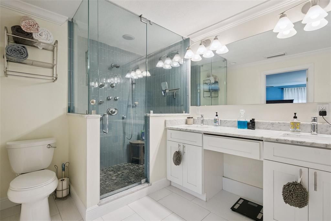
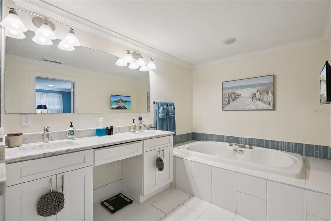
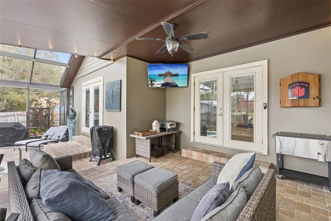
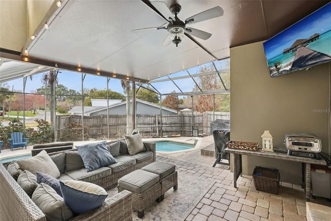
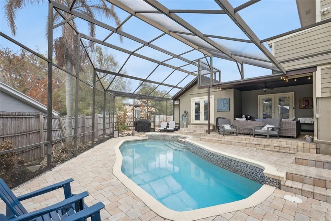
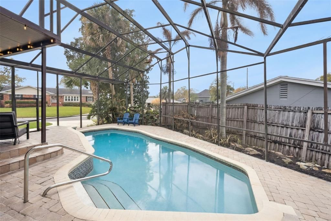
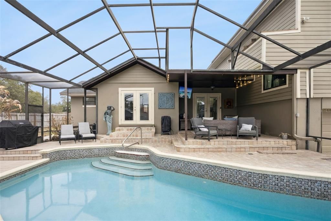
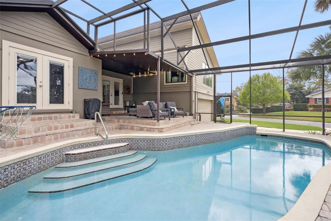
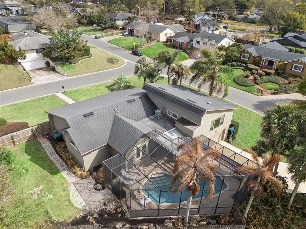
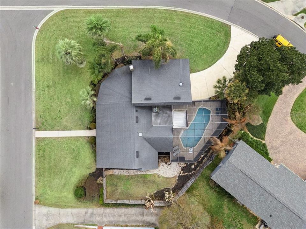
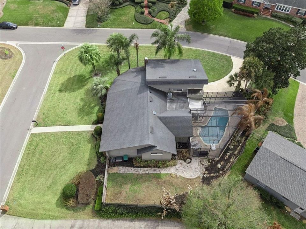
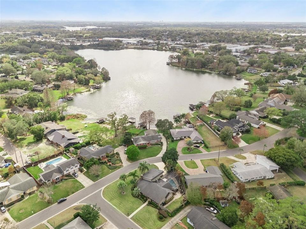
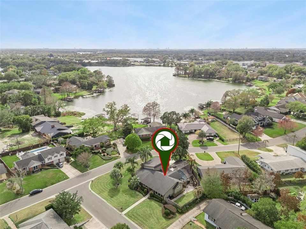
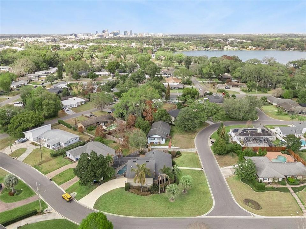
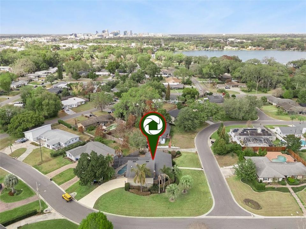
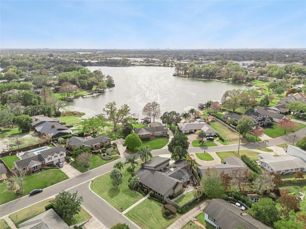
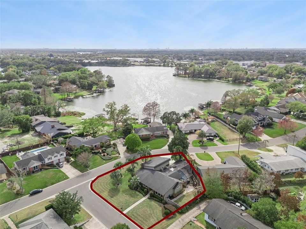
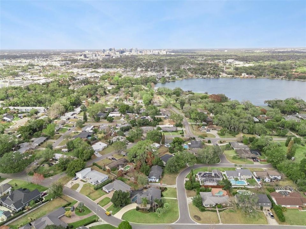
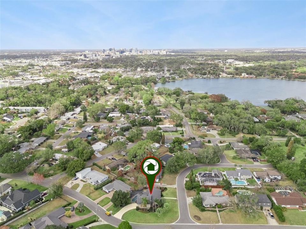
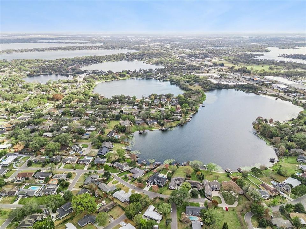
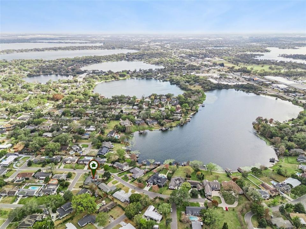
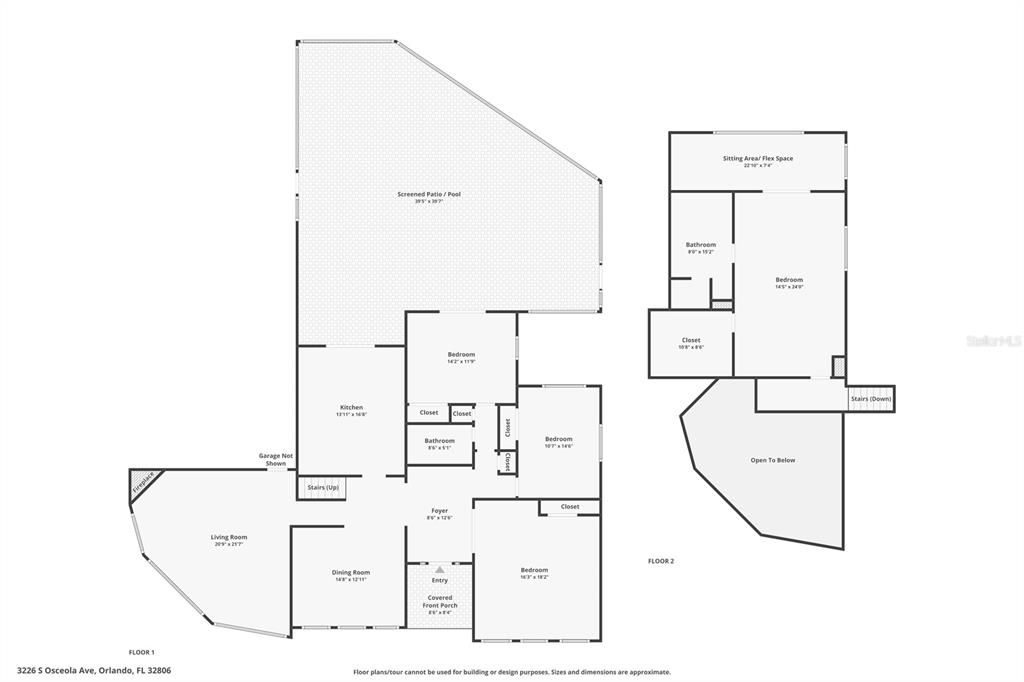
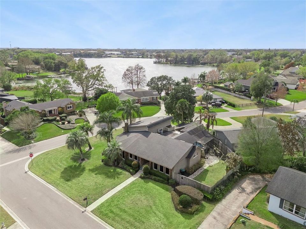
In an area often defined by its flat horizon and palm-fringed subdivisions, Lake Jewel Hills emerges as a refreshing architectural anomaly. Here, the landscape takes a dramatic turn—literally. Designed to evoke the rolling terrain of the Northeast, this storied enclave features man-made hills and winding elevations that provide a sense of architectural character rarely found in Central Florida. At 3226 S Osceola Ave, this "Northern" spirit is captured perfectly within a multi-level residence that doesn't just sit on the land—it lives with it. Originally built in 1972 and recently reimagined through a comprehensive, high-profile renovation (famously featured on a national TV network), this home is a masterclass in vertical storytelling. The journey begins at the front entry, where a welcoming foyer serves as the central axis for the home’s distinct living zones. On this main level, the flow is effortless: a sophisticated dining room and a chef-inspired kitchen with high-end finishes await your morning coffee and evening soirées. Tucked away on this same floor are three spacious bedrooms and a full bath, offering a traditional footprint with a modern, open-air feel. But the true character of this home lies in its elevation. From the foyer, ascend to the third level—a dedicated sanctuary for the primary suite. This upper-level retreat, complete with a versatile bonus room and views of the surrounding greenery, feels miles away from the world below. Conversely, a few steps down from the main level leads you into the heart of the home: a magnificent family room. Anchored by a floor-to-ceiling stacked stone wood-burning fireplace and soaring exposed beam ceilings, this space mirrors the "hillside" aesthetic of the neighborhood. It is cozy, grand, and perfectly connected to the large laundry suite and the two-car garage, ensuring that daily logistics never interrupt the home's aesthetic peace. The lifestyle extends beyond the threshold into a backyard oasis designed for the Florida sun, featuring a screened-in pool with a flowing river water feature and elegant European pavers. (Note for fans of the home’s TV episode: The dramatic alligator scene was a staged dramatization using a Gatorland guest—rest assured, no gator has ever actually taken residence in this pool!) Living in Lake Jewel Hills means embracing architectural diversity; in this neighborhood, no two homes are alike, creating a vibrant streetscape of unique characters and "hills" that invite evening strolls. Location is the ultimate amenity here. Nestled in the heart of the SODO District, you are minutes from the pulse of Downtown Orlando, yet wrapped in the quietude of a "Silent Zone." You’re within the prestigious Boone-Blankner school district (with Blankner K-8 boasting a stellar 9/10 rating), making this an ideal haven for growing families. Whether you’re grabbing a craft brew at a local SODO haunt, commuting via the nearby I-4/408 interchange, or enjoying the proximity to Orlando Health, everything you need is within a five-minute radius. 3226 S Osceola Ave is more than a renovation; it is a piece of Orlando history elevated for the modern dreamer. If you’ve been searching for a home that offers the soul of the North with the soul-warming sun of the South, your sanctuary has arrived.

Локация

Детали

Тип:
Residential
Парковка:
Garage Door Opener / Garage Faces Side
Год постройки:
1972
Лот:
0.31 Акров
Отопление:
Central / Electric
Цена/кв.фут:
$301
Охлаждение:
Central Air
HOA:
Нет данных

Valuation

Our model vs. what's actually selling nearby.
Estimate
$750,000
$699K – $979K
Confidence Low
List vs. estimate
$225K above estimate
List $975,000 · +30.0%
Our model says this listing is priced above recent comparable activity. Room to negotiate.
Price per sq ft
$301
+14.9% vs. city median $262
Based on
9 MLS comparables
Median of recent comparable listings. Sold comps use closing price, active listings use list price.

Главное

Annual tax
$8,971
2024
Pool
Gunite
Garage
2 car garage
Больше фактов и особенностей
  • Напольное покрытие

    • Carpet

    • Travertine

    • Hardwood

    Отопление

    • Central

    • Electric

    Охлаждение

    • Central Air

    Бытовая техника

    • Dishwasher

    • Disposal

    • Microwave

    • Range

    • Refrigerator

    Другие особенности интерьера

    • Cathedral Ceiling(s)

    • Ceiling Fan(s)

    • Central Vacuum

    • Crown Molding

    • Eating Space In Kitchen

    • High Ceilings

    • Living Room/Dining Room Combo

    • Open Floorplan

    • PrimaryBedroom Upstairs

    • Solid Surface Counters

    • Split Bedroom

    • Thermostat

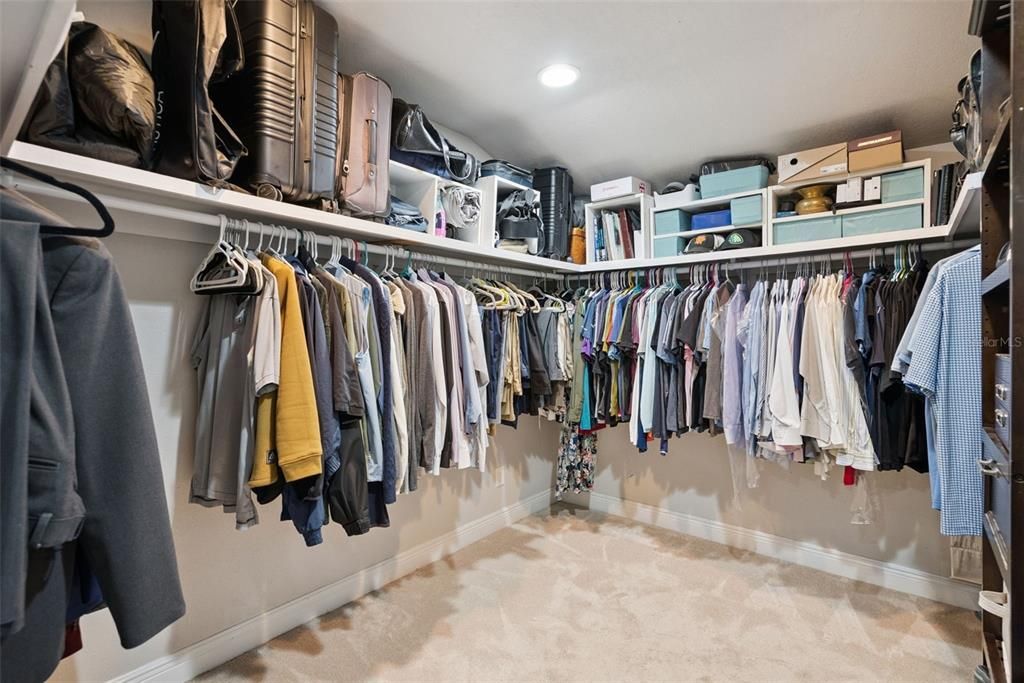
    • Walk-In Closet(s)

    Спальни и ванные комнаты

    • Спальни: 4

    • Полные ванные комнаты: 2

  • Парковка

    • Garage Door Opener

    • Garage Faces Side

    Имущество

    • Этажи: Multi/Split

    • Частный Бассейн: Да

    • Особенности Экстерьера: French Doors / Irrigation System

    Лот

    • Лот: 0.31 Акров

    Другая Информация о Недвижимости

    • Номер Земельного Участка: 122329453002050

    • Зонирование: R-1AA

  • Тип и стиль

    • Тип недвижимости: Residential

    • Подтип недвижимости: Single Family Residence

  • Общественное благосостояние

    • BB/HS Internet Available

    • Cable Available

    • Cable Connected

    • Electricity Available

    • Electricity Connected

    • Fiber Optics

    • Phone Available

    • Sprinkler Well

  • Другая финансовая информация

    • Годовая сумма налога: $8,972

  • Детали источника

    • MLS ID: O6386545

    Другие факты

    • Строительные материалы: Stucco

    • Детали фундамента: Slab

    • Особенности камина: Family Room / Wood Burning

    • Особенности прачечной: Inside / Laundry Room

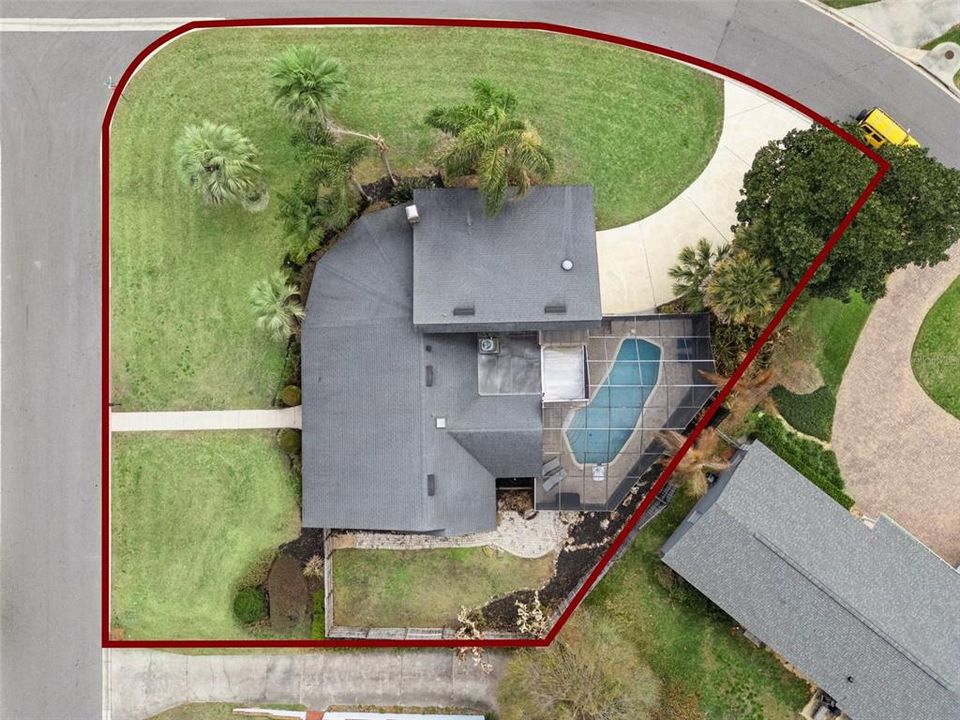
    • Особенности лота: Corner Lot / In County / Landscaped / Oversized Lot

    • Особенности двора и крыльца: Covered / Enclosed / Porch / Rear Porch / Screened

    • Особенности бассейна: Gunite / In Ground / Screen Enclosure

    • Направленные лица: East

    • Архитектурный стиль: Contemporary

    • Камин: Да

    • Мест в гараже: 2

    • Прикрепленный гараж: Да

    • Гараж: Да

    • Жилая площадь: 3237

    • Источник воды: None

    • Название подразделения: LAKE JEWEL HILLS

Частный запрос
Поговорите со специалистом по этому объекту.
Планировки, HOA-документы, off-market сравнимые объекты, частный показ — одно сообщение напрямую локальному специалисту.

Ещё такие

Новое
На продажу
$1,125,000
Многосемейный
0 room(s) · 1,561 кв.фт.
MICHIGAN AVE HEIGHTS SUB, ORLANDO
2544 MAYER STREET
Новое
На продажу
$950,000
Дом
4 спален · 3 ванн · 2,816 кв.фт.
HARBOUR ISLAND SUB, ORLANDO
1095 HARBOUR ISLAND ROAD
Новое
На продажу
$725,000
Дом
4 спален · 2 ванн · 2,100 кв.фт.
THORNTON PARK ADD, ORLANDO
12 N THORNTON AVENUE
Новое
На продажу
$1,125,000
3 спален · 2 ванн · 1,561 кв.фт.
MICHIGAN AVE HEIGHTS SUB, ORLANDO
2544 MAYER STREET
-$35K
На продажу
$825,000
Дом
3 спален · 2 ванн · 2,777 кв.фт.
SOUTHERN OAKS, ORLANDO
924 RIDGECREST ROAD
На продажу
$699,900
Дом
5 спален · 3 ванн · 2,732 кв.фт.
ANDERSON HEIGHTS, ORLANDO
3237 KEW GARDENS LANE
На продажу
$1,025,000
Дом
4 спален · 2 ванн · 2,208 кв.фт.
MANDALAY SHORES, ORLANDO
465 MANDALAY ROAD
На продажу
$879,000
Дом
5 спален · 3 ванн · 2,611 кв.фт.
CLOVERLAWN, ORLANDO
2015 E KALEY AVENUE

Рынок вокруг этого адреса

Актуальные данные по району.
Смотреть все

The multiple listing information is provided by the Stellar MLS from a copyrighted compilation of listings. The compilation of listings and each individual listing are ©2026-present Stellar MLS. All Rights Reserved. The information provided is for consumers' personal, noncommercial use and may not be used for any purpose other than to identify prospective properties consumers may be interested in purchasing. All properties are subject to prior sale or withdrawal. All information provided is deemed reliable but is not guaranteed accurate, and should be independently verified. Listing courtesy of: ONE OAK REALTY CORP