Vender tu casa
Valoración gratuita de tu hogar
Contacto
Cuéntenos sobre sus necesidades

324 TUDOR SPRING COURT

Casa En Venta
$764,995

BTC: 9.56243750

ETH: 318.74791667

Nuevo
4 camas
4 baños
2,841 sqft

Visión general

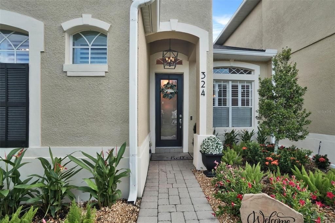
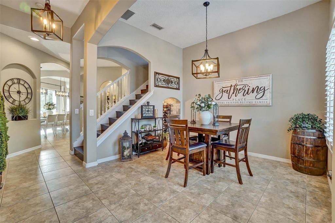
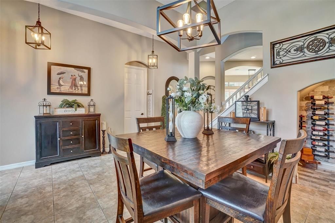
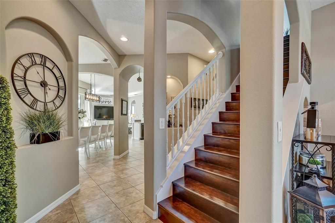
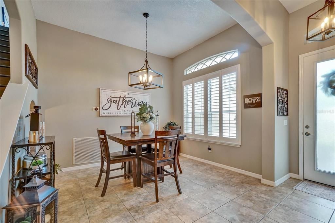
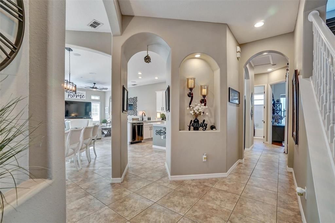
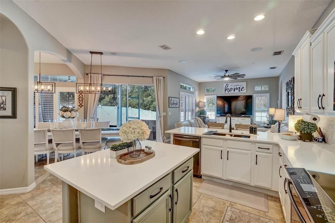
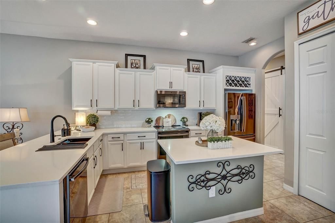
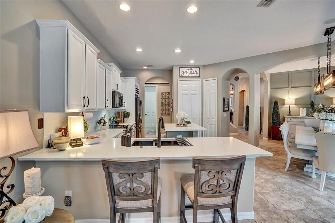
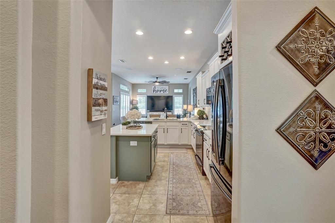
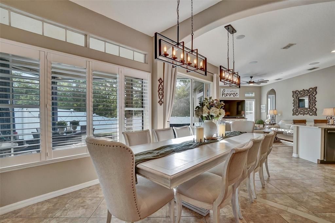
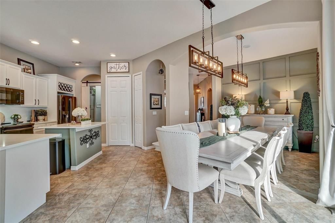
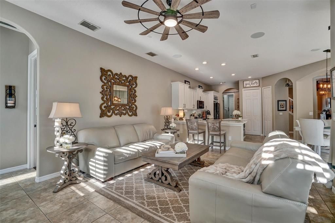
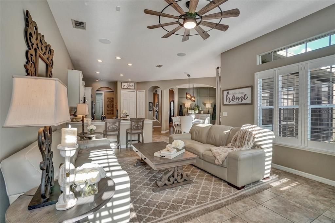
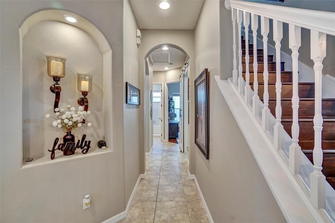
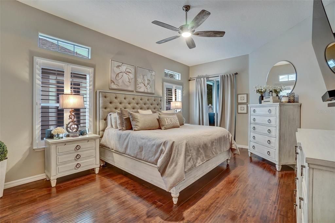
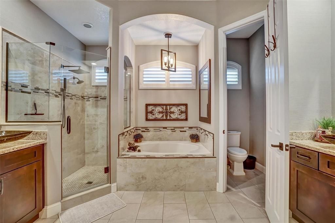
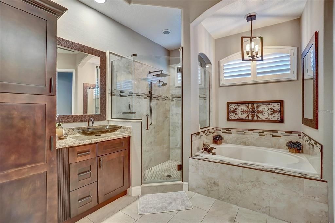
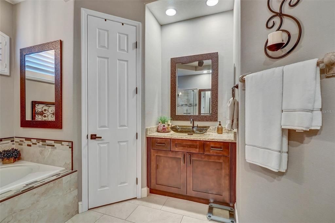
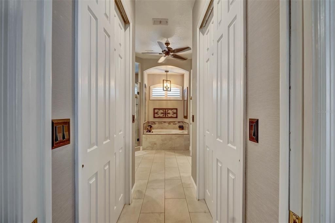
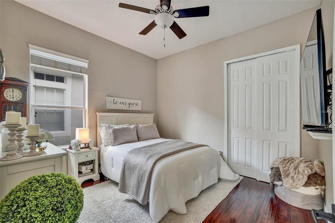
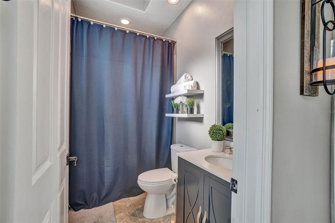
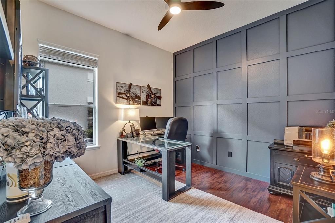
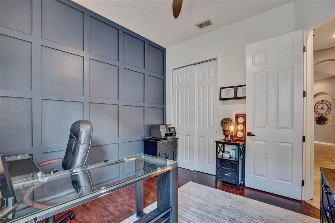
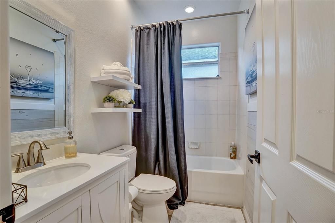
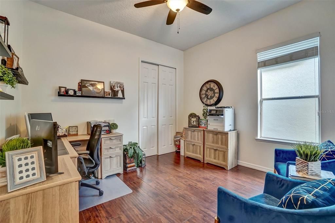
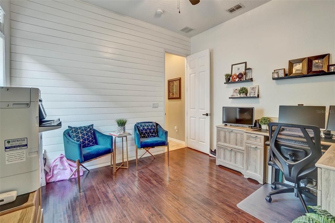
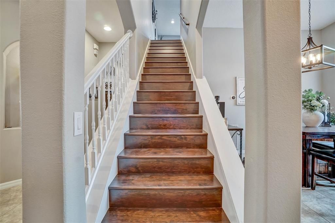
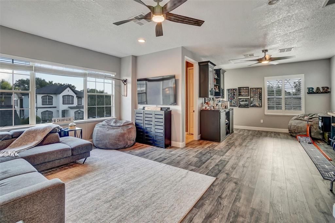
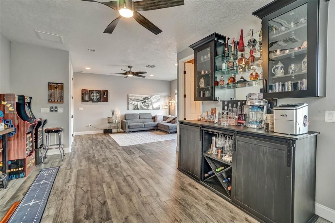
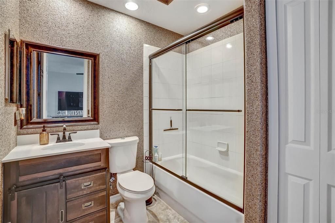
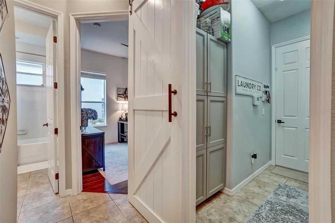
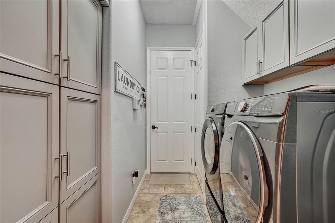
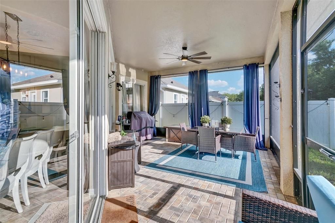
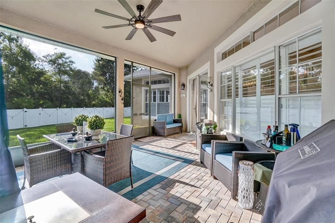
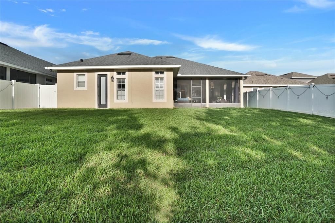
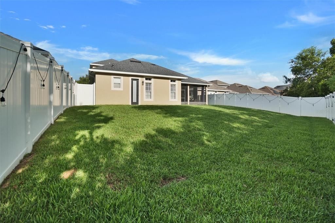
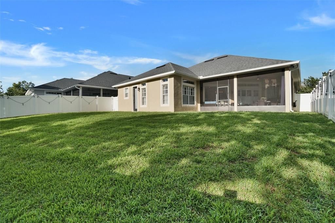
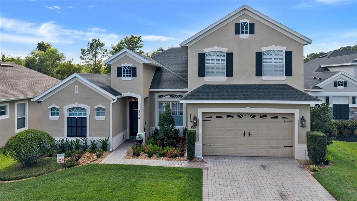
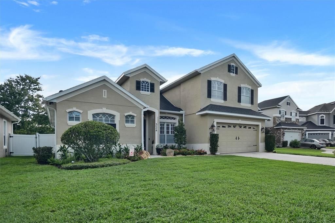
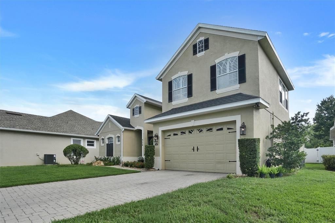
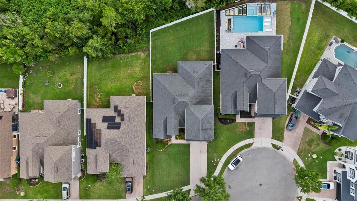
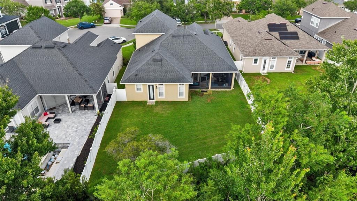
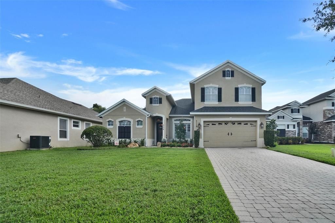
A True Customized Home in the Gated village of Tudor Grove at Timber Springs. This Fully Remodeled 4-bedroom, 4-bath, 2-story residence seamlessly blends luxury, elegant design, and an exceptional indoor/outdoor lifestyle in one of East Orlando’s most desirable communities. From the moment you arrive, the impressive curb appeal and coveted cul-de-sac setting immediately stand out. Situated on a private .21-acre lot—the largest front yard in the community—with an oversized driveway. Major updates include a 2023 re-roof, 22/23 HVAC systems, updated kitchen, all 4 remodeled bathrooms, providing both style and peace of mind. Inside, soaring ceilings, tile, wood laminate and luxury vinyl plank flooring, plantation shutters, and an abundance of natural light create a polished yet welcoming atmosphere. The flexible front living area includes a wine cellar. The expanded dining room with seating for 10 provides versatility for everyday living and entertaining. At the heart of the home, the open-concept kitchen and family room flow effortlessly to the screened lanai, creating the ideal setting for gatherings and relaxed Florida living. The beautifully updated kitchen showcases white quartz countertops, refinished cabinetry, a large center island, bar seating, upgraded lighting, a convection Smart Glass Top range, a convection-Air-Fryer microwave, GE Profile/Wi-Fi Black Stainless-Steel appliances, and a Keurig Built-In Coffee Maker. The open layout makes entertaining effortless, while the lanai and backyard offer a seamless indoor/outdoor connection with a floor plan designed to accommodate a future pool. The thoughtfully designed split-bedroom layout places all bedrooms on the main level for privacy and convenience. The spacious primary suite occupies its own private wing and features dual walk-in closets, including a California-style custom built-in closet in the primary closet, along with a spa-inspired bath featuring elegant wallpaper, customized wood cabinetry, above-counter glass-sink vanities, a garden-size soaking tub, and a large glass-enclosed shower. Three additional bedrooms are positioned on the opposite side of the home, making the layout ideal for guests or multigenerational living. A custom sliding barn door adds character to the interior laundry room. Upstairs, a massive bonus/loft with a full bath provides an incredible additional living and entertainment space. Complete with a custom built-in bar, beverage refrigerator, and room for a game room, media area, lounge, or private retreat, this versatile space is sure to impress. Step outside to your private backyard oasis, where the screened-in lanai with brick patio overlooks a beautiful, wooded conservation backdrop with no rear neighbors. The fully fenced backyard offers privacy and an ideal space for entertaining, relaxing, or enjoying the Florida lifestyle. Additional highlights include a 2-car garage with remote-operated door, garage storage cabinets and ceiling storage racks, an additional refrigerator, and an extensive list of high-end updates and improvements throughout. Residents enjoy desirable community amenities and access to top-rated schools, with convenient proximity to Avalon Park, Waterford Lakes, SR 417/408. Shopping, dining, entertainment, and Florida’s beaches are all within easy reach. Luxury, functionality, and lifestyle come together beautifully in this exceptional East Orlando residence. Schedule your private tour today and experience this remarkable home!

Ubicación

Detalles

Tipo:
Residential
Estacionamiento:
Garage Door Opener
Año de construcción:
2006
Lote:
0.21 Hectáreas
Calefacción:
Central / Electric / Heat Pump / Zoned
precio por sq. medidor:
$269
Enfriamiento:
Central Air
HOA:
$245

Valuation

Our model vs. what's actually selling nearby.
Estimate
$565,000
$380K – $629K
Confidence Low
List vs. estimate
$199K above estimate
List $764,995 · +35.4%
Our model says this listing is priced above recent comparable activity. Room to negotiate.
Price per sq ft
$269
+3.1% vs. city median $261
Based on
21 MLS comparables
Median of recent comparable listings. Sold comps use closing price, active listings use list price.

Destacados

Annual tax
$5,458
2025
HOA
$245/qtr
Common Area Taxes
Garage
2 car garage
Furnished
Negotiable
Pets
Allowed
Más hechos y características
  • Piso

    • Laminate

    • Luxury Vinyl

    • Tile

    Calefacción

    • Central

    • Electric

    • Heat Pump

    • Zoned

    Enfriamiento

    • Central Air

    Accesorios

    • Bar Fridge

    • Convection Oven

    • Dishwasher

    • Disposal

    • Electric Water Heater

    • Ice Maker

    • Microwave

    • Range

    • Refrigerator

    • Touchless Faucet

    Otras características interiores

    • Ceiling Fan(s)

    • High Ceilings

    • Kitchen/Family Room Combo

    • Open Floorplan

    • Primary Bedroom Main Floor

    • Solid Surface Counters

    • Solid Wood Cabinets

    • Thermostat

    • Walk-In Closet(s)

    • Window Treatments

    Dormitorios y baños

    • Dormitorios: 4

    • Baños completos: 4

  • Estacionamiento

    • Garage Door Opener

    Propiedad

    • Pisos: Two

    • Características Exteriores: Irrigation System / Lighting / Private Yard / Rain Gutters / Shade Shutter(s) / Sidewalk / Sliding Doors / Sprinkler Metered

    Lote

    • Lote: 0.21 Hectáreas

    Otra Información de Propiedad

    • Número de Parcela: 322232797800130

    • Zonificación: P-D

  • Tipo y estilo

    • Tipo de propiedad: Residential

    • Subtipo de propiedad: Single Family Residence

  • Utilidad

    • BB/HS Internet Available

    • Cable Available

    • Electricity Connected

    • Fire Hydrant

    • Phone Available

    • Public

    • Sewer Connected

    • Sprinkler Meter

    • Sprinkler Recycled

    • Street Lights

    • Underground Utilities

    • Water Connected

  • Otra información financiera

    • HOA: $245

    • Frecuencia HOA: Quarterly

    • Importe anual de impuestos: $5,458

  • Detalles de la fuente

    • MLS ID: O6435905

    Otros hechos

    • Materiales de construcción: Block / Concrete / Stucco

    • Detalles de la fundación: Block / Slab

    • Características de lavandería: Electric Dryer Hookup / Inside / Laundry Room

    • Características del patio y el porche: Covered / Enclosed / Patio / Screened

    • Características de la ventana: Aluminum Frames / Blinds / Drapes / Rods / Shutters / Tinted Windows

    • Caras de dirección: East

    • Estilo arquitectónico: Tudor

    • Espacios de garaje: 2

    • Garaje adjunto: Si

    • Garaje: Si

    • Salón: 2841

    • Fuente de agua: Public

    • Nombre de subdivisión: TUDOR GRV/TIMBER SPGS A-K

Consulta privada
Habla con el asesor de este inmueble.
Planos, documentos del HOA, comparables off-market, agendar una visita privada — un solo mensaje directo al especialista local.

Más como esta

Nuevo
En Venta
$550,000
Casa
5 camas · 2 baños · 2,771 sqft
WATERFORD CHASE EAST PH 2 VLG D, ORLANDO
15272 SUGARGROVE WAY
Nuevo
En Venta
$799,900
Casa
6 camas · 5 baños · 4,859 sqft
STONEYBROOK UT 09 49 75, ORLANDO
2436 FAWNLAKE TRAIL
Nuevo
En Venta
$587,900
Casa
4 camas · 2 baños · 2,107 sqft
WATERFORD CHASE VILLAGE TR D, ORLANDO
624 HARDWOOD CIRCLE
Nuevo
En Venta
$575,000
Casa
4 camas · 3 baños · 2,466 sqft
MERION POINTE, ORLANDO
14624 KITLANSELT WAY
Nuevo
En Venta
$550,000
Casa
4 camas · 3 baños
RIVIERA POINTE, Orlando
14531 Riviera Pointe Drive, Orlando FL 32828
-$9K
En Venta
$660,000
Casa
5 camas · 4 baños · 3,464 sqft
SAVANNAH PALMS, ORLANDO
1457 GRAND PALM DRIVE
En Venta
$775,000
Casa
4 camas · 4 baños · 3,413 sqft
EAST-5, ORLANDO
14156 ALAFAYA OAK BEND
En Venta
$685,000
Casa
5 camas · 4 baños · 4,265 sqft
BELLA VIDA, ORLANDO
648 CORTONA DRIVE

Mercado cerca de esta dirección

Conteos en vivo en la misma zona.
Ver todo

The multiple listing information is provided by the Stellar MLS from a copyrighted compilation of listings. The compilation of listings and each individual listing are ©2026-present Stellar MLS. All Rights Reserved. The information provided is for consumers' personal, noncommercial use and may not be used for any purpose other than to identify prospective properties consumers may be interested in purchasing. All properties are subject to prior sale or withdrawal. All information provided is deemed reliable but is not guaranteed accurate, and should be independently verified. Listing courtesy of: SELECTIVE REALTY GROUP LLC