Vender tu casa
Valoración gratuita de tu hogar
Contacto
Cuéntenos sobre sus necesidades

3724 BECONTREE PLACE

Casa Activo con contrato
$475,000

BTC: 7.28751151

ETH: 249.65311357

-$5K (2026/07/10)
21 días
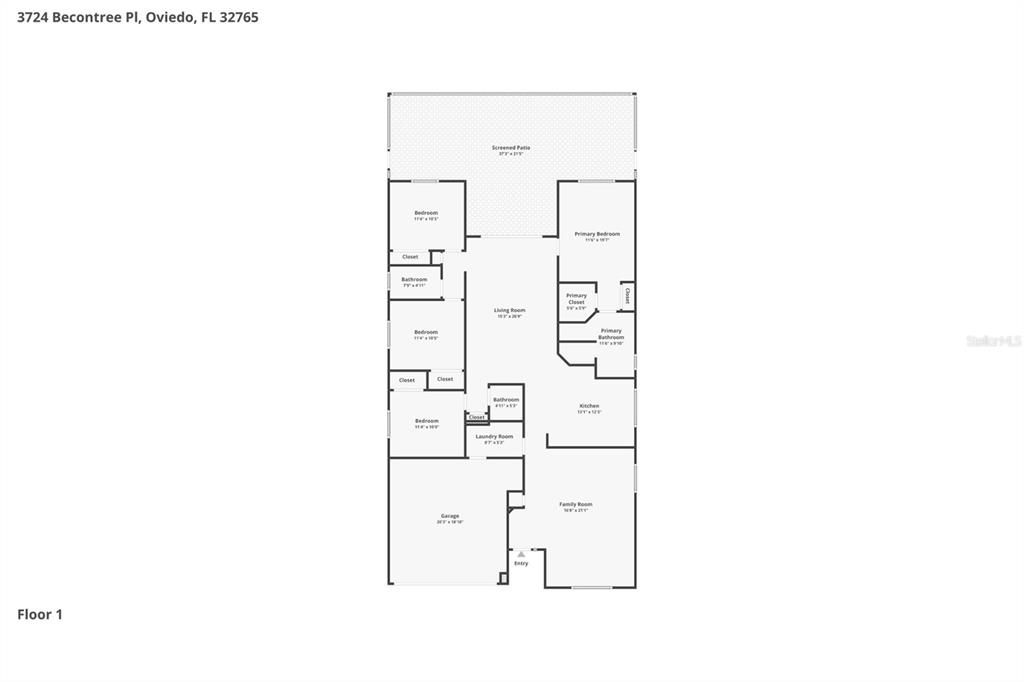
4 camas
3 baños
2,014 sqft

Visión general

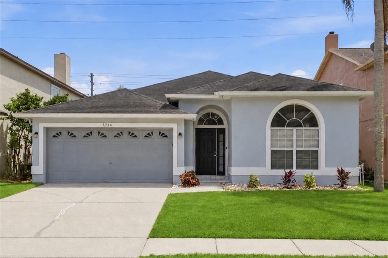
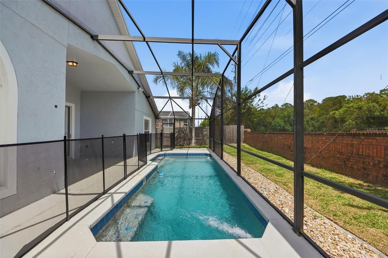
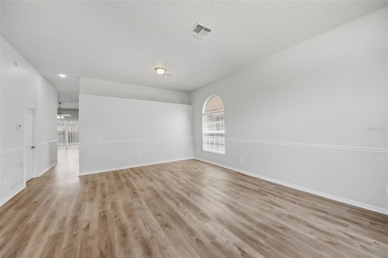
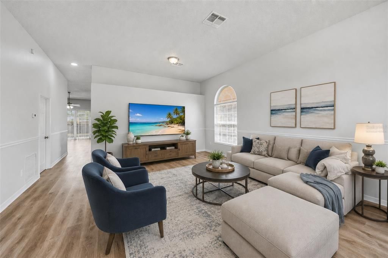
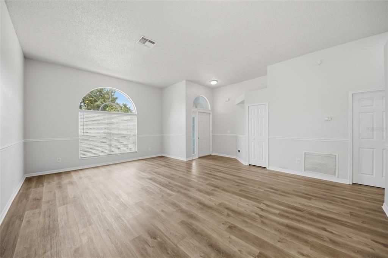
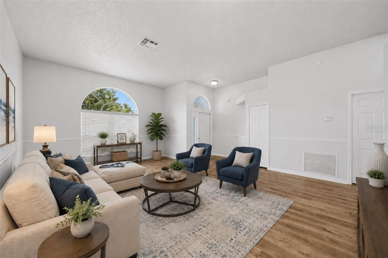
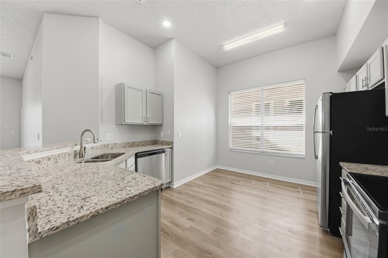
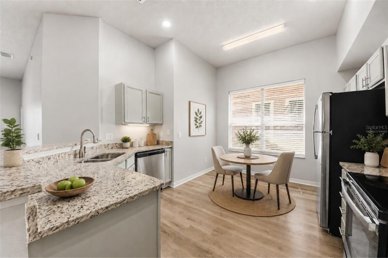
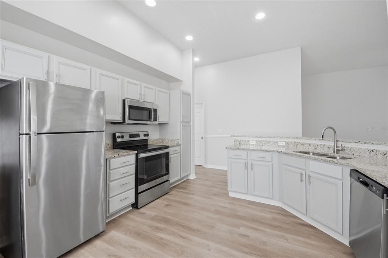
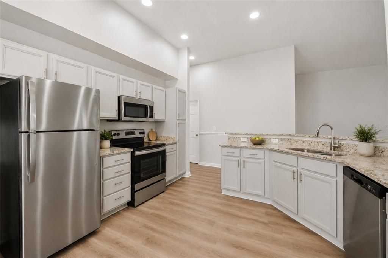
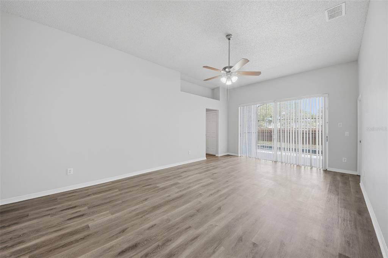
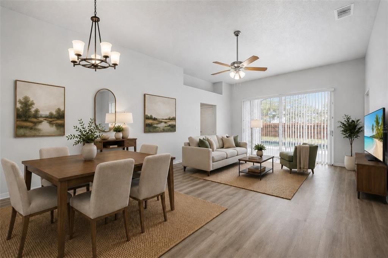
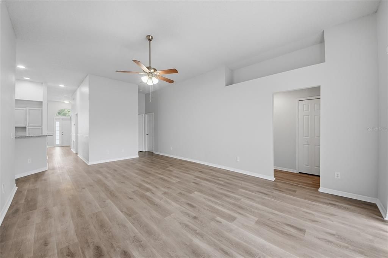
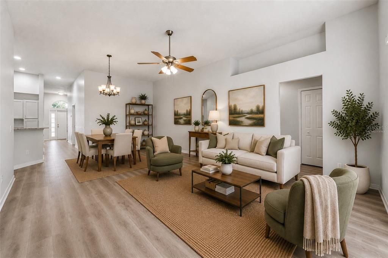
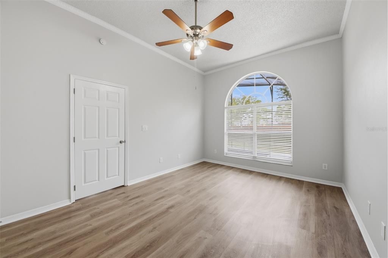
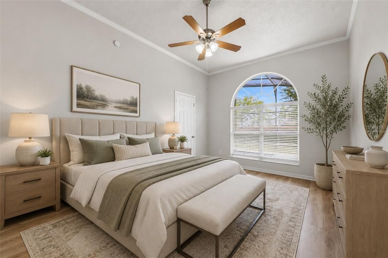
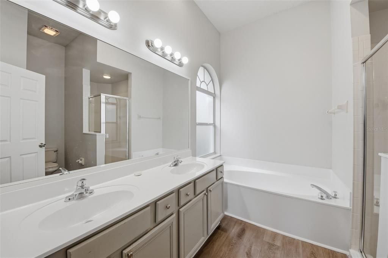
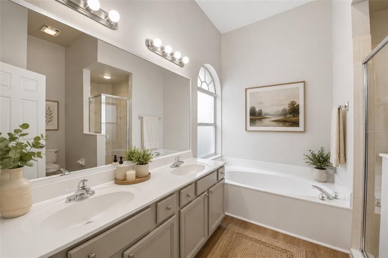
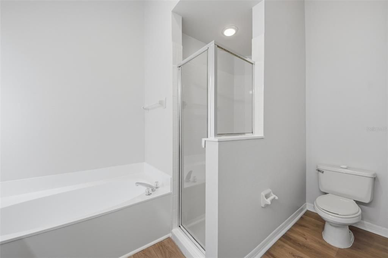
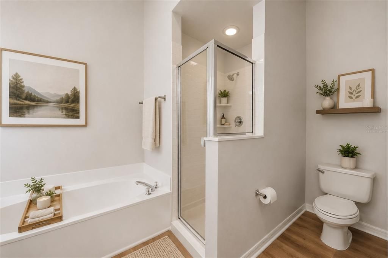
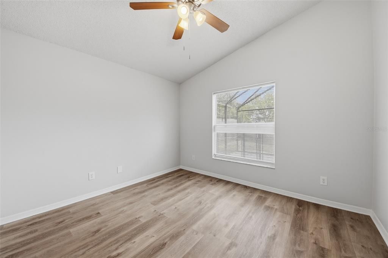
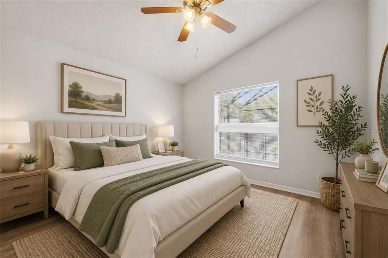
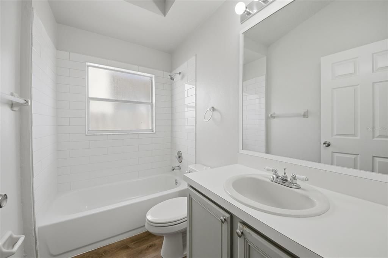
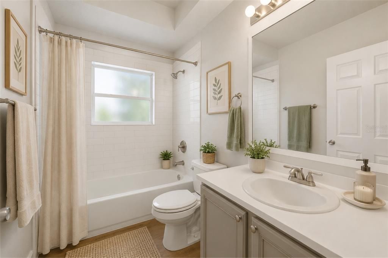
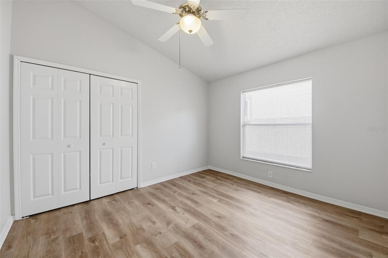
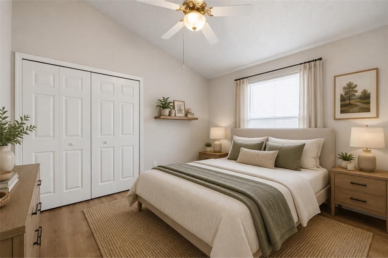
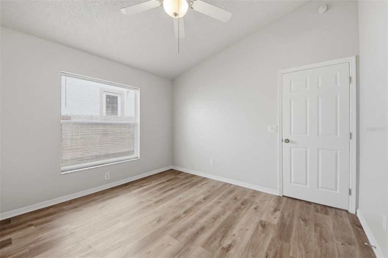
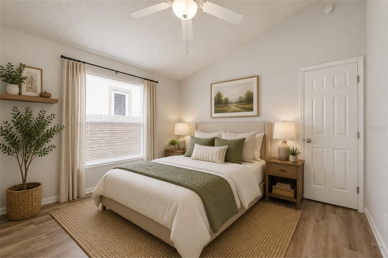
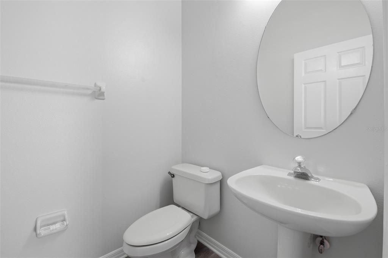
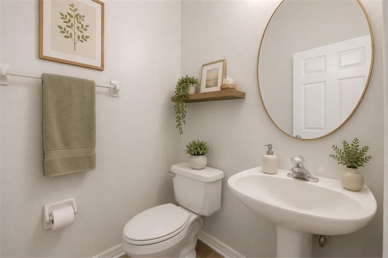
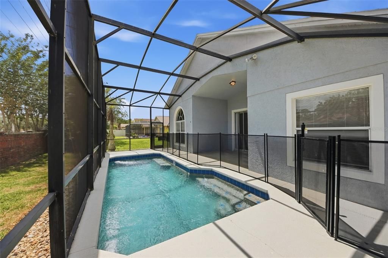
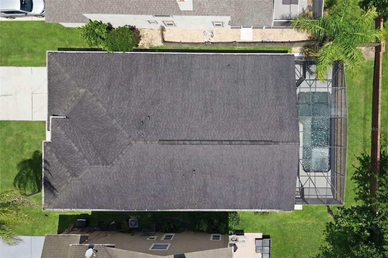
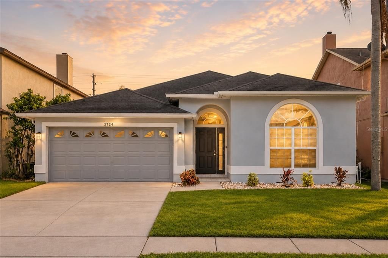
Virtually Staged. Welcome to 3724 Becontree Place, a beautiful single-family POOL home in Oviedo offering 4 bedrooms, 3 bathrooms, and over 2,000 square feet of living space. Attractive curb appeal, arched windows, and a welcoming entry create an inviting first impression. An updated 2021 HVAC system provides added peace of mind from the start. Inside, soaring ceilings, abundant natural light, and luxury vinyl plank flooring create a bright, modern feel throughout. The flexible floor plan offers spacious living and dining areas ideal for everyday living, entertaining, or working from home. Neutral finishes, updated lighting, and large windows enhance the home’s move-in-ready appeal. The kitchen features granite countertops, stainless steel appliances, ample cabinet space, and a breakfast area overlooking the main living spaces. The primary suite offers high ceilings, a walk-in closet, and an ensuite bath with dual vanities, a soaking tub, and separate shower. Three additional bedrooms provide comfortable accommodations for family, guests, or office space. Step outside to enjoy the private screened pool and covered lanai, creating the perfect setting for relaxing, entertaining, and enjoying Florida’s year-round sunshine. The backyard offers privacy and space to unwind. Conveniently located near top-rated Seminole County schools, shopping, dining, parks, and major roadways, this home combines comfort, functionality, and an exceptional Oviedo location. Once you walk through the front door, it is easy to imagine making this home your own.

Ubicación

Detalles

Tipo:
Residential
Estacionamiento:
Sin datos
Año de construcción:
1995
Lote:
0.13 Hectáreas
Calefacción:
Electric
precio por sq. medidor:
$236
Enfriamiento:
Central Air
HOA:
$350

Valuation

Our model vs. what's actually selling nearby.
Estimate
$408,950
$301K – $490K
Confidence Low
List vs. estimate
$66K above estimate
List $475,000 · +16.2%
Our model says this listing is priced above recent comparable activity. Room to negotiate.
Price per sq ft
$235
-8.5% vs. city median $257
Based on
66 MLS comparables
Median of recent comparable listings. Sold comps use closing price, active listings use list price.

Destacados

Annual tax
$5,449
2025
HOA
$350/6mo
Pool
In Ground
Garage
2 car garage
Pets
Allowed
Más hechos y características
  • Piso

    • Luxury Vinyl

    Calefacción

    • Electric

    Enfriamiento

    • Central Air

    Accesorios

    • Dishwasher

    • Disposal

    • Dryer

    • Microwave

    • Range

    • Refrigerator

    • Washer

    Otras características interiores

    • Ceiling Fan(s)

    • Kitchen/Family Room Combo

    • Open Floorplan

    • Primary Bedroom Main Floor

    Dormitorios y baños

    • Dormitorios: 4

    • Baños completos: 3

  • Propiedad

    • Pisos: One

    • Piscina Privada: Si

    • Características Exteriores: Irrigation System / Rain Gutters

    Lote

    • Lote: 0.13 Hectáreas

    Otra Información de Propiedad

    • Número de Parcela: 35213150900000760

    • Zonificación: PUD

  • Tipo y estilo

    • Tipo de propiedad: Residential

    • Subtipo de propiedad: Single Family Residence

  • Utilidad

    • BB/HS Internet Available

    • Cable Available

    • Electricity Available

    • Public

    • Street Lights

    • Water Available

  • Otra información financiera

    • HOA: $350

    • Frecuencia HOA: Semi-Annually

    • Importe anual de impuestos: $5,449

  • Detalles de la fuente

    • MLS ID: O6419119

    Otros hechos

    • Materiales de construcción: Stucco

    • Detalles de la fundación: Slab

    • Características de lavandería: Laundry Room

    • Características de la piscina: In Ground / Salt Water / Screen Enclosure

    • Caras de dirección: North

    • Espacios de garaje: 2

    • Garaje adjunto: Si

    • Garaje: Si

    • Salón: 2014

    • Fuente de agua: Public

    • Nombre de subdivisión: CARILLON TR 301 AT

Consulta privada
Habla con el asesor de este inmueble.
Planos, documentos del HOA, comparables off-market, agendar una visita privada — un solo mensaje directo al especialista local.

Más como esta

Activo con contrato
$358,000
Casa
3 camas · 2 baños · 1,163 sqft
ALAFAYA WOODS MODEL CENTER, OVIEDO
1017 HORTON COURT
Nuevo
Activo con contrato
$385,000
Casa
3 camas · 2 baños · 1,319 sqft
ALAFAYA WOODS PH 07, OVIEDO
1058 MCKINNON AVENUE
Nuevo
Activo con contrato
$389,900
Casa
3 camas · 2 baños · 1,370 sqft
COLLEGE HEIGHTS PHASE 3, ORLANDO
14000 ANNHURST COURT
Nuevo
Activo con contrato
$499,900
Casa
4 camas · 2 baños · 2,288 sqft
ALAFAYA WOODS PH 07, OVIEDO
1062 MCKINNON AVENUE
Nuevo
Activo con contrato
$569,000
Casa
4 camas · 2 baños · 2,151 sqft
TWIN RIVERS SEC 3B UNIT 1, OVIEDO
1007 EAGENS CREEK COURT
Nuevo
Activo con contrato
$599,000
Casa
4 camas · 2 baños · 2,978 sqft
CHAPMAN GROVES, OVIEDO
445 MORNING BLOSSOM LANE
Activo con contrato
$379,999
Casa
3 camas · 2 baños · 1,357 sqft
COLLEGE HEIGHTS PH 02, ORLANDO
14004 AMES AVENUE
Activo con contrato
$399,000
Casa
3 camas · 2 baños · 1,422 sqft
EASTON PARK, OVIEDO
160 EASTON CIRCLE

Mercado cerca de esta dirección

Conteos en vivo en la misma zona.
Ver todo

The multiple listing information is provided by the Stellar MLS from a copyrighted compilation of listings. The compilation of listings and each individual listing are ©2026-present Stellar MLS. All Rights Reserved. The information provided is for consumers' personal, noncommercial use and may not be used for any purpose other than to identify prospective properties consumers may be interested in purchasing. All properties are subject to prior sale or withdrawal. All information provided is deemed reliable but is not guaranteed accurate, and should be independently verified. Listing courtesy of: EXP REALTY LLC