Vender tu casa
Valoración gratuita de tu hogar
Contacto
Cuéntenos sobre sus necesidades

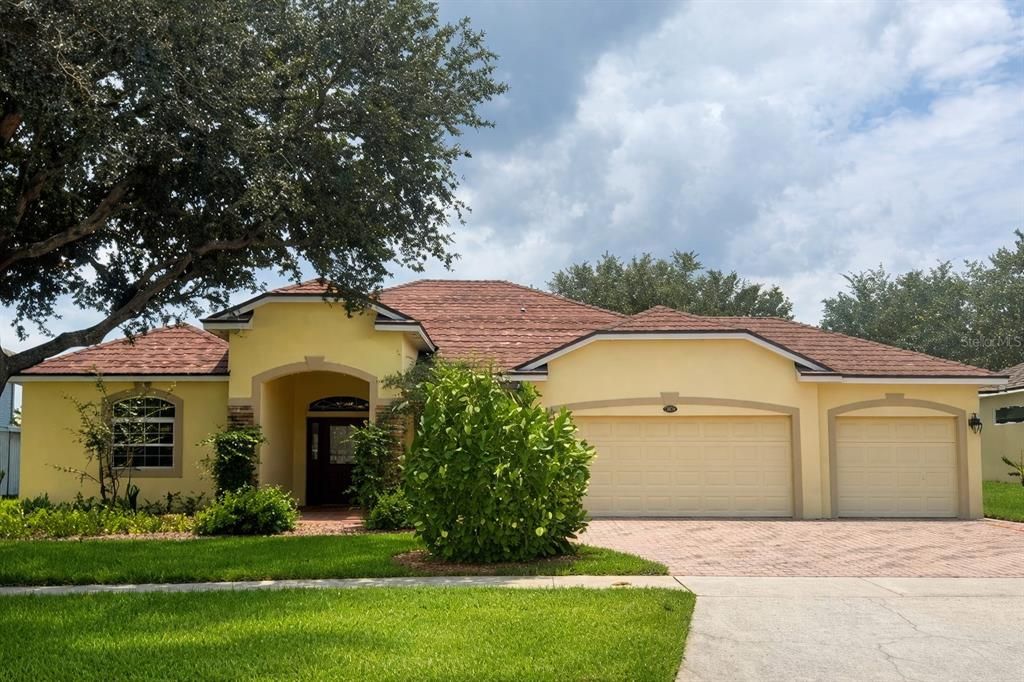
3814 THORNEWOOD WAY

Casa En Venta
$609,000

BTC: 9.60567823

ETH: 320.08157087

9 días
4 camas
3 baños
2,402 sqft

Visión general

Sought After, 4-bedroom, 3 bath home with 3-CAR GARAGE located in Legends Country Club - One of Clermont’s most desirable communities within a 24/7 GUARD/GATED subdivision. The home features a 4-year-old ROOF (installed in 2022), providing added peace of mind. This POOL home offers the perfect blend of luxury, comfort, and convenience. The pool features a durable and visually striking PEBBLE-FINISH surface, offering a luxurious look and long-lasting performance. An electric pool heater and 600 square foot screened in patio extends the outdoor living space, creating the perfect setting to enjoy the Florida lifestyle year-round. The spacious kitchen offers GRANITE countertops, stainless steel appliances, DOUBLE OVENS, a gas cooktop, a large breakfast bar, 46-inch cabinets and a double pantry – seamlessly flowing into the family room, creating a spacious and connected layout. The primary suite provides a comfortable retreat, with an adjacent flex room - ideal for an office, nursery, or private den. ***** LEGENDS HOA INCLUDES***** fiber optic high-speed INTERNET and Cable TV + Residents benefit from exclusive amenities including a COMMUNITY POOL, Kiddie Pool, Hot Tub, SAUNA, FITNESS CENTER, Tennis/Pickleball and basketball courts, Golf Pro Shop, Pool Table/Ping Pong, Community Kitchen and 10,000+sq ft. CLUBHOUSE that overlooks Lake Louisa! Prime location just minutes from Hwy 27, Hwy 50, FL Turnpike, dining, shopping, hospitals and schools within close proximity. Also, you’re a short drive to Disney World and all the Orlando attractions. An inviting, well designed home that delivers comfort, peace of mind, and convenience — you’ll appreciate. Request a personal tour today!

Ubicación

Detalles

Tipo:
Residential
Estacionamiento:
Driveway / Garage Door Opener
Año de construcción:
2006
Lote:
0.27 Hectáreas
Calefacción:
Electric
precio por sq. medidor:
$254
Enfriamiento:
Central Air
HOA:
$290

Valuation

Our model vs. what's actually selling nearby.
Estimate
$440,000
$336K – $580K
Confidence Low
List vs. estimate
$169K above estimate
List $609,000 · +38.4%
Our model says this listing is priced above recent comparable activity. Room to negotiate.
Price per sq ft
$253
+14.2% vs. city median $221
Based on
15 MLS comparables
Median of recent comparable listings. Sold comps use closing price, active listings use list price.

Destacados

Annual tax
$6,276
2025
HOA
$290/mo
24-Hour Guard, Cable TV, Internet
Pool
Deck
View
Pool
Garage
3 car garage
Pets
Allowed
Más hechos y características
  • Piso

    • Tile

    Calefacción

    • Electric

    Enfriamiento

    • Central Air

    Accesorios

    • Built-In Oven

    • Cooktop

    • Dishwasher

    • Disposal

    • Dryer

    • Electric Water Heater

    • Microwave

    • Range

    • Refrigerator

    • Washer

    Otras características interiores

    • Eating Space In Kitchen

    • Kitchen/Family Room Combo

    • Primary Bedroom Main Floor

    • Solid Wood Cabinets

    • Split Bedroom

    Dormitorios y baños

    • Dormitorios: 4

    • Baños completos: 3

  • Estacionamiento

    • Driveway

    • Garage Door Opener

    Propiedad

    • Pisos: One

    • Piscina Privada: Si

    • Características Exteriores: Irrigation System / Lighting / Private Mailbox / Sliding Doors / Storage

    Lote

    • Lote: 0.27 Hectáreas

    Otra Información de Propiedad

    • Número de Parcela: 082326055000003300

    • Zonificación: PUD

  • Tipo y estilo

    • Tipo de propiedad: Residential

    • Subtipo de propiedad: Single Family Residence

  • Utilidad

    • Cable Available

    • Electricity Available

    • Phone Available

    • Propane

    • Public

    • Sewer Connected

    • Street Lights

    • Water Available

    • Water Connected

  • Otra información financiera

    • HOA: $290

    • Frecuencia HOA: Monthly

    • Importe anual de impuestos: $6,276

  • Detalles de la fuente

    • MLS ID: G5114866

    Otros hechos

    • Materiales de construcción: Brick / Stucco

    • Detalles de la fundación: Slab

    • Características de lavandería: Inside

    • Características del patio y el porche: Covered / Enclosed / Patio / Screened / Wrap Around

    • Características de la piscina: Deck / In Ground / Lighting / Screen Enclosure

    • Características de la ventana: Blinds

    • Caras de dirección: East

    • Espacios de garaje: 3

    • Garaje adjunto: Si

    • Garaje: Si

    • Salón: 2402

    • Fuente de agua: Public

    • Nombre de subdivisión: CLERMONT NOTTINGHAM AT LEGENDS

Consulta privada
Habla con el asesor de este inmueble.
Planos, documentos del HOA, comparables off-market, agendar una visita privada — un solo mensaje directo al especialista local.

Más como esta

En Venta
$495,900
Casa
4 camas · 2 baños · 2,540 sqft
HAMMOCK POINTE SUB, CLERMONT
12552 HAMMOCK POINTE CIRCLE
En Venta
$439,900
Casa
3 camas · 2 baños · 1,892 sqft
KINGS RIDGE PH 01 LO, CLERMONT
2284 ADDISON AVENUE
Nuevo
En Venta
$699,000
Casa
3 camas · 3 baños · 3,528 sqft
SAW MILL RUN SUB, CLERMONT
10844 POINCIANA DRIVE
Nuevo
En Venta
$649,700
Casa
4 camas · 3 baños · 3,575 sqft
CLERMONT REGENCY HILLS PH 03 LT 67 PB 49, CLERMONT
2705 KNIGHTSBRIDGE ROAD
Nuevo
En Venta
$539,900
Casa
4 camas · 3 baños · 2,160 sqft
LAKE LOUISA HIGHLANDS PH 01, CLERMONT
13706 VIA ROMA CIRCLE
Nuevo
En Venta
$452,990
Casa
4 camas · 3 baños · 2,023 sqft
WELLNESS WAY 32S, CLERMONT
5658 KETTLEBELL ALLEY
Nuevo
En Venta
$649,000
Casa
4 camas · 3 baños · 3,165 sqft
NOTTINGHAM AT LEGENDS, CLERMONT
1195 LATTIMORE DRIVE
Nuevo
En Venta
$549,000
Casa
3 camas · 2 baños · 1,814 sqft
HILLS LAKE LOUISA PH 02, CLERMONT
9418 MEADOW CREST LANE

Mercado cerca de esta dirección

Conteos en vivo en la misma zona.
Ver todo

The multiple listing information is provided by the Stellar MLS from a copyrighted compilation of listings. The compilation of listings and each individual listing are ©2026-present Stellar MLS. All Rights Reserved. The information provided is for consumers' personal, noncommercial use and may not be used for any purpose other than to identify prospective properties consumers may be interested in purchasing. All properties are subject to prior sale or withdrawal. All information provided is deemed reliable but is not guaranteed accurate, and should be independently verified. Listing courtesy of: CHARLES RUTENBERG REALTY ORLANDO