Vender tu casa
Valoración gratuita de tu hogar
Contacto
Cuéntenos sobre sus necesidades

3895 GRASSLAND LOOP

Casa En Venta
$1,425,000

BTC: 22.56532067

ETH: 893.59060382

3 días
4 camas
4 baños
3,496 sqft

Visión general

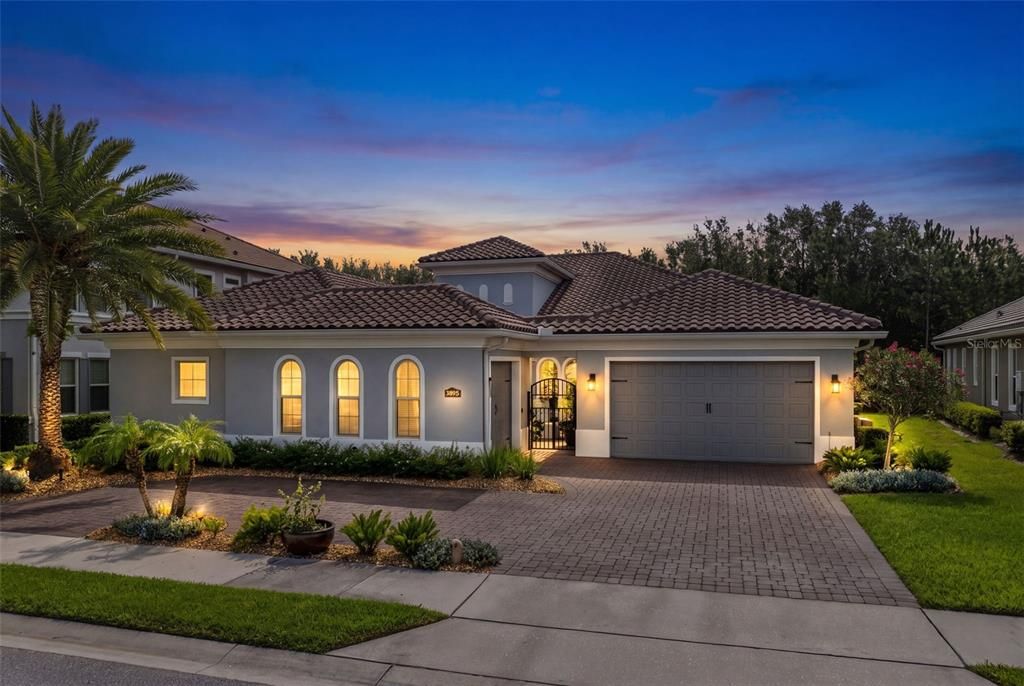
Welcome to one of Lake Mary’s finest luxury residences, nestled on an ultra private, premium homesite within the desirable gated community of Steeple Chase. This highly sought-after Taylor Morrison Monte Carlo model all on 1 level offers over-the-top quality & craftsmanship with 4 bedrooms, 4 bathrooms, a dedicated office & 3 car garage split between separate 2 car & 1 car garage;s both air-conditioned & have inulation on garage doors & in attic! From the moment you arrive, the impressive circular driveway, fresh professionally designed landscaping and extensive lighting (app controlled), and inviting private courtyard set the stage for what awaits inside. Step through the front door to discover an exceptional open-concept with a desirable three-way bedroom split plan, soaring tray ceilings, abundant natural light, extensive crown molding, upgraded baseboards, designer lighting, and elegant tile and engineered hardwood flooring throughout. No detail has been overlooked, and there are no builder-grade finishes in this extraordinary home. Every room showcases custom designer appointments and premium upgrades, creating a residence that is both timeless yet w/ every modern convenience. At the heart of the home is a spectacular gourmet island kitchen designed for the most discerning chef. Featuring 42-inch upgraded wood cabinetry with under cabinet LED lighting, an island with custom Viaterra Quartz, a Butler’s pantry with garage entries, premium Sub-Zero refrigerator, Wolf stainless steel gas range with convection/steam oven & warming draw, and abundant workspace, this kitchen is as beautiful as it is functional. The luxurious primary suite is a true private retreat, complete with a sitting area, an oversized walk-in closet, and a spa-inspired ensuite bath featuring dual vanities, an expansive glass walk-in shower with floor-to-ceiling designer tile, and elegant finishes throughout. Designed with both comfort and privacy in mind, the home also offers a private guest suite with its own full bath, while two additional bedrooms are connected by a beautifully appointed Jack-and-Jill bathroom. A dedicated executive office provides the ideal space for working from home or quiet study. Outdoor living is equally impressive. The expansive screened lanai features a fully equipped summer kitchen with motorized retractable screens, overlooking a stunning custom pool & spa with paver deck and inviting fire pit seating area—creating the perfect private setting for entertaining or relaxing year-round. The pool has a super swim swim tether training devices (2) and all pool systems are controlled via phone app. Additional luxury upgrades include a whole-house alarm system equipped w/ 4 cameras, whole house generator, microdrip irrigation in courtyard, Radiant barrier insulation in attic, Core-fill Masonry foam insulation in exterior block walls (energy efficient, quiet & low power bills), R-38 ceiling insulation added in attic just 8 months ago), surround sound, energy-efficient windows and sliding glass doors, custom arched windows, tile roof with gutters, and countless designer finishes throughout. Perfectly located in one of Lake Mary’s most desirable gated communities, this exceptional residence offers the rare combination of luxury, privacy, impeccable craftsmanship, and an unmatched list of upgrades. Simply put, this is one of the finest homes available in Lake Mary at this price point. Welcome Home.

Ubicación

Detalles

Tipo:
Residential
Estacionamiento:
Curb Parking / Garage Door Opener / Ground Level / Split Garage
Año de construcción:
2018
Lote:
0.25 Hectáreas
Calefacción:
Central / Natural Gas
precio por sq. medidor:
$408
Enfriamiento:
Central Air / Mini-Split Unit(s)
HOA:
$230

Valuation

Our model vs. what's actually selling nearby.
Estimate
$1,094,950
$869K – $1.4M
Confidence Low
List vs. estimate
$330K above estimate
List $1,425,000 · +30.1%
Our model says this listing is priced above recent comparable activity. Room to negotiate.
Price per sq ft
$407
+61.7% vs. city median $252
Based on
6 MLS comparables
Median of recent comparable listings. Sold comps use closing price, active listings use list price.

Destacados

Annual tax
$15,279
2025
HOA
$230/mo
Escrow Reserves Fund, Private Road
Pool
Deck
View
Pool, Trees/Woods
Garage
3 car garage
Pets
Allowed
Más hechos y características
  • Piso

    • Engineered Hardwood

    • Tile

    Calefacción

    • Central

    • Natural Gas

    Enfriamiento

    • Central Air

    • Mini-Split Unit(s)

    Accesorios

    • Built-In Oven

    • Convection Oven

    • Dishwasher

    • Disposal

    • Dryer

    • Gas Water Heater

    • Microwave

    • Range

    • Refrigerator

    • Tankless Water Heater

    • Washer

    Otras características interiores

    • Ceiling Fan(s)

    • Crown Molding

    • Eating Space In Kitchen

    • High Ceilings

    • Kitchen/Family Room Combo

    • Open Floorplan

    • Primary Bedroom Main Floor

    • Solid Surface Counters

    • Solid Wood Cabinets

    • Split Bedroom

    • Stone Counters

    • Thermostat

    • Tray Ceiling(s)

    • Walk-In Closet(s)

    • Window Treatments

    Dormitorios y baños

    • Dormitorios: 4

    • Baños completos: 4

  • Estacionamiento

    • Curb Parking

    • Garage Door Opener

    • Ground Level

    • Split Garage

    Propiedad

    • Pisos: One

    • Piscina Privada: Si

    • Características Exteriores: Courtyard / Irrigation System / Outdoor Grill / Outdoor Kitchen / Rain Gutters / Shade Shutter(s) / Sidewalk / Sprinkler Metered

    Lote

    • Lote: 0.25 Hectáreas

    Otra Información de Propiedad

    • Número de Parcela: 13202951700000570

    • Zonificación: RES

  • Tipo y estilo

    • Tipo de propiedad: Residential

    • Subtipo de propiedad: Single Family Residence

  • Utilidad

    • BB/HS Internet Available

    • Cable Connected

    • Electricity Connected

    • Fire Hydrant

    • Natural Gas Connected

    • Public

    • Sewer Connected

    • Sprinkler Meter

    • Sprinkler Recycled

    • Street Lights

    • Underground Utilities

    • Water Connected

  • Otra información financiera

    • HOA: $230

    • Frecuencia HOA: Monthly

    • Importe anual de impuestos: $15,279

  • Detalles de la fuente

    • MLS ID: O6423258

    Otros hechos

    • Materiales de construcción: Block / Stucco

    • Detalles de la fundación: Slab

    • Características de lavandería: Inside / Laundry Room

    • Características del lote: Landscaped / Sidewalk

    • Características del patio y el porche: Patio / Rear Porch / Screened

    • Características de la piscina: Deck / Gunite / Heated / In Ground / Lighting / Salt Water / Tile

    • Características de la ventana: Double Pane Windows / ENERGY STAR Qualified Windows / Shutters / Window Treatments

    • Caras de dirección: West

    • Otras estructuras: Outdoor Kitchen

    • Espacios de garaje: 3

    • Garaje adjunto: Si

    • Garaje: Si

    • Salón: 3496

    • Fuente de agua: Public

    • Nombre de subdivisión: STEEPLE CHASE REP 2B

Consulta privada
Habla con el asesor de este inmueble.
Planos, documentos del HOA, comparables off-market, agendar una visita privada — un solo mensaje directo al especialista local.

Más como esta

En Venta
$1,199,000
Casa
5 camas · 3 baños · 2,704 sqft
MANDARIN SEC 7, LONGWOOD
1930 LONG POND DRIVE
En Venta
$1,450,000
Casa
4 camas · 3 baños · 3,955 sqft
WINGFIELD RESERVE, LONGWOOD
2214 EARLEAF COURT
En Venta
$1,649,000
Casa
4 camas · 3 baños · 4,376 sqft
STEEPLE CHASE, LAKE MARY
3851 GRASSLAND LOOP
-$200K
En Venta
$1,750,000
Comercial
0 room(s) · 6,834 sqft
CIARA CREEK EXECUTIVE CENTRE, LONGWOOD
741 CIARA CREEK COVE
En Venta
$1,050,000
Casa
5 camas · 5 baños · 3,626 sqft
QUEENS CLUB, LAKE MARY
1500 RACKETS COURT
-$26K
En Venta
$1,449,000
Casa
4 camas · 4 baños · 3,496 sqft
STEEPLE CHASE REP 2B, LAKE MARY
3880 GRASSLAND LOOP
En Venta
$1,350,000
Lotes / Tierras
9.77 acres
LONGWOOD
DELK ROAD
-$125K
En Venta
$1,550,000
Casa
5 camas · 4 baños · 4,659 sqft
RAVENSBROOK, LONGWOOD
1 STONE GATE S

Mercado cerca de esta dirección

Conteos en vivo en la misma zona.
Ver todo

The multiple listing information is provided by the Stellar MLS from a copyrighted compilation of listings. The compilation of listings and each individual listing are ©2026-present Stellar MLS. All Rights Reserved. The information provided is for consumers' personal, noncommercial use and may not be used for any purpose other than to identify prospective properties consumers may be interested in purchasing. All properties are subject to prior sale or withdrawal. All information provided is deemed reliable but is not guaranteed accurate, and should be independently verified. Listing courtesy of: RE/MAX TOWN & COUNTRY REALTY