Недвижимость
Ознакомьтесь с нашими объявлениями
Продать дом
Бесплатная оценка дома
Контакты
Расскажите нам о своих потребностях

3895 GRASSLAND LOOP

Дом На продажу
$1,399,000

BTC: 21.46363915

ETH: 735.29411765

-$26K (2026/07/28)
22 Дней
4 спален
4 ванн
3,496 кв.фт.

Обзор

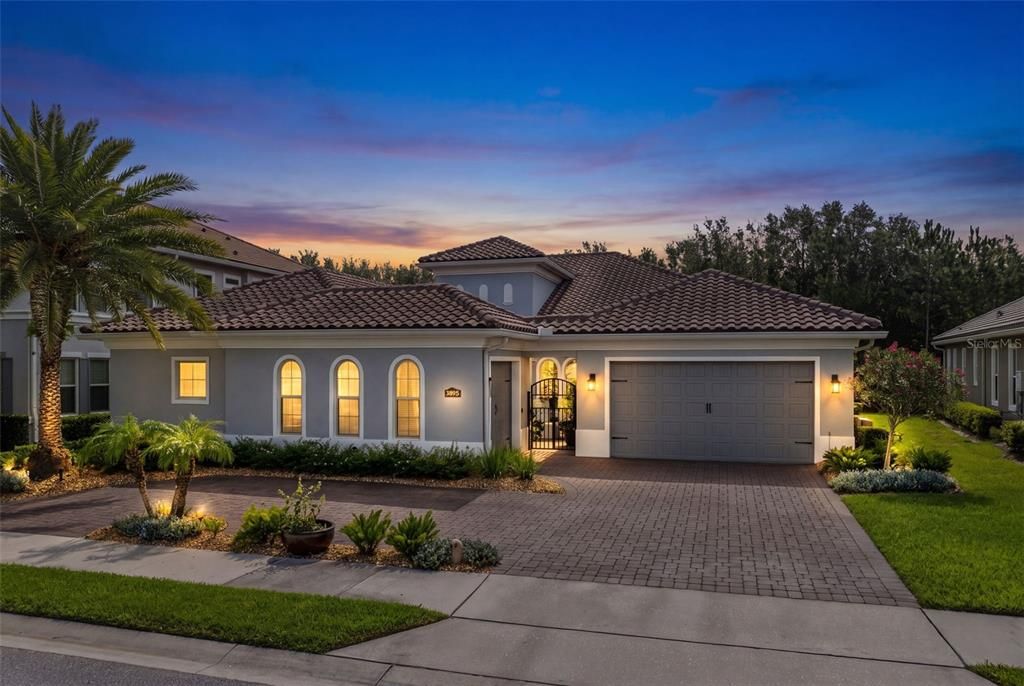
Welcome to one of Lake Mary's finest luxury residences, nestled on a SECLUDED HOMESITE within the highly sought-after GATED COMMUNITY OF STEEPLE CHASE. This exceptional single-story home offers 4 BEDROOMS, 4 FULL BATHS, A DEDICATED OFFICE, and a unique SPLIT 3-CAR GARAGE featuring both a two-car and separate one-car garage—each with A/C, insulated garage doors, and additional attic insulation. A grand circular driveway, professionally designed landscaping, app-controlled landscape lighting, and a welcoming courtyard create an unforgettable first impression. Inside, you'll find an exceptional OPEN-CONCEPT, THREE-WAY SPLIT FLOOR PLAN with soaring tray ceilings, abundant natural light, extensive crown molding, upgraded baseboards, designer lighting, and elegant tile and engineered hardwood flooring throughout. Every detail has been thoughtfully curated with CUSTOM DESIGNER FINISHES and premium upgrades throughout, creating a home that is both timeless and equipped with today's most desirable conveniences. The spectacular CHEF'S GOURMET ISLAND KITCHEN is the heart of the home, offering abundant prep space, 42" CUSTOM WOOD CABINETRY with under-cabinet LED lighting, stunning Viatera quartz countertops, a SUB-ZERO REFRIGERATOR, WOLF GAS RANGE, convection/steam oven, warming drawer, Butler's pantry, and a large walk-in pantry. Whether entertaining or preparing everyday meals, this kitchen is as functional as it is beautiful. The luxurious PRIMARY SUITE offers a sitting area, oversized walk-in closet, and a spa-inspired bath with dual vanities, floor-to-ceiling designer tile, and an expansive glass walk-in shower. A SEPARATE GUEST SUITE with its own full bath is thoughtfully positioned away from two additional bedrooms connected by a beautifully appointed Jack-and-Jill bath, while the dedicated office provides an ideal work-from-home space. Outdoor living is equally impressive with a resort-style SCREENED LANAI, fully equipped summer kitchen, MOTORIZED RETRACTABLE SCREENS, and a stunning CUSTOM POOL & SPA overlooking an inviting paver patio and fire pit seating area. The pool also features dual swim tether training systems, while all pool functions are conveniently controlled through a smartphone app. Additional luxury upgrades include a natural gas powered WHOLE-HOUSE GENERATOR, security system with four cameras, surround sound, micro-drip courtyard irrigation, tile roof with gutters, custom arched windows, and an exceptional ENERGY-EFFICIENT PACKAGE featuring Core-Fill masonry foam insulation, radiant barrier, new R-38 attic insulation, double-pane windows / sliding glass doors, & natural gas heat helping keep utility costs remarkably low. Perfectly located in one of Lake Mary's most desirable gated communities offering natural gas utilities, this exceptional residence offers an unmatched combination of luxury, quality craftsmanship, thoughtful design, and extensive upgrades. THIS IS TRULY ONE OF THE FINEST HOMES AVAILABLE IN LAKE MARY AT THIS PRICE POINT. WELCOME HOME!

Локация

Детали

Тип:
Residential
Парковка:
Curb Parking / Garage Door Opener / Ground Level / Split Garage
Год постройки:
2018
Лот:
0.25 Акров
Отопление:
Central / Natural Gas
Цена/кв.фут:
$400
Охлаждение:
Central Air / Mini-Split Unit(s)
HOA:
$230

Valuation

Our model vs. what's actually selling nearby.
Estimate
$1,094,950
$869K – $1.4M
Confidence Low
List vs. estimate
$304K above estimate
List $1,399,000 · +27.8%
Our model says this listing is priced above recent comparable activity. Room to negotiate.
Price per sq ft
$400
+54.4% vs. city median $259
Based on
6 MLS comparables
Median of recent comparable listings. Sold comps use closing price, active listings use list price.

Главное

Annual tax
$15,279
2025
HOA
$230/mo
Escrow Reserves Fund, Private Road
Pool
Deck
View
Pool, Trees/Woods
Garage
3 car garage
Pets
Allowed
Больше фактов и особенностей
  • Напольное покрытие

    • Engineered Hardwood

    • Tile

    Отопление

    • Central

    • Natural Gas

    Охлаждение

    • Central Air

    • Mini-Split Unit(s)

    Бытовая техника

    • Built-In Oven

    • Convection Oven

    • Dishwasher

    • Disposal

    • Dryer

    • Gas Water Heater

    • Microwave

    • Range

    • Refrigerator

    • Tankless Water Heater

    • Washer

    Другие особенности интерьера

    • Ceiling Fan(s)

    • Crown Molding

    • Eating Space In Kitchen

    • High Ceilings

    • Kitchen/Family Room Combo

    • Open Floorplan

    • Primary Bedroom Main Floor

    • Solid Surface Counters

    • Solid Wood Cabinets

    • Split Bedroom

    • Stone Counters

    • Thermostat

    • Tray Ceiling(s)

    • Walk-In Closet(s)

    • Window Treatments

    Спальни и ванные комнаты

    • Спальни: 4

    • Полные ванные комнаты: 4

  • Парковка

    • Curb Parking

    • Garage Door Opener

    • Ground Level

    • Split Garage

    Имущество

    • Этажи: One

    • Частный Бассейн: Да

    • Особенности Экстерьера: Courtyard / Irrigation System / Outdoor Grill / Outdoor Kitchen / Rain Gutters / Shade Shutter(s) / Sidewalk / Sprinkler Metered

    Лот

    • Лот: 0.25 Акров

    Другая Информация о Недвижимости

    • Номер Земельного Участка: 13202951700000570

    • Зонирование: RES

  • Тип и стиль

    • Тип недвижимости: Residential

    • Подтип недвижимости: Single Family Residence

  • Общественное благосостояние

    • BB/HS Internet Available

    • Cable Connected

    • Electricity Connected

    • Fire Hydrant

    • Natural Gas Connected

    • Public

    • Sewer Connected

    • Sprinkler Meter

    • Sprinkler Recycled

    • Street Lights

    • Underground Utilities

    • Water Connected

  • Другая финансовая информация

    • HOA: $230

    • Частота HOA: Monthly

    • Годовая сумма налога: $15,279

  • Детали источника

    • MLS ID: O6423258

    Другие факты

    • Строительные материалы: Block / Stucco

    • Детали фундамента: Slab

    • Особенности прачечной: Inside / Laundry Room

    • Особенности лота: Landscaped / Sidewalk

    • Особенности двора и крыльца: Patio / Rear Porch / Screened

    • Особенности бассейна: Deck / Gunite / Heated / In Ground / Lighting / Salt Water / Tile

    • Особенности окна: Double Pane Windows / ENERGY STAR Qualified Windows / Shutters / Window Treatments

    • Направленные лица: West

    • Другие структуры: Outdoor Kitchen

    • Мест в гараже: 3

    • Прикрепленный гараж: Да

    • Гараж: Да

    • Жилая площадь: 3496

    • Источник воды: Public

    • Название подразделения: STEEPLE CHASE REP 2B

Частный запрос
Поговорите со специалистом по этому объекту.
Планировки, HOA-документы, off-market сравнимые объекты, частный показ — одно сообщение напрямую локальному специалисту.

Ещё такие

Новое
На продажу
$1,499,000
Дом
5 спален · 4 ванн · 3,750 кв.фт.
ACREAGE & UNREC, LONGWOOD
113 SANDY OAKS PLACE
Новое
На продажу
$1,750,000
Дом
5 спален · 4 ванн · 4,092 кв.фт.
ALAQUA LAKES PH 5, LONGWOOD
3450 FOXMEADOW COURT
На продажу
$1,369,000
Дом
5 спален · 5 ванн · 3,994 кв.фт.
FONTAINE, LAKE MARY
344 AMBERSWEET PLACE
-$45K
На продажу
$1,340,000
Дом
4 спален · 3 ванн · 3,350 кв.фт.
STEEPLE CHASE, LAKE MARY
1417 OIL LAMP COVE
На продажу
$1,295,000
Дом
5 спален · 3 ванн · 3,774 кв.фт.
MAGNOLIA PLANTATION, LAKE MARY
1613 SHADOWMOSS CIRCLE
На продажу
$1,450,000
Дом
4 спален · 3 ванн · 3,955 кв.фт.
WINGFIELD RESERVE, LONGWOOD
2214 EARLEAF COURT
-$50K
На продажу
$1,599,000
Дом
4 спален · 3 ванн · 4,376 кв.фт.
STEEPLE CHASE, LAKE MARY
3851 GRASSLAND LOOP
-$200K
На продажу
$1,750,000
Коммерческий
0 room(s) · 6,834 кв.фт.
CIARA CREEK EXECUTIVE CENTRE, LONGWOOD
741 CIARA CREEK COVE

Рынок вокруг этого адреса

Актуальные данные по району.
Смотреть все

The multiple listing information is provided by the Stellar MLS from a copyrighted compilation of listings. The compilation of listings and each individual listing are ©2026-present Stellar MLS. All Rights Reserved. The information provided is for consumers' personal, noncommercial use and may not be used for any purpose other than to identify prospective properties consumers may be interested in purchasing. All properties are subject to prior sale or withdrawal. All information provided is deemed reliable but is not guaranteed accurate, and should be independently verified. Listing courtesy of: RE/MAX TOWN & COUNTRY REALTY