
Vender tu casa
Valoración gratuita de tu hogar
Contacto
Cuéntenos sobre sus necesidades
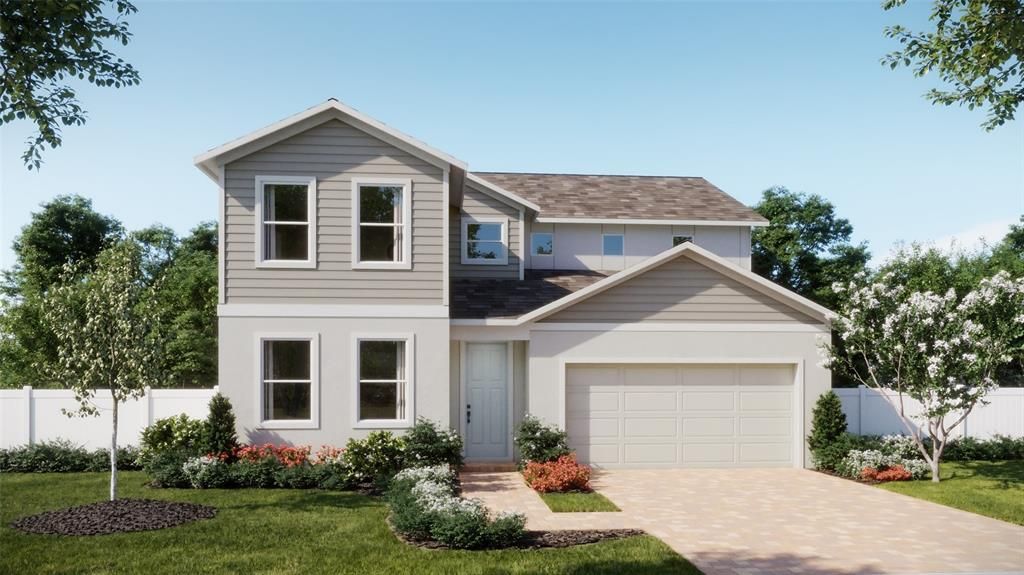
3895 TRIPLE CROWN LOOP

Casa En Venta
$568,990

BTC: 7.48671053

ETH: 227.59600000

1 días
5 camas
3 baños
2,900 sqft

Visión general

Under Construction. Discover spacious, flexible living in the Monroe, a beautifully designed five-bedroom, three-and-a-half-bath home offering approximately 2,900 square feet. Situated on a desirable corner homesite near the community pool, this open-concept home features a formal living room, a spacious family room, and a covered lanai ideal for relaxing or entertaining. The thoughtfully designed kitchen showcases premium appliances, 42-inch cabinetry with crown molding, and elegant quartz countertops. A private first-floor guest suite with its own full bathroom and walk-in closet creates a comfortable retreat for overnight visitors. Upstairs, the spacious primary suite joins three additional bedrooms and a versatile loft, providing plenty of room for work, play, or relaxation. Every full bathroom includes dual sinks for added everyday convenience. Located in Kentucky Square, this home offers access to a community pool, cabana, playground, smart-home features, and A-rated Seminole County schools. Enjoy being just six miles from the Sanford Riverwalk, 13 minutes from Lake Mary-area amenities, and close to Downtown Sanford’s waterfront dining, breweries, and recreation. With Sanford International Airport only minutes away, Downtown Orlando approximately 30 minutes south, and convenient access to major roadways leading to Central Florida attractions and East Coast beaches, Kentucky Square keeps you close to what matters most.

Ubicación

Detalles

Tipo:
Residential
Estacionamiento:
Driveway / Garage Door Opener
Año de construcción:
2026
Lote:
0.15 Hectáreas
Calefacción:
Central / Electric
precio por sq. medidor:
$196
Enfriamiento:
Central Air
HOA:
$365

Valuation

Our model vs. what's actually selling nearby.
Estimate
$545,207
$508K – $600K
Confidence Medium
List vs. estimate
$23K above estimate
List $568,990 · +4.4%
Our model says this listing is priced above recent comparable activity. Room to negotiate.
Price per sq ft
$196
-15.0% vs. city median $230
Based on
6 MLS comparables
Median of recent comparable listings. Sold comps use closing price, active listings use list price.

Destacados

HOA
$365/qtr
Community Pool, Pool Maintenance
Garage
2 car garage
Pets
Allowed
Más hechos y características
  • Piso

    • Carpet

    • Ceramic Tile

    Calefacción

    • Central

    • Electric

    Enfriamiento

    • Central Air

    Accesorios

    • Dishwasher

    • Disposal

    • Gas Water Heater

    • Microwave

    • Range

    • Tankless Water Heater

    Otras características interiores

    • Crown Molding

    • Kitchen/Family Room Combo

    • PrimaryBedroom Upstairs

    • Stone Counters

    • Thermostat

    • Walk-In Closet(s)

    Dormitorios y baños

    • Dormitorios: 5

    • Baños: 1

    • Baños completos: 3

  • Estacionamiento

    • Driveway

    • Garage Door Opener

    Propiedad

    • Pisos: Two

    • Características Exteriores: Sidewalk / Sliding Doors

    Lote

    • Lote: 0.15 Hectáreas

    Otra Información de Propiedad

    • Número de Parcela: 1620315WP00000660

    • Zonificación: P-D

  • Tipo y estilo

    • Tipo de propiedad: Residential

    • Subtipo de propiedad: Single Family Residence

  • Utilidad

    • Cable Available

    • Electricity Connected

    • Natural Gas Connected

    • Public

    • Sewer Connected

    • Sprinkler Recycled

    • Street Lights

    • Underground Utilities

  • Otra información financiera

    • HOA: $365

    • Frecuencia HOA: Quarterly

  • Detalles de la fuente

    • MLS ID: O6442534

    Otros hechos

    • Materiales de construcción: Block / Cement Siding / Stucco / Wood Frame

    • Detalles de la fundación: Slab

    • Características de lavandería: Inside / Laundry Room / Upper Level

    • Características del lote: Corner Lot / Sidewalk

    • Características del patio y el porche: Covered / Rear Porch

    • Caras de dirección: East

    • Estilo arquitectónico: Contemporary

    • Espacios de garaje: 2

    • Garaje adjunto: Si

    • Garaje: Si

    • Salón: 2900

    • Fuente de agua: Public

    • Tamaño de la parcela: 55 x 115

    • Nombre de subdivisión: KENTUCKY SQUARE

Consulta privada
Habla con el asesor de este inmueble.
Planos, documentos del HOA, comparables off-market, agendar una visita privada — un solo mensaje directo al especialista local.

Más como esta

Nuevo
En Venta
$528,990
Casa
3 camas · 2 baños · 2,037 sqft
KENTUCKY SQUARE, SANFORD
3896 TRIPLE CROWN LOOP
Nuevo
En Venta
$554,990
Casa
4 camas · 3 baños · 2,557 sqft
KENTUCKY SQUARE, SANFORD
3884 TRIPLE CROWN LOOP
Nuevo
En Venta
$487,990
Casa
4 camas · 2 baños · 1,819 sqft
KENTUCKY SQUARE, SANFORD
3888 TRIPLE CROWN LOOP
Nuevo
En Venta
$619,000
Casa
5 camas · 4 baños · 3,272 sqft
SIPES FEHR, SANFORD
1919 SIPES AVENUE
Nuevo
En Venta
$599,000
Casa
5 camas · 4 baños · 3,446 sqft
WYNDHAM PRESERVE, SANFORD
3936 NIGHT HERON DRIVE
Nuevo
En Venta
$422,990
Casa
3 camas · 2 baños · 1,504 sqft
CONCORDE PH 3, SANFORD
1336 GRAND FLORA LANE
Nuevo
En Venta
$535,000
Casa
4 camas · 2 baños · 2,721 sqft
KENSINGTON RESERVE PH III, SANFORD
2119 TUDOR ROSE DRIVE
Nuevo
En Venta
$429,900
Casa
3 camas · 3 baños · 2,581 sqft
SIPES FEHR, SANFORD
1943 SIPES AVENUE

Mercado cerca de esta dirección

Conteos en vivo en la misma zona.
Ver todo

The multiple listing information is provided by the Stellar MLS from a copyrighted compilation of listings. The compilation of listings and each individual listing are ©2026-present Stellar MLS. All Rights Reserved. The information provided is for consumers' personal, noncommercial use and may not be used for any purpose other than to identify prospective properties consumers may be interested in purchasing. All properties are subject to prior sale or withdrawal. All information provided is deemed reliable but is not guaranteed accurate, and should be independently verified. Listing courtesy of: RISEWELL HOMES FLORIDA LLC