Vender tu casa
Valoración gratuita de tu hogar
Contacto
Cuéntenos sobre sus necesidades

4024 SALIDA DEL SOL DRIVE

Casa En Venta
$530,000

BTC: 6.97368421

ETH: 212.00000000

Nuevo
4 camas
3 baños
2,426 sqft

Visión general

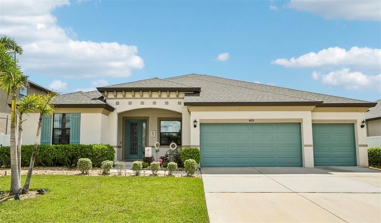
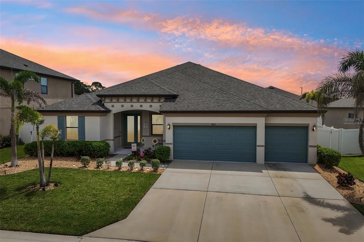
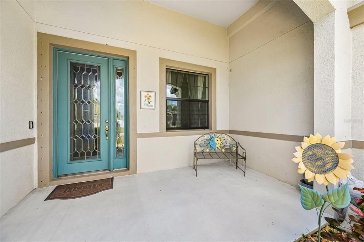
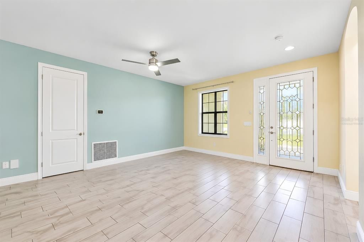
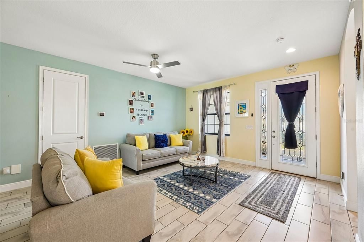
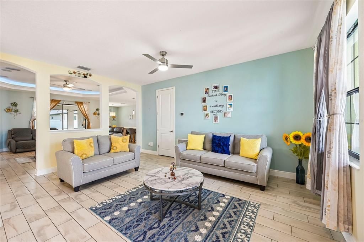
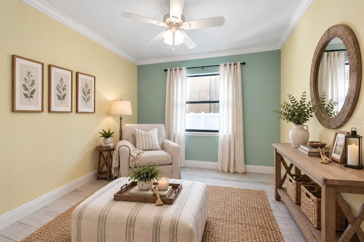
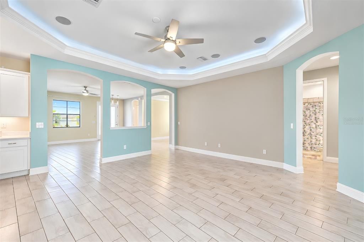
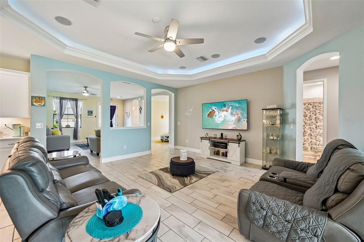
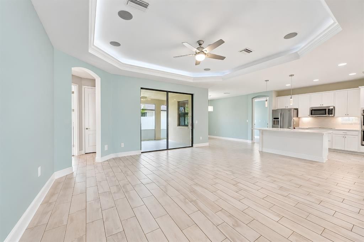
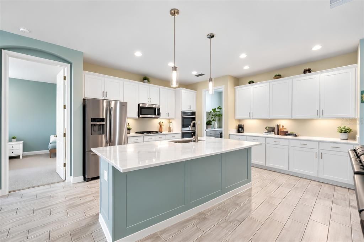
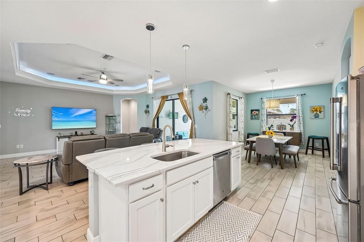
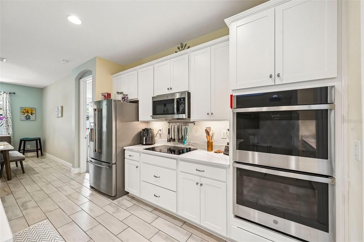
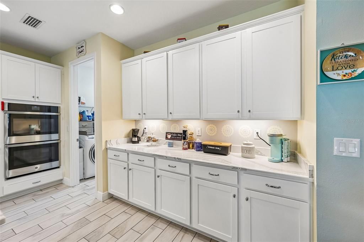
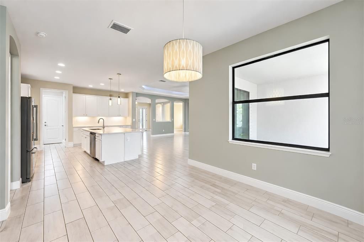
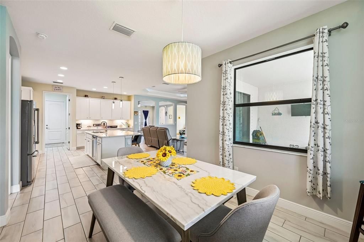
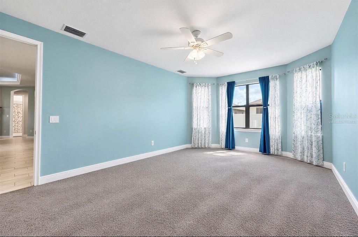
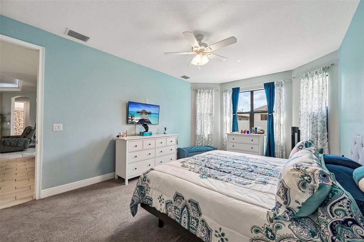
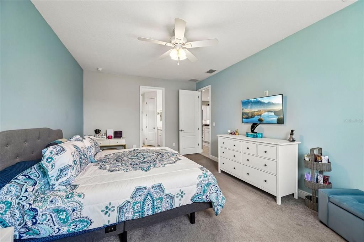
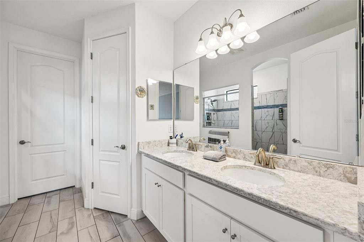
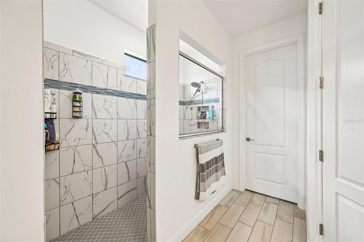
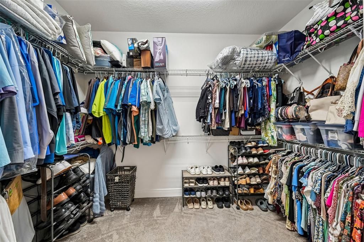
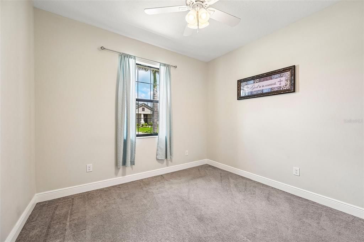
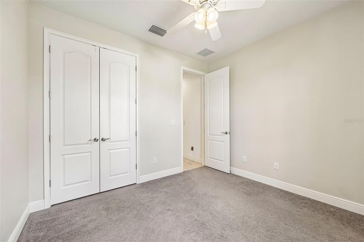
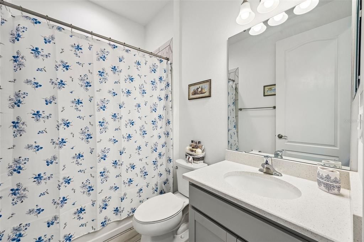
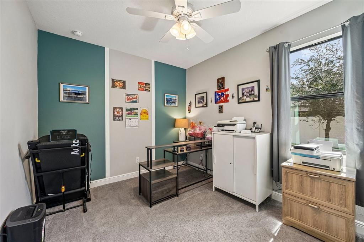
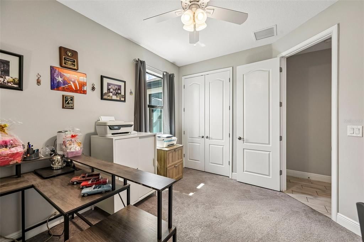
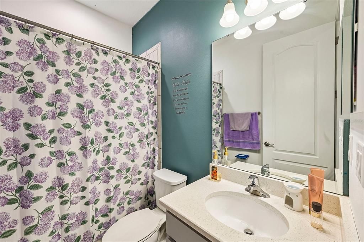
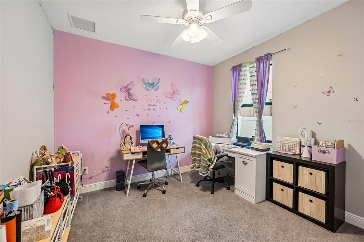
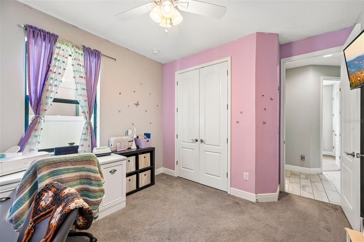
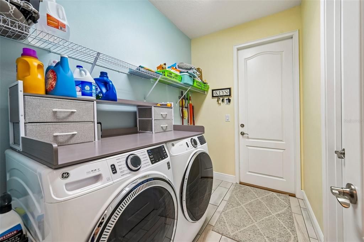
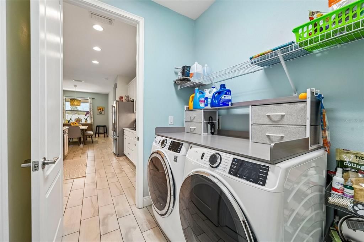
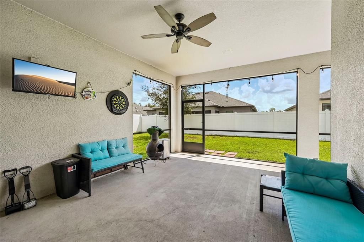
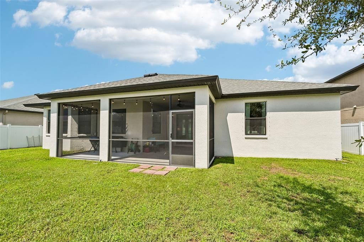
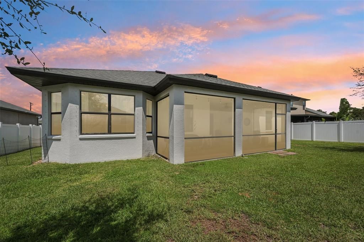
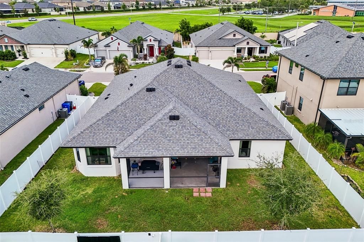
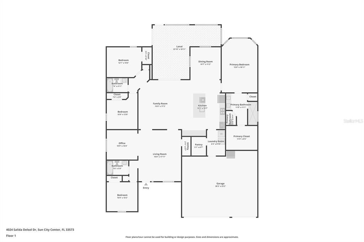
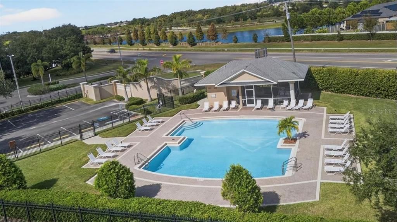
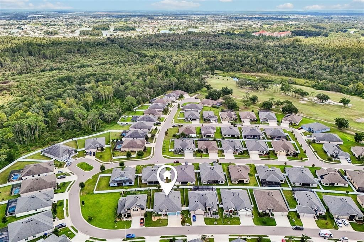
Virtually Staged. *SELLER OFFERING UP TO $10,000.00 TOWARDS BUYER'S CLOSING COST OR CREDIT BUY DOWN* Welcome to Villa D-Este at Cypress Creek! This beautifully maintained 2021-built home offers 4 bedrooms, 3 full bathrooms, and 2,426 square feet of thoughtfully designed living space in the desirable Ventana North community. The open-concept layout provides flexibility for both everyday living and entertaining, with generous room sizes and updates throughout. From the moment you enter, the home's 10-foot ceilings and open-concept layout it creates a bright, spacious atmosphere that's ideal for both everyday living and entertaining. The eat-in kitchen features granite counters, stainless-steel appliances, a double oven feature of two separate cooking compartments stacked vertically, allowing you to cook multiple dishes at different temperatures at the same time. The kitchen flows naturally into the dining and living areas, creating a comfortable central gathering space. Additional features include a centralized vacuuming system, laundry room, walk-in pantry and a high-quality in-ceiling speaker system throughout the home. This 4 bedroom home, den, living and family room all are equipped with high ceiling fans for added cooling. The spacious primary suite offers a generous walk-in closet, providing both privacy and excellent storage. Step outside to the screened patio, overlooking the private backyard and mature landscaping—an inviting space for morning coffee, outdoor dining, or relaxing at the end of the day. For added convenience, the property features a large attached 3-car garage, driveway parking, and vinyl fencing. The Ventana North community offers residents a gated community, pool, grounds maintenance, guard service, with a low HOA fee. The community is also conveniently positioned near major roadways and the amenities of the Sun City Center/Ruskin area. This home offers an exceptional combination of space, comfort, convenience, and functionality. Schedule your private showing today!

Ubicación

Detalles

Tipo:
Residential
Estacionamiento:
Driveway / Garage Door Opener
Año de construcción:
2021
Lote:
0.17 Hectáreas
Calefacción:
Central / Electric
precio por sq. medidor:
$218
Enfriamiento:
Central Air
HOA:
$86

Valuation

Our model vs. what's actually selling nearby.
Estimate
$447,500
$348K – $584K
Confidence Low
List vs. estimate
$82K above estimate
List $530,000 · +18.4%
Our model says this listing is priced above recent comparable activity. Room to negotiate.
Price per sq ft
$218
+23.8% vs. city median $176
Based on
64 MLS comparables
Median of recent comparable listings. Sold comps use closing price, active listings use list price.

Destacados

Annual tax
$6,115
2025
HOA
$86/mo
24-Hour Guard, Community Pool, Maintenance Grounds
View
Garden
Garage
3 car garage
Pets
Allowed
Más hechos y características
  • Piso

    • Carpet

    • Tile

    Calefacción

    • Central

    • Electric

    Enfriamiento

    • Central Air

    Accesorios

    • Dishwasher

    • Dryer

    • Electric Water Heater

    • Microwave

    • Range

    • Refrigerator

    • Washer

    Otras características interiores

    • Kitchen/Family Room Combo

    • Primary Bedroom Main Floor

    • Walk-In Closet(s)

    Dormitorios y baños

    • Dormitorios: 4

    • Baños completos: 3

  • Estacionamiento

    • Driveway

    • Garage Door Opener

    Propiedad

    • Pisos: One

    • Características Exteriores: Garden / Other / Private Yard / Sidewalk / Sliding Doors / Sprinkler Metered

    Lote

    • Lote: 0.17 Hectáreas

    Otra Información de Propiedad

    • Número de Parcela: U353119B5D00000400014.0

    • Zonificación: PD

  • Tipo y estilo

    • Tipo de propiedad: Residential

    • Subtipo de propiedad: Single Family Residence

  • Utilidad

    • Cable Connected

    • Electricity Connected

    • Sprinkler Meter

    • Street Lights

    • Water Connected

  • Otra información financiera

    • HOA: $86

    • Frecuencia HOA: Monthly

    • Importe anual de impuestos: $6,115

  • Detalles de la fuente

    • MLS ID: G5117782

    Otros hechos

    • Materiales de construcción: Block

    • Detalles de la fundación: Slab

    • Características de lavandería: Inside / Laundry Room

    • Características del patio y el porche: Covered / Screened

    • Características de la ventana: Aluminum Frames / Blinds / Drapes / Rods

    • Caras de dirección: West

    • Estilo arquitectónico: Contemporary

    • Espacios de garaje: 3

    • Garaje adjunto: Si

    • Garaje: Si

    • Salón: 2426

    • Fuente de agua: Public

    • Nombre de subdivisión: VENTANA NORTH

Consulta privada
Habla con el asesor de este inmueble.
Planos, documentos del HOA, comparables off-market, agendar una visita privada — un solo mensaje directo al especialista local.

Más como esta

En Venta
$500,000
Casa
5 camas · 2 baños · 2,949 sqft
LEISEY SUB, APOLLO BEACH
5061 WHITE CHICORY DRIVE
Nuevo
En Venta
$379,000
Casa
4 camas · 2 baños · 1,935 sqft
SPENCER CRK PH 2, RUSKIN
1984 FAN ALOE WAY
Nuevo
En Venta
$404,999
Casa
3 camas · 2 baños · 1,838 sqft
WATERSET PH 2C-2, APOLLO BEACH
6511 SALT CREEK AVENUE
Nuevo
En Venta
$395,000
Casa
3 camas · 2 baños · 1,740 sqft
WATERSET WOLF CRK PH A & D1, APOLLO BEACH
5936 GOLDEN NETTLE DRIVE
Nuevo
En Venta
$389,000
Casa
3 camas · 2 baños · 1,913 sqft
SOUTHSHORE FALLS PH 1, APOLLO BEACH
216 SILVER FALLS DRIVE
Nuevo
En Venta
$379,000
Casa
5 camas · 2 baños · 2,264 sqft
LEISEY SUB, APOLLO BEACH
5505 RAINWOOD MEADOWS DRIVE
Nuevo
En Venta
$489,900
Casa
3 camas · 2 baños · 2,438 sqft
WATERSET PH 5A-1, APOLLO BEACH
5520 SILVER SUN DRIVE
Nuevo
En Venta
$387,500
Casa
3 camas · 2 baños · 1,863 sqft
VALENCIA LAKES TR M, WIMAUMA
4902 SANDY GLEN WAY

Mercado cerca de esta dirección

Conteos en vivo en la misma zona.
Ver todo

The multiple listing information is provided by the Stellar MLS from a copyrighted compilation of listings. The compilation of listings and each individual listing are ©2026-present Stellar MLS. All Rights Reserved. The information provided is for consumers' personal, noncommercial use and may not be used for any purpose other than to identify prospective properties consumers may be interested in purchasing. All properties are subject to prior sale or withdrawal. All information provided is deemed reliable but is not guaranteed accurate, and should be independently verified. Listing courtesy of: LUXE PROPERTIES