Vender tu casa
Valoración gratuita de tu hogar
Contacto
Cuéntenos sobre sus necesidades
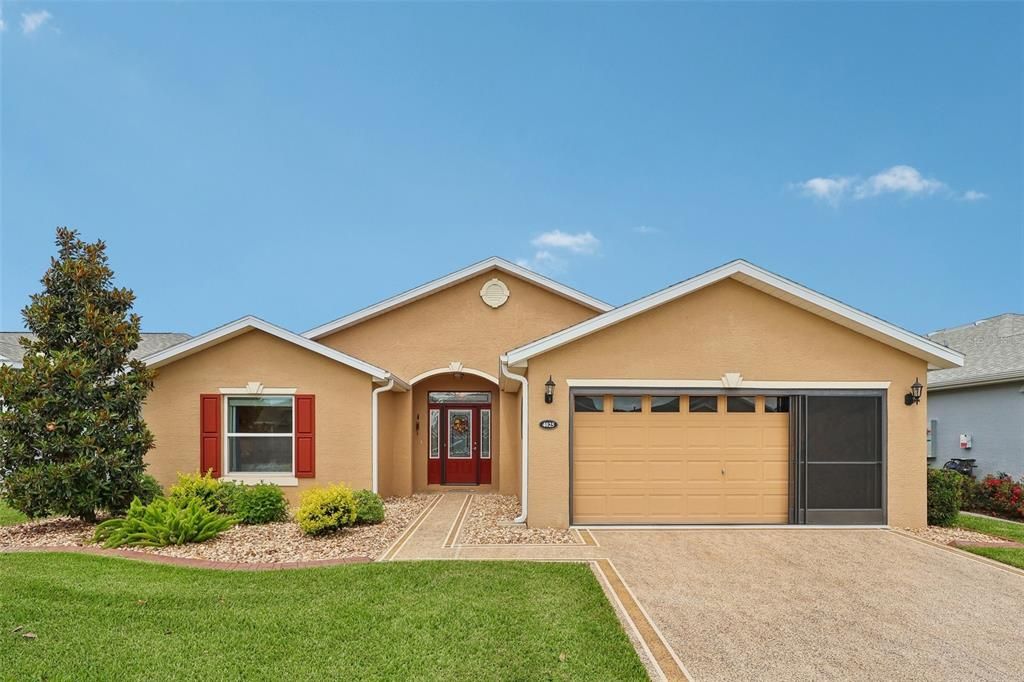
4025 ARLINGTON RIDGE BOULEVARD

Casa En Venta
$399,000

BTC: 6.12150967

ETH: 209.70861540

-$16K (2026/07/06)
86 días
3 camas
2 baños
1,719 sqft

Visión general

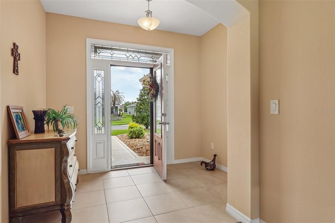
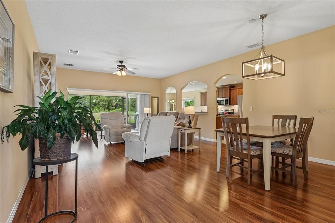
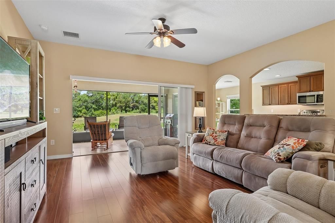
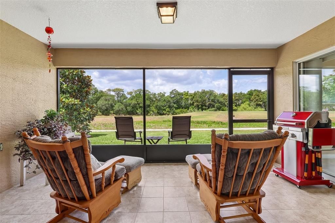
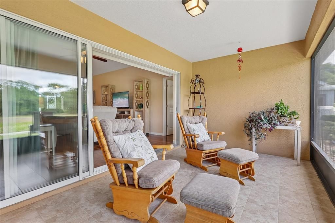
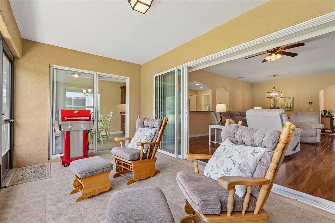
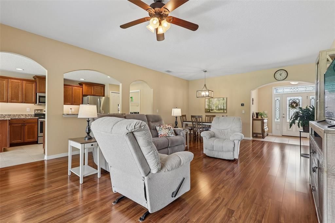
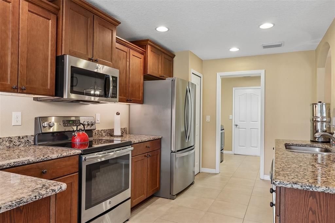
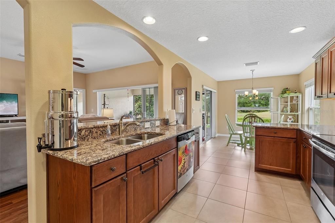
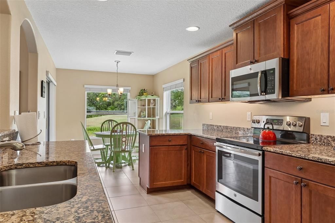
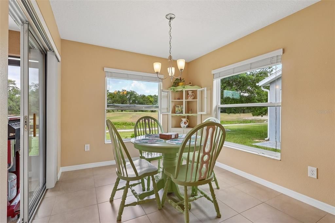
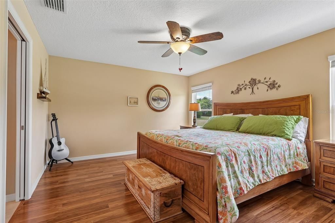
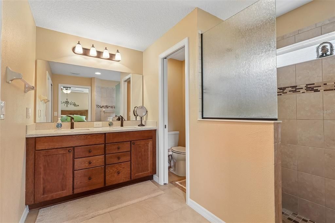
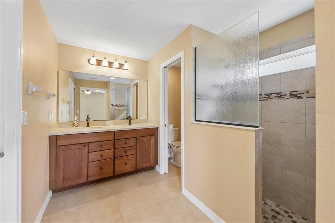
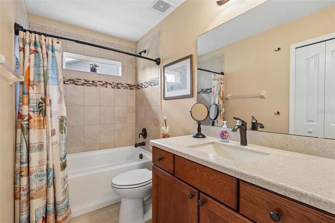
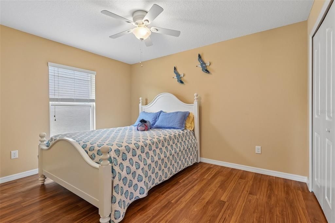
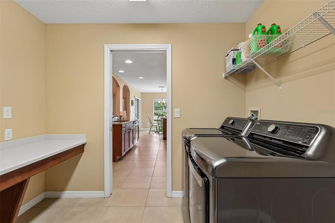
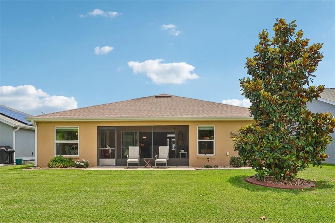
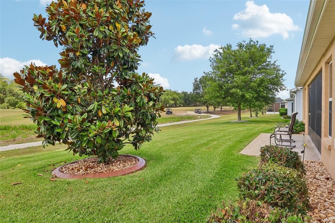
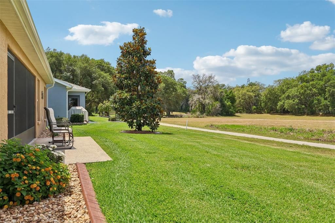
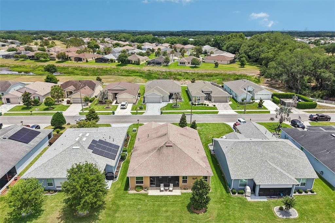
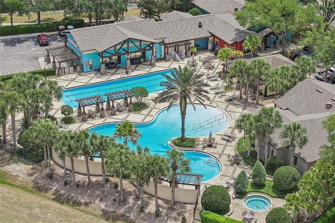
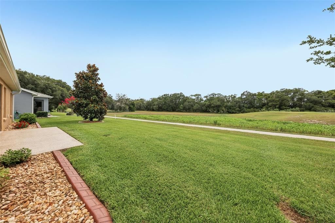
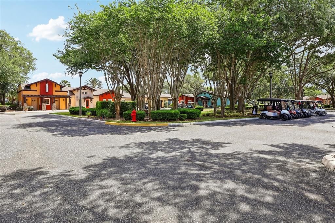
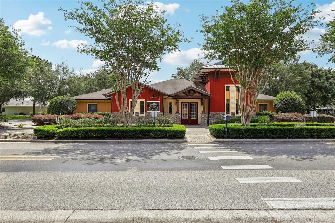
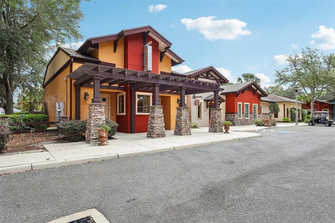
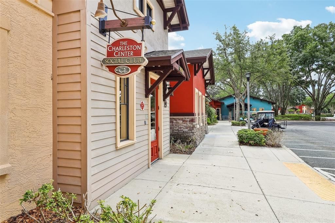
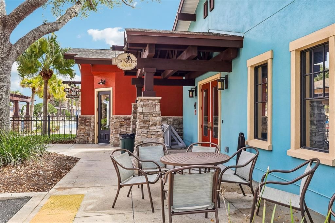
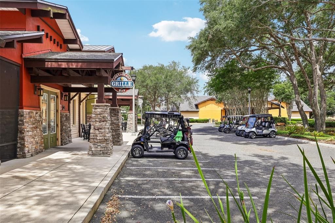
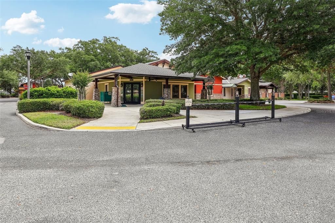
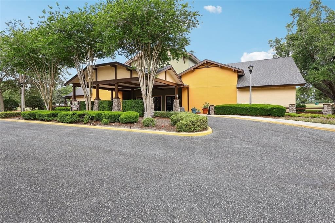
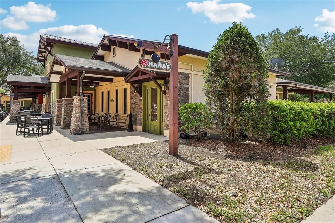
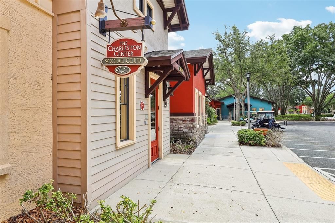
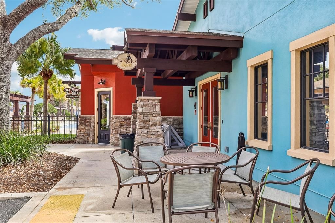
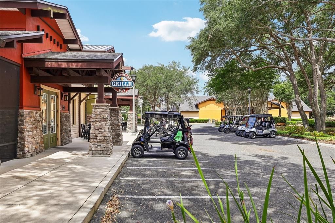
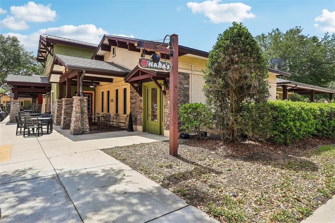
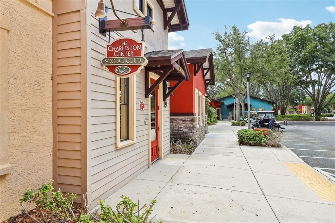
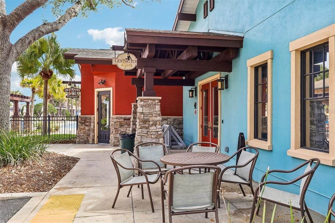
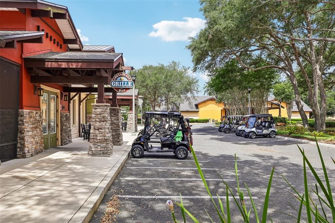
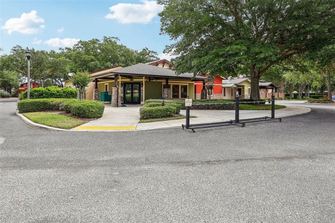
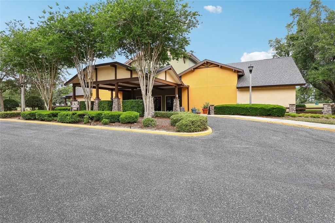
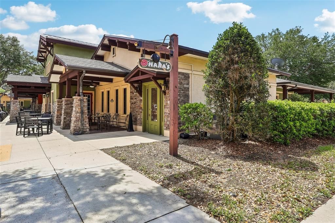
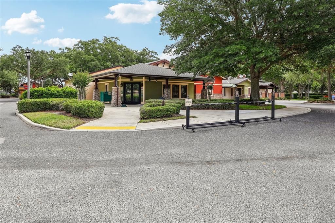
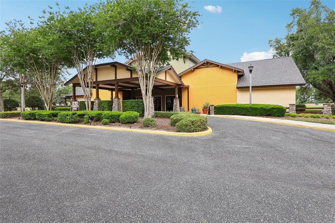
Virtually Staged. GORGEOUS GOLF FRONT GEM!! Experience the pinnacle of luxury in the prestigious gated Arlington Ridge 55+ community, where every day feels like a retreat designed for an active, vibrant lifestyle. This meticulously maintained, one-owner home boasts a bright, open floorplan highlighted by beautiful rich colored LVP that flows throughout the entire residence with absolutely no carpet. The heart of the home is a spacious eat-in kitchen featuring granite countertops and stainless steel appliances, offering seamless access to a sunny breakfast nook and a large, partially enclosed, covered and screened-in lanai with ceramic tile floors. The primary offers an ensuite with dual vanity, tile shower and water closet. Two generously sized guest bedrooms share a well appointed hall bath. Beyond the lanai, step outside to find a concrete patio, perfectly positioned to capture captivating views of the championship 18-hole golf course. Laundry room with built in countertop and 4ft extended garage, complete with a keypad entry and a screened enclosure for maximum airflow and convenience. Beyond the doorstep, residents enjoy a world-class social scene with access to heated pools, a fitness center, tennis, pickleball, and an on-site restaurant, tavern, and free movie theater. Your HOA fee ensures a maintenance-free life by including lawn care, high-speed internet, and cable, this gem is centrally located near Orlando’s attractions and Florida's famous beaches. Tour today and start living the resort lifestyle you deserve!
Ubicación

Detalles

Tipo:
Residential
Estacionamiento:
Oversized
Año de construcción:
2017
Lote:
0.14 Hectáreas
Calefacción:
Central / Electric
precio por sq. medidor:
$232
Enfriamiento:
Central Air
HOA:
$377

Valuation

Our model vs. what's actually selling nearby.
Estimate
$325,000
$248K – $386K
Confidence Low
List vs. estimate
$74K above estimate
List $399,000 · +22.8%
Our model says this listing is priced above recent comparable activity. Room to negotiate.
Price per sq ft
$232
+34.6% vs. city median $172
Based on
69 MLS comparables
Median of recent comparable listings. Sold comps use closing price, active listings use list price.

Destacados

Annual tax
$7,094
2025
HOA
$377/qtr
Garage
2 car garage
Pets
Allowed
Más hechos y características
  • Piso

    • Luxury Vinyl

    • Tile

    Calefacción

    • Central

    • Electric

    Enfriamiento

    • Central Air

    Accesorios

    • Dishwasher

    • Dryer

    • Electric Water Heater

    • Microwave

    • Range

    • Washer

    Otras características interiores

    • Ceiling Fan(s)

    • Eating Space In Kitchen

    • Open Floorplan

    • Primary Bedroom Main Floor

    • Walk-In Closet(s)

    Dormitorios y baños

    • Dormitorios: 3

    • Baños completos: 2

  • Estacionamiento

    • Oversized

    Propiedad

    • Pisos: One

    • Características Exteriores: Irrigation System

    Lote

    • Lote: 0.14 Hectáreas

    Otra Información de Propiedad

    • Número de Parcela: 142024002500027900

    • Zonificación: PUD

  • Tipo y estilo

    • Tipo de propiedad: Residential

    • Subtipo de propiedad: Single Family Residence

  • Utilidad

    • Cable Connected

    • Sewer Connected

    • Underground Utilities

    • Water Connected

  • Otra información financiera

    • HOA: $377

    • Frecuencia HOA: Quarterly

    • Importe anual de impuestos: $7,094

  • Detalles de la fuente

    • MLS ID: O6405368

    Otros hechos

    • Materiales de construcción: Block / Stucco

    • Detalles de la fundación: Slab

    • Características de lavandería: Electric Dryer Hookup / Inside / Laundry Room / Washer Hookup

    • Características del lote: On Golf Course

    • Características del patio y el porche: Covered / Patio / Rear Porch / Screened

    • Caras de dirección: East

    • Estilo arquitectónico: Traditional

    • Espacios de garaje: 2

    • Garaje adjunto: Si

    • Garaje: Si

    • Salón: 1719

    • Fuente de agua: Public

    • Nombre de subdivisión: ARLINGTON RIDGE PH 02

Consulta privada
Habla con el asesor de este inmueble.
Planos, documentos del HOA, comparables off-market, agendar una visita privada — un solo mensaje directo al especialista local.

Más como esta

Nuevo
En Venta
$430,000
Casa
2 camas · 2 baños · 1,824 sqft
ARLINGTON RIDGE, LEESBURG
26860 WHITE PLAINS WAY
Nuevo
En Venta
$320,000
Casa
2 camas · 2 baños · 2,035 sqft
PLANTATION AT LEESBURG TARA VIEW, LEESBURG
4755 TARA VIEW ROAD
Nuevo
En Venta
$350,000
Casa
3 camas · 2 baños · 1,766 sqft
LEESBURG LEGACY LEESBURG UNIT 05, LEESBURG
5615 CELEBRATION WAY
Nuevo
En Venta
$305,000
Casa
2 camas · 2 baños · 1,649 sqft
LEESBURG ARLINGTON RIDGE PH 02, LEESBURG
3601 ARLINGTON RIDGE BOULEVARD
En Venta
$359,900
Casa
3 camas · 2 baños · 1,839 sqft
PLANTATION AT LEESBURG RIVERWALK VILLAGE, LEESBURG
25081 RIVERWALK DRIVE
En Venta
$310,000
Casa
3 camas · 2 baños · 1,824 sqft
PLANTATION AT LEESBURG BRAMPTON VILLAGE LT, LEESBURG
24100 PEEKSKILL STREET
En Venta
$368,900
Casa
3 camas · 2 baños · 2,094 sqft
LEGACY LEESBURG, LEESBURG
5121 AURORA DRIVE
En Venta
$439,800
Casa
3 camas · 2 baños · 2,650 sqft
PLANTATION AT LEESBURG ASHLAND VILLAGE, LEESBURG
25524 LAUREL VALLEY ROAD

Mercado cerca de esta dirección

Conteos en vivo en la misma zona.
Ver todo

The multiple listing information is provided by the Stellar MLS from a copyrighted compilation of listings. The compilation of listings and each individual listing are ©2026-present Stellar MLS. All Rights Reserved. The information provided is for consumers' personal, noncommercial use and may not be used for any purpose other than to identify prospective properties consumers may be interested in purchasing. All properties are subject to prior sale or withdrawal. All information provided is deemed reliable but is not guaranteed accurate, and should be independently verified. Listing courtesy of: REDFIN CORPORATION