Vender tu casa
Valoración gratuita de tu hogar
Contacto
Cuéntenos sobre sus necesidades

4102 W BANK AVENUE

Casa En Venta
$595,000

BTC: 9.12856705

ETH: 312.72337384

-$25K (2026/07/27)
25 días
3 camas
2 baños
1,550 sqft

Visión general

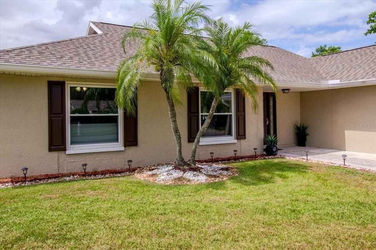
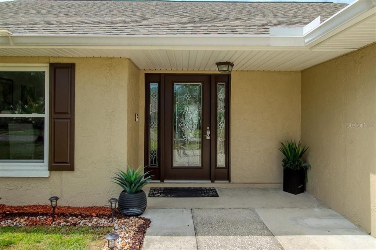
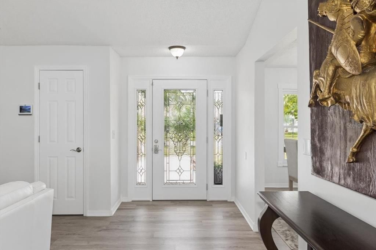
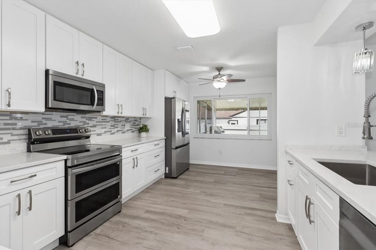
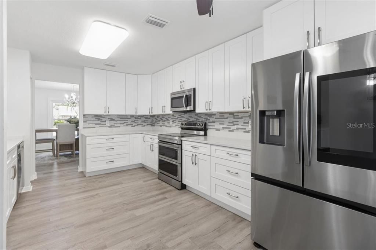
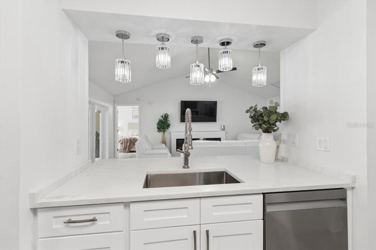
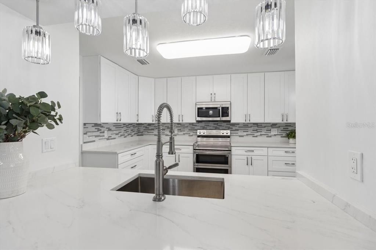
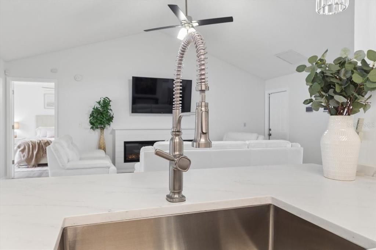
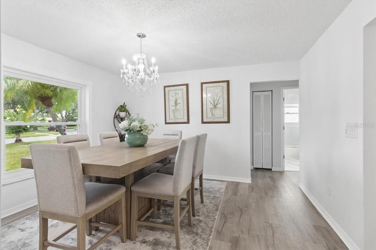
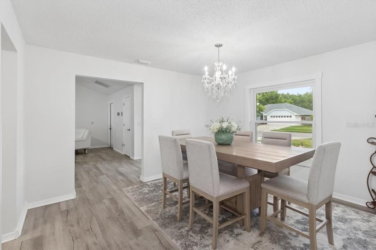
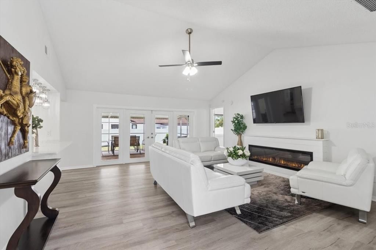
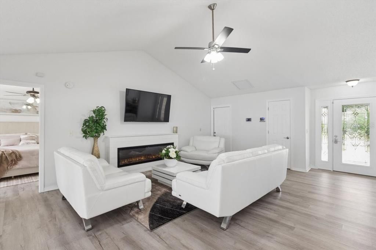
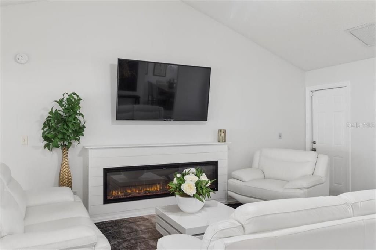
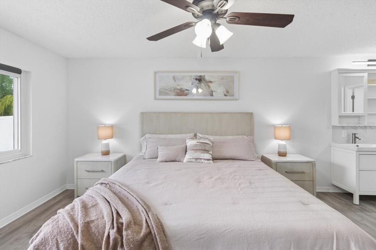
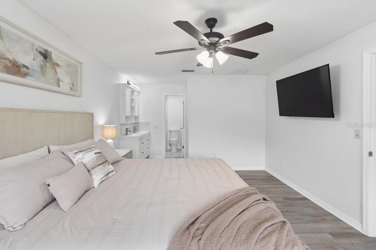
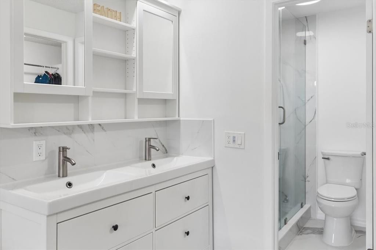
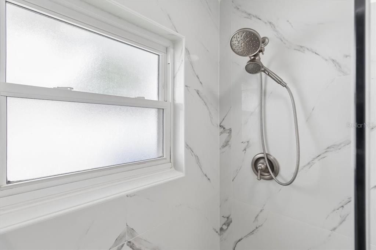
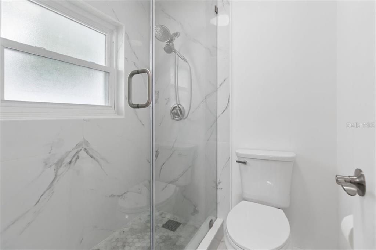
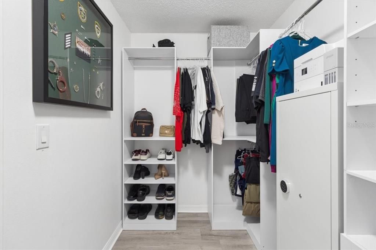
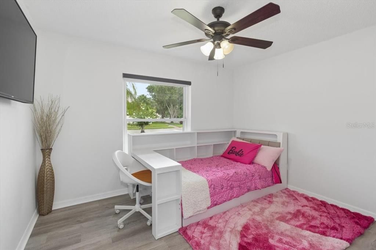
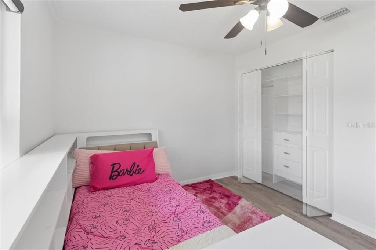
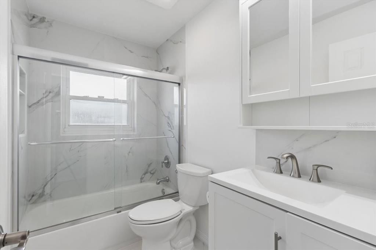
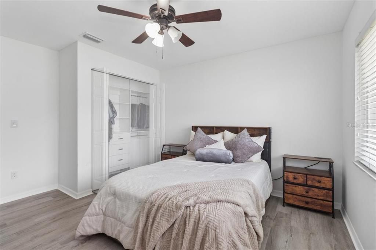
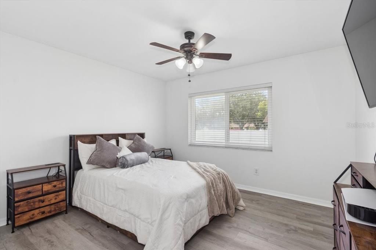
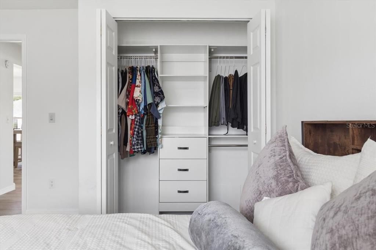
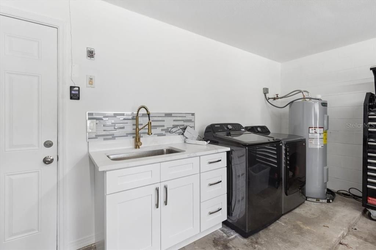
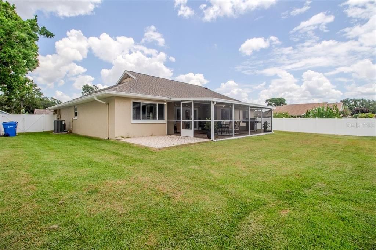
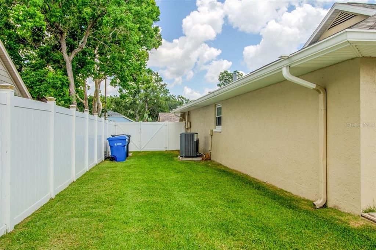
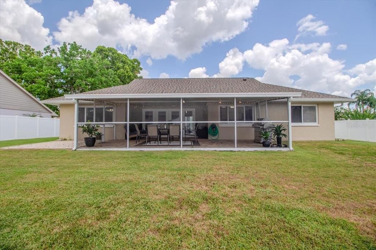
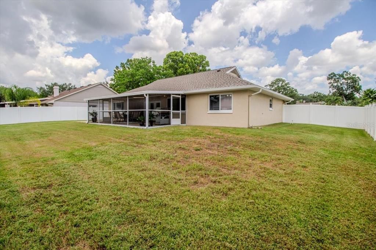
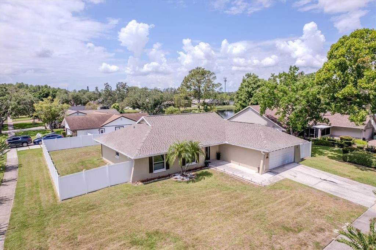
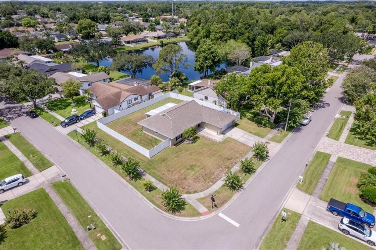
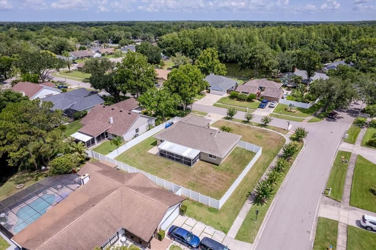
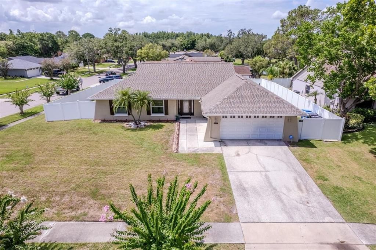
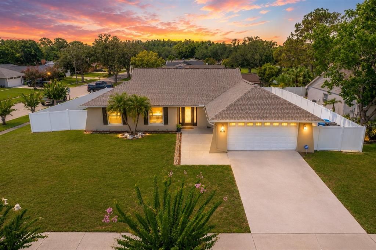
**Completely Renovated & Move-In Ready!** Prepare to be impressed by this beautifully renovated home where every detail has been thoughtfully updated to offer modern style, comfort, and peace of mind. Freshly painted inside and featuring brand-new luxury vinyl flooring throughout, this home is truly turnkey. The stunning new kitchen is the heart of the home, boasting stylish cabinetry, beautiful countertops, and a complete suite of brand-new stainless steel appliances, including the refrigerator, range, dishwasher, washer, and dryer—everything you need from day one. Both bathrooms have been tastefully redesigned with new tile flooring, updated plumbing fixtures, modern vanities, and an elegant walk-in shower, creating spa-inspired spaces you'll love. The impressive list of recent upgrades continues with a brand-new front entry door, a new vinyl privacy fence enclosing the backyard, new window blinds throughout, a new A/C compressor, and a new water heater, offering added value and peace of mind for years to come. Nestled in the heart of Carrollwood within the walkable community of Carrollwood Springs, this home offers the perfect blend of peaceful neighborhood living and everyday convenience. Enjoy quick access to Dale Mabry Highway and the Veterans Expressway, placing you just minutes from Northdale Park, Citrus Park Mall, exceptional dining, shopping, Tampa International Airport, and vibrant downtown Tampa. With its extensive renovations, desirable location, and true move-in-ready appeal, this exceptional home is ready to welcome its next owner. Schedule your private showing today!

Ubicación

Florida TAMPA 33624 Casa En Venta

Detalles

Tipo:
Residential
Estacionamiento:
Driveway
Año de construcción:
1983
Lote:
0.27 Hectáreas
Calefacción:
Central
precio por sq. medidor:
$384
Enfriamiento:
Central Air
HOA:
$42

Valuation

Our model vs. what's actually selling nearby.
Estimate
$449,000
$327K – $510K
Confidence Low
List vs. estimate
$146K above estimate
List $595,000 · +32.5%
Our model says this listing is priced above recent comparable activity. Room to negotiate.
Price per sq ft
$383
+29.9% vs. city median $295
Based on
9 MLS comparables
Median of recent comparable listings. Sold comps use closing price, active listings use list price.

Destacados

Annual tax
$6,498
2025
HOA
$42/mo
Garage
2 car garage
Pets
Allowed
Más hechos y características
  • Piso

    • Luxury Vinyl

    Calefacción

    • Central

    Enfriamiento

    • Central Air

    Accesorios

    • Dishwasher

    • Disposal

    • Dryer

    • Range

    • Refrigerator

    • Washer

    Otras características interiores

    • Ceiling Fan(s)

    • Eating Space In Kitchen

    • High Ceilings

    • Living Room/Dining Room Combo

    • Open Floorplan

    • Solid Wood Cabinets

    • Split Bedroom

    • Stone Counters

    • Thermostat

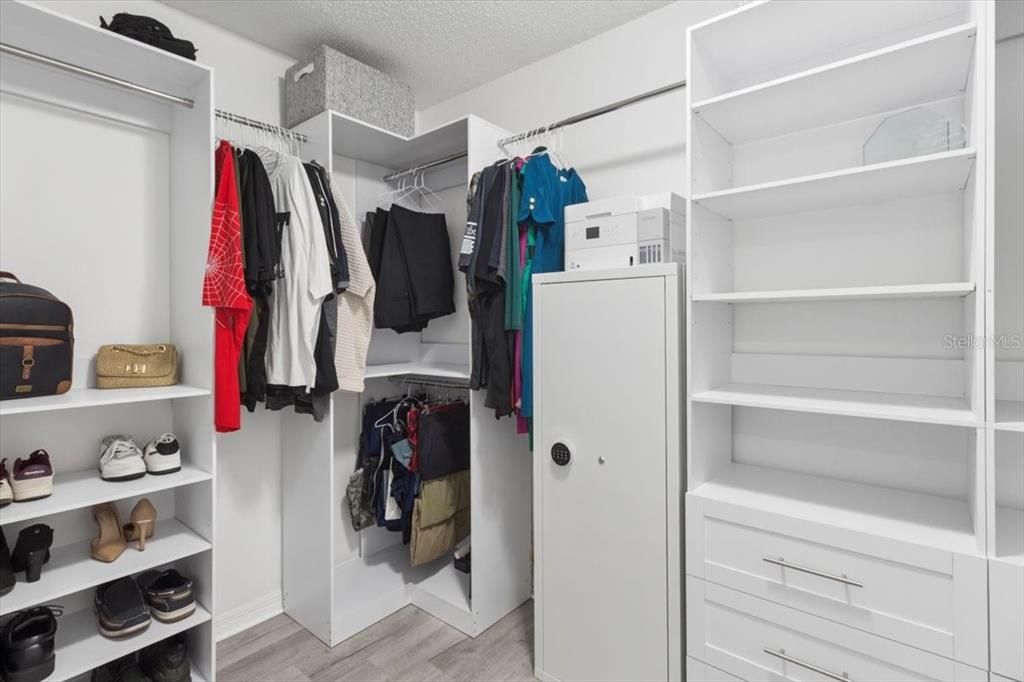
    • Walk-In Closet(s)

    Dormitorios y baños

    • Dormitorios: 3

    • Baños completos: 2

  • Estacionamiento

    • Driveway

    Propiedad

    • Pisos: One

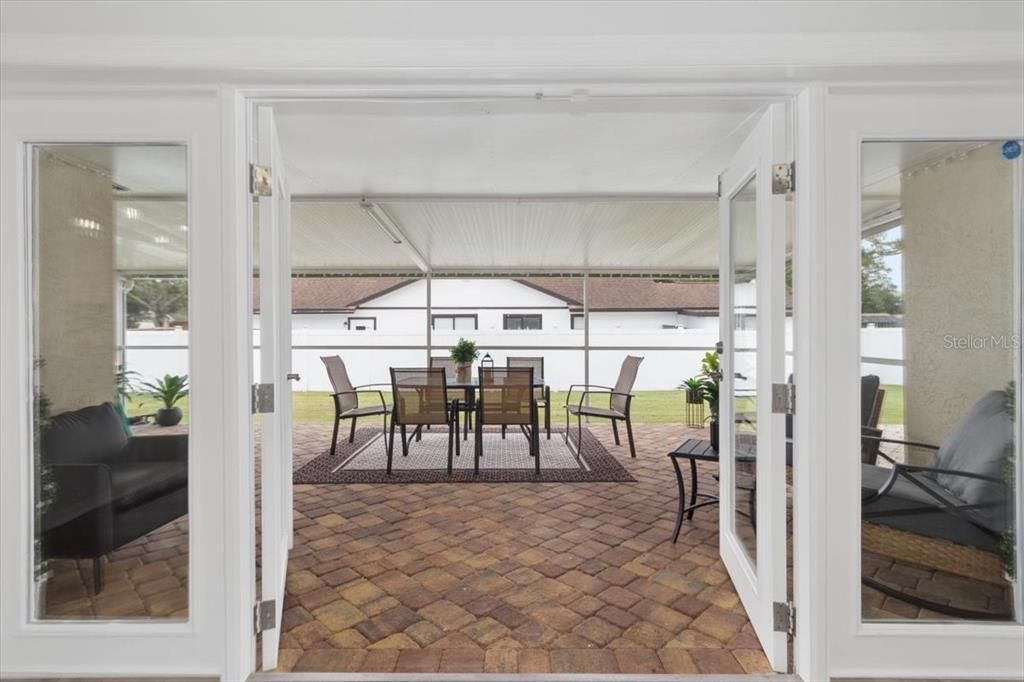
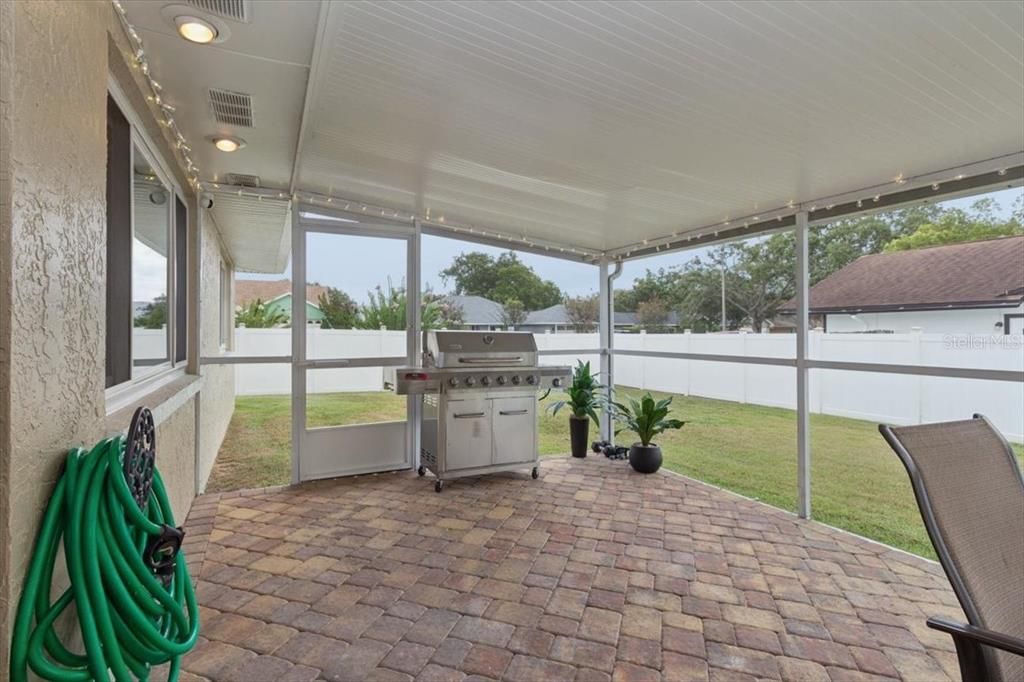
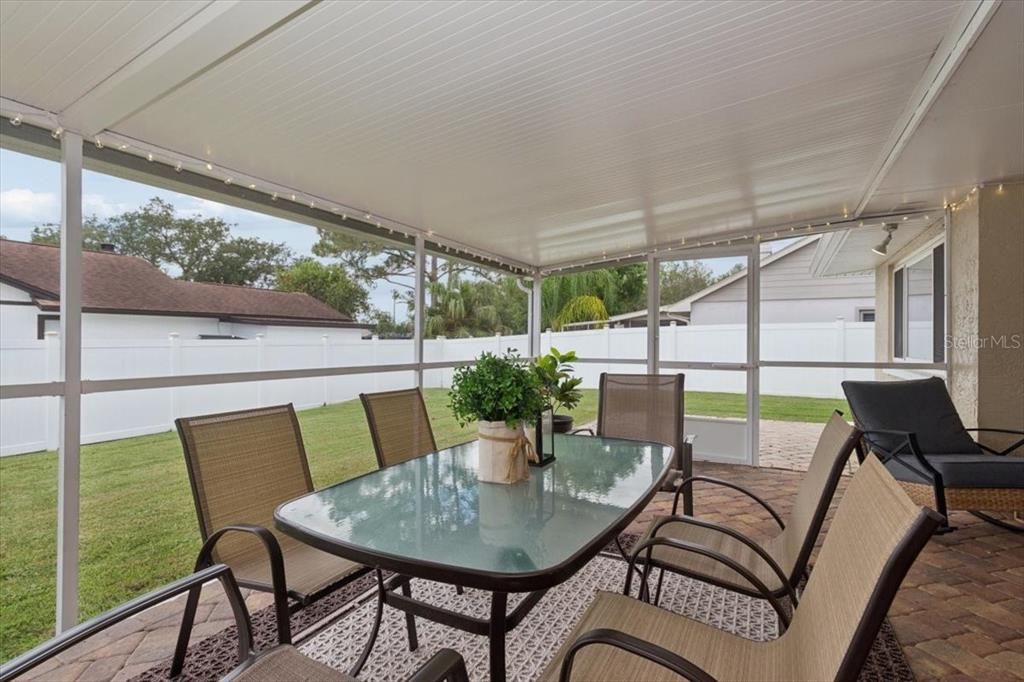
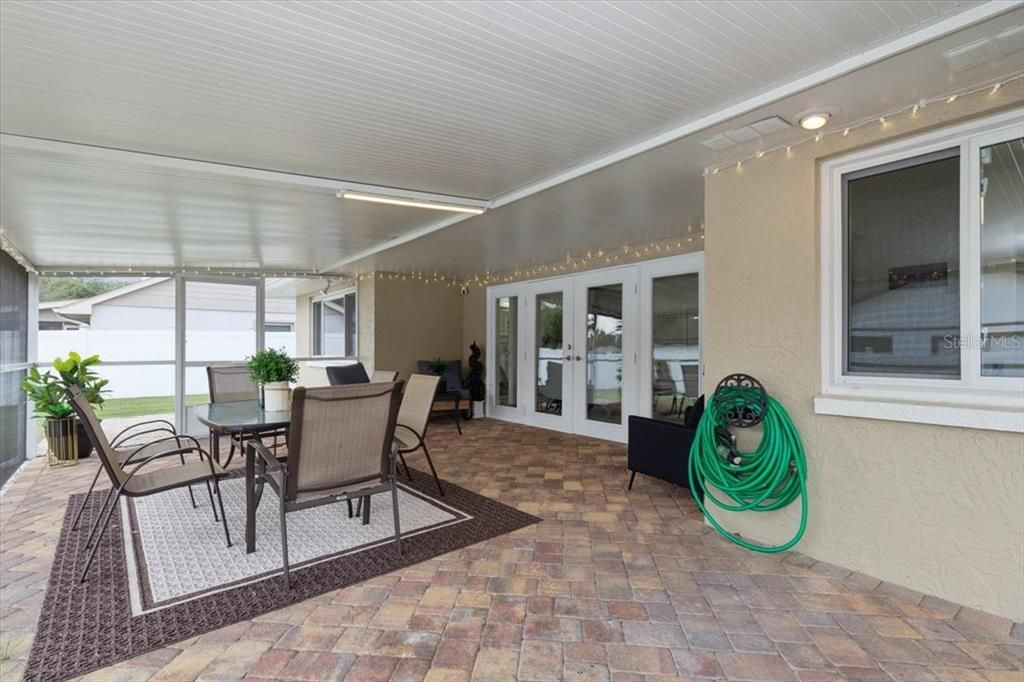
    • Características Exteriores: French Doors / Irrigation System / Lighting / Rain Gutters / Sidewalk

    Lote

    • Lote: 0.27 Hectáreas

    Otra Información de Propiedad

    • Número de Parcela: U3327180QV00000100041.0

    • Zonificación: PD

  • Tipo y estilo

    • Tipo de propiedad: Residential

    • Subtipo de propiedad: Single Family Residence

  • Utilidad

    • BB/HS Internet Available

    • Cable Available

    • Cable Connected

    • Electricity Connected

    • Public

    • Street Lights

    • Water Connected

  • Otra información financiera

    • HOA: $42

    • Frecuencia HOA: Monthly

    • Importe anual de impuestos: $6,499

  • Detalles de la fuente

    • MLS ID: TB8526146

    Otros hechos

    • Materiales de construcción: Block / Stucco

    • Detalles de la fundación: Slab

    • Características de lavandería: Inside

    • Características del lote: Corner Lot / FloodZone

    • Características del patio y el porche: Enclosed / Rear Porch / Screened

    • Caras de dirección: West

    • Espacios de garaje: 2

    • Garaje adjunto: Si

    • Garaje: Si

    • Salón: 1550

    • Fuente de agua: Public

    • Tamaño de la parcela: 101 x 115

    • Nombre de subdivisión: CARROLLWOOD SPGS UNIT 2

Consulta privada
Habla con el asesor de este inmueble.
Planos, documentos del HOA, comparables off-market, agendar una visita privada — un solo mensaje directo al especialista local.

Más como esta

Nuevo
En Venta
$475,000
Casa
3 camas · 2 baños · 1,341 sqft
COUNTRY PLACE WEST UNIT II, TAMPA
15911 IRONWARE PLACE
Nuevo
En Venta
$540,000
Casa
6 camas · 4 baños · 2,324 sqft
LOGAN GATE VILLAGE PH II UN 2, TAMPA
6419 MONTEREY BOULEVARD
En Venta
$689,000
Casa
4 camas · 2 baños · 2,409 sqft
BURNES LAKE ESTATES UNIT 1, TAMPA
13101 BURNES LAKE DRIVE
En Venta
$525,000
Adosados
4 camas · 3 baños · 2,275 sqft
FAIRWAY LAKES TWNHMS II A C, TAMPA
4205 ARBORWOOD LANE
En Venta
$679,900
Casa
4 camas · 3 baños · 2,513 sqft
CARROLLTON SUB, TAMPA
15306 CARROLLTON LANE
En Venta
$499,000
Adosados
3 camas · 2 baños · 1,880 sqft
STILLMONT TWNHMS, TAMPA
13078 STILLMONT PLACE
En Venta
$519,900
Casa
4 camas · 2 baños · 2,133 sqft
NORTHDALE SEC B UNIT 06, TAMPA
4113 HOLLOW HILL DR
En Venta
$585,000
Casa
4 camas · 2 baños · 2,298 sqft
CARROLLWOOD SOUTH, TAMPA
10904 AUTUMN OAK PLACE

Mercado cerca de esta dirección

Conteos en vivo en la misma zona.
Ver todo

The multiple listing information is provided by the Stellar MLS from a copyrighted compilation of listings. The compilation of listings and each individual listing are ©2026-present Stellar MLS. All Rights Reserved. The information provided is for consumers' personal, noncommercial use and may not be used for any purpose other than to identify prospective properties consumers may be interested in purchasing. All properties are subject to prior sale or withdrawal. All information provided is deemed reliable but is not guaranteed accurate, and should be independently verified. Listing courtesy of: AVENUE HOMES LLC