Недвижимость
Ознакомьтесь с нашими объявлениями
Продать дом
Бесплатная оценка дома
Контакты
Расскажите нам о своих потребностях

4102 W BANK AVENUE

Дом На продажу
$620,000

BTC: 9.68750000

ETH: 325.86301139

7 Дней
3 спален
2 ванн
1,550 кв.фт.

Обзор

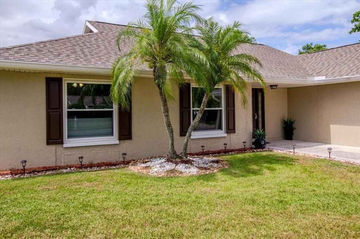
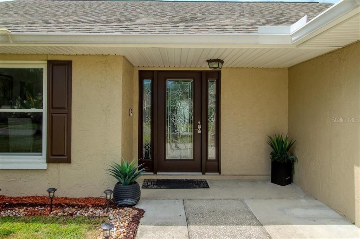
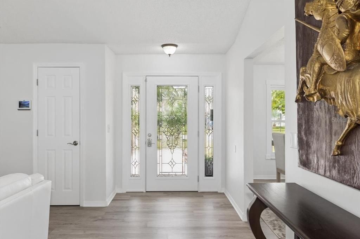
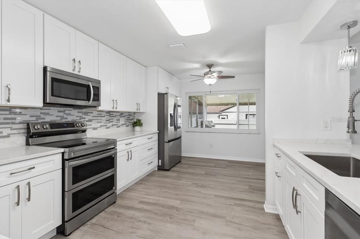
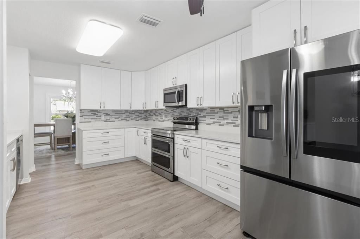
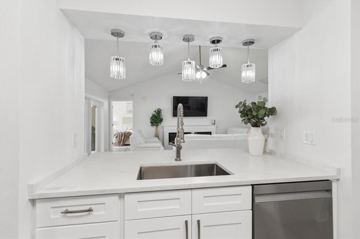
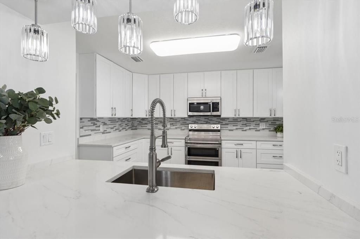
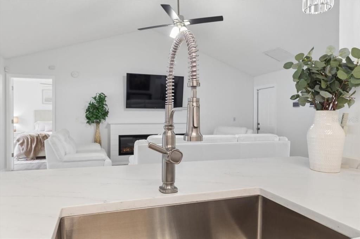
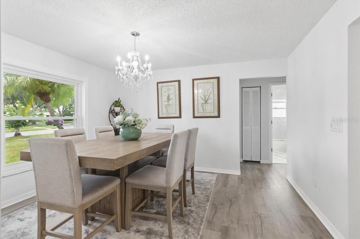
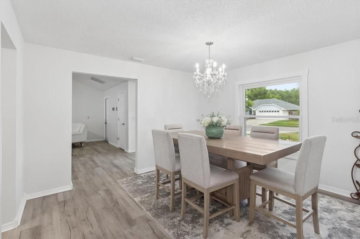
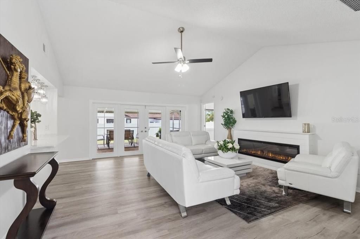
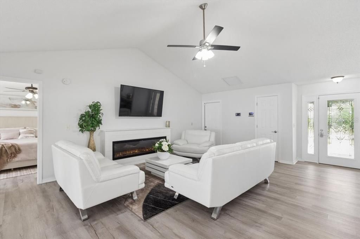
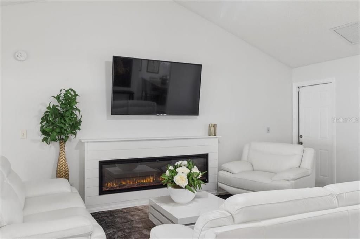
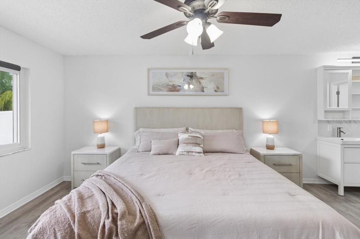
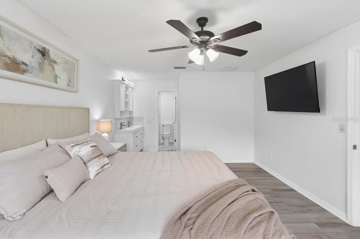
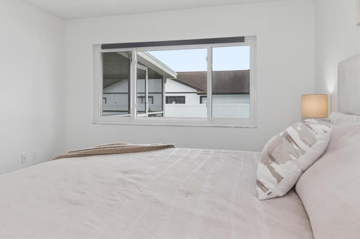
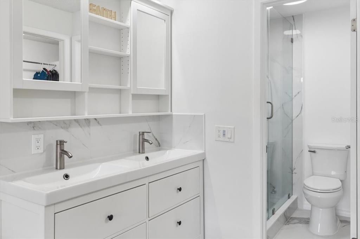
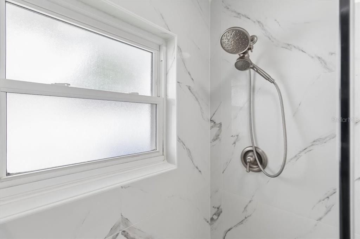
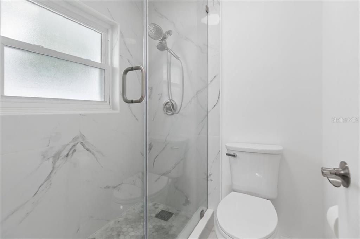
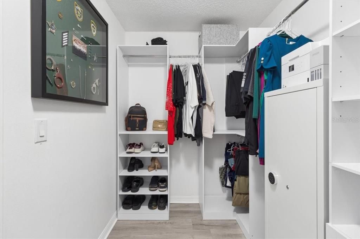
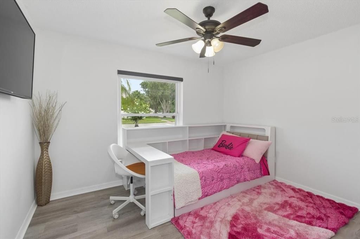
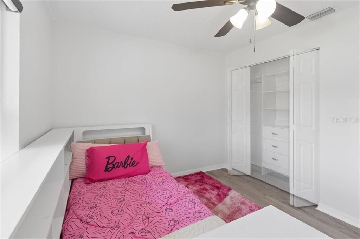
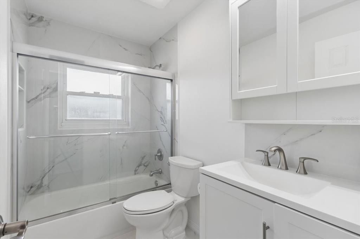
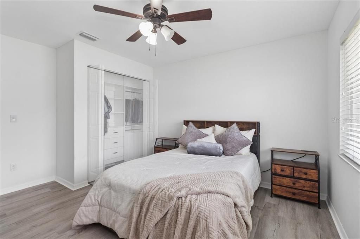
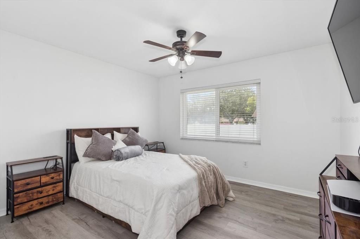
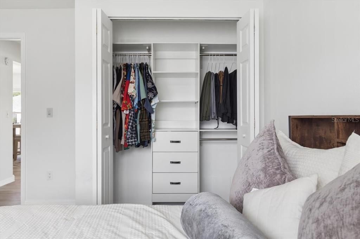
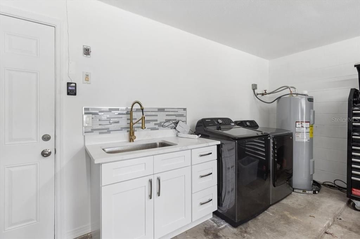
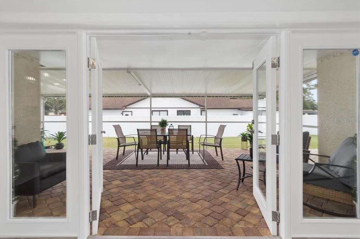
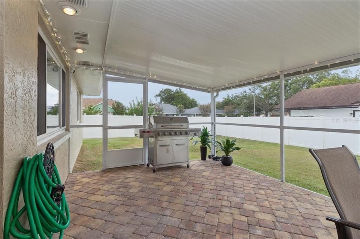
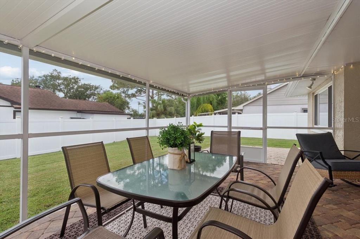
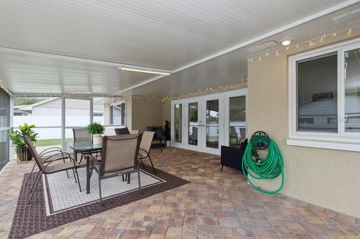
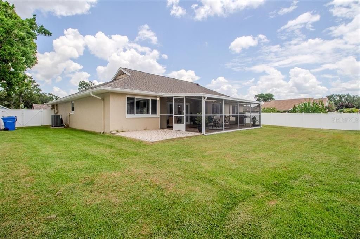
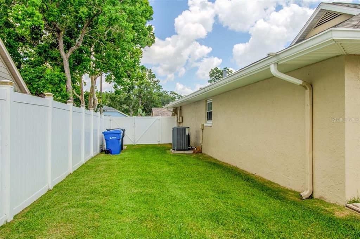
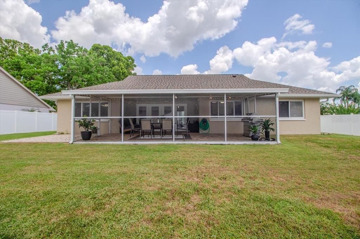
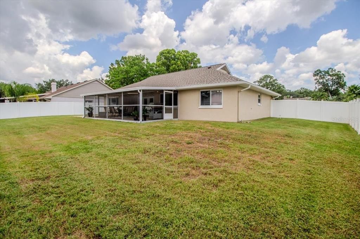
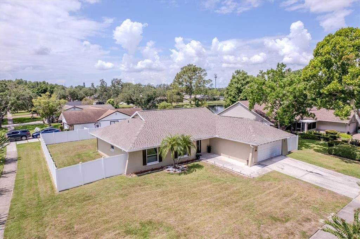
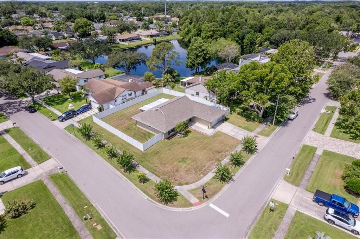
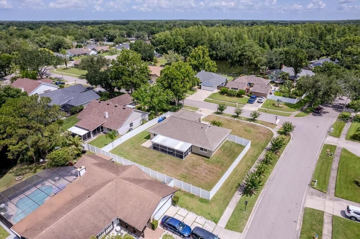
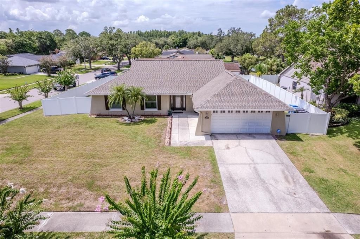
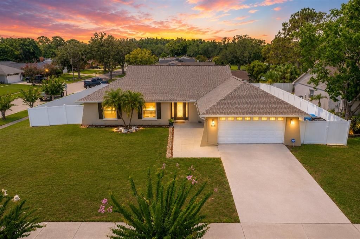
**Completely Renovated & Move-In Ready!** Prepare to be impressed by this beautifully renovated home where every detail has been thoughtfully updated to offer modern style, comfort, and peace of mind. Freshly painted inside and featuring brand-new luxury vinyl flooring throughout, this home is truly turnkey. The stunning new kitchen is the heart of the home, boasting stylish cabinetry, beautiful countertops, and a complete suite of brand-new stainless steel appliances, including the refrigerator, range, dishwasher, washer, and dryer—everything you need from day one. Both bathrooms have been tastefully redesigned with new tile flooring, updated plumbing fixtures, modern vanities, and an elegant walk-in shower, creating spa-inspired spaces you'll love. The impressive list of recent upgrades continues with a brand-new front entry door, a new vinyl privacy fence enclosing the backyard, new window blinds throughout, a new A/C compressor, and a new water heater, offering added value and peace of mind for years to come. Nestled in the heart of Carrollwood within the walkable community of Carrollwood Springs, this home offers the perfect blend of peaceful neighborhood living and everyday convenience. Enjoy quick access to Dale Mabry Highway and the Veterans Expressway, placing you just minutes from Northdale Park, Citrus Park Mall, exceptional dining, shopping, Tampa International Airport, and vibrant downtown Tampa. With its extensive renovations, desirable location, and true move-in-ready appeal, this exceptional home is ready to welcome its next owner. Schedule your private showing today!

Локация

Детали

Тип:
Residential
Парковка:
Driveway
Год постройки:
1983
Лот:
0.27 Акров
Отопление:
Central
Цена/кв.фут:
$400
Охлаждение:
Central Air
HOA:
$42

Valuation

Our model vs. what's actually selling nearby.
Estimate
$449,000
$327K – $515K
Confidence Low
List vs. estimate
$171K above estimate
List $620,000 · +38.1%
Our model says this listing is priced above recent comparable activity. Room to negotiate.
Price per sq ft
$400
+34.0% vs. city median $298
Based on
9 MLS comparables
Median of recent comparable listings. Sold comps use closing price, active listings use list price.

Главное

Annual tax
$6,498
2025
HOA
$42/mo
Garage
2 car garage
Pets
Allowed
Больше фактов и особенностей
  • Напольное покрытие

    • Luxury Vinyl

    Отопление

    • Central

    Охлаждение

    • Central Air

    Бытовая техника

    • Dishwasher

    • Disposal

    • Dryer

    • Range

    • Refrigerator

    • Washer

    Другие особенности интерьера

    • Ceiling Fan(s)

    • Eating Space In Kitchen

    • High Ceilings

    • Living Room/Dining Room Combo

    • Open Floorplan

    • Solid Wood Cabinets

    • Split Bedroom

    • Stone Counters

    • Thermostat

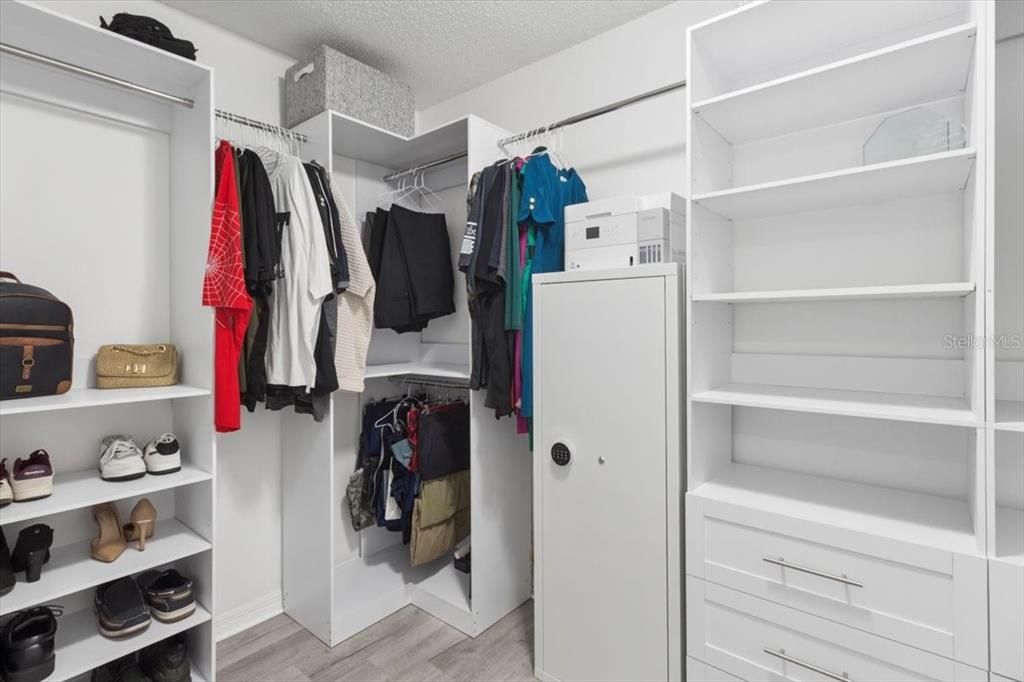
    • Walk-In Closet(s)

    Спальни и ванные комнаты

    • Спальни: 3

    • Полные ванные комнаты: 2

  • Парковка

    • Driveway

    Имущество

    • Этажи: One

    • Особенности Экстерьера: French Doors / Irrigation System / Lighting / Rain Gutters / Sidewalk

    Лот

    • Лот: 0.27 Акров

    Другая Информация о Недвижимости

    • Номер Земельного Участка: U3327180QV00000100041.0

    • Зонирование: PD

  • Тип и стиль

    • Тип недвижимости: Residential

    • Подтип недвижимости: Single Family Residence

  • Общественное благосостояние

    • BB/HS Internet Available

    • Cable Available

    • Cable Connected

    • Electricity Connected

    • Public

    • Street Lights

    • Water Connected

  • Другая финансовая информация

    • HOA: $42

    • Частота HOA: Monthly

    • Годовая сумма налога: $6,499

  • Детали источника

    • MLS ID: TB8526146

    Другие факты

    • Строительные материалы: Block / Stucco

    • Детали фундамента: Slab

    • Особенности прачечной: Inside

    • Особенности лота: Corner Lot / FloodZone

    • Особенности двора и крыльца: Enclosed / Rear Porch / Screened

    • Направленные лица: West

    • Мест в гараже: 2

    • Прикрепленный гараж: Да

    • Гараж: Да

    • Жилая площадь: 1550

    • Источник воды: Public

    • Размеры участка: 101 x 115

    • Название подразделения: CARROLLWOOD SPGS UNIT 2

Частный запрос
Поговорите со специалистом по этому объекту.
Планировки, HOA-документы, off-market сравнимые объекты, частный показ — одно сообщение напрямую локальному специалисту.

Ещё такие

На продажу
$559,900
Дом
4 спален · 2 ванн · 1,982 кв.фт.
CARROLLWOOD SPRINGS, TAMPA
15112 ROUNDUP DRIVE
Новое
На продажу
$669,000
Дом
4 спален · 3 ванн · 2,192 кв.фт.
NORTHDALE SEC R, TAMPA
Новое
На продажу
$455,000
Дом
3 спален · 2 ванн · 1,772 кв.фт.
COUNTRY PLACE UNIT II, TAMPA
4712 DEERWALK AVENUE
Новое
На продажу
$485,000
Дом
3 спален · 2 ванн · 1,878 кв.фт.
GREENMOOR GROVE UNIT 1, TAMPA
12501 SAINT CHARLOTTE DRIVE
Новое
На продажу
$529,900
Дом
4 спален · 2 ванн · 1,539 кв.фт.
CARROLLWOOD MEADOWS UNIT VII P, TAMPA
4914 OAKSHIRE DRIVE
Новое
На продажу
$529,724
Дом
4 спален · 2 ванн · 2,232 кв.фт.
COUNTRY PLACE UNIT IV A, TAMPA
4814 FOX HUNT DR
Новое
На продажу
$550,000
Дом
4 спален · 2 ванн · 1,992 кв.фт.
MORAN GROVES, TAMPA
3109 RESEDA COURT
На продажу
$489,900
Дом
4 спален · 2 ванн · 2,126 кв.фт.
COUNTRY PLACE UNIT 03 A, TAMPA
15708 WOODCOCK PLACE

Рынок вокруг этого адреса

Актуальные данные по району.
Смотреть все

The multiple listing information is provided by the Stellar MLS from a copyrighted compilation of listings. The compilation of listings and each individual listing are ©2026-present Stellar MLS. All Rights Reserved. The information provided is for consumers' personal, noncommercial use and may not be used for any purpose other than to identify prospective properties consumers may be interested in purchasing. All properties are subject to prior sale or withdrawal. All information provided is deemed reliable but is not guaranteed accurate, and should be independently verified. Listing courtesy of: AVENUE HOMES LLC