Vender tu casa
Valoración gratuita de tu hogar
Contacto
Cuéntenos sobre sus necesidades
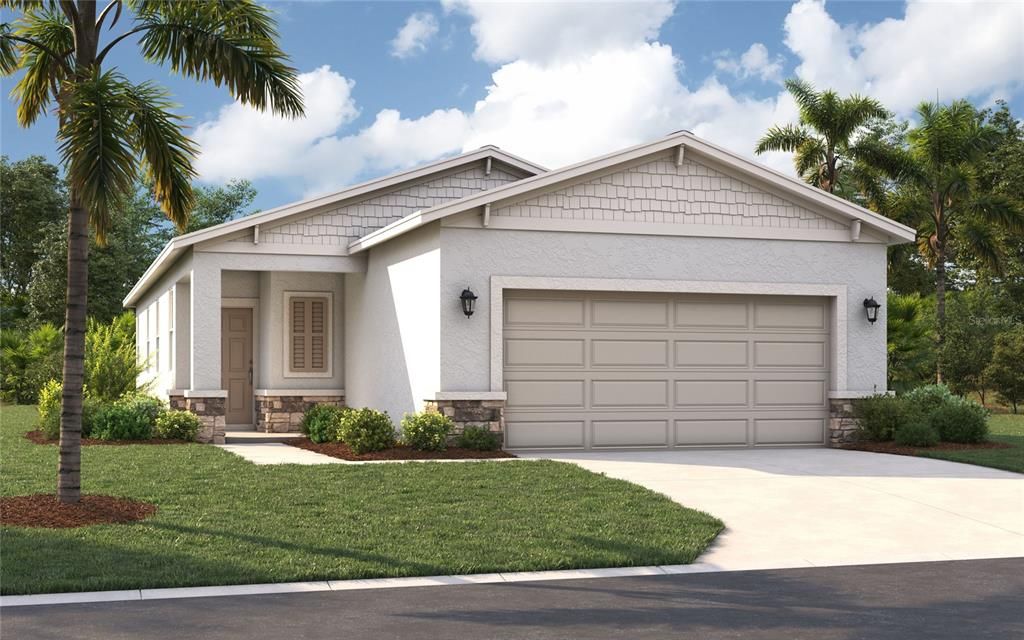
4149 LAVENDER COURT

Casa En Venta
$267,490

BTC: 3.39454315

ETH: 109.22417313

1 días
3 camas
2 baños
1,426 sqft

Visión general

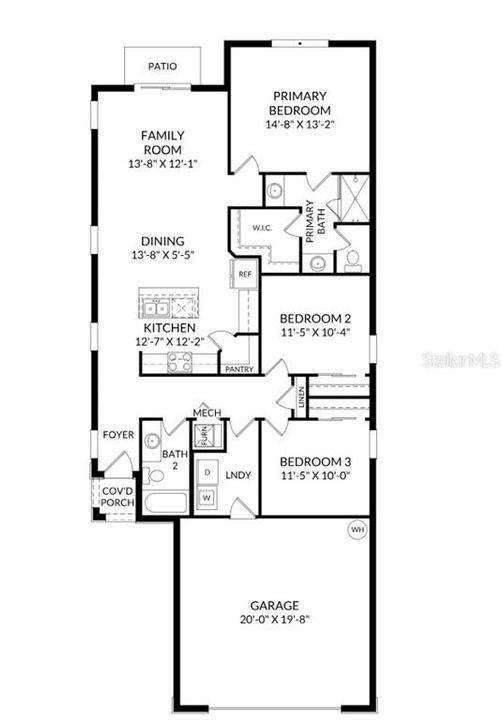
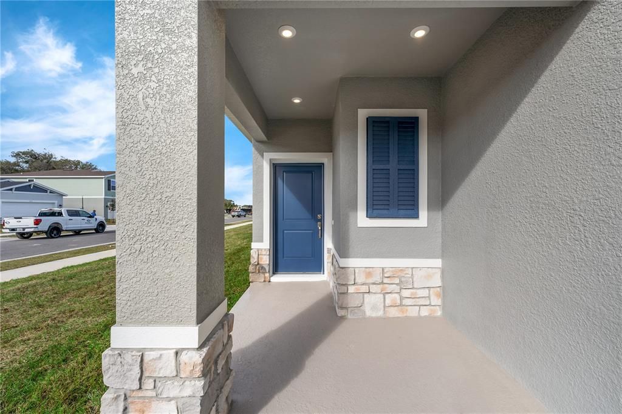
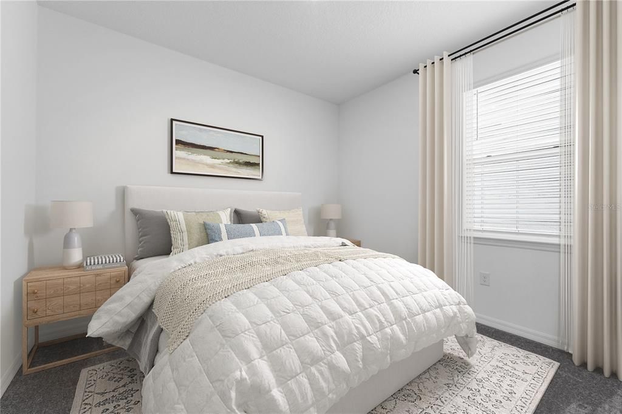
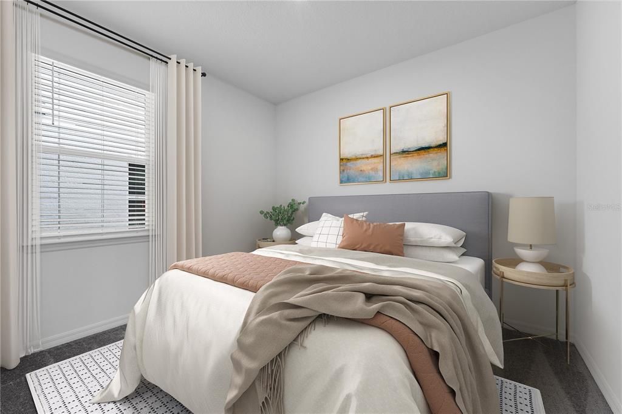
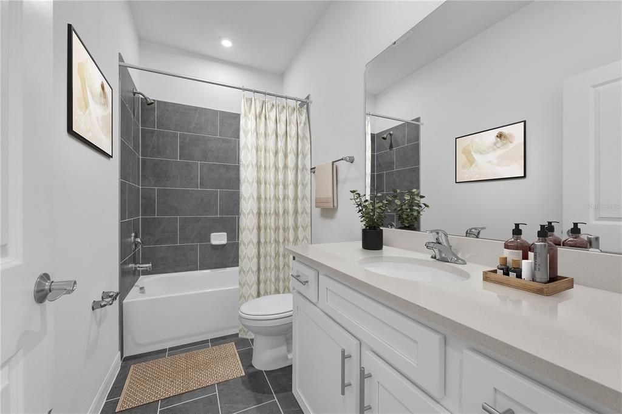
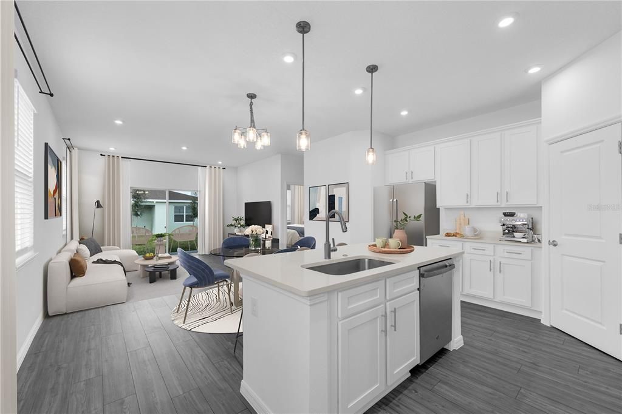
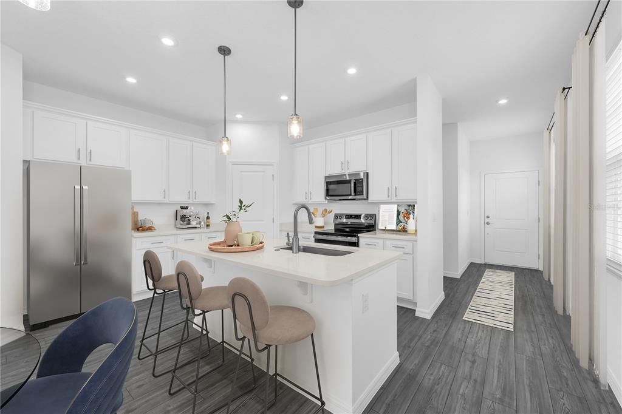
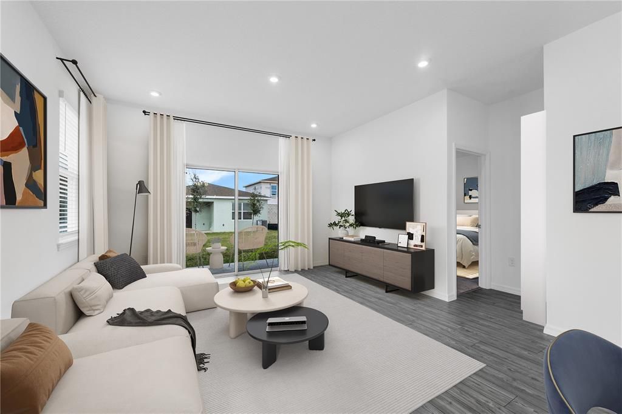
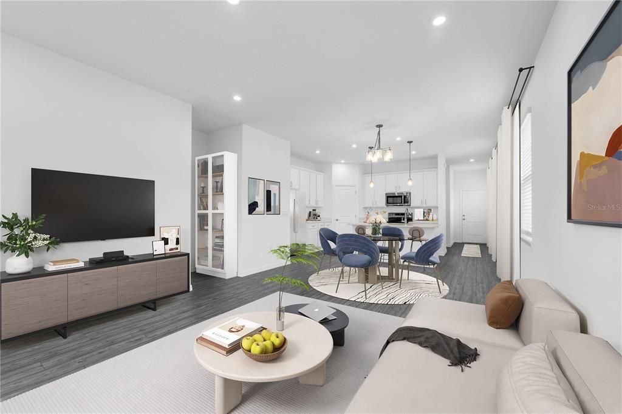
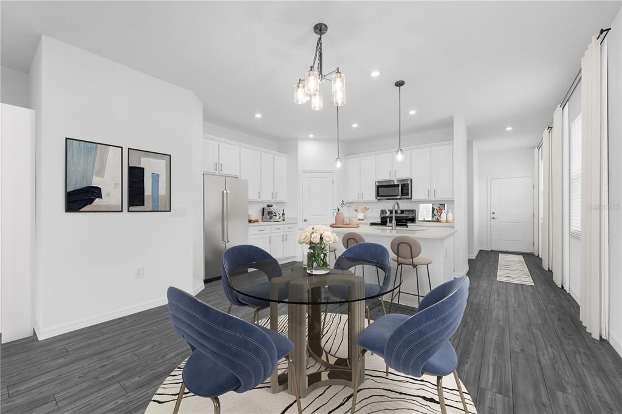
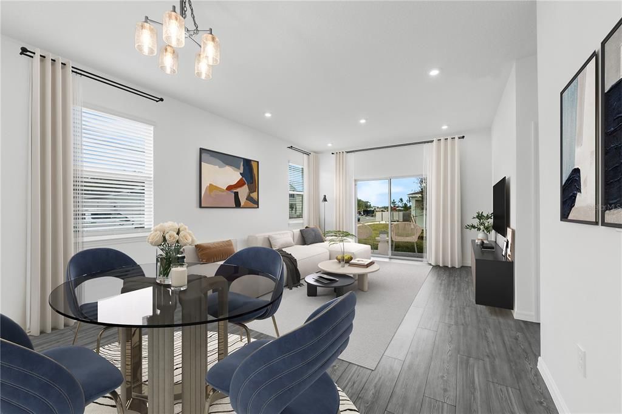
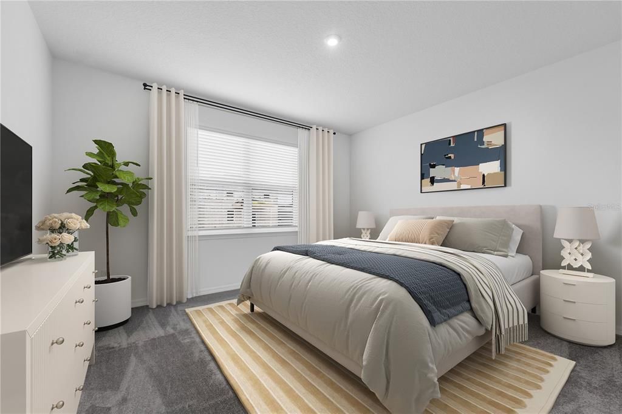
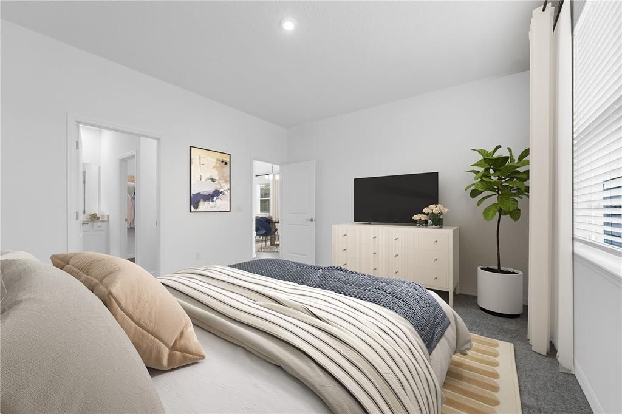
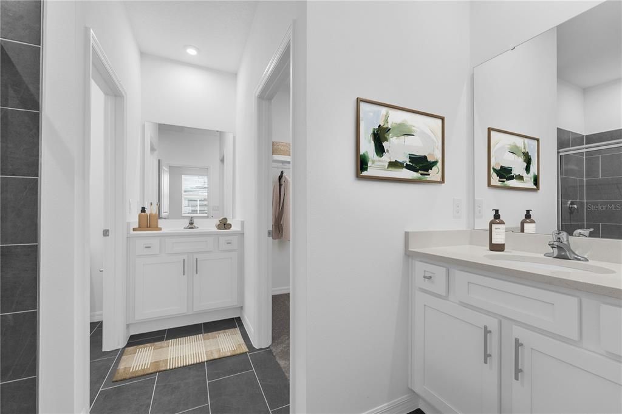
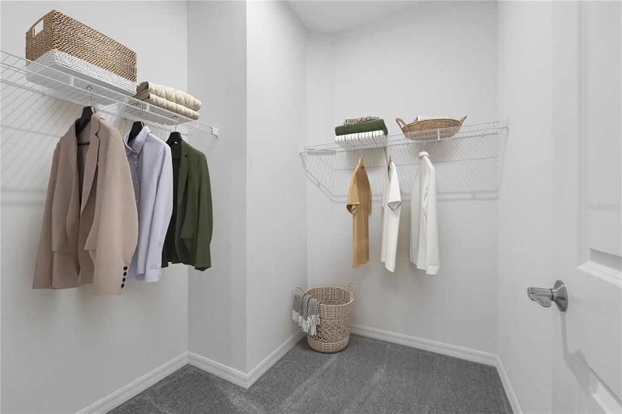
Virtually Staged. The Bellinger provides the space you need to stretch out and truly feel at home with three bedrooms, ample storage space and an open floor plan designed for your busy lifestyle. As you enter into the foyer, a hallway on your right leads to two guest bedrooms, a shared hall bathroom and a convenient walk-in laundry room. Continue into the heart of the home, and you’ll find a spacious kitchen with a large pantry and center island that provides plenty of storage and food preparation space. There’s an adjoining dining area that’s perfect for a casual dinner, and the great room located front and center of the kitchen, is the ideal space for entertaining or spending time with family. Your favorite feature of this new home is sure to be the primary suite conveniently tucked at the back of the home for privacy and comfort. The attached bathroom comes with double sinks, a water closet, and a large walk-in closet. This single-family home really has everything you need in a dream home. *Photos are from a similar home.

Ubicación

Detalles

Tipo:
Residential
Estacionamiento:
Covered / Driveway
Año de construcción:
2026
Lote:
0.11 Hectáreas
Calefacción:
Central / Electric
precio por sq. medidor:
$188
Enfriamiento:
Central Air
HOA:
$177

Valuation

Our model vs. what's actually selling nearby.
Estimate
$289,990
$269K – $318K
Confidence Medium
List vs. estimate
$22K below estimate
List $267,490 · -7.8%
Our model says this listing is priced below recent comparable activity. Expect competition.
Price per sq ft
$187
+6.3% vs. city median $176
Based on
95 MLS comparables
Median of recent comparable listings. Sold comps use closing price, active listings use list price.

Destacados

Annual tax
$2,875
2026
HOA
$176/qtr
Maintenance Grounds, Pool Maintenance
Garage
2 car garage
Pets
Allowed
Más hechos y características
  • Piso

    • Carpet

    • Ceramic Tile

    Calefacción

    • Central

    • Electric

    Enfriamiento

    • Central Air

    Accesorios

    • Dishwasher

    • Disposal

    • Dryer

    • Microwave

    • Range

    • Refrigerator

    • Washer

    Otras características interiores

    • Eating Space In Kitchen

    • Kitchen/Family Room Combo

    • Living Room/Dining Room Combo

    • Open Floorplan

    • Primary Bedroom Main Floor

    • Thermostat

    • Walk-In Closet(s)

    Dormitorios y baños

    • Dormitorios: 3

    • Baños completos: 2

  • Estacionamiento

    • Covered

    • Driveway

    Propiedad

    • Pisos: One

    • Características Exteriores: Irrigation System / Lighting / Sliding Doors

    Lote

    • Lote: 0.11 Hectáreas

    Otra Información de Propiedad

    • Número de Parcela: 272809822004019170

    • Zonificación: RES

  • Tipo y estilo

    • Tipo de propiedad: Residential

    • Subtipo de propiedad: Single Family Residence

  • Utilidad

    • Cable Available

    • Electricity Connected

    • Phone Available

    • Public

    • Sewer Connected

    • Underground Utilities

    • Water Connected

  • Otra información financiera

    • HOA: $177

    • Frecuencia HOA: Quarterly

    • Importe anual de impuestos: $2,875

  • Detalles de la fuente

    • MLS ID: O6436511

    Otros hechos

    • Materiales de construcción: Block / Cement Siding / Stone / Stucco

    • Detalles de la fundación: Block

    • Características de lavandería: Inside / Laundry Room

    • Características del lote: Cleared / Landscaped

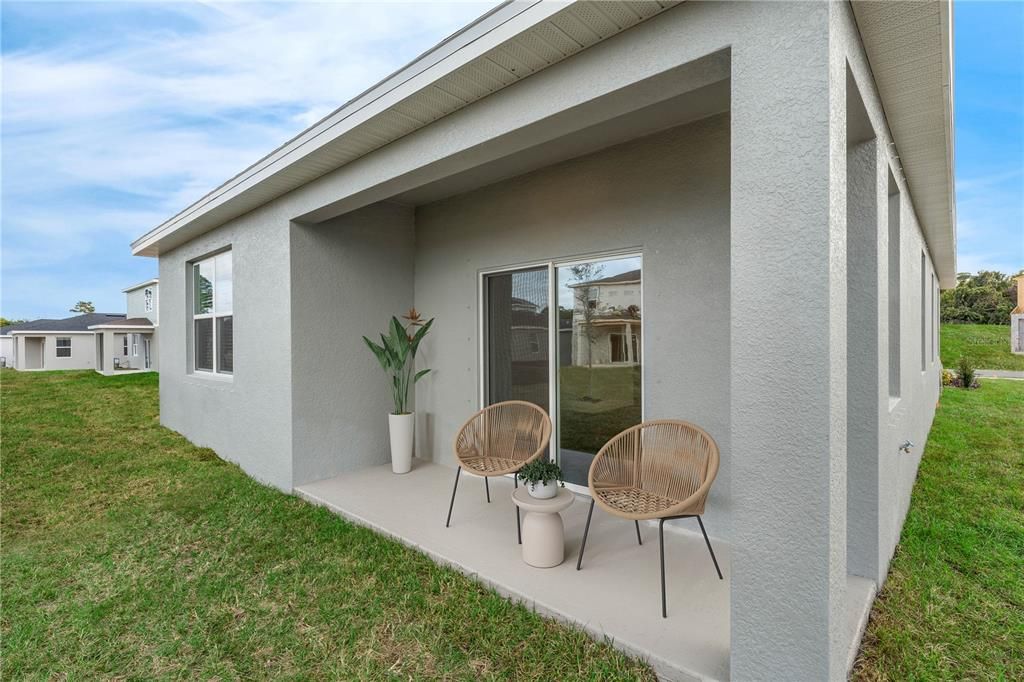
    • Características del patio y el porche: Covered / Front Porch / Patio

    • Características de la ventana: Double Pane Windows / ENERGY STAR Qualified Windows

    • Caras de dirección: North

    • Estilo arquitectónico: Ranch / Traditional

    • Espacios de garaje: 2

    • Garaje adjunto: Si

    • Garaje: Si

    • Salón: 1426

    • Fuente de agua: Public

    • Tamaño de la parcela: 40 x 123

    • Nombre de subdivisión: SCENIC TERRACE

Consulta privada
Habla con el asesor de este inmueble.
Planos, documentos del HOA, comparables off-market, agendar una visita privada — un solo mensaje directo al especialista local.

Más como esta

En Venta
$290,000
Casa
3 camas · 2 baños · 1,483 sqft
HAMILTON BLUFF, LAKE HAMILTON
3377 LINGER LANE
Nuevo
En Venta
$337,592
Casa
3 camas · 2 baños · 1,852 sqft
HAINES RDG PH 4, HAINES CITY
516 INGLESIDE LANE
Nuevo
En Venta
$335,190
Casa
4 camas · 3 baños · 2,001 sqft
SCENIC TERRACE, LAKE HAMILTON
6743 WINTERBERRY DRIVE
-$1K
En Venta
$299,990
Casa
4 camas · 2 baños · 1,624 sqft
LIBERTY TRACE, HAINES CITY
428 LIBERTY BEND
Nuevo
En Venta
$340,490
Casa
4 camas · 2 baños · 2,313 sqft
SCENIC TERRACE, LAKE HAMILTON
4141 LAVENDER COURT
-$200
En Venta
$315,990
Casa
4 camas · 2 baños · 1,839 sqft
SCENIC TERRACE, LAKE HAMILTON
6739 WINTERBERRY DRIVE
Nuevo
En Venta
$320,000
Casa
3 camas · 2 baños · 1,531 sqft
TARPON BAY PH 2, HAINES CITY
788 RICHMOND ESTATE AVENUE
En Venta
$286,990
Casa
3 camas · 2 baños · 1,504 sqft
HAMILTON BLUFF SUBDIVISION PHASES 1 & 2, LAKE HAMILTON
1198 CUMBERLAND TRAIL DRIVE

Mercado cerca de esta dirección

Conteos en vivo en la misma zona.
Ver todo

The multiple listing information is provided by the Stellar MLS from a copyrighted compilation of listings. The compilation of listings and each individual listing are ©2026-present Stellar MLS. All Rights Reserved. The information provided is for consumers' personal, noncommercial use and may not be used for any purpose other than to identify prospective properties consumers may be interested in purchasing. All properties are subject to prior sale or withdrawal. All information provided is deemed reliable but is not guaranteed accurate, and should be independently verified. Listing courtesy of: SM FLORIDA BROKERAGE LLC