Vender tu casa
Valoración gratuita de tu hogar
Contacto
Cuéntenos sobre sus necesidades
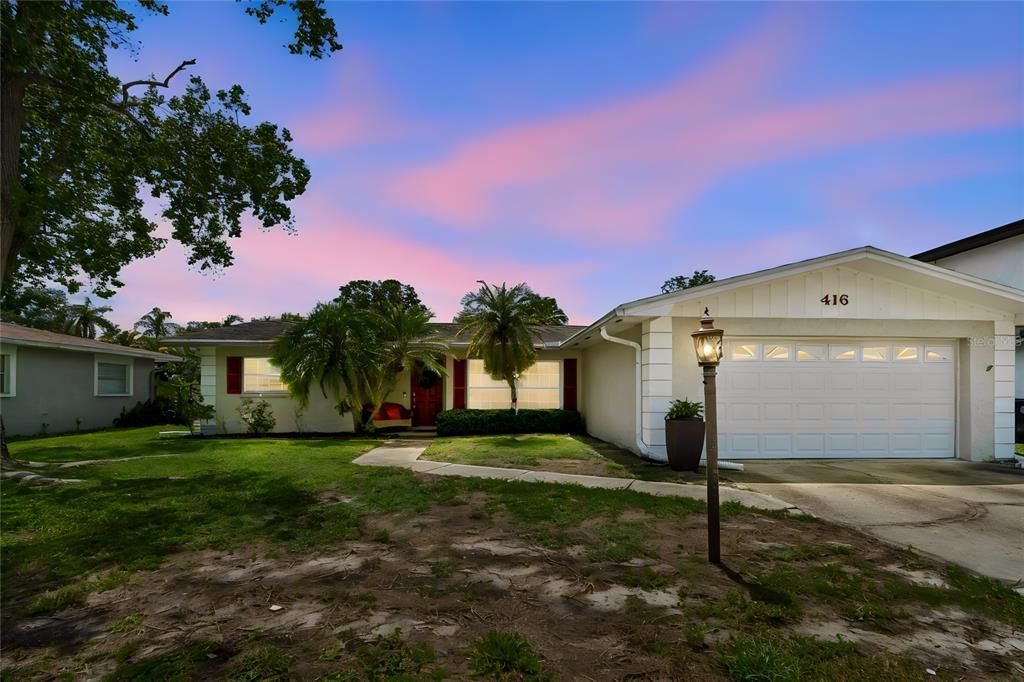
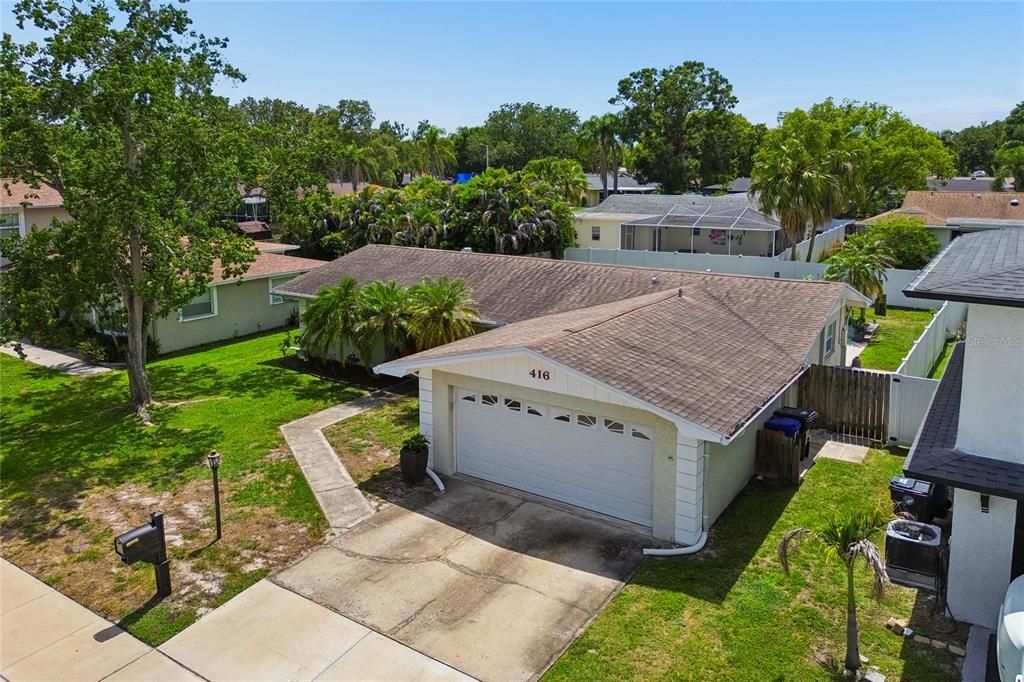
416 MAPLEWOOD DRIVE

Casa En Venta
$460,000

BTC: 7.18750000

ETH: 288.45731772

3 días
3 camas
2 baños
1,395 sqft

Visión general

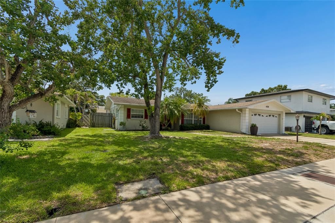
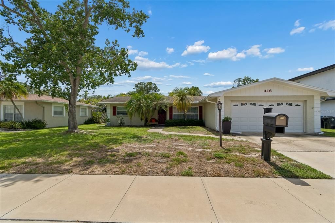
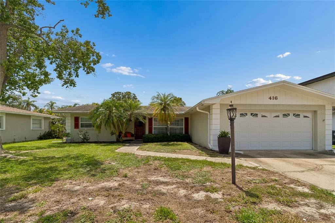
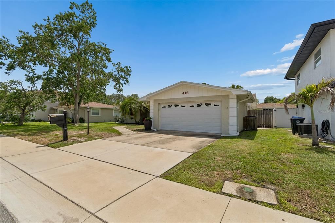
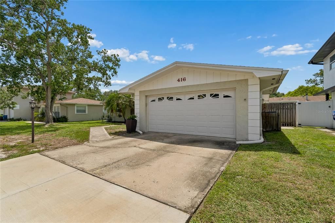
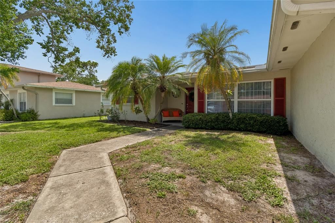
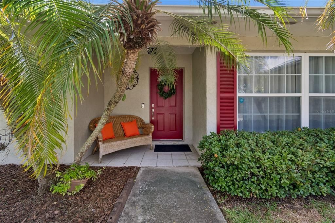
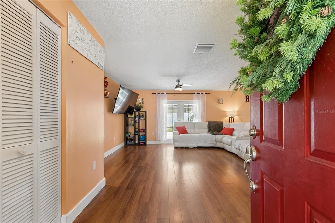
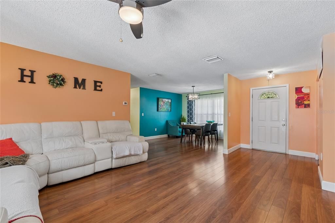
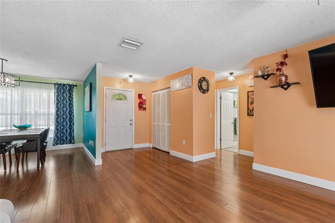
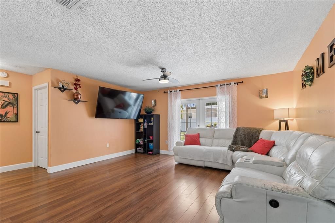
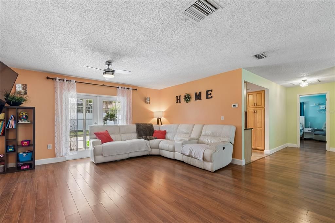
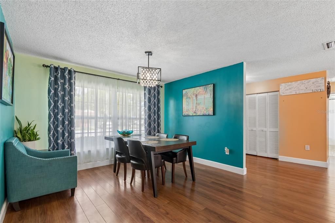
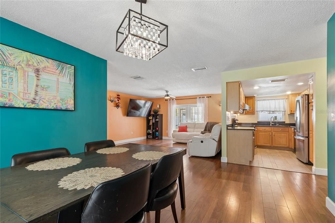
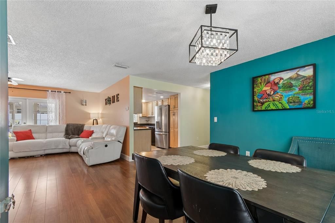
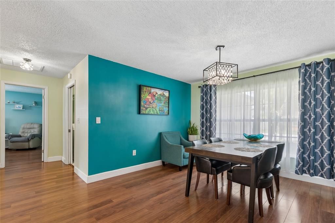
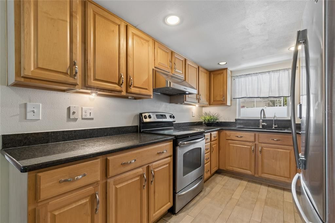
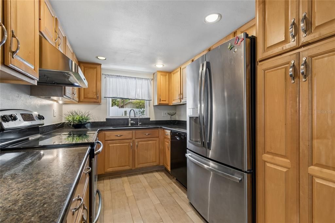
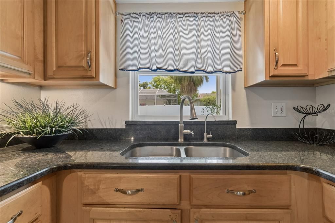
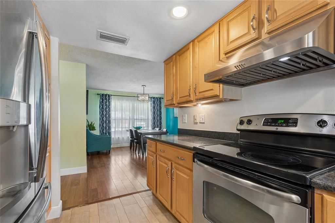
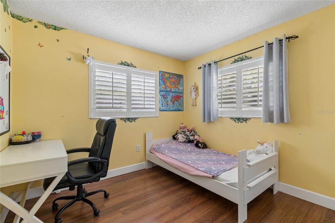
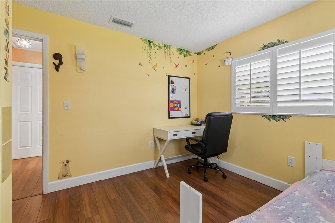
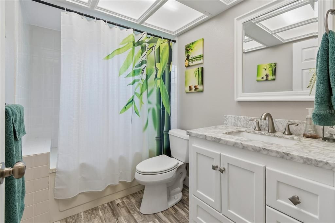
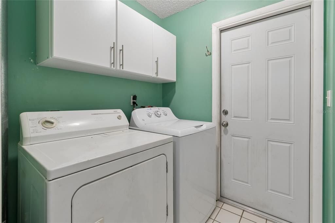
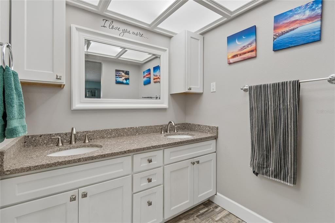
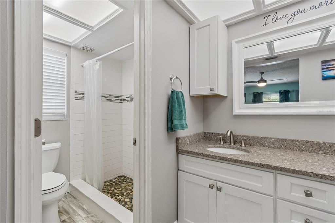
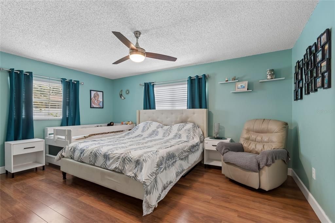
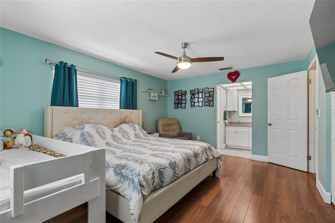
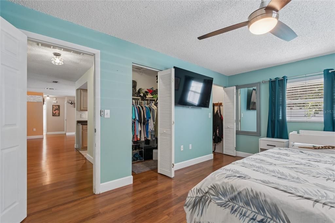
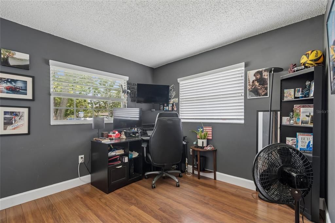
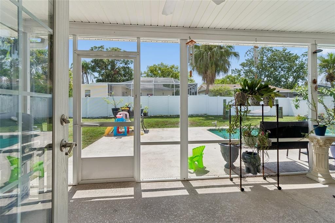
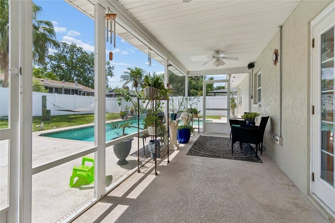
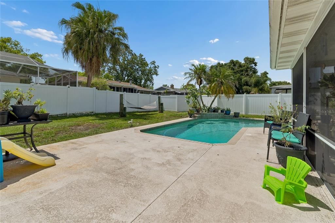
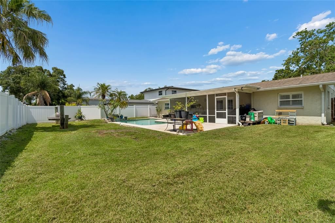
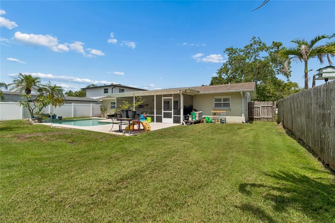
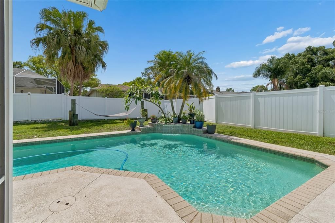
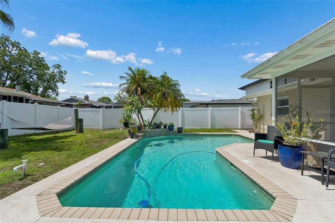
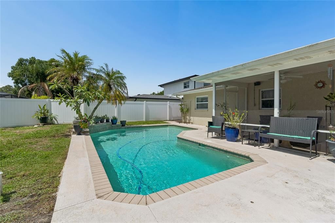
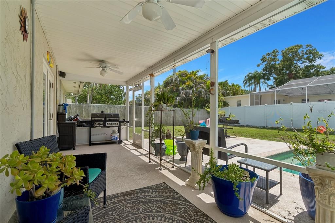
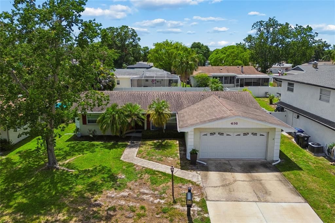
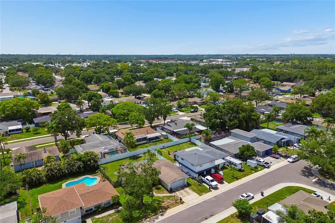
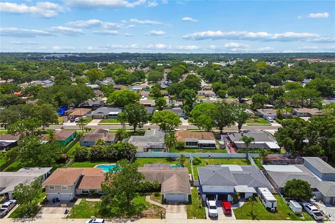
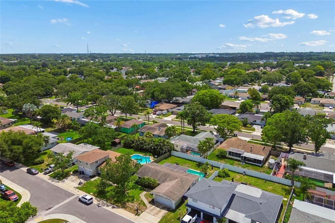
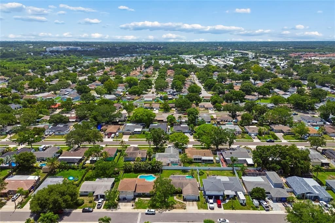
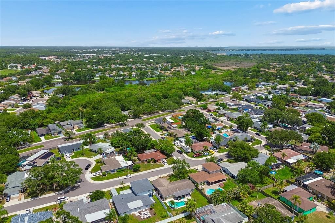
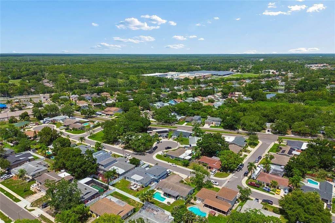
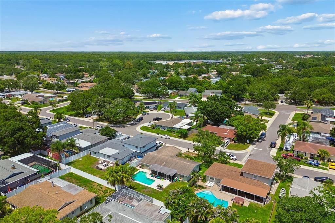
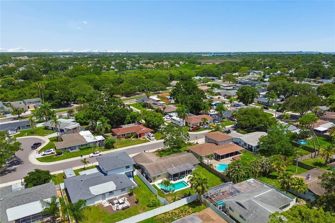
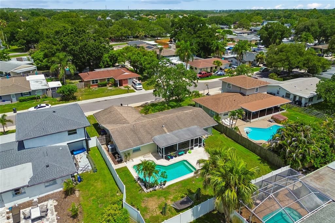
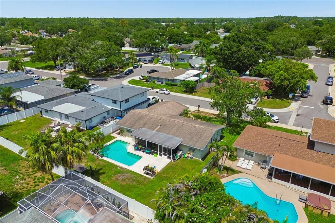
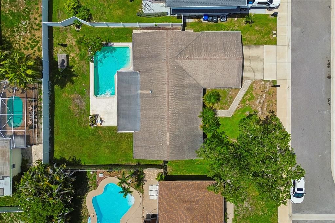
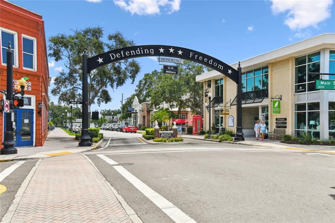
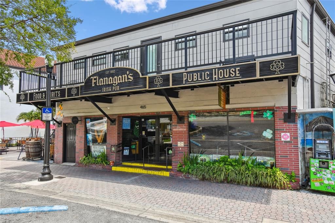
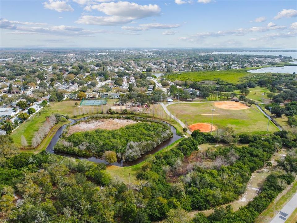
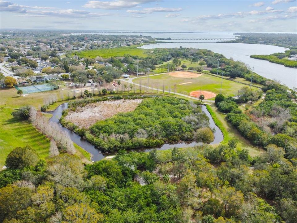
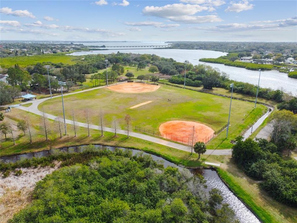
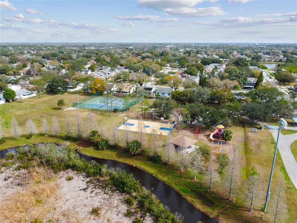
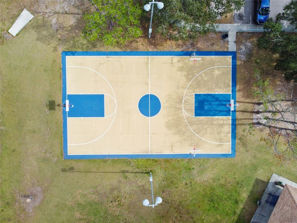
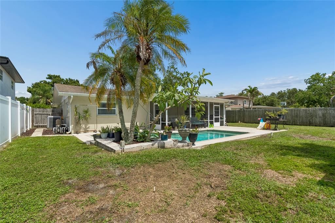
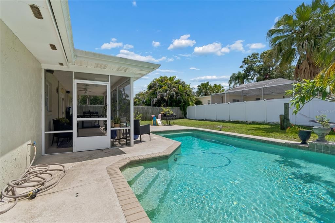
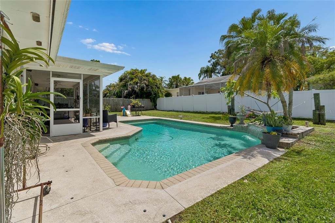
Welcome to one of Oldsmar's hidden gems! This beautifully maintained 3-bedroom, 2-bath pool home is nestled in the highly desirable Harbor Palms neighborhood, offering the perfect combination of location, comfort, and the Florida lifestyle. The bright split-floor plan features premium laminate and tile flooring, a spacious living room with French doors leading to your private backyard oasis, a formal dining room with a picture window, and a beautifully appointed kitchen with granite countertops, wood cabinetry, and stainless-steel appliances, to include a Point of use Reverse Osmosis Water Purification System. The interior laundry room includes the washer, dryer, and ample storage cabinets. The spacious primary suite offers dual walk-in closets and a beautifully updated en-suite bath with quartz countertops, soft-close cabinetry, and a custom-tiled walk-in shower. Step outside to the screened, covered lanai overlooking a sparkling pool with a tranquil waterfall. The pool is equipped with a child safety fence, which is included with the home. The oversized, fully fenced backyard offers plenty of room to entertain, relax, or enjoy Florida's year-round sunshine. Ideally located just a short walk or bike ride to the neighborhood's beloved Sheffield Park, featuring playgrounds. You'll also enjoy being just 25 minutes from Honeymoon Island and Tampa International and St. Pete-Clearwater airports, and only minutes from shopping, dining, and everyday conveniences. Opportunities like this in Oldsmar are rare—don't miss your chance to own this move-in-ready Florida retreat.
Ubicación

Detalles

Tipo:
Residential
Estacionamiento:
Driveway / Garage Door Opener
Año de construcción:
1977
Lote:
0.17 Hectáreas
Calefacción:
Central / Electric
precio por sq. medidor:
$330
Enfriamiento:
Central Air
HOA:
Sin datos

Valuation

Our model vs. what's actually selling nearby.
Estimate
$389,000
$279K – $519K
Confidence Low
List vs. estimate
$71K above estimate
List $460,000 · +18.3%
Our model says this listing is priced above recent comparable activity. Room to negotiate.
Price per sq ft
$329
+22.6% vs. city median $268
Based on
109 MLS comparables
Median of recent comparable listings. Sold comps use closing price, active listings use list price.

Destacados

Annual tax
$1,407
2026
Pool
Auto Cleaner
View
Pool
Garage
2 car garage
Pets
Allowed
Más hechos y características
  • Piso

    • Ceramic Tile

    • Laminate

    • Tile

    Calefacción

    • Central

    • Electric

    Enfriamiento

    • Central Air

    Accesorios

    • Dishwasher

    • Disposal

    • Dryer

    • Exhaust Fan

    • Microwave

    • Range

    • Refrigerator

    • Washer

    Otras características interiores

    • Living Room/Dining Room Combo

    • Open Floorplan

    • Primary Bedroom Main Floor

    • Solid Surface Counters

    • Split Bedroom

    • Stone Counters

    • Thermostat

    • Walk-In Closet(s)

    • Window Treatments

    Dormitorios y baños

    • Dormitorios: 3

    • Baños completos: 2

  • Estacionamiento

    • Driveway

    • Garage Door Opener

    Propiedad

    • Pisos: One

    • Piscina Privada: Si

    • Características Exteriores: French Doors / Rain Gutters / Sidewalk

    Lote

    • Lote: 0.17 Hectáreas

    Otra Información de Propiedad

    • Número de Parcela: 152816362790001130

    • Zonificación: RES

  • Tipo y estilo

    • Tipo de propiedad: Residential

    • Subtipo de propiedad: Single Family Residence

  • Utilidad

    • BB/HS Internet Available

    • Cable Connected

    • Electricity Connected

    • Sewer Connected

    • Water Connected

  • Otra información financiera

    • Importe anual de impuestos: $1,408

  • Detalles de la fuente

    • MLS ID: TB8527873

    Otros hechos

    • Materiales de construcción: Block / Stucco

    • Detalles de la fundación: Slab

    • Características de lavandería: Inside / Laundry Room

    • Características del lote: FloodZone / City Lot / Level / Sidewalk

    • Características del patio y el porche: Covered / Patio / Screened

    • Características de la piscina: Auto Cleaner / Child Safety Fence / Deck / Gunite / In Ground / Pool Sweep

    • Características de la ventana: Blinds

    • Caras de dirección: East

    • Estilo arquitectónico: Florida / Ranch

    • Espacios de garaje: 2

    • Garaje adjunto: Si

    • Garaje: Si

    • Salón: 1395

    • Fuente de agua: Public

    • Tamaño de la parcela: 70 x 106

    • Nombre de subdivisión: HARBOR PALMS-UNIT ONE

Consulta privada
Habla con el asesor de este inmueble.
Planos, documentos del HOA, comparables off-market, agendar una visita privada — un solo mensaje directo al especialista local.

Más como esta

En Venta
$350,000
Adosados
2 camas · 2 baños · 1,584 sqft
COUNTRYSIDE WOODS, CLEARWATER
3460 COUNTRYSIDE BOULEVARD UNIT 66
Nuevo
En Venta
$389,500
Casa
3 camas · 2 baños · 1,160 sqft
LAKE ST GEORGE-SOUTH, PALM HARBOR
3751 MACKENZIE COURT
Nuevo
En Venta
$539,900
Casa
4 camas · 2 baños · 1,990 sqft
TIMBER RIDGE OF COUNTRYSIDE UNIT ONE, CLEARWATER
2964 MEADOW OAK DRIVE S
Nuevo
En Venta
$335,000
Casa
2 camas · 2 baños · 1,280 sqft
HIGHLAND LAKES, PALM HARBOR
3537 BIRKDALE LANE
Nuevo
En Venta
$445,000
Casa
2 camas · 2 baños · 1,375 sqft
CHEVY CHASE CONDO, SAFETY HARBOR
625 QUAIL KEEP DRIVE
Nuevo
En Venta
$349,900
Casa
2 camas · 2 baños · 1,191 sqft
HIGHLAND LAKES, PALM HARBOR
1520 KENMORE COURT
Nuevo
En Venta
$495,000
Casa
3 camas · 2 baños · 1,685 sqft
HUNTERS TRAIL TWNHMS, OLDSMAR
900 LUCAS LANE
Nuevo
En Venta
$359,900
2 camas · 2 baños · 1,332 sqft
HIGHLAND LAKES, PALM HARBOR
3215 MCMATH DRIVE

Mercado cerca de esta dirección

Conteos en vivo en la misma zona.
Ver todo

The multiple listing information is provided by the Stellar MLS from a copyrighted compilation of listings. The compilation of listings and each individual listing are ©2026-present Stellar MLS. All Rights Reserved. The information provided is for consumers' personal, noncommercial use and may not be used for any purpose other than to identify prospective properties consumers may be interested in purchasing. All properties are subject to prior sale or withdrawal. All information provided is deemed reliable but is not guaranteed accurate, and should be independently verified. Listing courtesy of: FUTURE HOME REALTY INC