Vender tu casa
Valoración gratuita de tu hogar
Contacto
Cuéntenos sobre sus necesidades
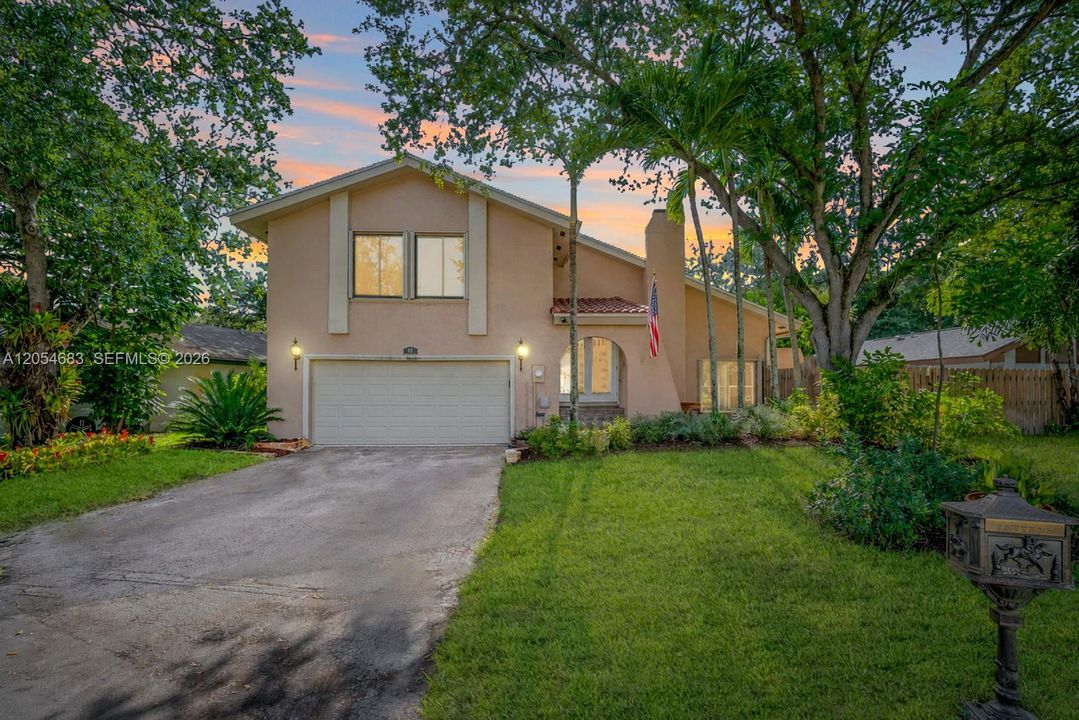
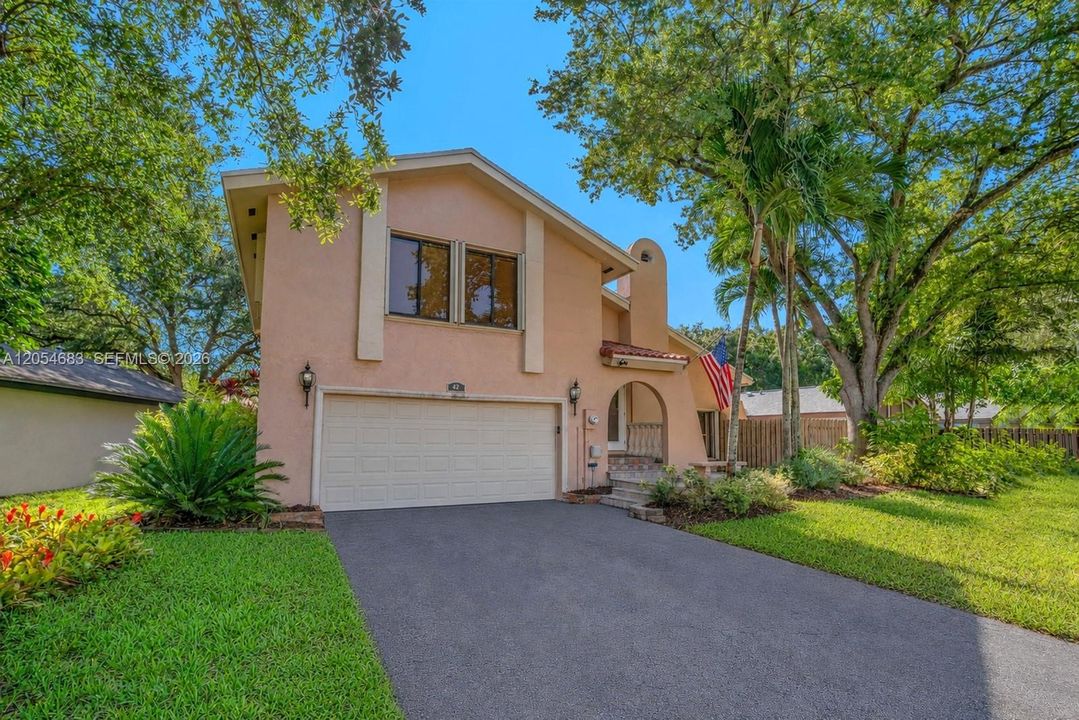
42 Birch Dr, Cooper City FL 33026

Casa En Venta
$798,000

BTC: 12.42023346

ETH: 419.41723080

10 días
4 camas
3 baños
2,134 sqft

Visión general

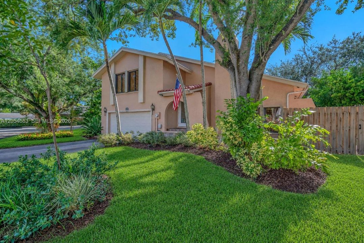
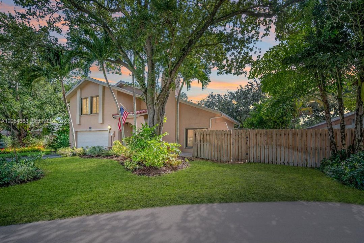
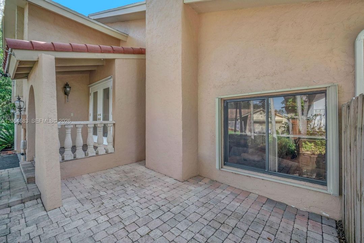
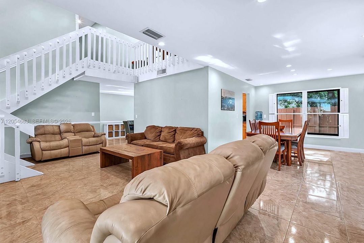
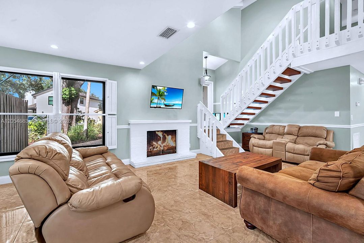
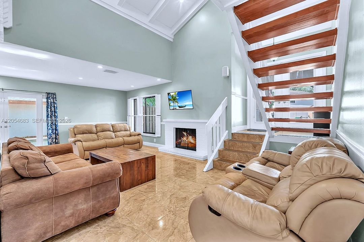
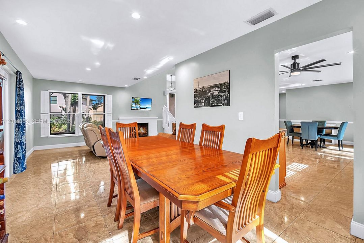
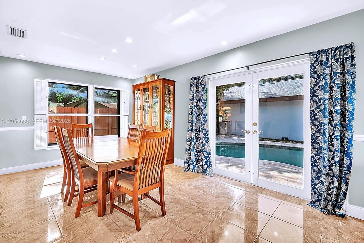
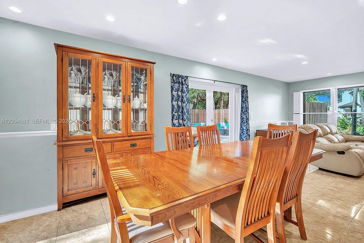
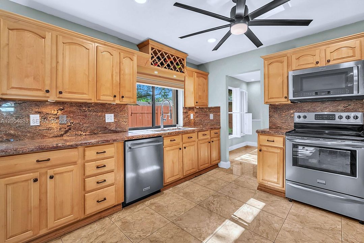
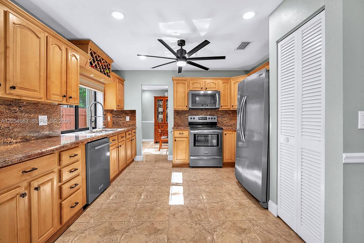
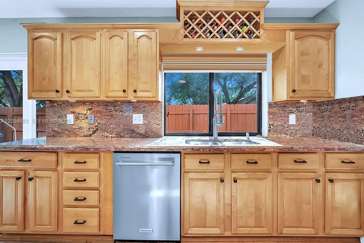
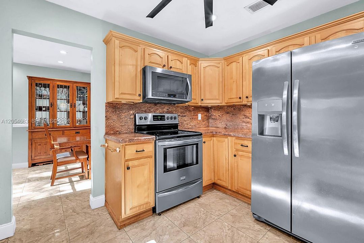
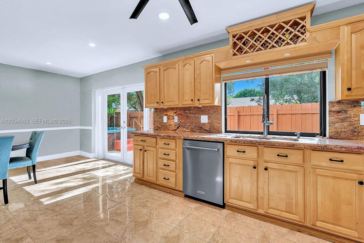
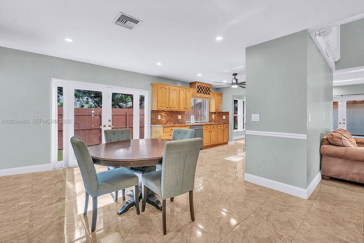
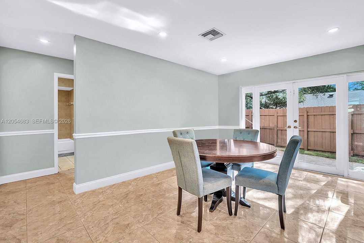
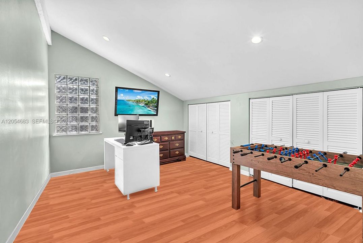
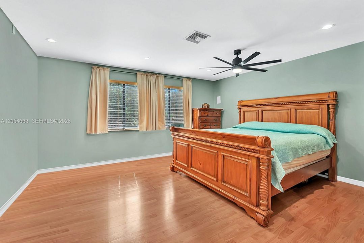
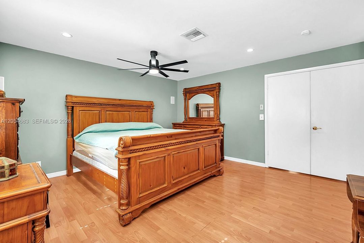
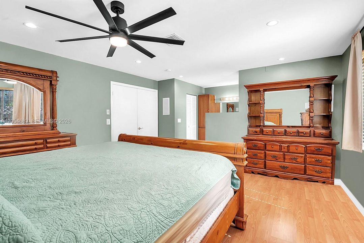
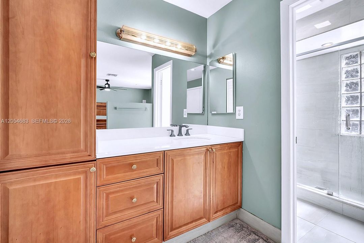
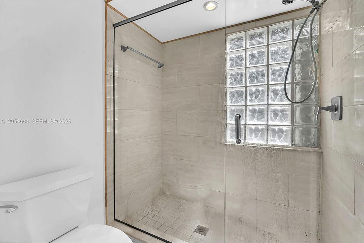
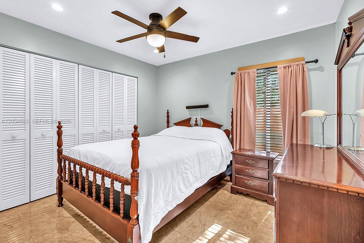
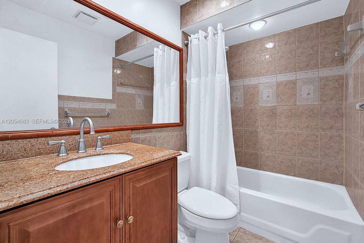
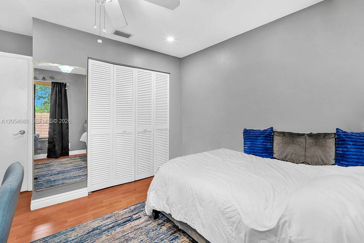
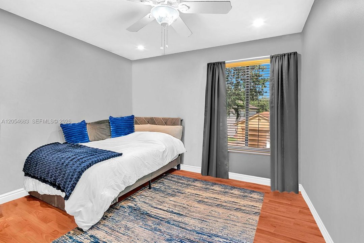
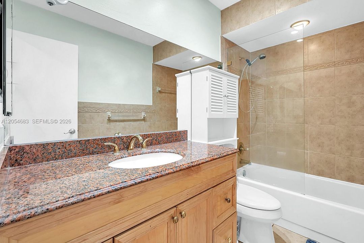
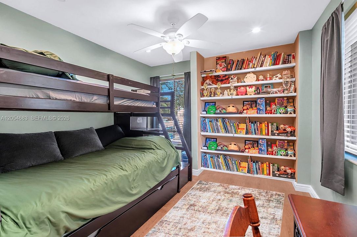
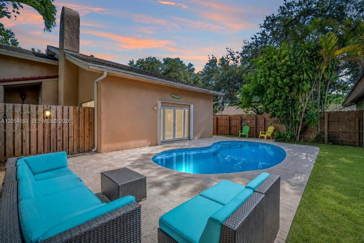
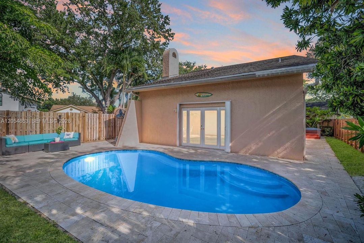
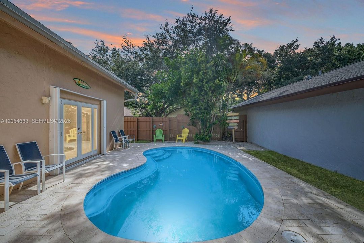
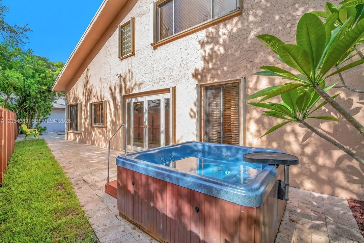
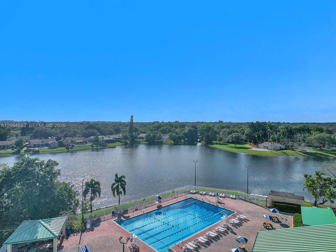
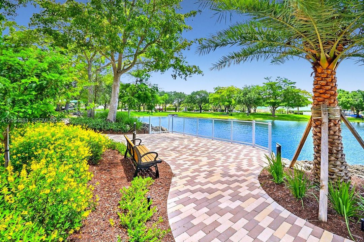
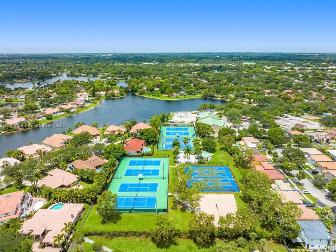
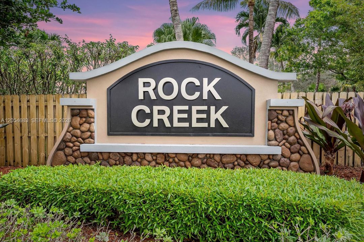
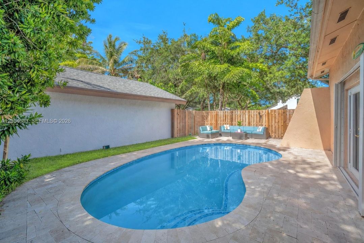
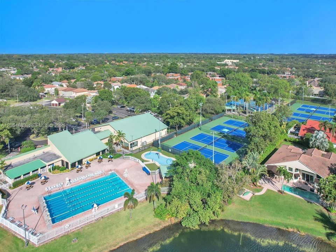
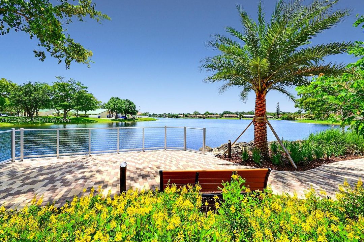
Beautiful 4 bedroom, 3 bathroom home situated on a quiet cul-de-sac in the sought-after Paseo Verde subdivision of Rock Creek in Cooper City, backing to a spacious community green area with no rear neighbors. Grand double door entry welcomes you into a light-filled interior with an inviting floor plan. The kitchen features light wood cabinetry, granite countertops, stainless steel appliances, and a window above the sink overlooking the backyard. Open to the breakfast area, the kitchen flows seamlessly into the living and dining areas, making it ideal for everyday living and entertaining. First floor bedroom and full bathroom offer versatility for guests, multigenerational living, or today's evolving lifestyle needs. Upstairs, a spacious loft with additional storage offers flexibility as a home office, playroom, or sitting area. The primary suite features double door entry, a walk-in closet, and an en-suite bathroom. Enjoy the fenced backyard complete with a sparkling pool and paver deck built in 2020, relaxing above-ground spa, and plenty of space for outdoor lounging. Accordion shutters provide complete storm protection. Rock Creek is a pet-friendly community featuring a 2.75-mile walking and jogging path, parks, lakes, sports courts, tot lots, and tree-lined streets. Residents also have access to the community pool and tennis center for a nominal fee. Zoned for desirable Cooper City schools and conveniently located near shopping, dining, parks, and recreational facilities.
Ubicación

Detalles

Tipo:
Residential
Estacionamiento:
Driveway
Año de construcción:
1979
Lote:
6296 Pies Cuadrados
Calefacción:
Central
precio por sq. medidor:
$374
Enfriamiento:
Ceiling Fan(s) / Central Air
HOA:
$97

Valuation

Our model vs. what's actually selling nearby.
Estimate
$605,000
$498K – $769K
Confidence Low
List vs. estimate
$193K above estimate
List $798,000 · +31.9%
Our model says this listing is priced above recent comparable activity. Room to negotiate.
Price per sq ft
$373
-7.1% vs. city median $402
Based on
7 MLS comparables
Median of recent comparable listings. Sold comps use closing price, active listings use list price.

Destacados

Annual tax
$6,828
2025
HOA
$97/mo
Pool
In Ground
View
Garden
Garage
2 car garage
Más hechos y características
  • Piso

    • Tile

    Calefacción

    • Central

    Enfriamiento

    • Ceiling Fan(s)

    • Central Air

    Accesorios

    • Dishwasher

    • Dryer

    • Electric Range

    • Microwave

    • Refrigerator

    • Self Cleaning Oven

    • Washer

    Otras características interiores

    • First Floor Entry

    • Entrance Foyer

    • French Doors

    • Walk-In Closet(s)

    • Family Room

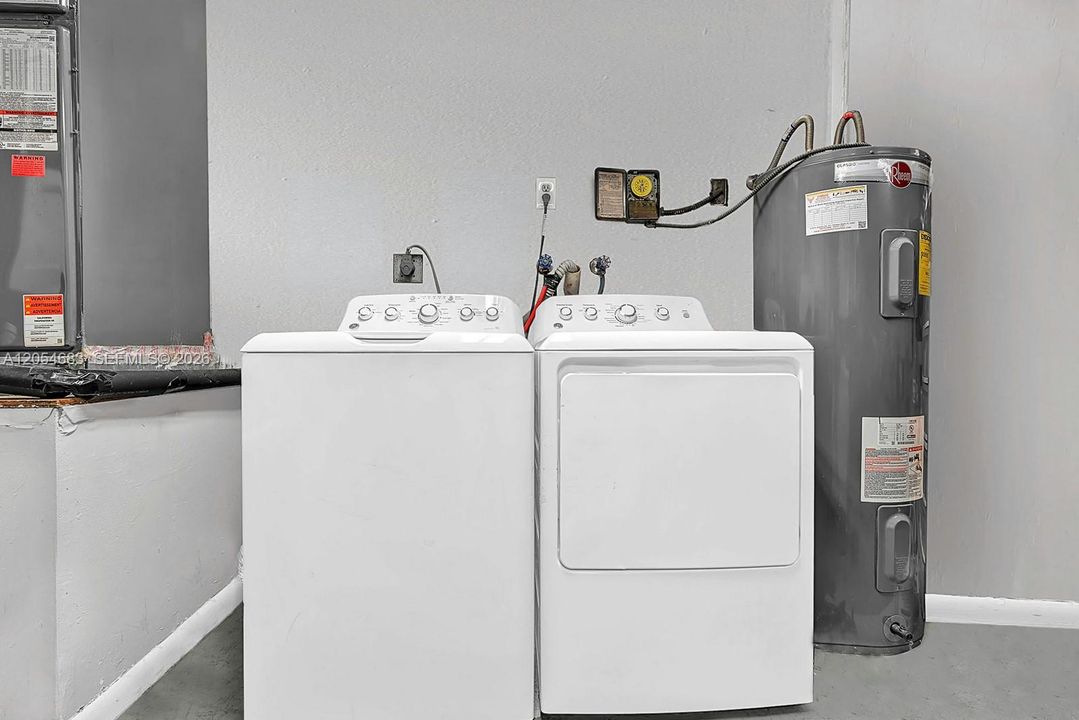
    • Utility Room/Laundry

    Dormitorios y baños

    • Dormitorios: 4

    • Baños completos: 3

  • Estacionamiento

    • Driveway

    Lote

    • Lote: 6296 Pies Cuadrados

    Otra Información de Propiedad

    • Número de Parcela: 514001023380

    • Zonificación: PUD

  • Tipo y estilo

    • Tipo de propiedad: Residential

    • Subtipo de propiedad: Single Family Residence

  • Otra información financiera

    • HOA: $97

    • Frecuencia HOA: Monthly

    • Importe anual de impuestos: $6,828

  • Detalles de la fuente

    • MLS ID: A12054683

    Otros hechos

    • Materiales de construcción: CBS Construction / Other

    • Características de lavandería: Utility Room/Laundry

    • Características del lote: Less Than 1/4 Acre Lot

    • Características del patio y el porche: Open Porch / Patio

    • Características de la piscina: In Ground

    • Características de la ventana: Complete Accordian Shutters / Partial Panel Shutters/Awnings / Hurricane Shutters

    • Caras de dirección: West

    • Estilo arquitectónico: Detached / Two Story

    • Espacios de garaje: 2

    • Garaje adjunto: Si

    • Garaje: Si

    • Salón: 2134

    • Fuente de agua: Municipal Water

    • Nombre de subdivisión: ROCK CREEK - Paseo Verde,ROCK CREEK

Consulta privada
Habla con el asesor de este inmueble.
Planos, documentos del HOA, comparables off-market, agendar una visita privada — un solo mensaje directo al especialista local.

Más como esta

+$154K
En Venta
$698,900
Casa
4 camas · 3 baños · 1,964 sqft
WESTVIEW SEC 2 PART 2, Pembroke Pines
400 NW 98TH Avenue, Pembroke Pines FL 33024
En Venta
$659,900
Casa
3 camas · 2 baños · 1,996 sqft
COUNTRY SEC 2,THE COUNTRY, Cooper City
4961 SW 94TH Avenue, Cooper City FL 33328
Nuevo
En Venta
$605,000
Casa
3 camas · 2 baños · 1,260 sqft
COOPER COLONY ESTATES, Cooper City
5122 SW 92nd Ter, Cooper City FL 33328
Nuevo
En Venta
$589,000
Adosados
3 camas · 2 baños · 1,734 sqft
PEMBROKE FALLS-PHASE 1,Centra Falls, Pembroke Pines
12467 NW 17th Court, Pembroke Pines FL 33028
Nuevo
En Venta
$760,000
Casa
4 camas · 2 baños · 2,339 sqft
PEMBROKE FALLS PHASE 6, Pembroke Pines
1208 NW 144th Ter, Pembroke Pines FL 33028
Nuevo
En Venta
$818,000
Casa
4 camas · 3 baños · 2,313 sqft
ROCK CREEK PHASE TWO, Cooper City
2905 Begonia Way, Cooper City FL 33026
Nuevo
En Venta
$740,000
Casa
4 camas · 2 baños · 2,136 sqft
PEMBROKE LAKES SEC 4, Pembroke Pines
11311 NW 23rd St, Pembroke Pines FL 33026
Nuevo
En Venta
$739,000
Casa
3 camas · 2 baños · 1,889 sqft
PEMBROKE FALLS - PHASE 1, Pembroke Pines
1853 NW 130th Ave, Pembroke Pines FL 33028

Mercado cerca de esta dirección

Conteos en vivo en la misma zona.
Ver todo

The multiple listing information is provided by the Miami Association of REALTORS® from a copyrighted compilation of listings. The compilation of listings and each individual listing are ©2026-present Miami Association of REALTORS®. All Rights Reserved. The information provided is for consumers' personal, noncommercial use and may not be used for any purpose other than to identify prospective properties consumers may be interested in purchasing. All properties are subject to prior sale or withdrawal. All information provided is deemed reliable but is not guaranteed accurate, and should be independently verified. Listing courtesy of: Green Realty Properties Inc.