Недвижимость
Ознакомьтесь с нашими объявлениями
Продать дом
Бесплатная оценка дома
Контакты
Расскажите нам о своих потребностях
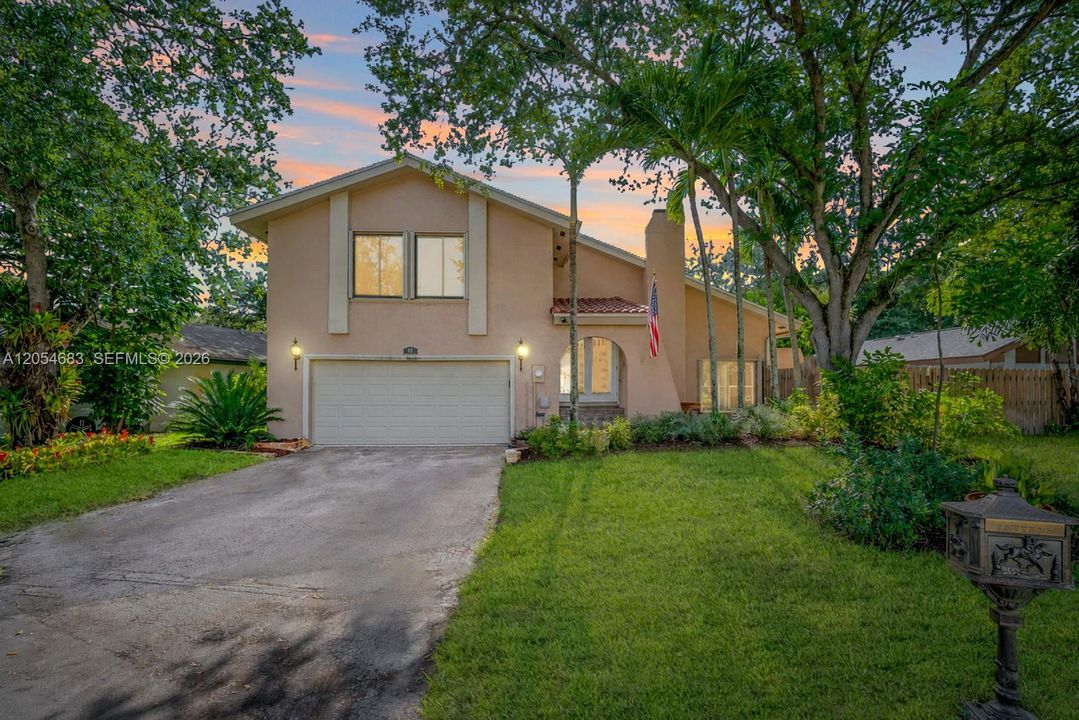
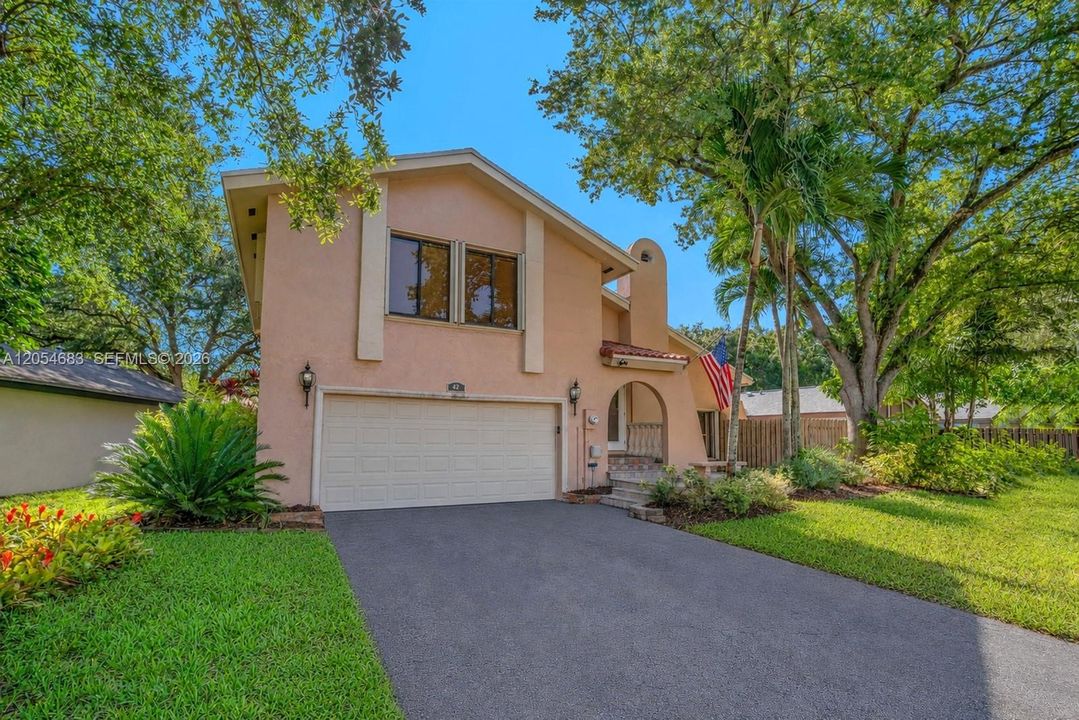
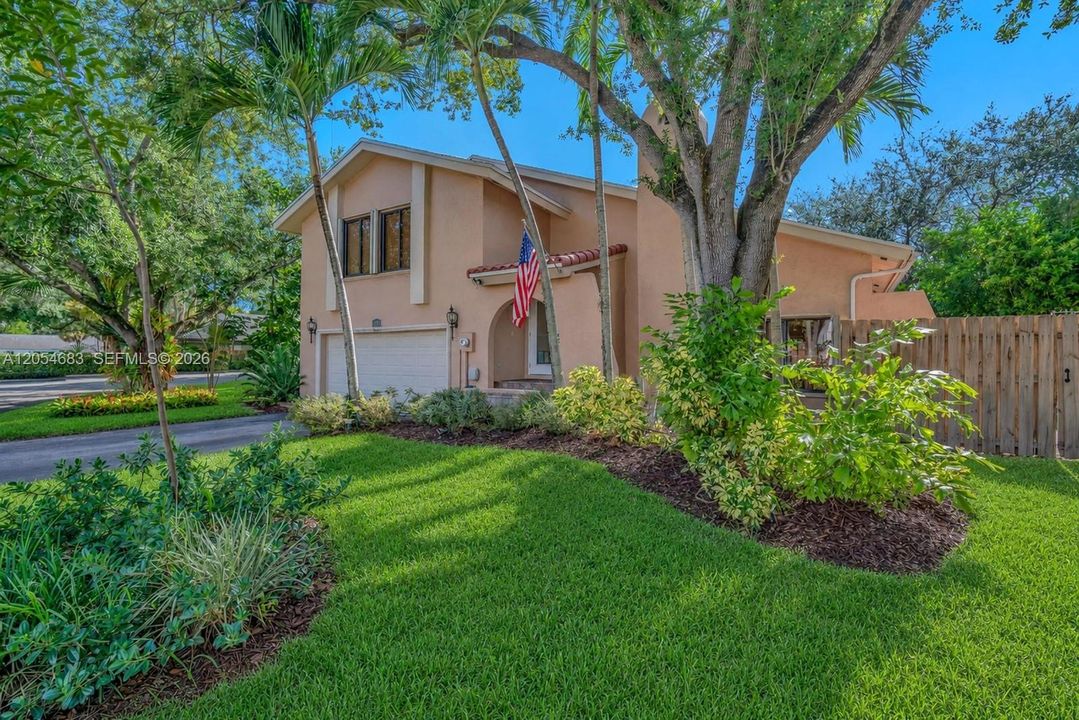
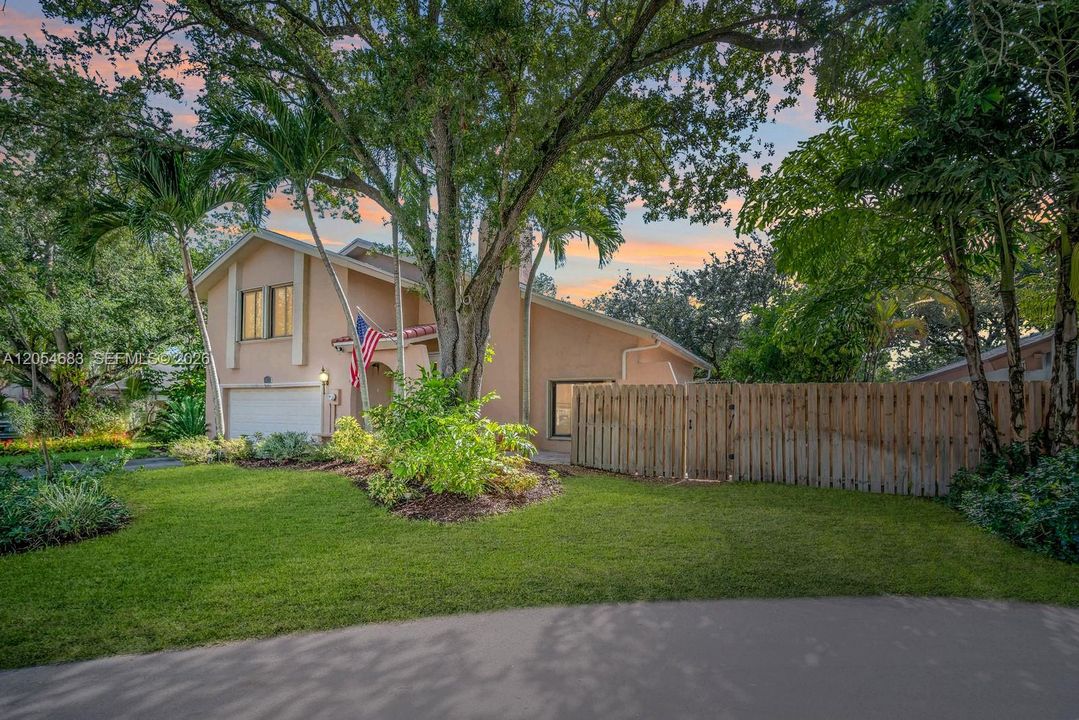
42 Birch Dr, Cooper City FL 33026

Дом На продажу
$775,000

BTC: 9.24655491

ETH: 292.45283019

-$23K (2026/08/26)
73 Дней
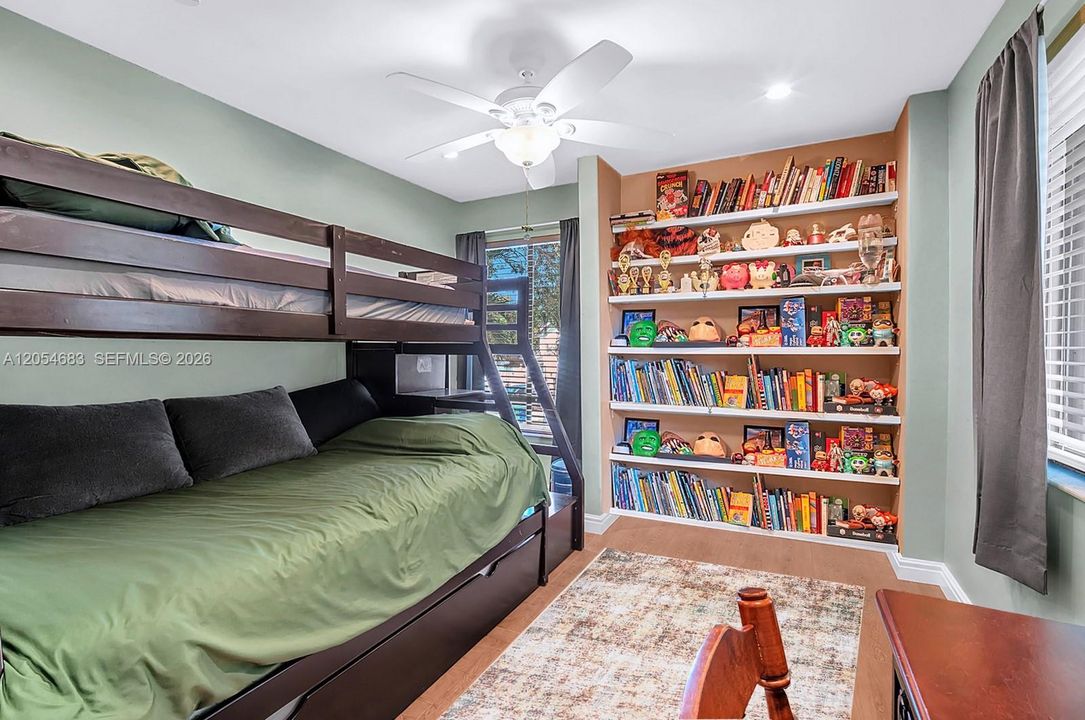
4 спален
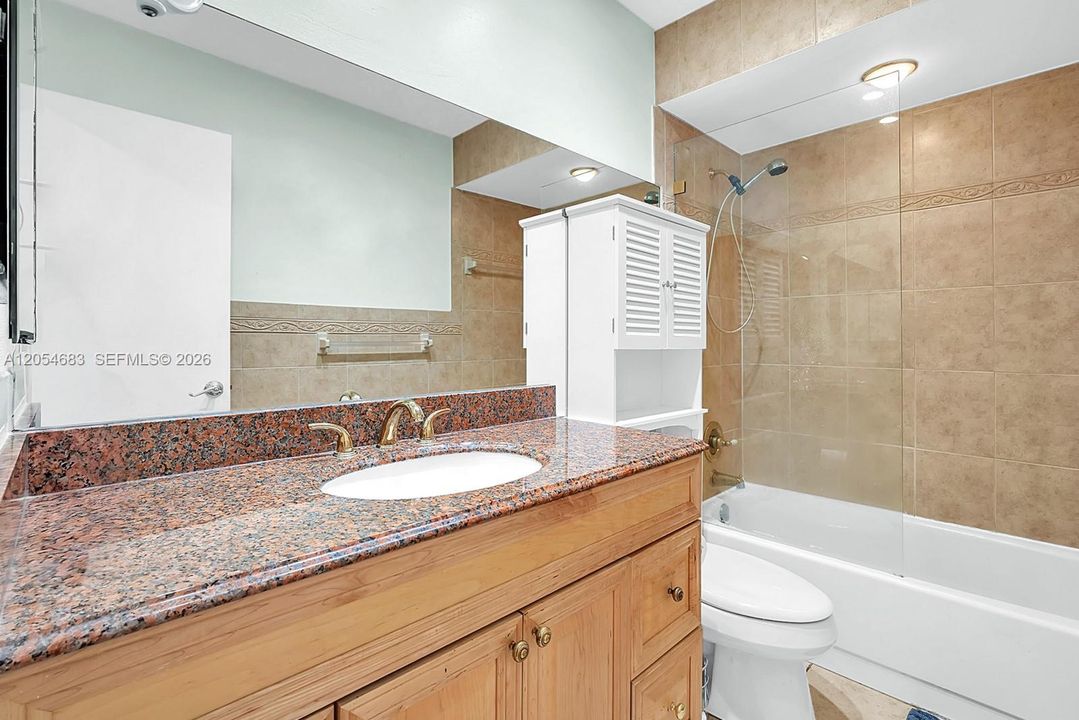
3 ванн
2,134 кв.фт.

Обзор

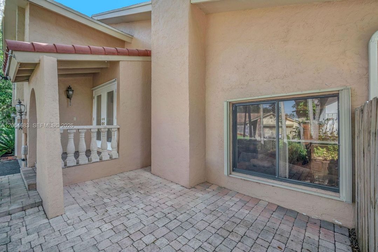
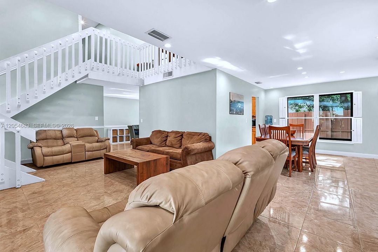
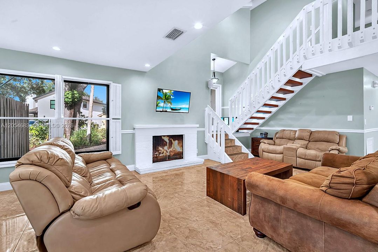
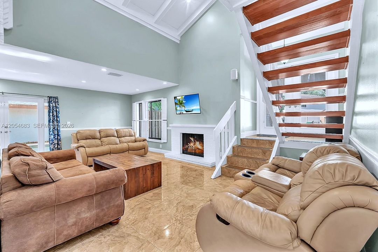
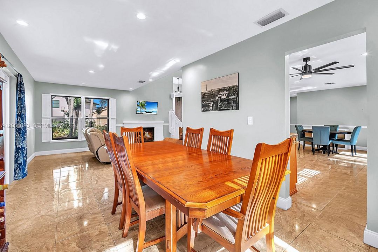
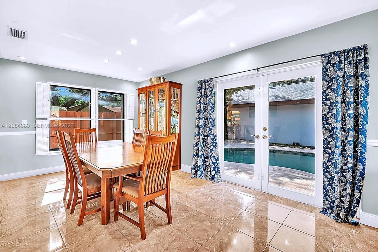
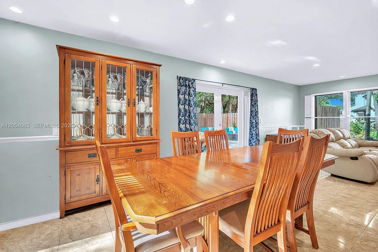
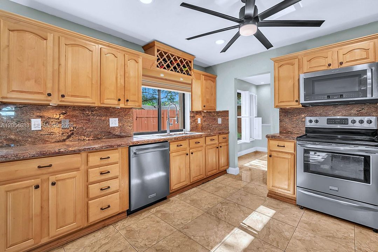
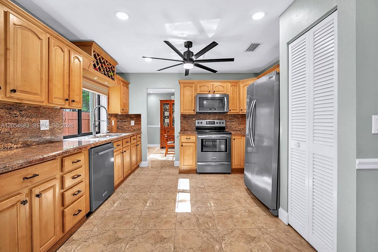
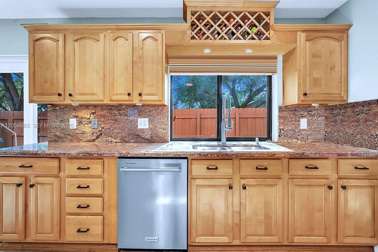
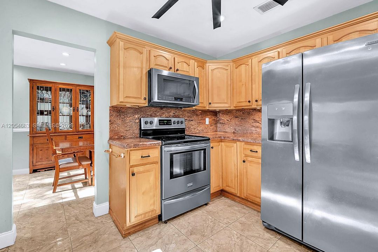
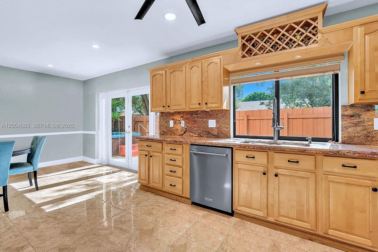
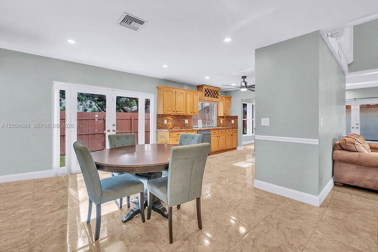
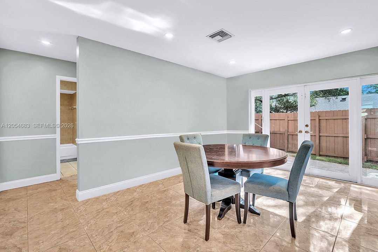
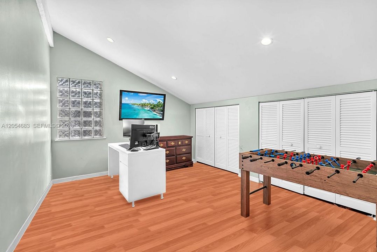
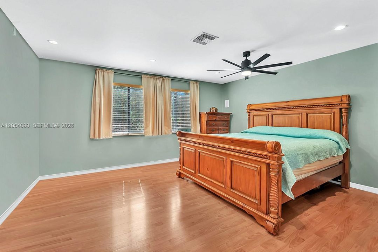
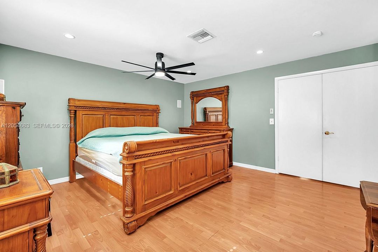
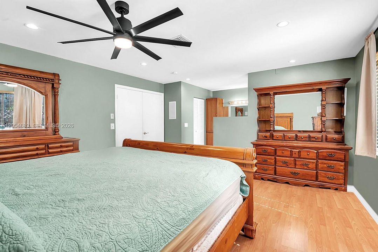
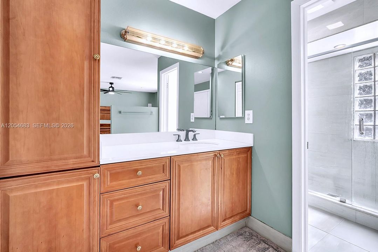
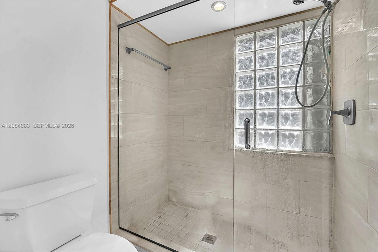
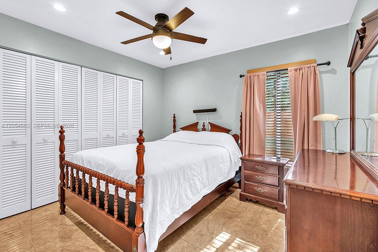
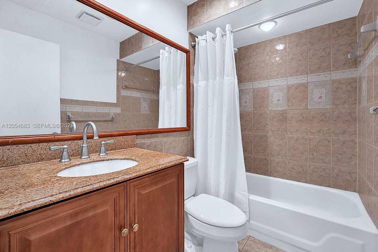
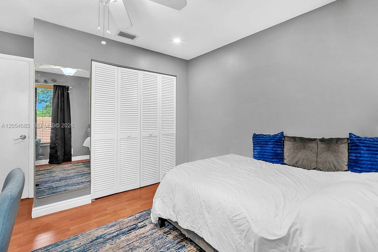
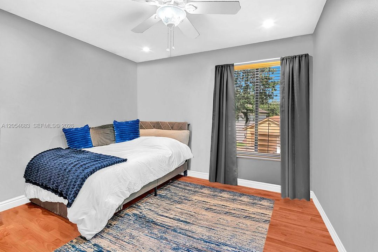
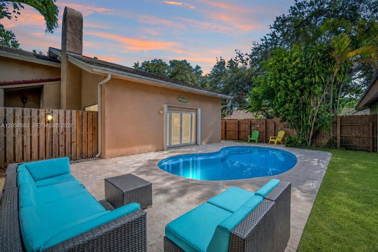
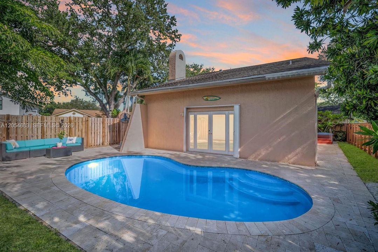
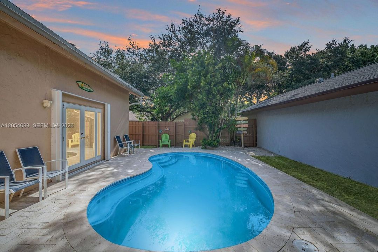
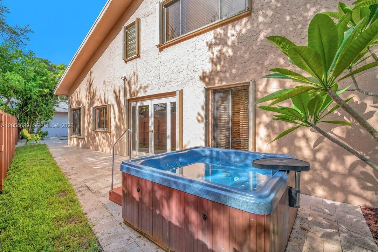
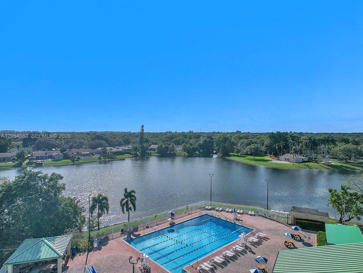
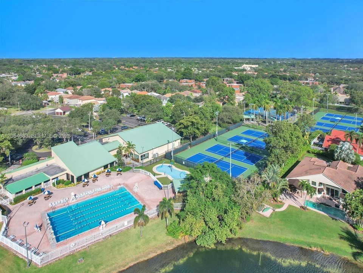
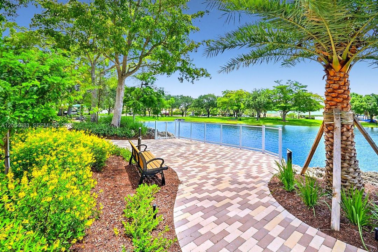
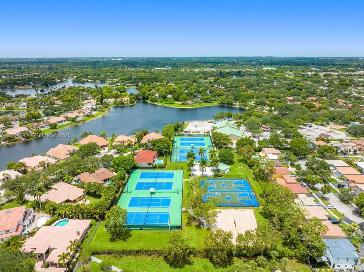
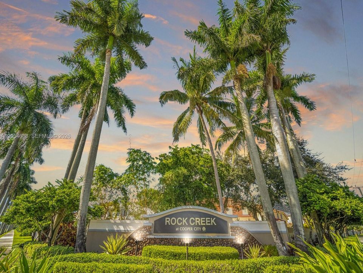
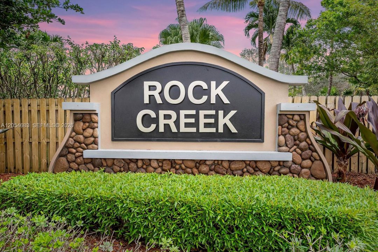
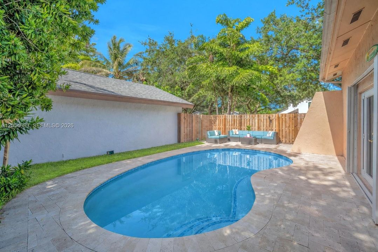
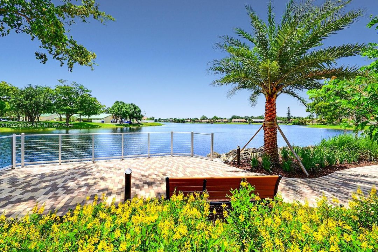
Spacious 4 bedroom, 3 bathroom pool home situated on a cul-de-sac in the Paseo Verde subdivision of Rock Creek in Cooper City. The home features bright, open living and dining areas with abundant natural light. A first floor bedroom with a full bathroom is a standout feature, providing exceptional flexibility for guests, extended family or a private home office. The kitchen features wood cabinetry, granite countertops, stainless steel appliances and a breakfast area overlooking the backyard. Upstairs, a spacious loft creates a separate area for a playroom, media room or additional living space. The primary suite includes a walk in closet and en-suite bath with two additional bedrooms completing the second floor. Outside, the fenced backyard is highlighted by a beautiful pool and expansive paver deck added in 2020, creating a wonderful outdoor living space with plenty of room for lounging, entertaining and enjoying the South Florida lifestyle. An above ground spa adds another place to relax, while the spacious community green area beyond the property provides an open backdrop with no rear neighbors. Accordion shutters provide complete storm protection. Rock Creek offers tree lined streets, lakes, parks, playgrounds, sports courts and a 2.75 mile walking and jogging path, with access to the community pool and tennis center available for a nominal fee. Zoned for Cooper City schools and conveniently located near shopping, dining, parks and major roadways.

Локация

Детали

Тип:
Residential
Парковка:
Driveway
Год постройки:
1979
Лот:
6296 Квадратных Футов
Отопление:
Central
Цена/кв.фут:
$363
Охлаждение:
Ceiling Fan(s) / Central Air
HOA:
$97

Valuation

Our model vs. what's actually selling nearby.
Estimate
$600,000
$499K – $754K
Confidence Low
List vs. estimate
$175K above estimate
List $775,000 · +29.2%
Our model says this listing is priced above recent comparable activity. Room to negotiate.
Price per sq ft
$363
-10.6% vs. city median $406
Based on
9 MLS comparables
Median of recent comparable listings. Sold comps use closing price, active listings use list price.

Главное

Annual tax
$6,828
2025
HOA
$97/mo
Pool
In Ground
View
Garden
Garage
2 car garage
Больше фактов и особенностей
  • Напольное покрытие

    • Tile

    Отопление

    • Central

    Охлаждение

    • Ceiling Fan(s)

    • Central Air

    Бытовая техника

    • Dishwasher

    • Dryer

    • Electric Range

    • Microwave

    • Refrigerator

    • Self Cleaning Oven

    • Washer

    Другие особенности интерьера

    • First Floor Entry

    • Entrance Foyer

    • French Doors

    • Walk-In Closet(s)

    • Family Room

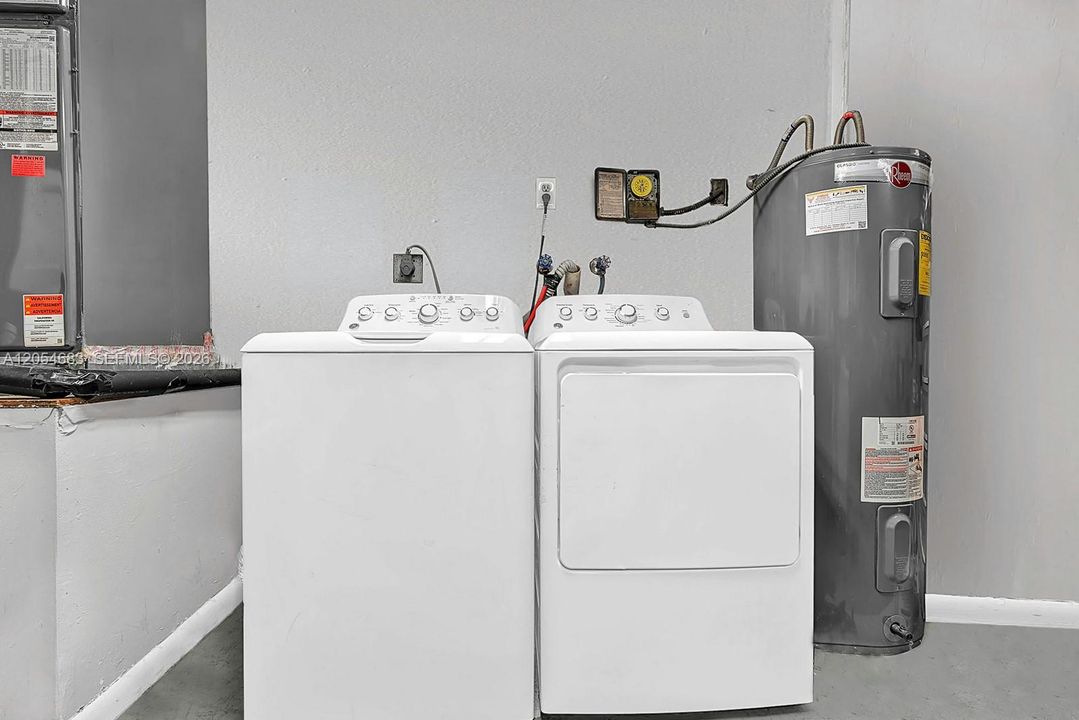
    • Utility Room/Laundry

    Спальни и ванные комнаты

    • Спальни: 4

    • Полные ванные комнаты: 3

  • Парковка

    • Driveway

    Лот

    • Лот: 6296 Квадратных Футов

    Другая Информация о Недвижимости

    • Номер Земельного Участка: 514001023380

    • Зонирование: PUD

  • Тип и стиль

    • Тип недвижимости: Residential

    • Подтип недвижимости: Single Family Residence

  • Другая финансовая информация

    • HOA: $97

    • Частота HOA: Monthly

    • Годовая сумма налога: $6,828

  • Детали источника

    • MLS ID: A12054683

    Другие факты

    • Строительные материалы: CBS Construction / Other

    • Особенности прачечной: Utility Room/Laundry

    • Особенности лота: Less Than 1/4 Acre Lot

    • Особенности двора и крыльца: Open Porch / Patio

    • Особенности бассейна: In Ground

    • Особенности окна: Complete Accordian Shutters / Partial Panel Shutters/Awnings / Hurricane Shutters

    • Направленные лица: West

    • Архитектурный стиль: Detached / Two Story

    • Мест в гараже: 2

    • Прикрепленный гараж: Да

    • Гараж: Да

    • Жилая площадь: 2134

    • Источник воды: Municipal Water

    • Название подразделения: ROCK CREEK - Paseo Verde,ROCK CREEK

Частный запрос
Поговорите со специалистом по этому объекту.
Планировки, HOA-документы, off-market сравнимые объекты, частный показ — одно сообщение напрямую локальному специалисту.

Ещё такие

На продажу
$595,000
Дом
3 спален · 2 ванн · 1,456 кв.фт.
PEMBROKE LAKES SECTION EI, Pembroke Pines
12060 NW 13th St, Pembroke Pines FL 33026
На продажу
$640,000
Дом
3 спален · 2 ванн · 1,606 кв.фт.
PEMBROKE LAKES SEC 2, Pembroke Pines
10911 Taft St, Pembroke Pines FL 33026
Новое
На продажу
$699,000
Дом
3 спален · 2 ванн · 1,792 кв.фт.
ROCK CREEK PHASE TWO, Cooper City
11220 REVEILLE Road, Cooper City FL 33026
Новое
На продажу
$720,000
Дом
4 спален · 3 ванн · 2,395 кв.фт.
WOODBRIDGE, Pembroke Pines
10150 NW 22ND Court, Pembroke Pines FL 33026
Новое
На продажу
$749,100
Дом
3 спален · 2 ванн · 1,606 кв.фт.
PEMBROKE LAKES SEC 4, Pembroke Pines
11941 NW 23rd St, Pembroke Pines FL 33026
Новое
На продажу
$725,900
Дом
4 спален · 2 ванн · 2,428 кв.фт.
LAKES AT PEMBROKE, Pembroke Pines
2001 NW 99th Ter, Pembroke Pines FL 33024
Новое
На продажу
$685,000
Дом
5 спален · 3 ванн · 1,757 кв.фт.
PASADENA LAKES SOUTH, Pembroke Pines
501 NW 98th Avenue, Pembroke Pines FL 33024
Новое
На продажу
$935,000
Дом
4 спален · 3 ванн · 2,069 кв.фт.
STONEBRIDGE PHASE 1, Cooper City
11700 S ISLAND Road, Cooper City FL 33026

Рынок вокруг этого адреса

Актуальные данные по району.
Смотреть все

The multiple listing information is provided by the Miami Association of REALTORS® from a copyrighted compilation of listings. The compilation of listings and each individual listing are ©2026-present Miami Association of REALTORS®. All Rights Reserved. The information provided is for consumers' personal, noncommercial use and may not be used for any purpose other than to identify prospective properties consumers may be interested in purchasing. All properties are subject to prior sale or withdrawal. All information provided is deemed reliable but is not guaranteed accurate, and should be independently verified. Listing courtesy of: Green Realty Properties Inc.