Vender tu casa
Valoración gratuita de tu hogar
Contacto
Cuéntenos sobre sus necesidades
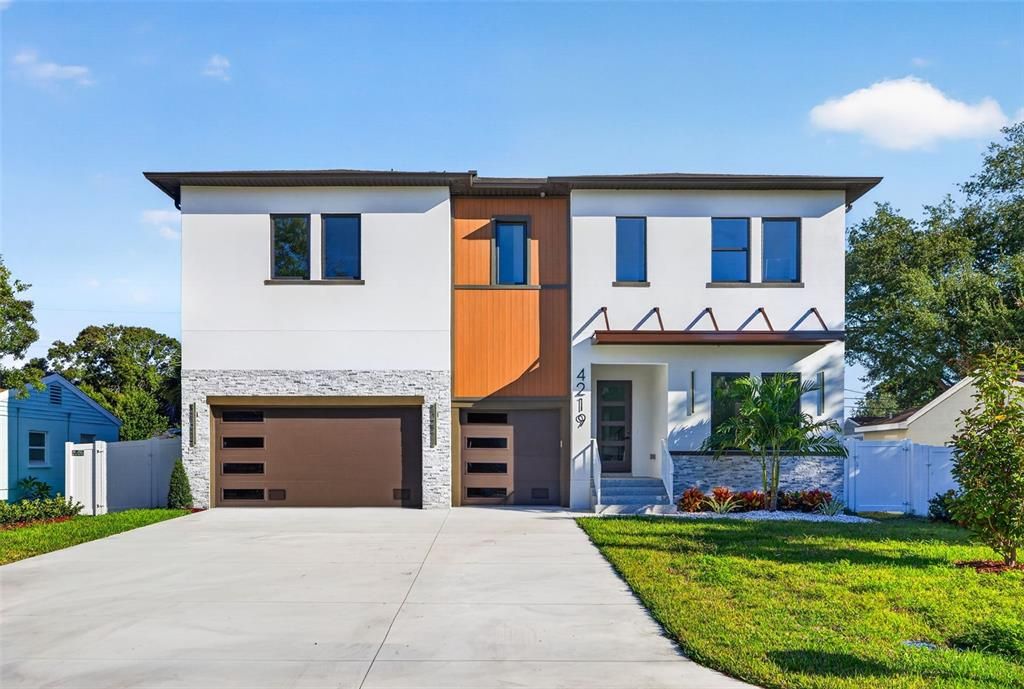
4219 W BAY VIEW AVENUE

Casa En Venta
$1,375,000

BTC: 17.29559748

ETH: 565.37828947

2 días
5 camas
4 baños
3,584 sqft

Visión general

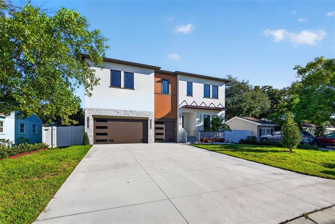
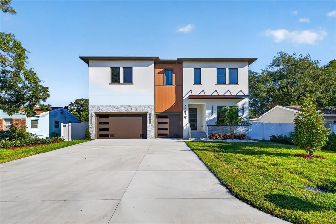
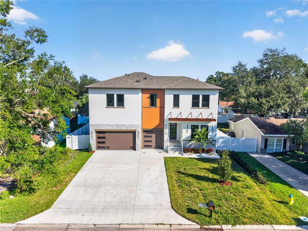
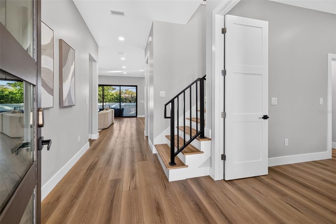
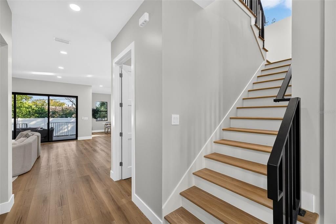
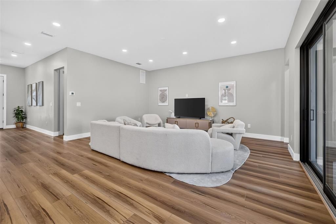
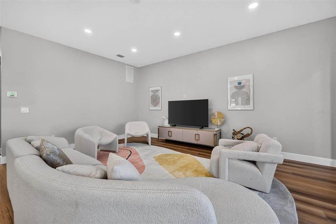
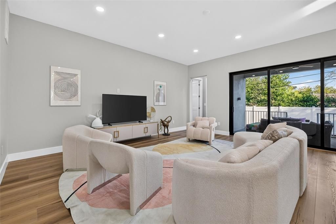
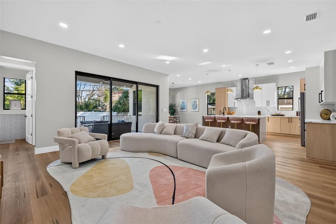
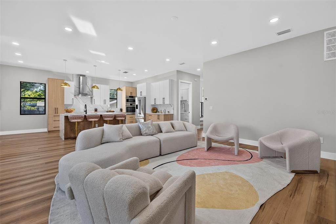
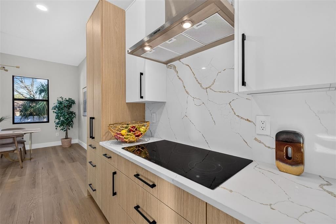
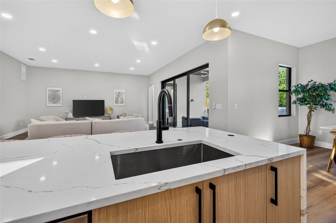
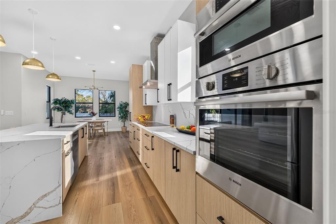
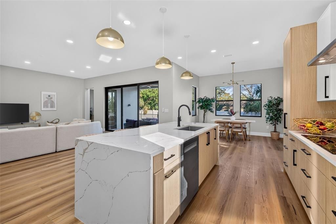
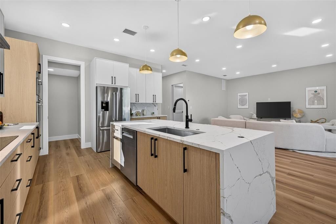
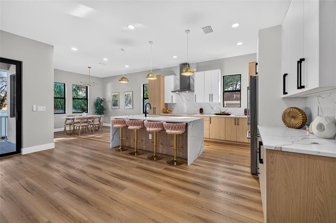
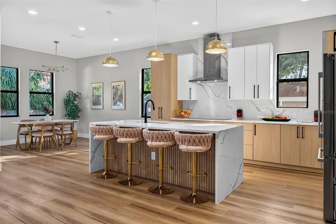
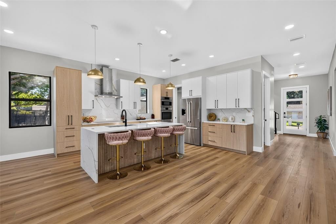
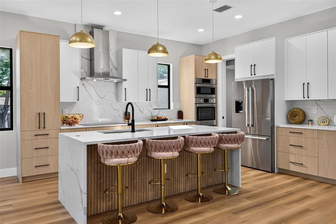
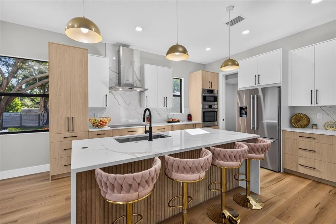
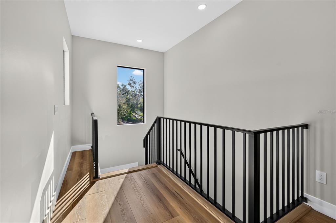
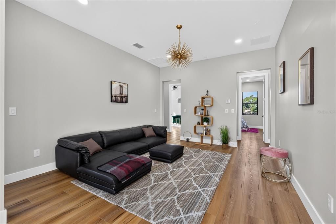
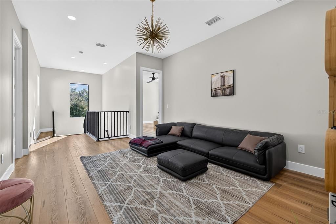
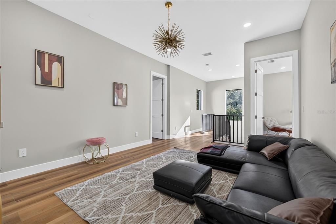
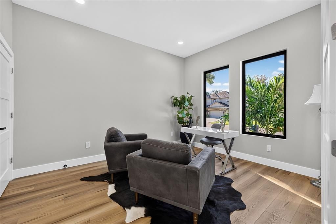
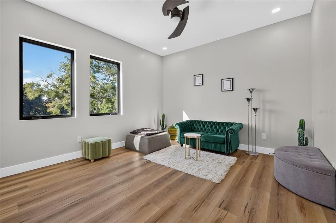
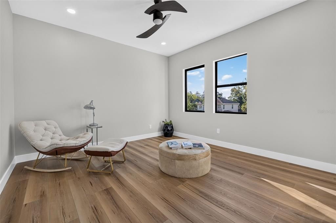
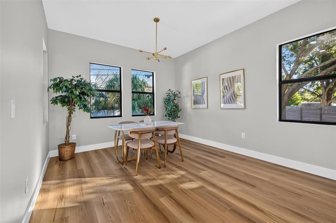
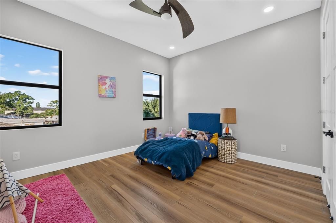
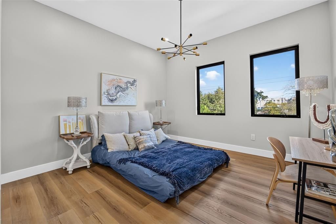
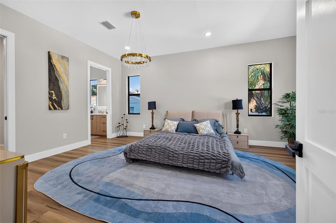
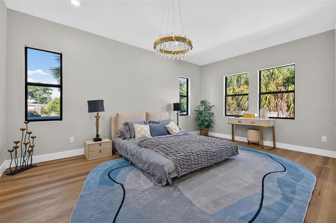
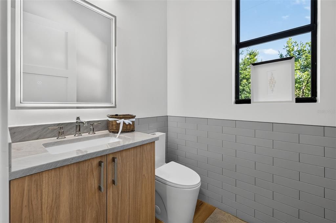
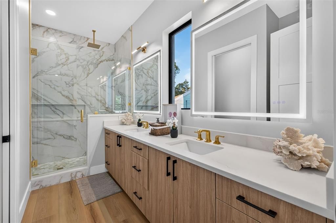
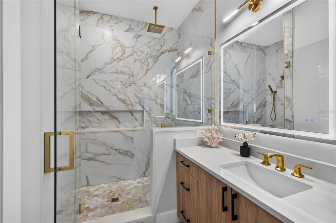
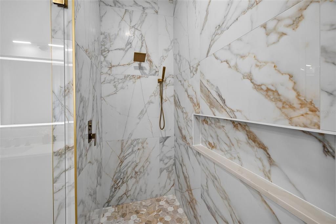
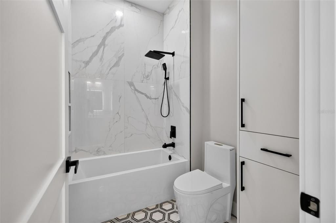
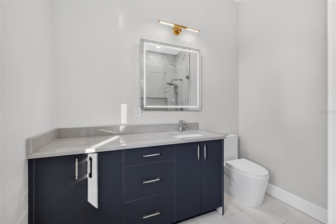
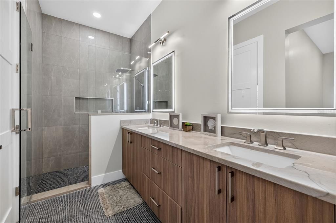
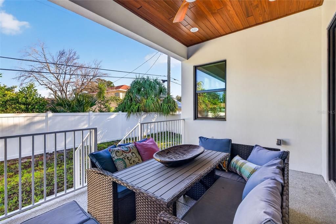
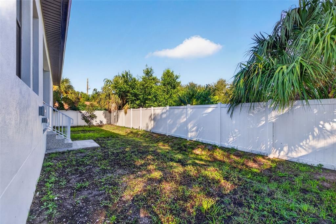
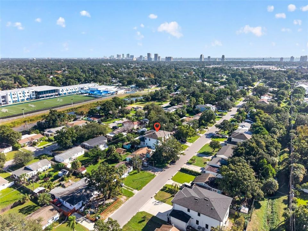
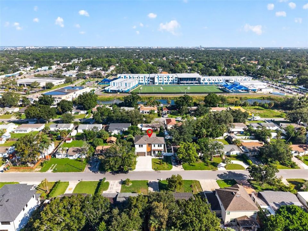
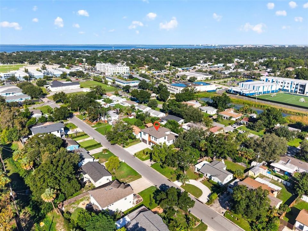
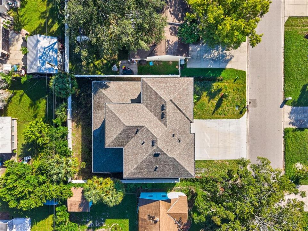
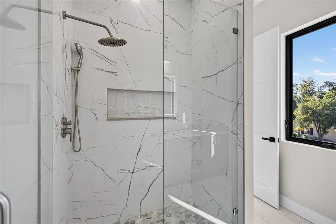
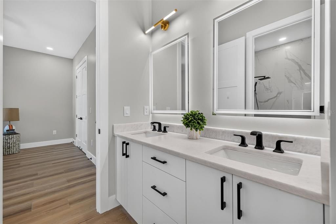
Welcome to 4219 West Bay View Avenue, an exceptional new-construction residence built in 2026 in one of South Tampa’s most sought-after neighborhoods. The home is move-in ready for its first owners! This thoughtfully designed 5-bedroom, 4.5-bath home offers 3,584 square feet of living space (4,404 square feet total) and pairs contemporary coastal style with timeless elegance, featuring upscale finishes, abundant natural light, and an open-concept layout ideal for entertaining and everyday living. The designer kitchen, equipped with high-end Bosch appliances, flows seamlessly into spacious living and dining areas. Two luxurious primary suites, one on each floor, allow flexibility for owners and guests. Upstairs, you’ll also find an additional en-suite bedroom and two more bedrooms connected by a Jack-and-Jill bathroom. The fully privacy-fenced backyard is a serene setting for relaxing alone or gathering with family and friends. *The newly built Kenneth E. Adum K-8 Magnet School is just a 3-minute walk away. Bayshore Boulevard, Hyde Park Village, Downtown Tampa, top-rated schools, and acclaimed dining are all minutes from your door. Newly built by KH Build, a Tampa Bay custom home builder known for quality craftsmanship, flood-zone expertise, and contemporary coastal design, this distinguished property is a rare opportunity for new-construction living in an outstanding South Tampa location.* Schedule a private showing today. This rare gem may just be “The One” to call home!
Ubicación

Florida • TAMPA • 33611 • Casa • En Venta

Detalles

Tipo:
Residential
Estacionamiento:
Driveway / Garage Door Opener
Año de construcción:
2026
Lote:
0.16 Hectáreas
Calefacción:
Central
precio por sq. medidor:
$384
Enfriamiento:
Central Air
HOA:
Sin datos

Valuation

Our model vs. what's actually selling nearby.
Estimate
$1,499,000
$1.3M – $1.8M
Confidence Low
List vs. estimate
$124K below estimate
List $1,375,000 · -8.3%
Our model says this listing is priced below recent comparable activity. Expect competition.
Price per sq ft
$383
+31.5% vs. city median $291
Based on
11 MLS comparables
Median of recent comparable listings. Sold comps use closing price, active listings use list price.

Destacados

Annual tax
$2,890
2025
Garage
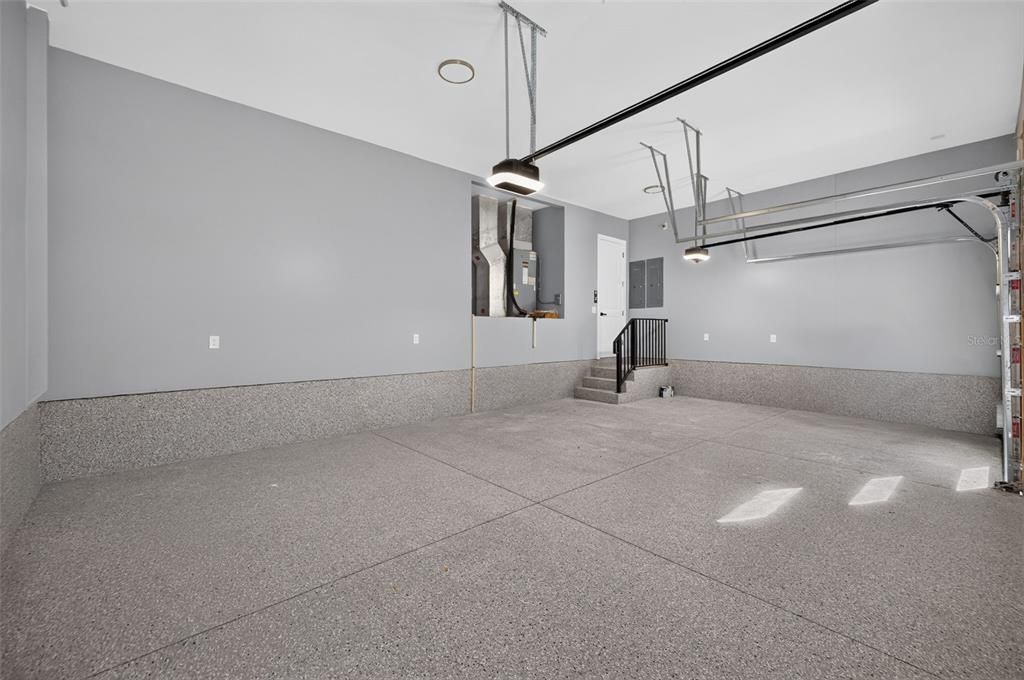
3 car garage
Pets
Allowed
Más hechos y características
  • Piso

    • Luxury Vinyl

    • Tile

    Calefacción

    • Central

    Enfriamiento

    • Central Air

    Accesorios

    • Built-In Oven

    • Dishwasher

    • Range

    • Refrigerator

    • Wine Refrigerator

    Otras características interiores

    • Ceiling Fan(s)

    • Thermostat

    • Walk-In Closet(s)

    Dormitorios y baños

    • Dormitorios: 5

    • Baños: 1

    • Baños completos: 4

  • Estacionamiento

    • Driveway

    • Garage Door Opener

    Propiedad

    • Pisos: Two

    • Características Exteriores: Rain Gutters / Sidewalk / Sliding Doors

    Lote

    • Lote: 0.16 Hectáreas

    Otra Información de Propiedad

    • Número de Parcela: A0430183WU00000700026.0

    • Zonificación: RS-60

  • Tipo y estilo

    • Tipo de propiedad: Residential

    • Subtipo de propiedad: Single Family Residence

  • Utilidad

    • Cable Available

    • Electricity Connected

    • Phone Available

    • Public

    • Sewer Connected

    • Water Connected

  • Otra información financiera

    • Importe anual de impuestos: $2,890

  • Detalles de la fuente

    • MLS ID: TB8561077

    Otros hechos

    • Materiales de construcción: Brick

    • Detalles de la fundación: Slab

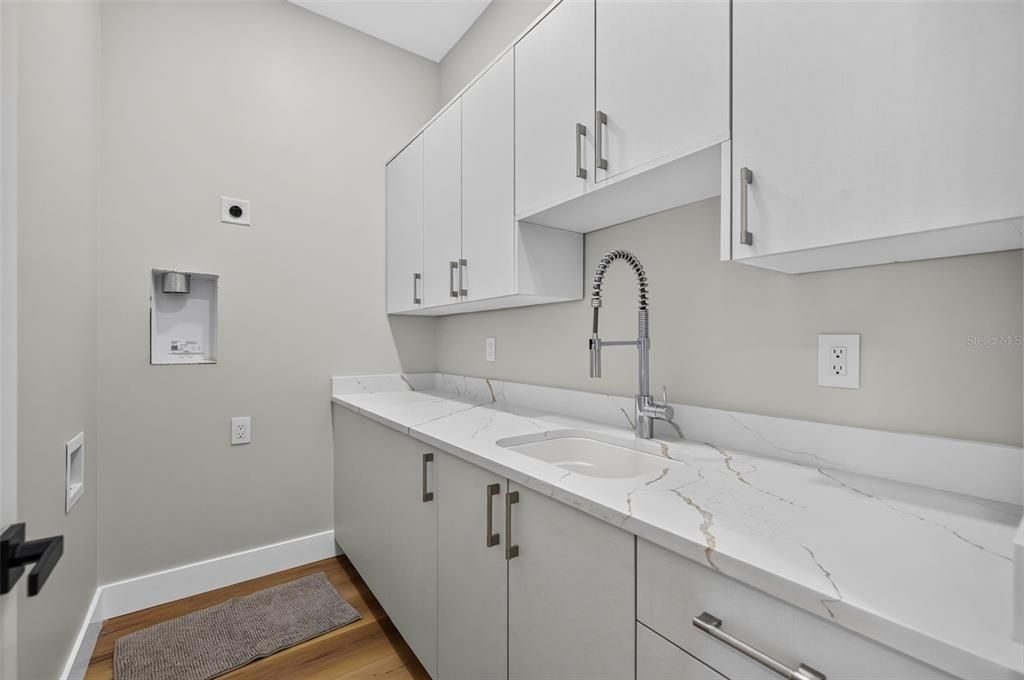
    • Características de lavandería: Laundry Room

    • Características del patio y el porche: Patio / Rear Porch

    • Caras de dirección: North

    • Estilo arquitectónico: Contemporary

    • Espacios de garaje: 3

    • Garaje adjunto: Si

    • Garaje: Si

    • Salón: 3584

    • Fuente de agua: Public

    • Tamaño de la parcela: 68 x 100

    • Nombre de subdivisión: NORMA PARK SUB

Consulta privada
Habla con el asesor de este inmueble.
Planos, documentos del HOA, comparables off-market, agendar una visita privada — un solo mensaje directo al especialista local.

Más como esta

Nuevo
En Venta
$1,150,000
Casa
2 camas · 2 baños · 1,554 sqft
HYDE PARK WEST, TAMPA
1918 W DEKLE AVENUE
Nuevo
En Venta
$1,750,000
Casa
4 camas · 3 baños · 1,680 sqft
LINGERLONG, TAMPA
913 S BRUCE STREET
Nuevo
En Venta
$1,250,000
Casa
3 camas · 2 baños · 2,510 sqft
BEL MAR REV UNIT 10, TAMPA
3112 S JULIA CIRCLE
Nuevo
En Venta
$1,695,000
Casa
3 camas · 2 baños · 1,748 sqft
CHATEAU VILLA, TAMPA
4521 W AZEELE STREET
Nuevo
En Venta
$1,499,000
Casa
5 camas · 4 baños · 3,548 sqft
BEL MAR UNIT 3, TAMPA
3631 S HESPERIDES STREET
Nuevo
En Venta
$1,675,000
Casa
4 camas · 5 baños · 3,496 sqft
WESTSHORE YACHT CLUB PH 2, TAMPA
6123 YEATS MANOR DRIVE
Nuevo
En Venta
$1,075,000
Condo / Coop
3 camas · 2 baños · 1,823 sqft
CASTILLO AT WESTSHORE YACHT CL, TAMPA
5823 BOWEN DANIEL DRIVE UNIT 704
En Venta
$1,550,000
Casa
4 camas · 3 baños · 3,221 sqft
BEL MAR UNIT 3, TAMPA
4418 W KENSINGTON AVENUE

Mercado cerca de esta dirección

Conteos en vivo en la misma zona.
Ver todo

The multiple listing information is provided by the Stellar MLS from a copyrighted compilation of listings. The compilation of listings and each individual listing are ©2026-present Stellar MLS. All Rights Reserved. The information provided is for consumers' personal, noncommercial use and may not be used for any purpose other than to identify prospective properties consumers may be interested in purchasing. All properties are subject to prior sale or withdrawal. All information provided is deemed reliable but is not guaranteed accurate, and should be independently verified. Listing courtesy of: CHARLES RUTENBERG REALTY INC