Vender tu casa
Valoración gratuita de tu hogar
Contacto
Cuéntenos sobre sus necesidades
4521 W AZEELE STREET

Casa En Venta
$1,695,000

BTC: 21.32075472

ETH: 696.95723684

3 días
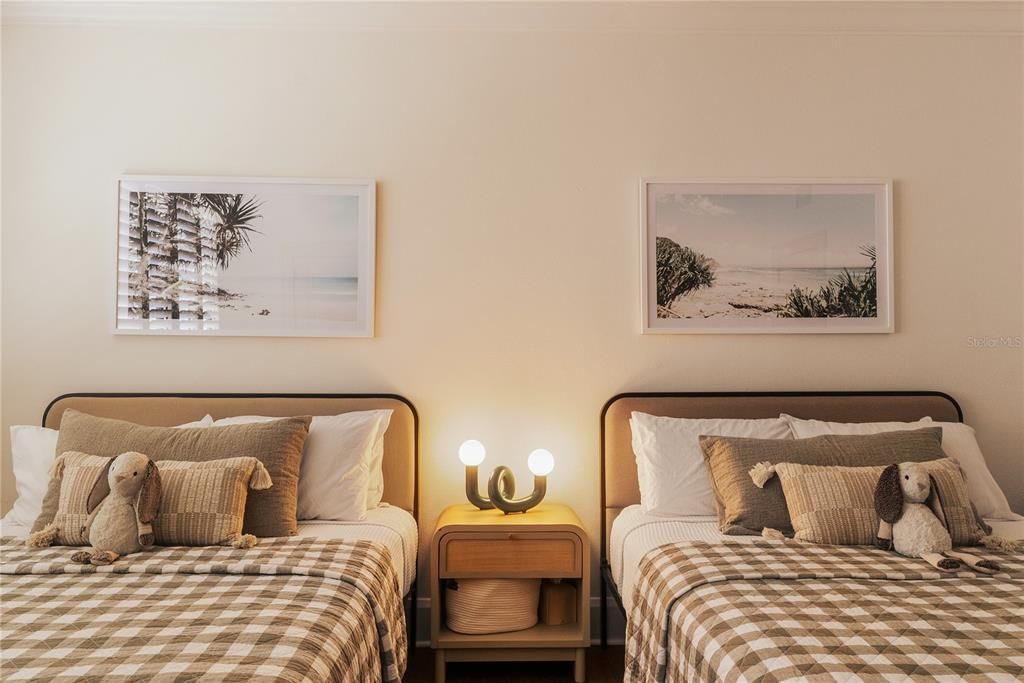
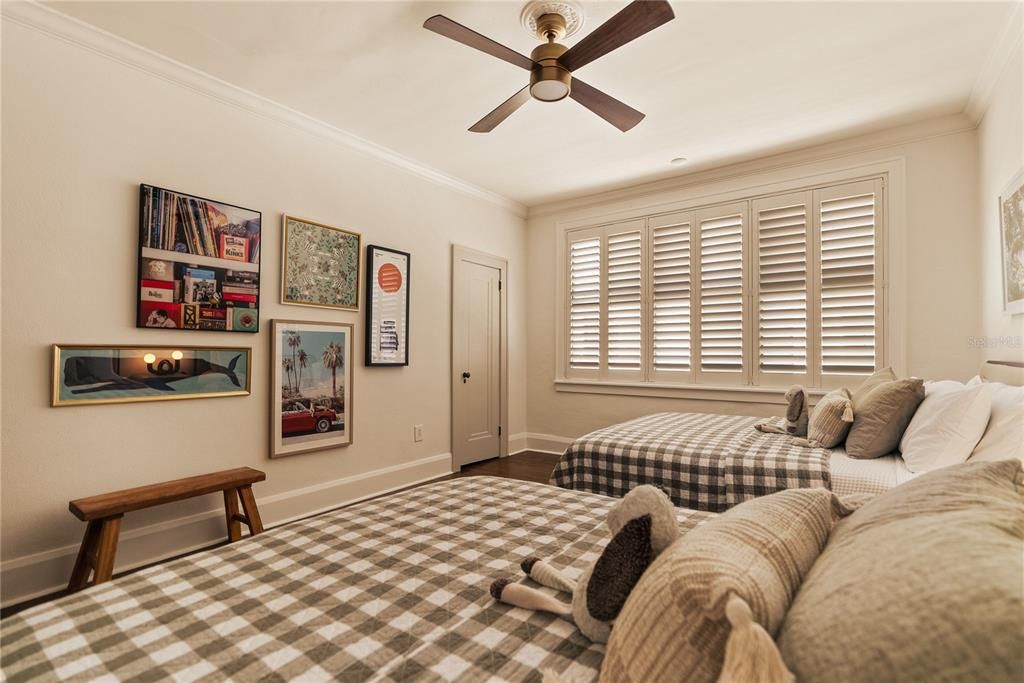
3 camas
2 baños
1,748 sqft

Visión general

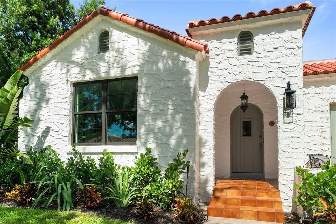
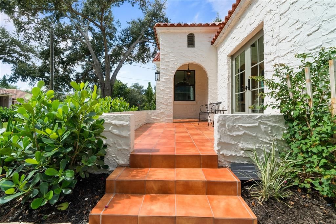
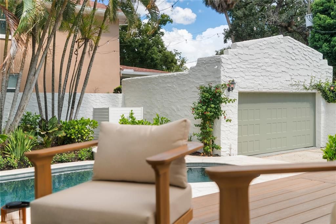
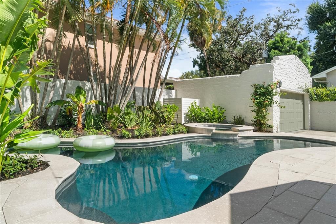
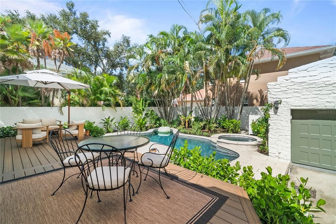
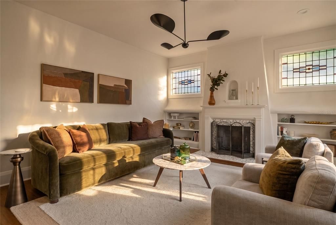
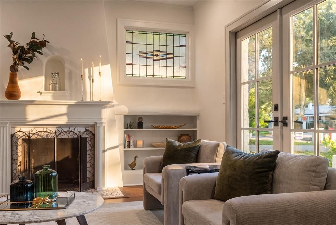
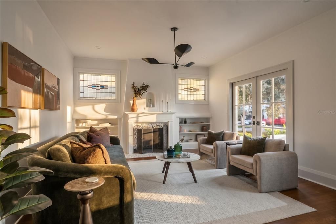
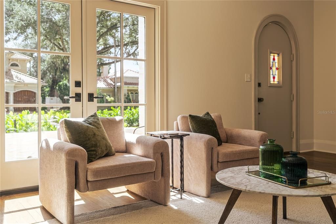
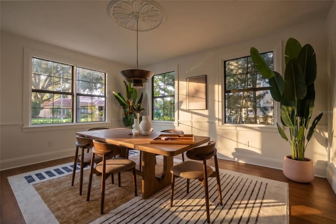
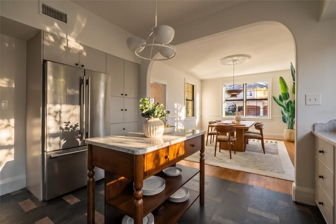
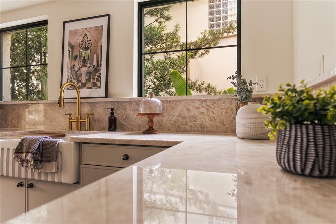
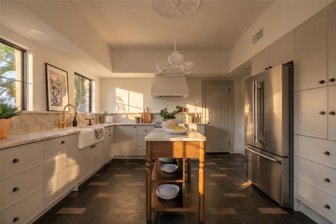
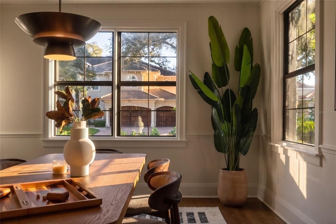
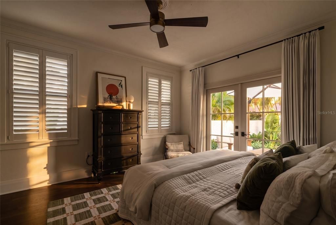
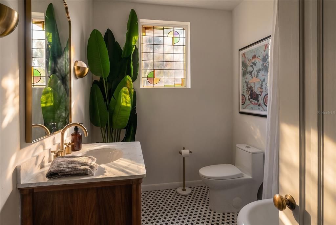
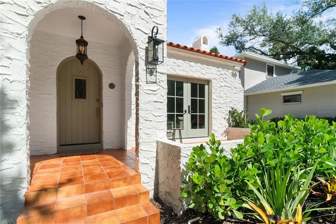
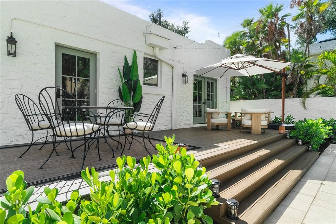
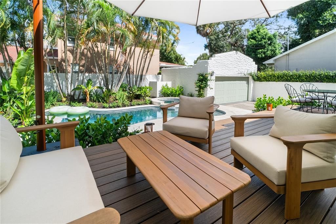
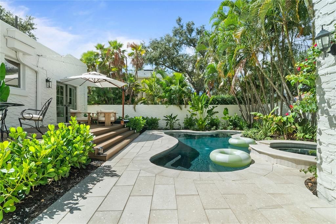
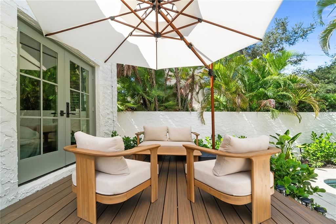
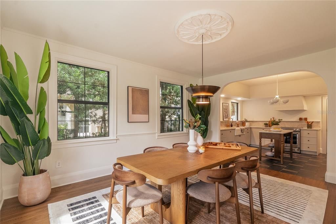
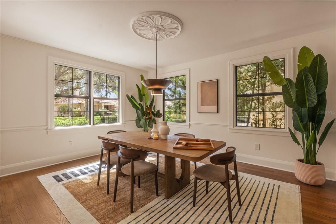
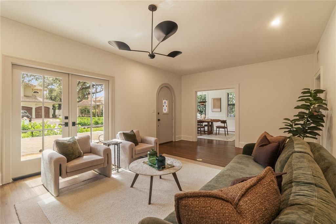
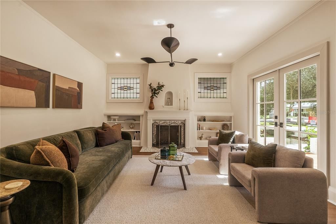
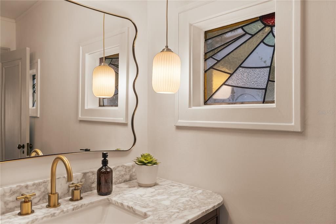
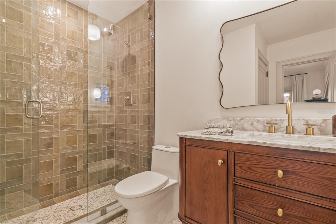
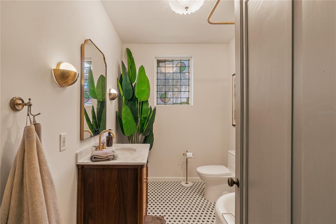
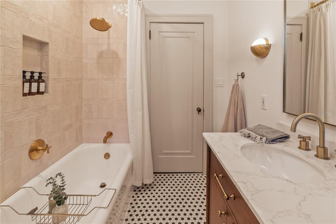
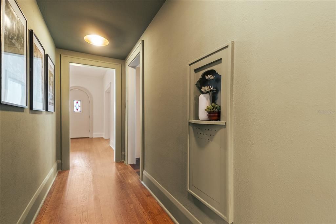
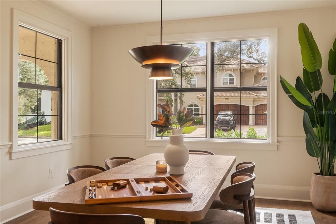
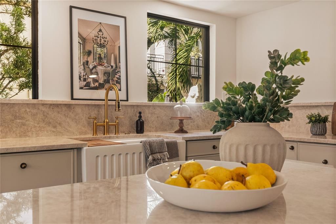
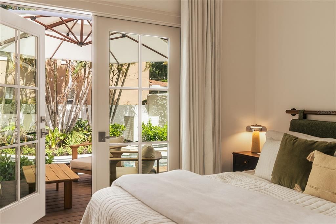
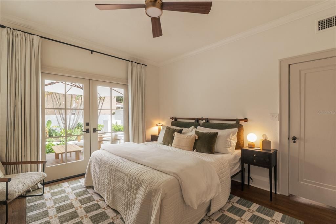
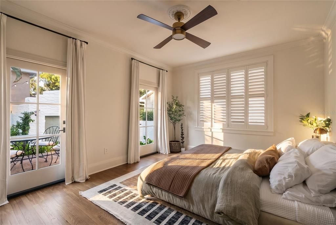
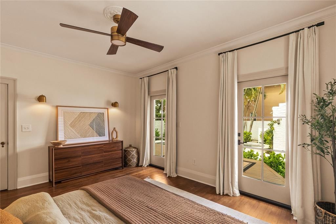
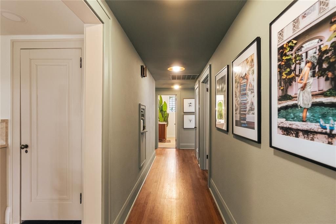
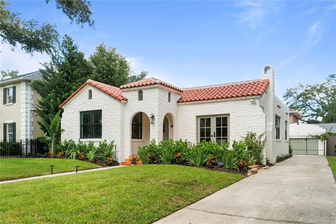
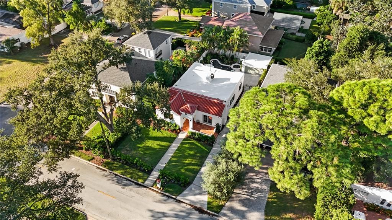
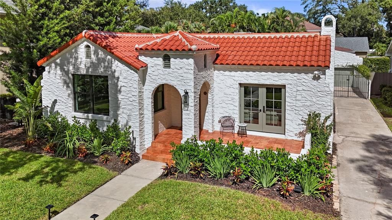
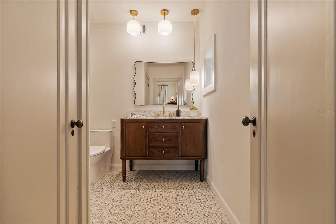
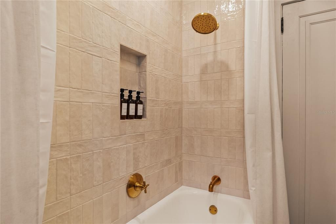
Some homes have a charm you simply can’t recreate. Built in 1929 and one of 10 contributing homes in Beach Park’s historic designation, this property captured its owners’ hearts. Thoughtfully restored, it blends the details they fell in love with and the ease of modern living. Restored wood floors, restored baseboards, select stained-glass windows, and the original fireplace preserve its character. Taj Mahal countertops, slate tile kitchen flooring, and stylishly updated bathrooms bring a fresh touch of luxury. French doors open to a backyard with an updated pool, mini-pebble finish, and tile chosen to complement the interior. A durable, low-maintenance Trex deck welcomes morning coffee and evenings with friends. Hurricane-impact windows and storm mesh available for all windows add protection. Enjoy established Beach Park, close to South Tampa’s shopping and dining. A home with history, heart, and a beautiful new chapter.
Ubicación

Florida • TAMPA • 33609 • Casa • En Venta

Detalles

Tipo:
Residential
Estacionamiento:
Driveway / Garage Door Opener / Ground Level
Año de construcción:
1929
Lote:
0.14 Hectáreas
Calefacción:
Electric
precio por sq. medidor:
$970
Enfriamiento:
Central Air
HOA:
Sin datos

Valuation

Our model vs. what's actually selling nearby.
Estimate
$524,900
$349K – $1.6M
Confidence Low
List vs. estimate
$1.2M above estimate
List $1,695,000 · +222.9%
Our model says this listing is priced above recent comparable activity. Room to negotiate.
Price per sq ft
$969
+232.2% vs. city median $291
Based on
14 MLS comparables
Median of recent comparable listings. Sold comps use closing price, active listings use list price.

Destacados

Annual tax
$6,967
2024
Pool
In Ground
Garage
2 car garage
Furnished
Furnished
Pets
Allowed
Más hechos y características
  • Piso

    • Tile

    • Hardwood

    Calefacción

    • Electric

    Enfriamiento

    • Central Air

    Accesorios

    • Convection Oven

    • Dishwasher

    • Disposal

    • Dryer

    • Electric Water Heater

    • Exhaust Fan

    • Freezer

    • Microwave

    • Range Hood

    • Refrigerator

    • Smart Appliance(s)

    • Tankless Water Heater

    • Washer

    Otras características interiores

    • Ceiling Fan(s)

    • Crown Molding

    • Smart Thermostat

    • Solid Surface Counters

    • Solid Wood Cabinets

    • Window Treatments

    Dormitorios y baños

    • Dormitorios: 3

    • Baños completos: 2

  • Estacionamiento

    • Driveway

    • Garage Door Opener

    • Ground Level

    Propiedad

    • Pisos: One

    • Piscina Privada: Si

    • Características Exteriores: French Doors / Hurricane Shutters / Irrigation System / Private Yard / Rain Gutters / Sprinkler Metered

    Lote

    • Lote: 0.14 Hectáreas

    Otra Información de Propiedad

    • Número de Parcela: A2029183L800000000029.0

    • Zonificación: RS-75

  • Tipo y estilo

    • Tipo de propiedad: Residential

    • Subtipo de propiedad: Single Family Residence

  • Utilidad

    • Electricity Connected

    • Natural Gas Available

    • Public

  • Otra información financiera

    • Importe anual de impuestos: $6,967

  • Detalles de la fuente

    • MLS ID: TB8558965

    Otros hechos

    • Materiales de construcción: Stucco

    • Detalles de la fundación: Crawlspace

    • Características de la chimenea: Living Room

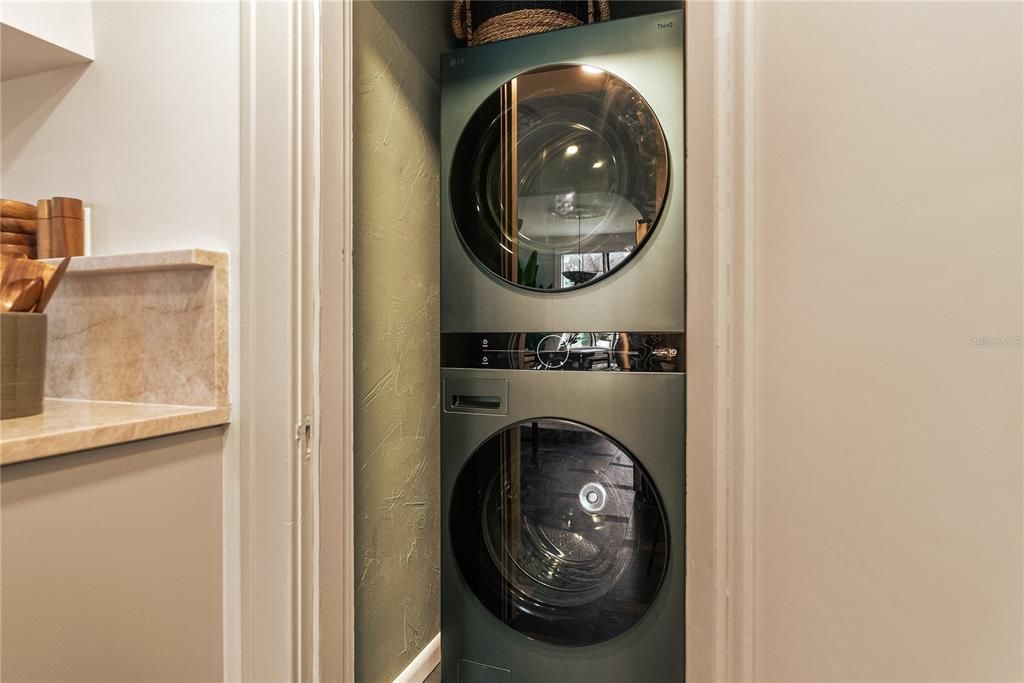
    • Características de lavandería: Electric Dryer Hookup / Laundry Closet / Washer Hookup

    • Características del patio y el porche: Deck

    • Características de la piscina: In Ground / Gunite / Tile

    • Características de la ventana: Double Pane Windows / ENERGY STAR Qualified Windows / Insulated Windows / Low-Emissivity Windows / Storm Window(s) / Shutters / Window Treatments / Double Hung

    • Caras de dirección: South

    • Estilo arquitectónico: Bungalow / Mediterranean

    • Hogar: Si

    • Espacios de garaje: 2

    • Garaje: Si

    • Salón: 1748

    • Fuente de agua: Public

    • Nombre de subdivisión: CHATEAU VILLA

Consulta privada
Habla con el asesor de este inmueble.
Planos, documentos del HOA, comparables off-market, agendar una visita privada — un solo mensaje directo al especialista local.

Más como esta

Nuevo
En Venta
$1,599,000
Casa
5 camas · 5 baños · 3,807 sqft
EXCELDA, TAMPA
306 N EXCELDA AVENUE
Nuevo
En Venta
$1,375,000
Casa
5 camas · 4 baños · 3,584 sqft
NORMA PARK SUB, TAMPA
4219 W BAY VIEW AVENUE
Nuevo
En Venta
$1,250,000
Casa
3 camas · 2 baños · 2,510 sqft
BEL MAR REV UNIT 10, TAMPA
3112 S JULIA CIRCLE
Nuevo
En Venta
$1,499,000
Casa
5 camas · 4 baños · 3,548 sqft
BEL MAR UNIT 3, TAMPA
3631 S HESPERIDES STREET
Nuevo
En Venta
$1,799,000
Casa
5 camas · 4 baños · 3,177 sqft
BEL MAR REV UNIT 7, TAMPA
3608 E STERLING CIRCLE
Nuevo
En Venta
$1,995,000
Condo / Coop
3 camas · 3 baños · 2,522 sqft
ALTURA BAYSHORE CONDOMINIUM UNIT 904, TAMPA
2910 W BARCELONA STREET UNIT 904
Nuevo
En Venta
$1,795,000
Lotes / Tierras
0.26 acres
BEACH PARK, TAMPA
4211 W SYLVAN RAMBLE STREET
Nuevo
En Venta
$1,395,000
Casa
4 camas · 4 baños · 3,306 sqft
LINCOLN SUB, TAMPA
502 N BEVERLY AVENUE

Mercado cerca de esta dirección

Conteos en vivo en la misma zona.
Ver todo

The multiple listing information is provided by the Stellar MLS from a copyrighted compilation of listings. The compilation of listings and each individual listing are ©2026-present Stellar MLS. All Rights Reserved. The information provided is for consumers' personal, noncommercial use and may not be used for any purpose other than to identify prospective properties consumers may be interested in purchasing. All properties are subject to prior sale or withdrawal. All information provided is deemed reliable but is not guaranteed accurate, and should be independently verified. Listing courtesy of: SMITH & ASSOCIATES REAL ESTATE