Vender tu casa
Valoración gratuita de tu hogar
Contacto
Cuéntenos sobre sus necesidades
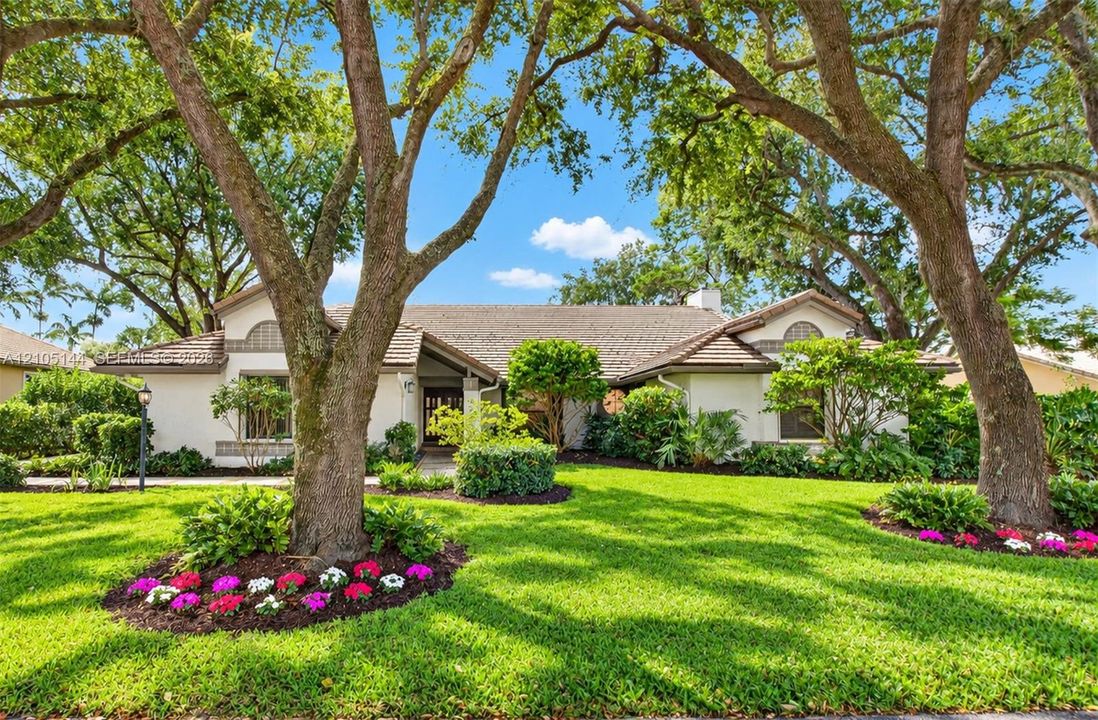
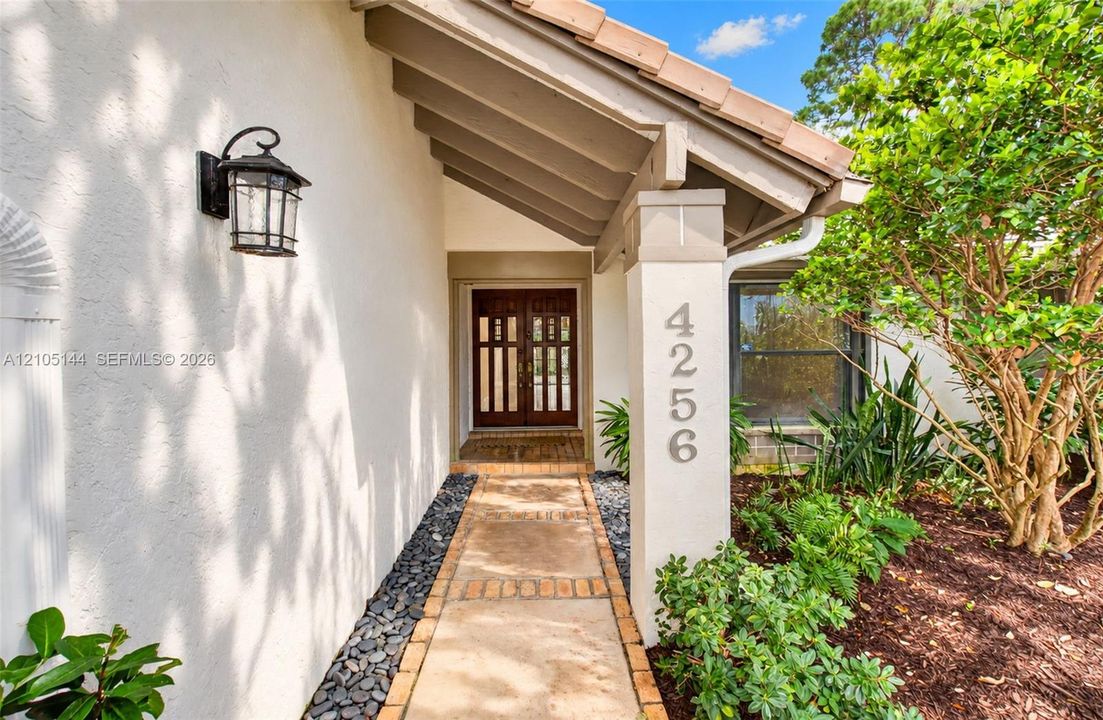
4256 Gleneagles Dr, Boynton Beach FL 33436
Casa En Venta
$1,310,000

BTC: 17.11076280

ETH: 582.22222222

7 días
4 camas
4 baños
2,941 sqft

Visión general

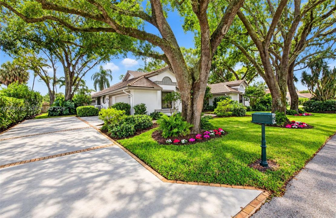
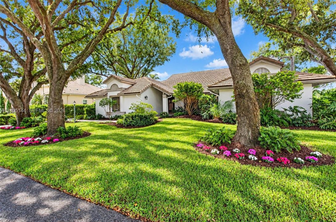
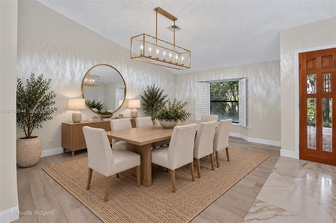
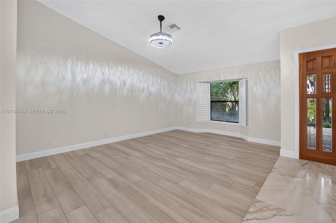
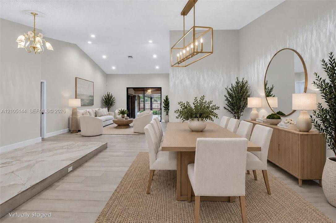
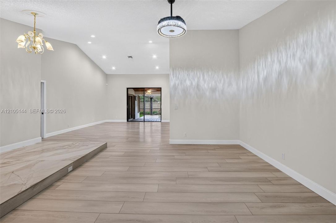
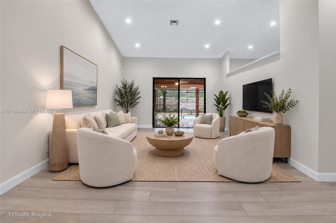
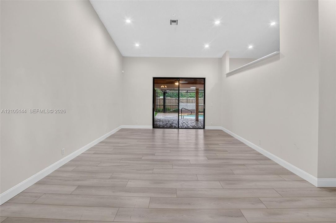
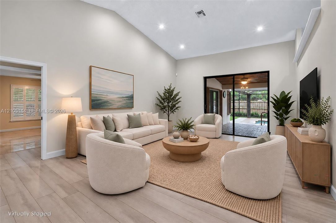
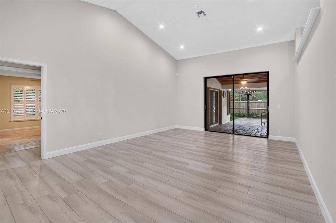
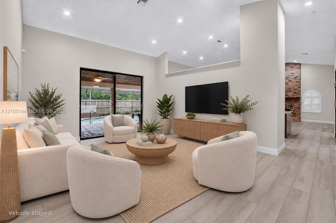
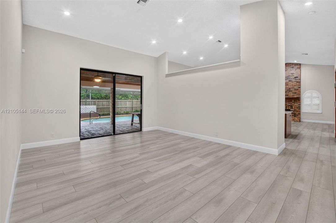
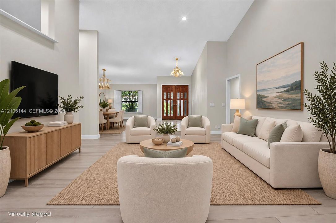
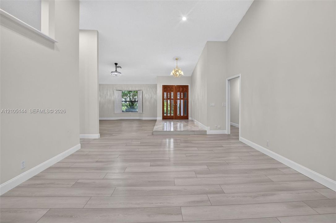
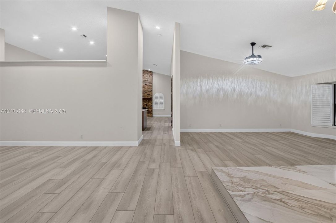
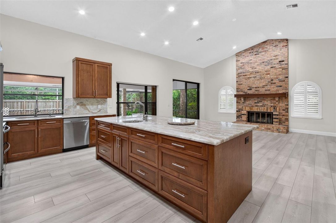
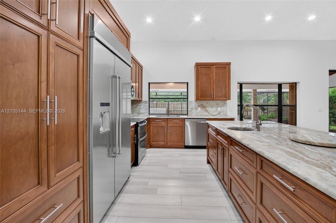
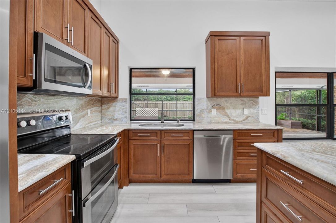
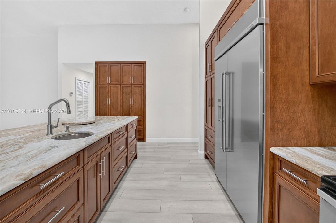
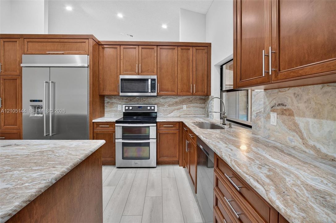
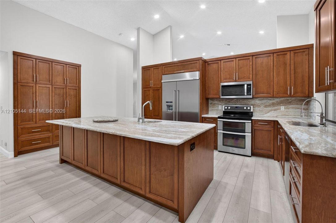
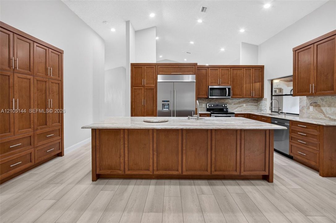
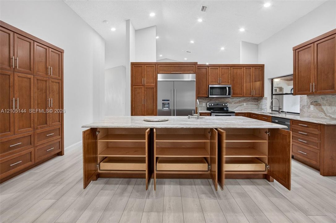
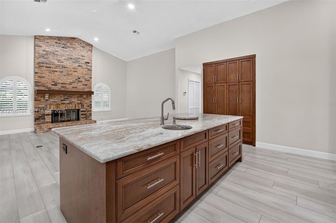
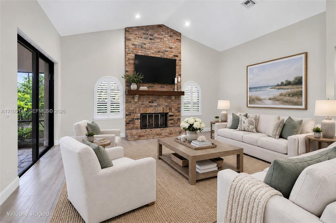
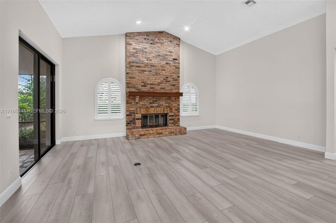
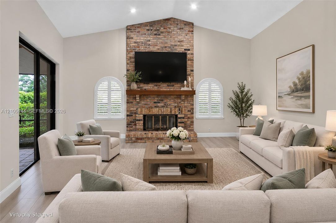
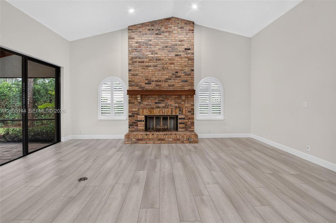
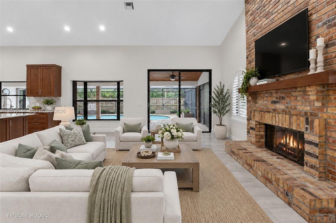
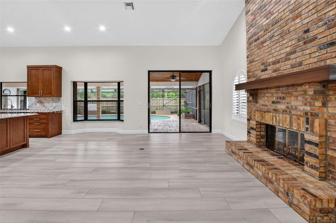
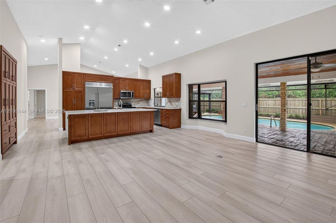
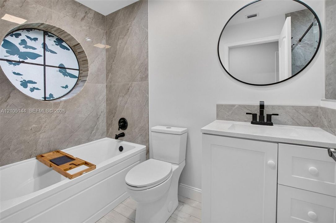
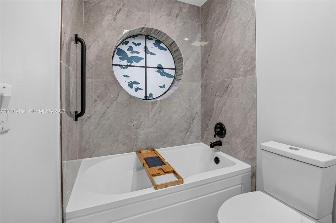
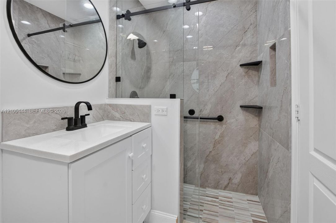
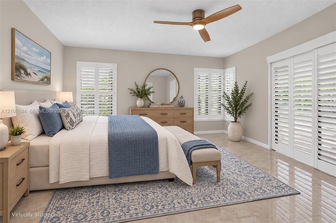
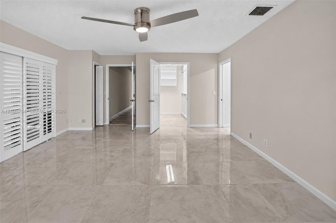
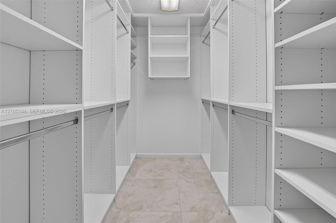
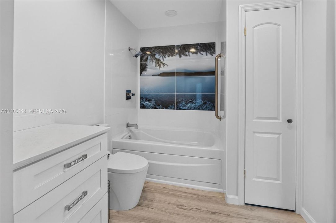
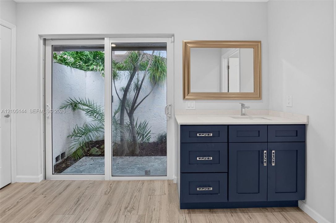
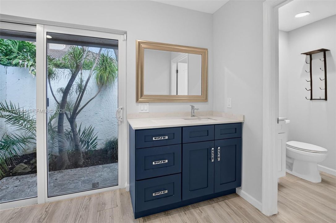
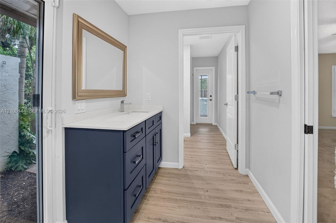
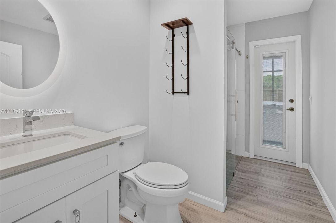
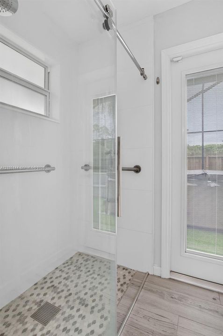
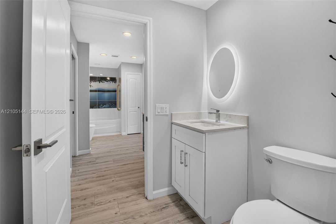
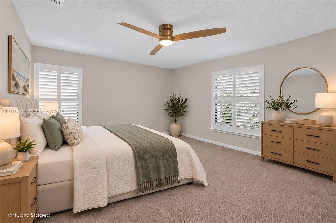
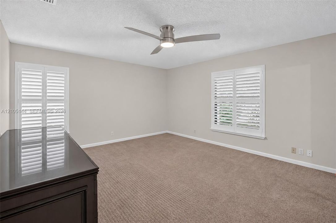
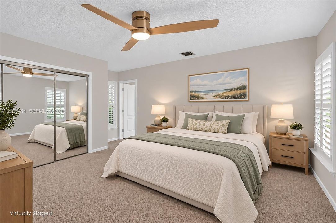
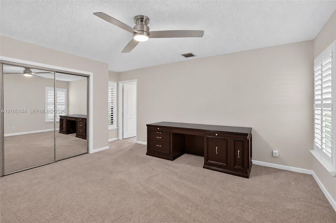
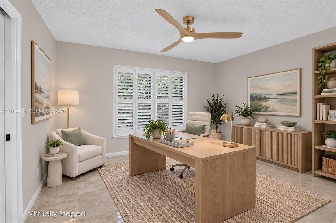
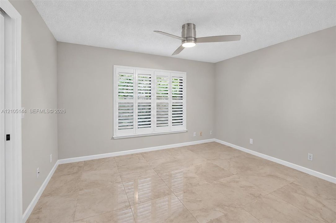
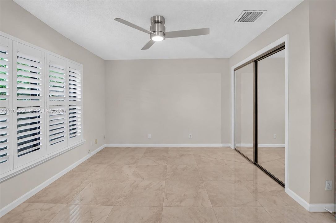
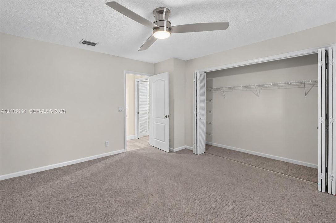
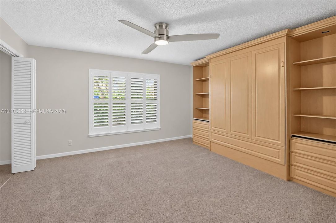
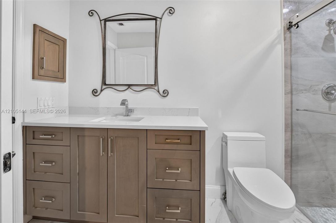
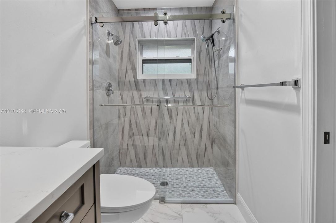
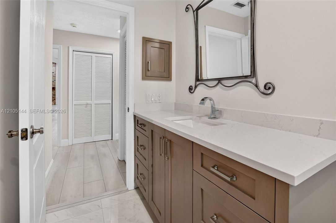
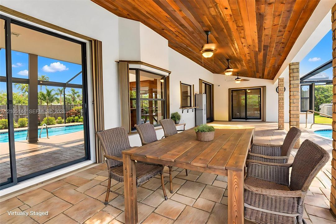
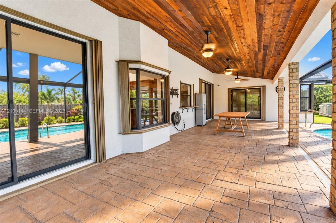
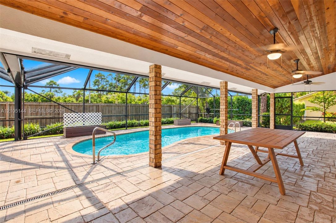
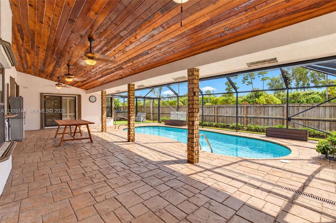
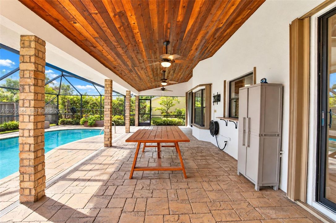
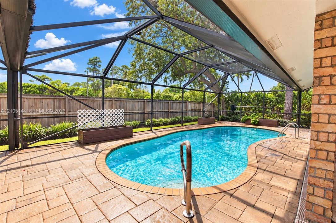
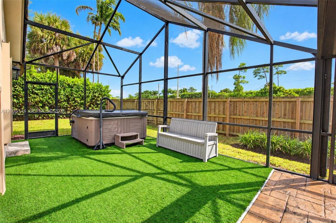
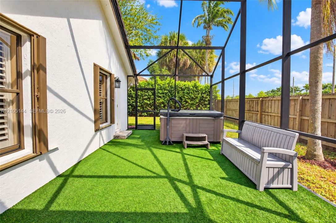
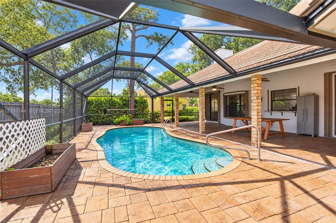
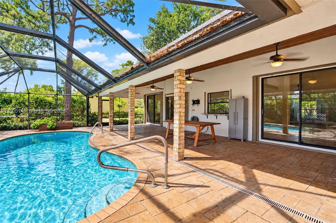
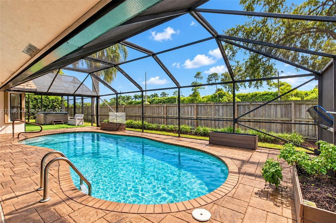
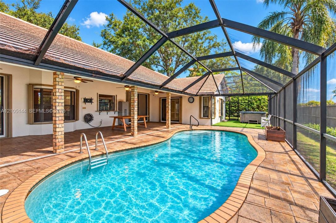
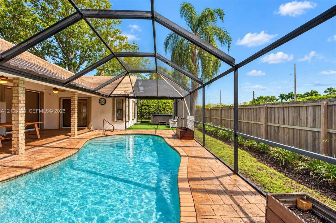
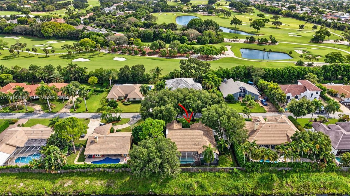
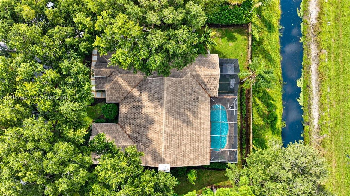
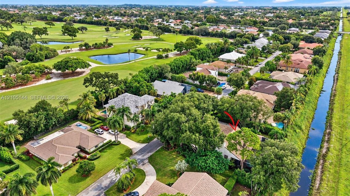
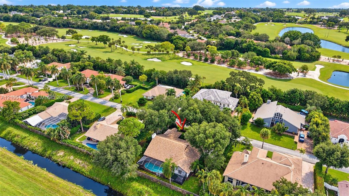
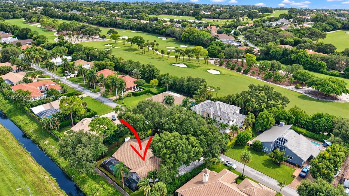
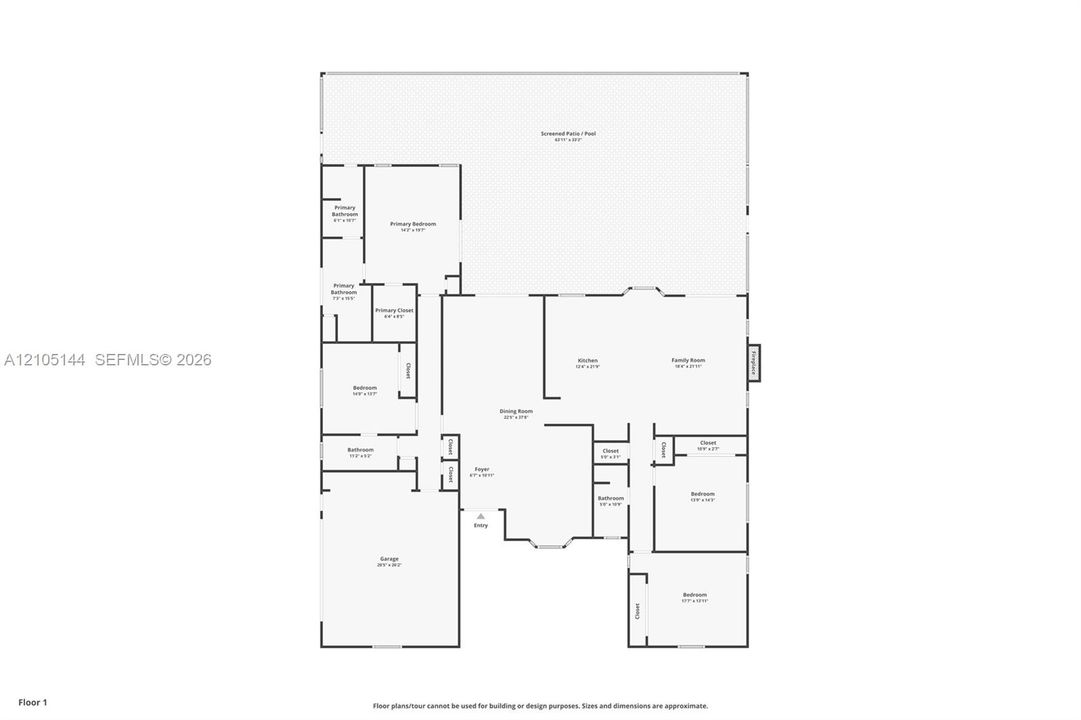
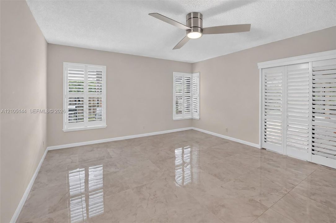
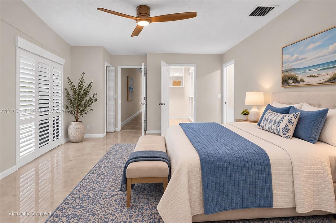
Florida Country Charm Meets South Florida Living! Tucked into the desirable gated Pine Tree Estates, this beautifully updated 4-bedroom, 4-bath home blends warm character with modern comfort. An exceptional opportunity with an assumable 3.125% mortgage, subject to lender approval & qualification. Elegant double glass doors open to soaring ceilings, durable luxury vinyl flooring, porcelain tile, plantation shutters & recessed lighting. The expansive chef's kitchen features timeless rich wood cabinetry, quartzite countertops, an oversized island, prep sink, double oven, custom pantry & generous storage, opening to a spacious great room anchored by a striking brick wood-burning fireplace. The primary suite offers a custom walk-in closet & spa retreat featuring a Kohler jetted soaking tub. Step outside to your private, fenced & screened backyard oasis featuring a gunite heated saltwater pool, spa & cabana bath for convenient access from the pool. The covered patio is a standout, with a beautiful tongue-and-groove Dade County pine ceiling, creating a warm, natural setting for year-round entertaining. Additional features include a partial-home Generac generator, full hurricane protection, dual-zone A/Cs & WHs, updated electrical panel & 2021 roof. Enjoy the privacy of lush surroundings in a pet-friendly community with low HOA & optional golf club membership. A rare blend of character, comfort & Florida living, conveniently located in Boynton Beach’s hidden-gem community.

Ubicación

Detalles

Tipo:
Residential
Estacionamiento:
Driveway
Año de construcción:
1989
Lote:
15738 Pies Cuadrados
Calefacción:
Central
precio por sq. medidor:
$445
Enfriamiento:
Ceiling Fan(s) / Central Air
HOA:
$173

Valuation

Our model vs. what's actually selling nearby.
Estimate
$695,000
$469K – $1.3M
Confidence Low
List vs. estimate
$615K above estimate
List $1,310,000 · +88.5%
Our model says this listing is priced above recent comparable activity. Room to negotiate.
Price per sq ft
$445
+53.5% vs. city median $290
Based on
19 MLS comparables
+ 14 public-records sales within 0.5 mi
Median actual sale: $436K
Median of recent comparable listings. Sold comps use closing price, active listings use list price.

Destacados

Annual tax
$9,598
2025
HOA
$173/mo
Pool
In Ground
View
Pool
Garage
2 car garage
Más hechos y características
  • Piso

    • Carpet

    • Tile

    • Vinyl

    Calefacción

    • Central

    Enfriamiento

    • Ceiling Fan(s)

    • Central Air

    Accesorios

    • Dishwasher

    • Disposal

    • Dryer

    • Electric Range

    • Electric Water Heater

    • Microwave

    • Refrigerator

    • Washer

    Otras características interiores

    • First Floor Entry

    • Closet Cabinetry

    • Cooking Island

    • Pantry

    • Split Bedroom

    • Volume Ceilings

    • Walk-In Closet(s)

    • Family Room

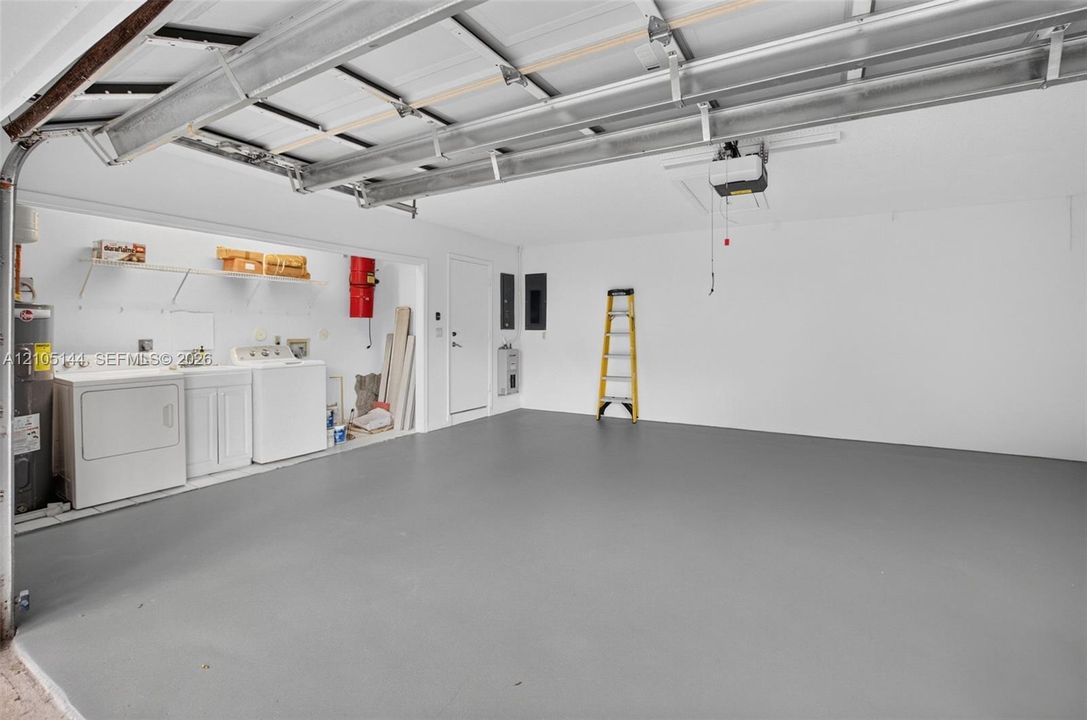
    • Utility/Laundry In Garage

    • Utility Room/Laundry

    Dormitorios y baños

    • Dormitorios: 4

    • Baños completos: 4

  • Estacionamiento

    • Driveway

    Lote

    • Lote: 15738 Pies Cuadrados

    Otra Información de Propiedad

    • Número de Parcela: 00424525030002020

    • Zonificación: RS

  • Tipo y estilo

    • Tipo de propiedad: Residential

    • Subtipo de propiedad: Single Family Residence

  • Otra información financiera

    • HOA: $173

    • Frecuencia HOA: Monthly

    • Importe anual de impuestos: $9,598

  • Detalles de la fuente

    • MLS ID: A12105144

    Otros hechos

    • Materiales de construcción: CBS Construction

    • Características de lavandería: In Garage / Utility Room/Laundry

    • Características del lote: 1/4 To Less Than 1/2 Acre Lot

    • Características del patio y el porche: Patio

    • Características de la piscina: In Ground

    • Características de la ventana: Partial Impact Glass / Partial Panel Shutters/Awnings

    • Caras de dirección: North

    • Estilo arquitectónico: Detached / One Story

    • Espacios de garaje: 2

    • Garaje adjunto: Si

    • Garaje: Si

    • Salón: 2941

    • Fuente de agua: Municipal Water

    • Nombre de subdivisión: PINE TREE GOLF CLUB,PINE TREE ESTATES

Consulta privada
Habla con el asesor de este inmueble.
Planos, documentos del HOA, comparables off-market, agendar una visita privada — un solo mensaje directo al especialista local.

Más como esta

Nuevo
En Venta
$1,195,000
Comercial
0 room(s)
Delray Beach
13415 Barwick Road, Delray Beach FL 33445
Nuevo
En Venta
$1,299,000
Casa
3 camas · 3 baños · 1,960 sqft
NORTHRIDGE, Delray Beach
108 NE 22ND Street, Delray Beach FL 33444
Nuevo
En Venta
$1,495,000
Casa
4 camas · 2 baños · 2,002 sqft
FOREST HILLS, Boynton Beach
718 SW 28TH Avenue, Boynton Beach FL 33435
Nuevo
En Venta
$999,000
Casa
5 camas · 2 baños · 2,287 sqft
GOLFVIEW HARBOUR 2ND SEC,Golfview Harbour, Boynton Beach
1209 SW 25TH Avenue, Boynton Beach FL 33426
En Venta
$1,143,000
Casa
4 camas · 2 baños · 2,002 sqft
GOLF VIEW HARBOUR 2ND SEC,Golf View Harbour, Boynton Beach
1320 SW 26TH Avenue, Boynton Beach FL 33426
En Venta
$949,900
Casa
5 camas · 3 baños · 2,708 sqft
COUNTRY TRAIL PUD,Country Trail, Boynton Beach
2661 Country Lake Trail, Boynton Beach FL 33436
En Venta
$1,195,000
Casa
3 camas · 2 baños · 1,944 sqft
MISSION HILL,CHAPEL HILL, Boynton Beach
3045 Churchill Drive, Boynton Beach FL 33435
En Venta
$1,265,000
Casa
4 camas · 3 baños · 3,266 sqft
TARA ESTATES AS,TARA ESTATES, Boynton Beach
10270 E TARA Boulevard, Boynton Beach FL 33437

Mercado cerca de esta dirección

Conteos en vivo en la misma zona.
Ver todo

The multiple listing information is provided by the Miami Association of REALTORS® from a copyrighted compilation of listings. The compilation of listings and each individual listing are ©2026-present Miami Association of REALTORS®. All Rights Reserved. The information provided is for consumers' personal, noncommercial use and may not be used for any purpose other than to identify prospective properties consumers may be interested in purchasing. All properties are subject to prior sale or withdrawal. All information provided is deemed reliable but is not guaranteed accurate, and should be independently verified. Listing courtesy of: Realty 100