Vender tu casa
Valoración gratuita de tu hogar
Contacto
Cuéntenos sobre sus necesidades
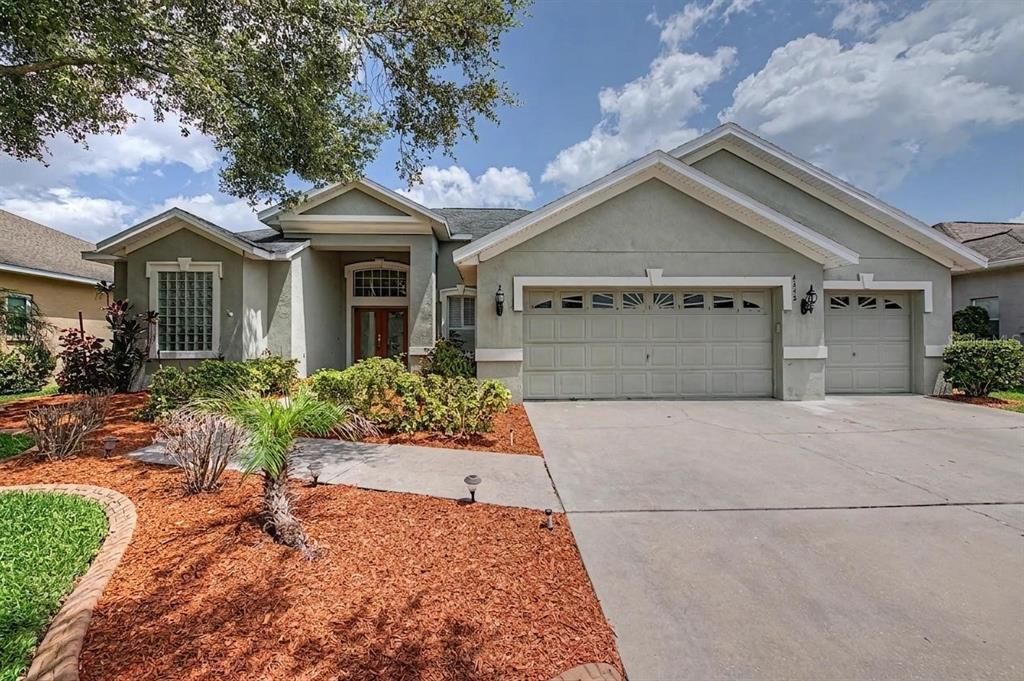
4332 SWIFT CIRCLE

Casa En Venta
$550,000

BTC: 8.54037267

ETH: 289.07202624

10 días
4 camas
3 baños
2,559 sqft

Visión general

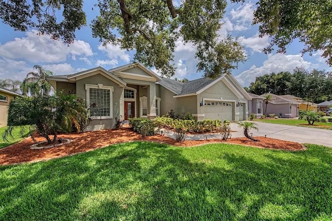
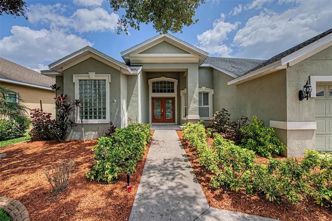
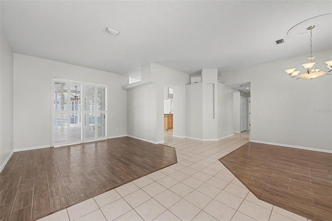
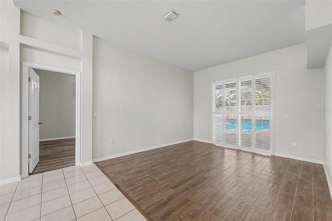
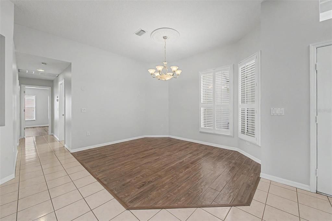
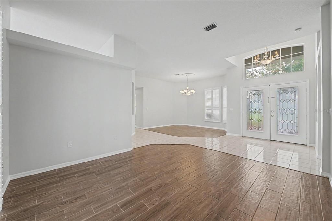
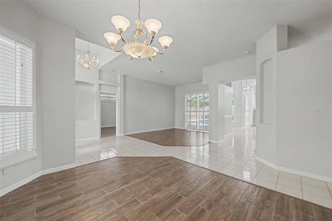
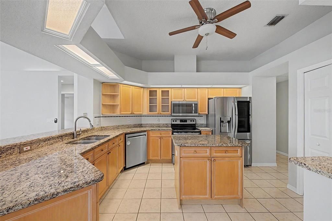
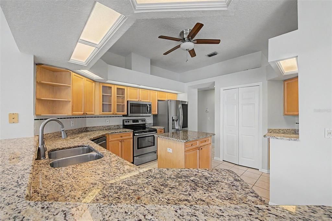
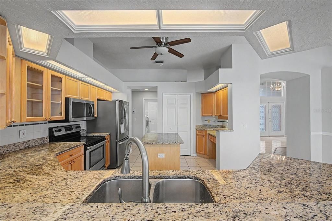
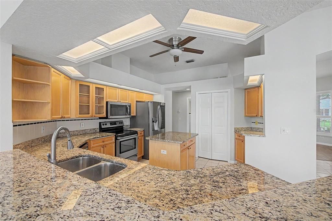
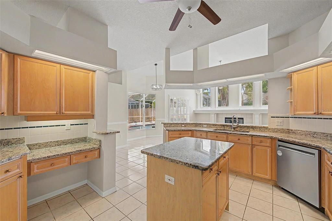
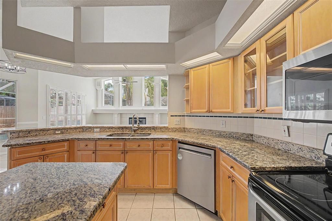
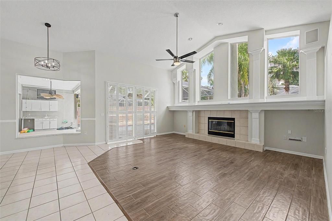
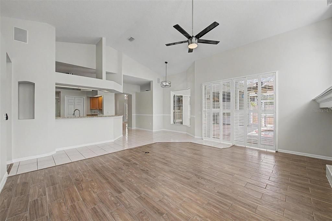
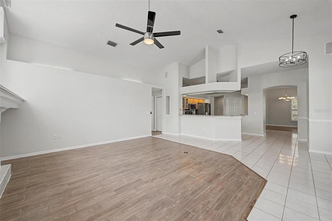
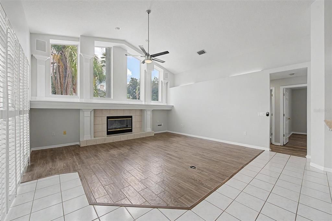
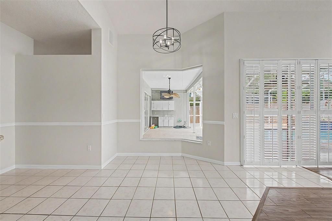
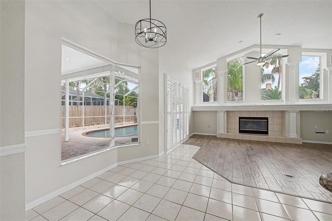
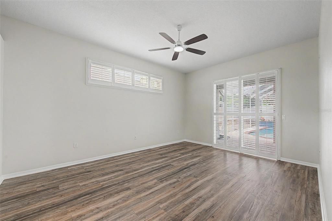
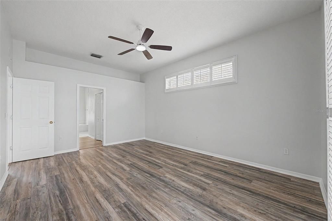
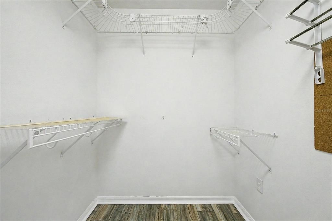
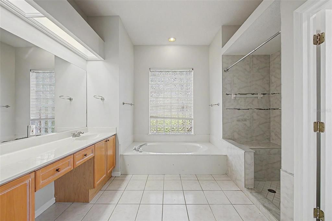
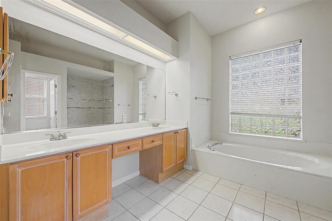
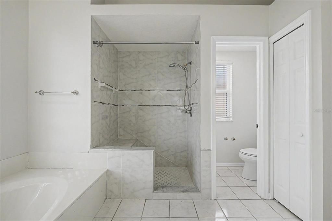
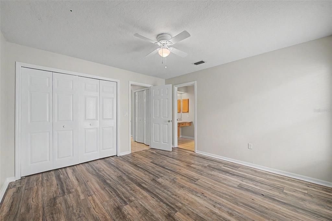
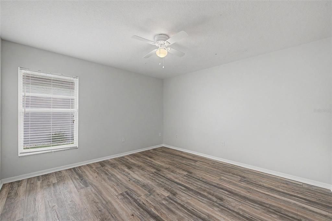
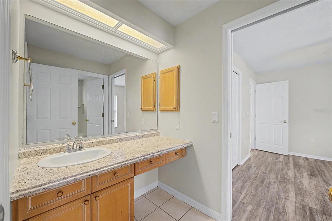
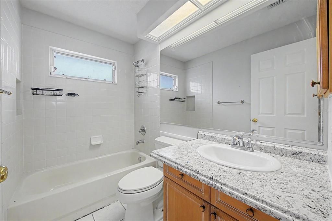
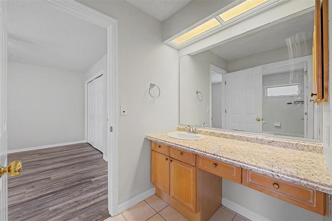
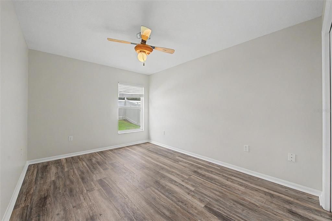
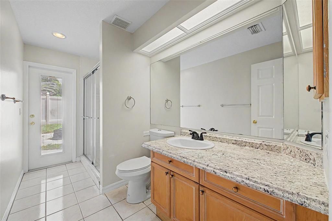
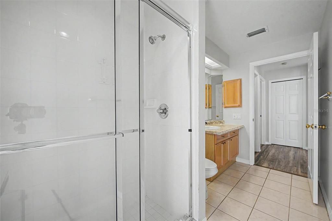
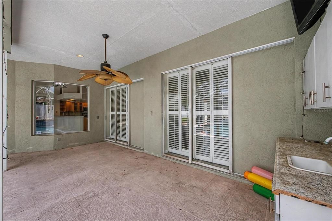
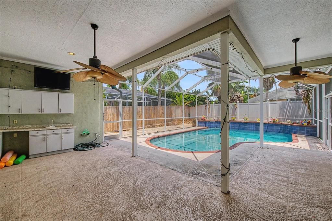
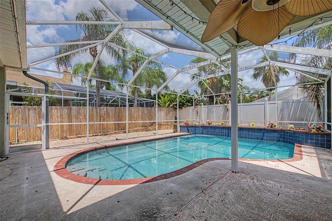
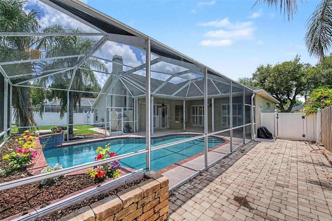
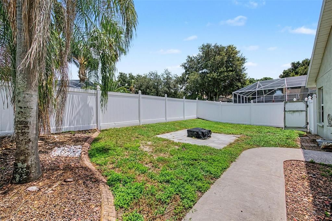
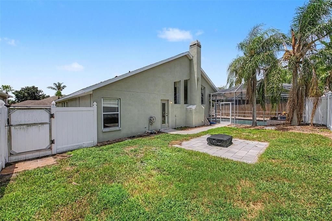
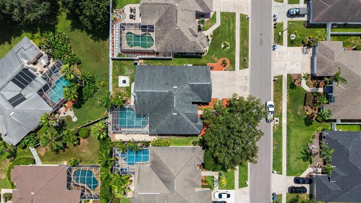
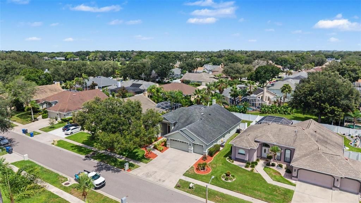
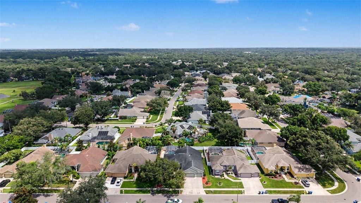
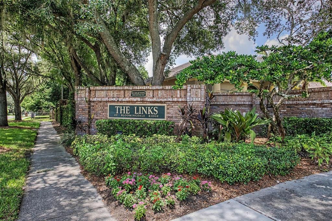
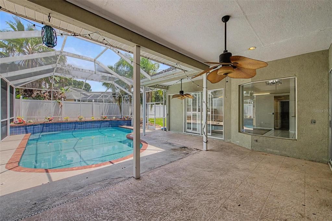
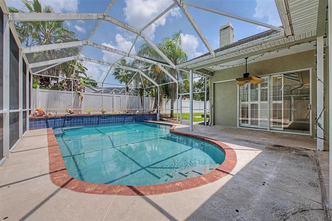
Welcome to The Links of Bloomingdale in South Valrico. This beautifully maintained 4 bedroom, 3 bathroom, 3 car garage home features a fully fenced yard, sparkling heated pool and separate spa. Step inside to discover a bright and open floor plan with soaring ceilings, tile and engineered hardwood flooring throughout, and a desirable split-bedroom layout. Formal living and dining rooms greet you upon entry, complete with plantation shutters and stunning views of the pool beyond. The stylish kitchen is sure to impress with granite countertops, stainless steel appliances, abundant cabinet space, a center island, breakfast bar, and separate dinette area for casual meals. The spacious great room serves as the heart of the home and is highlighted by a dramatic wall of signature Palladian windows that flood the space with natural light, along with a cozy fireplace for chilly evenings. The private primary suite is a true retreat, featuring direct access to the pool, dual walk-in closets, and an ensuite bathroom with a dual sink vanity, walk-in shower, and relaxing soaking tub. Bedrooms two and three share a full bathroom, while the fourth bedroom is tucked away with access to a separate full bath that also serves as a convenient pool bath, making it ideal for guests. Step outside to your own backyard oasis where the spa, and sparkling heated pool and waterfall feature await under the screened lanai. Residents of The Links of Bloomingdale enjoy access to community amenities including a park, playground, and tennis courts, all while being conveniently located near shopping, dining, top-rated schools, and major roadways for an easy commute. Don't miss your opportunity to call this exceptional home your own!
Ubicación

Detalles

Tipo:
Residential
Estacionamiento:
Driveway / Garage Door Opener
Año de construcción:
1995
Lote:
0.22 Hectáreas
Calefacción:
Electric / Heat Pump
precio por sq. medidor:
$215
Enfriamiento:
Central Air
HOA:
$300

Valuation

Our model vs. what's actually selling nearby.
Estimate
$467,500
$351K – $587K
Confidence Low
List vs. estimate
$82K above estimate
List $550,000 · +17.6%
Our model says this listing is priced above recent comparable activity. Room to negotiate.
Price per sq ft
$214
-1.5% vs. city median $218
Based on
24 MLS comparables
Median of recent comparable listings. Sold comps use closing price, active listings use list price.

Destacados

Annual tax
$5,993
2025
HOA
$300/yr
Manager, Recreational Facilities
Pool
Heated
View
Pool
Garage
3 car garage
Pets
Allowed
Más hechos y características
  • Piso

    • Tile

    Calefacción

    • Electric

    • Heat Pump

    Enfriamiento

    • Central Air

    Accesorios

    • Dishwasher

    • Disposal

    • Dryer

    • Electric Water Heater

    • Microwave

    • Range

    • Refrigerator

    • Washer

    Otras características interiores

    • Ceiling Fan(s)

    • Eating Space In Kitchen

    • High Ceilings

    • Living Room/Dining Room Combo

    • Open Floorplan

    • Primary Bedroom Main Floor

    • Split Bedroom

    • Stone Counters

    • Thermostat

    • Walk-In Closet(s)

    Dormitorios y baños

    • Dormitorios: 4

    • Baños completos: 3

  • Estacionamiento

    • Driveway

    • Garage Door Opener

    Propiedad

    • Pisos: One

    • Piscina Privada: Si

    • Características Exteriores: Irrigation System / Lighting / Sidewalk / Sliding Doors

    Lote

    • Lote: 0.22 Hectáreas

    Otra Información de Propiedad

    • Número de Parcela: U18302137P00000900013.0

    • Zonificación: PD

  • Tipo y estilo

    • Tipo de propiedad: Residential

    • Subtipo de propiedad: Single Family Residence

  • Utilidad

    • Cable Available

    • Electricity Connected

    • Phone Available

    • Public

    • Sewer Connected

    • Street Lights

    • Water Connected

  • Otra información financiera

    • HOA: $300

    • Frecuencia HOA: Annually

    • Importe anual de impuestos: $5,993

  • Detalles de la fuente

    • MLS ID: TB8521944

    Otros hechos

    • Materiales de construcción: Block / Stucco

    • Detalles de la fundación: Slab

    • Características de la chimenea: Family Room / Wood Burning

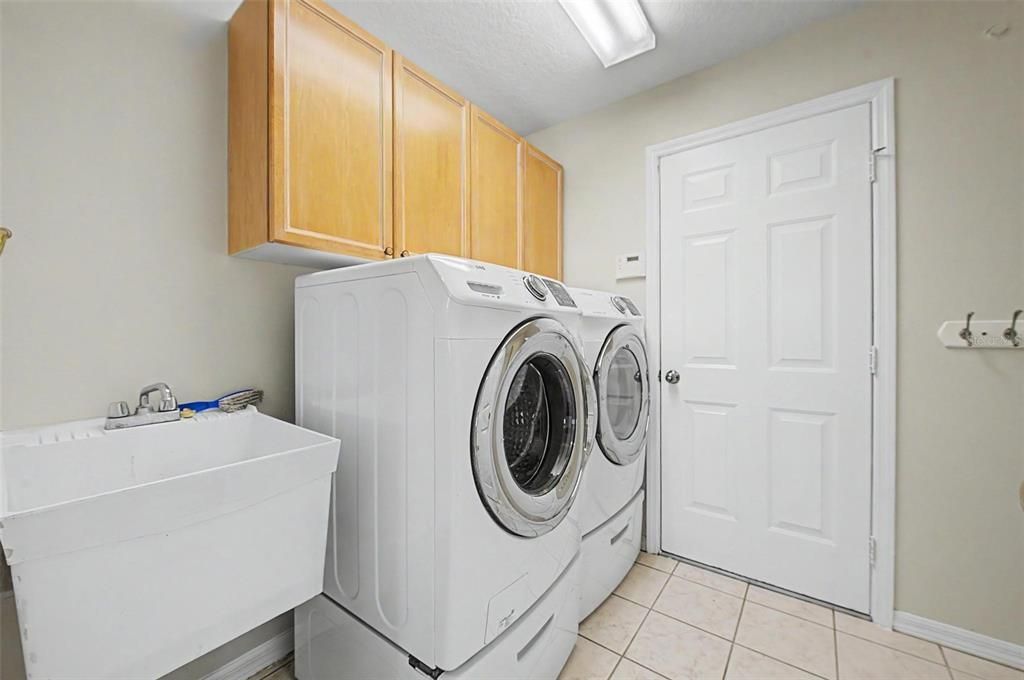
    • Características de lavandería: Inside / Laundry Room

    • Características del lote: Sidewalk

    • Características del patio y el porche: Covered / Patio / Rear Porch / Screened

    • Características de la piscina: Heated / In Ground / Screen Enclosure

    • Características de la ventana: Blinds

    • Caras de dirección: South

    • Hogar: Si

    • Espacios de garaje: 3

    • Garaje adjunto: Si

    • Garaje: Si

    • Salón: 2559

    • Fuente de agua: Public

    • Nombre de subdivisión: BLOOMINGDALE SEC AA GG UNI

Consulta privada
Habla con el asesor de este inmueble.
Planos, documentos del HOA, comparables off-market, agendar una visita privada — un solo mensaje directo al especialista local.

Más como esta

Nuevo
En Venta
$519,900
Casa
5 camas · 3 baños · 2,252 sqft
BOYETTE SPRINGS, RIVERVIEW
12421 WINDSWEPT AVENUE
Nuevo
En Venta
$635,000
Casa
5 camas · 4 baños · 3,296 sqft
FISHHAWK RANCH WEST PH 1B/1C, LITHIA
5954 CALDERA RIDGE DRIVE
Nuevo
En Venta
$699,000
Casa
4 camas · 4 baños · 3,320 sqft
OAKWOOD KNOLL, VALRICO
2004 OAKWOOD KNOLL COURT
Nuevo
En Venta
$625,000
Casa
4 camas · 2 baños · 2,551 sqft
BLOOMINGDALE, BRANDON
3901 BUTTONWOOD COURT
Nuevo
En Venta
$609,000
Casa
4 camas · 2 baños · 3,042 sqft
LITHIA RIDGE PH I, VALRICO
3607 LITHIA RIDGE BOULEVARD
Nuevo
En Venta
$649,900
Casa
4 camas · 3 baños · 3,029 sqft
FISHHAWK RANCH WEST PH 1A, LITHIA
14103 BARRINGTON STOWERS DRIVE
Nuevo
En Venta
$425,000
Casa
3 camas · 2 baños · 1,703 sqft
OAK MONT UNIT 10, BRANDON
2304 MEDFORD LANE
Nuevo
En Venta
$500,000
Casa
4 camas · 2 baños · 2,035 sqft
BLOOMINGDALE SEC P Q, VALRICO
3720 TREELINE DRIVE

Mercado cerca de esta dirección

Conteos en vivo en la misma zona.
Ver todo

The multiple listing information is provided by the Stellar MLS from a copyrighted compilation of listings. The compilation of listings and each individual listing are ©2026-present Stellar MLS. All Rights Reserved. The information provided is for consumers' personal, noncommercial use and may not be used for any purpose other than to identify prospective properties consumers may be interested in purchasing. All properties are subject to prior sale or withdrawal. All information provided is deemed reliable but is not guaranteed accurate, and should be independently verified. Listing courtesy of: GREEN STAR REALTY, INC.