Vender tu casa
Valoración gratuita de tu hogar
Contacto
Cuéntenos sobre sus necesidades
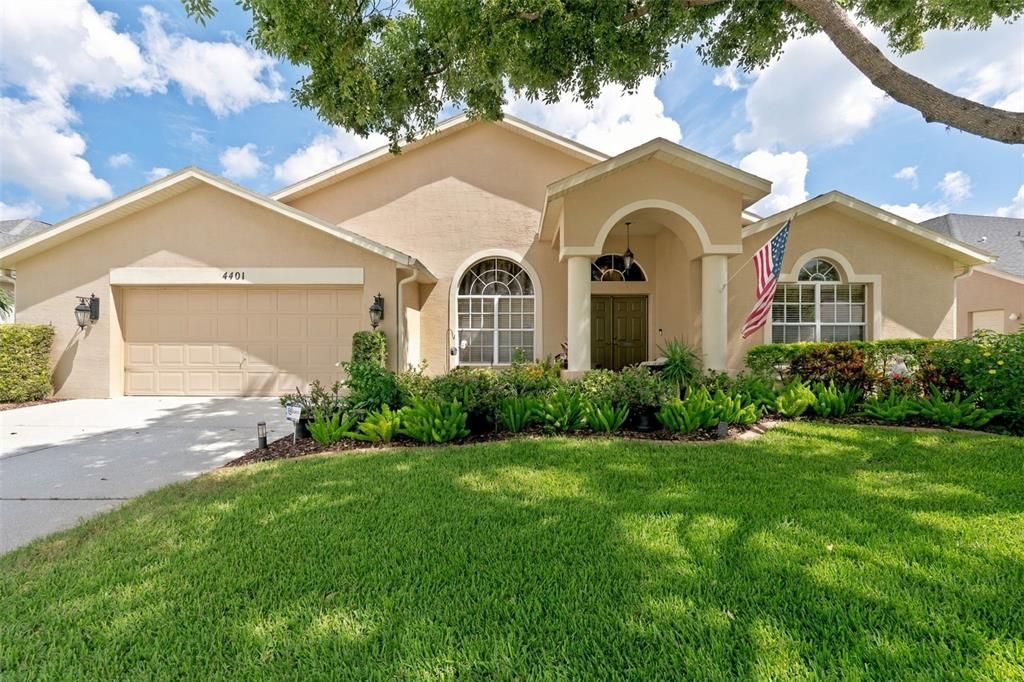
4401 FORT SHAW DRIVE

Casa En Venta
$499,500

BTC: 5.86267606

ETH: 188.49056604

14 días
4 camas
2 baños
2,325 sqft

Visión general

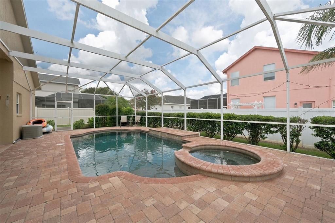
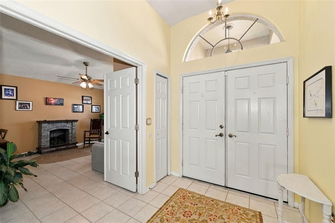
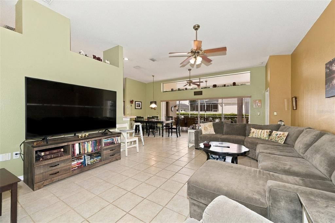
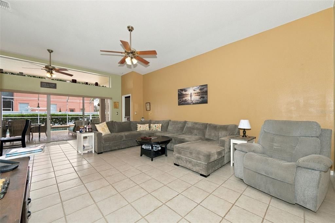
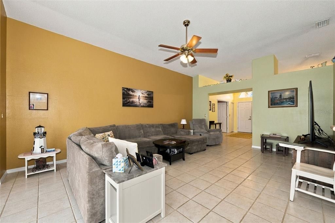
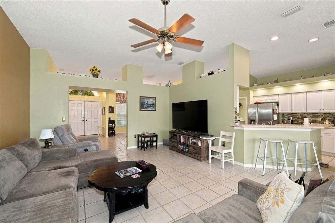
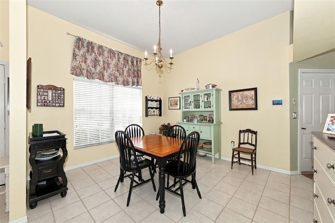
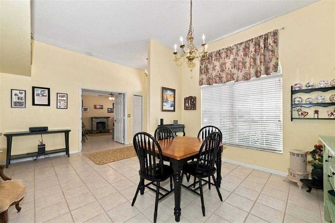
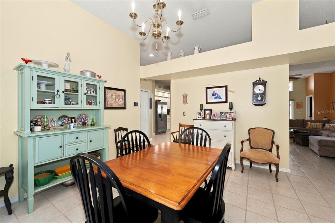
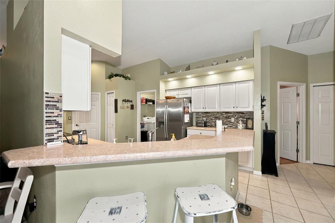
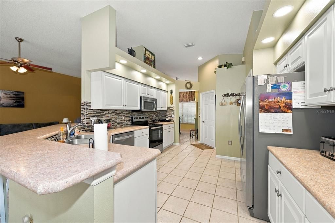
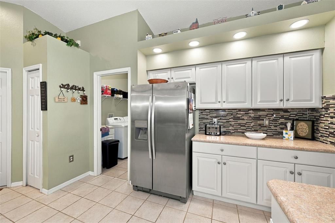
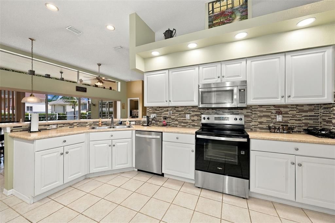
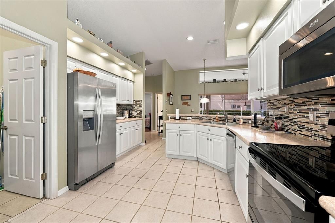
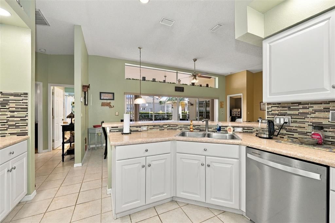
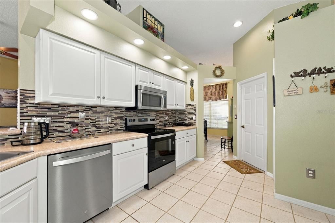
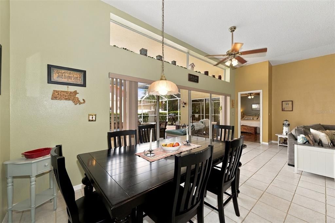
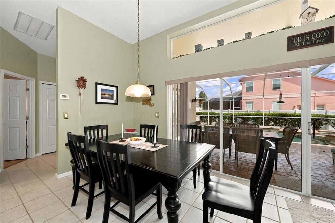
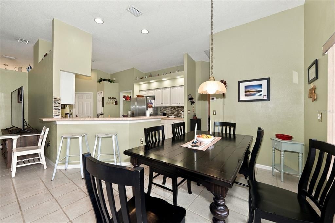
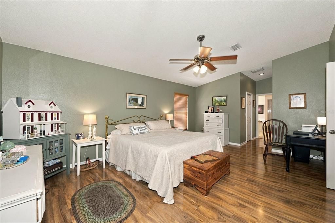
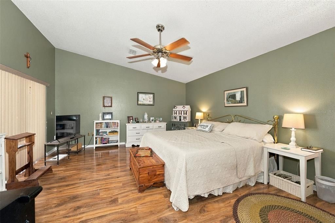
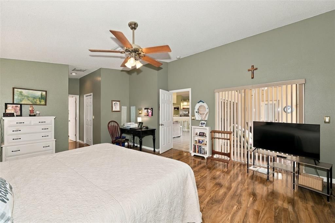
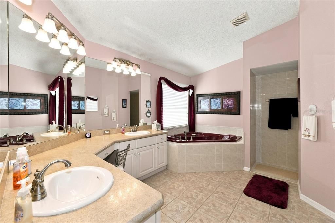
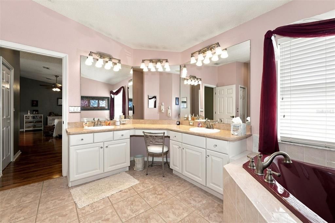
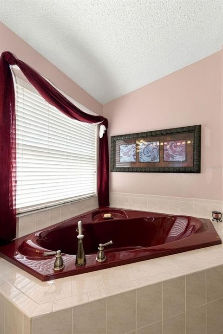
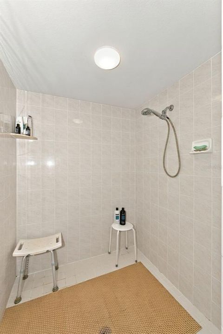
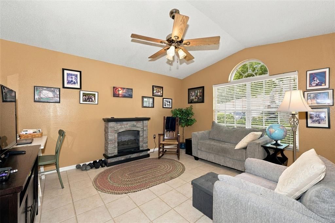
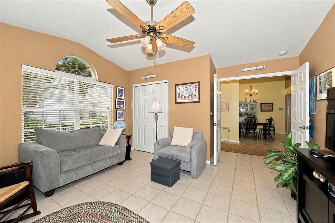
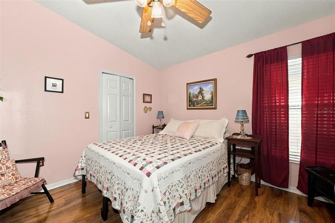
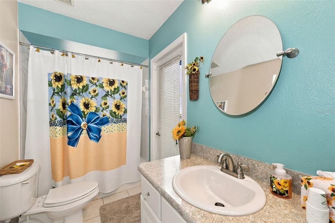
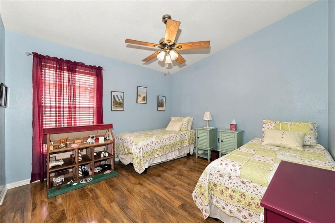
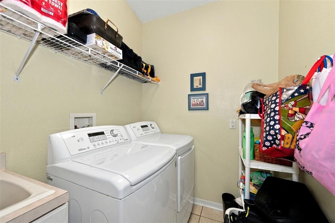
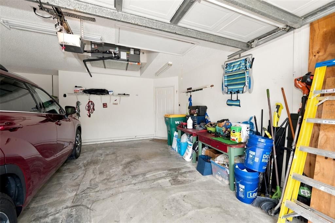
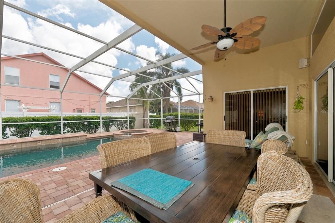
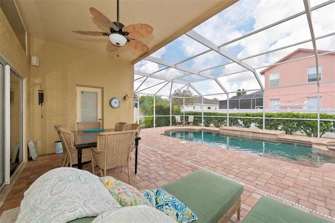
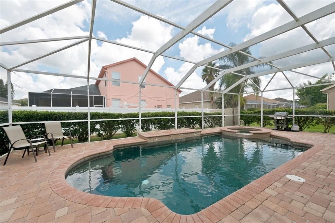
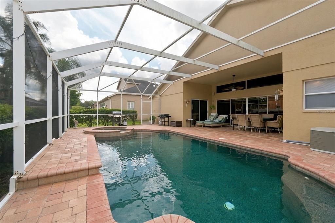
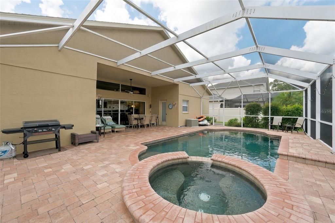
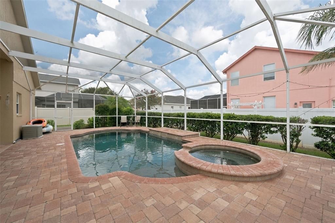
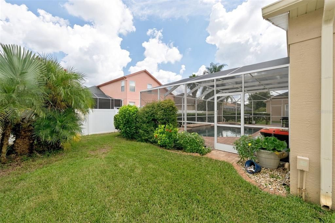
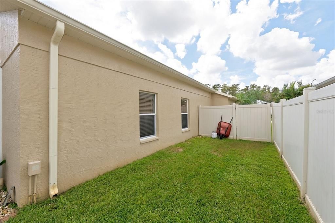
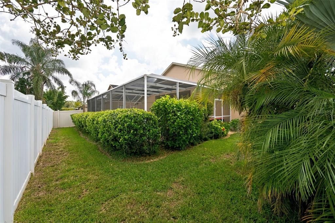
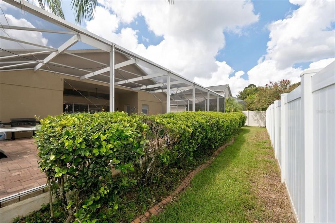
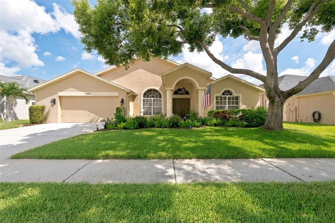
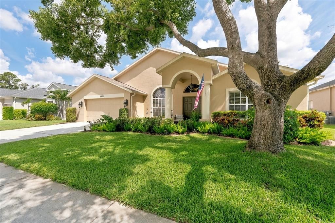
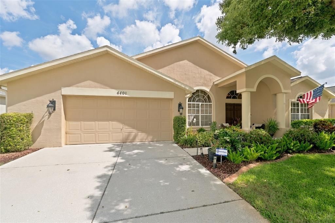
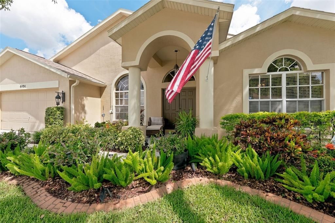
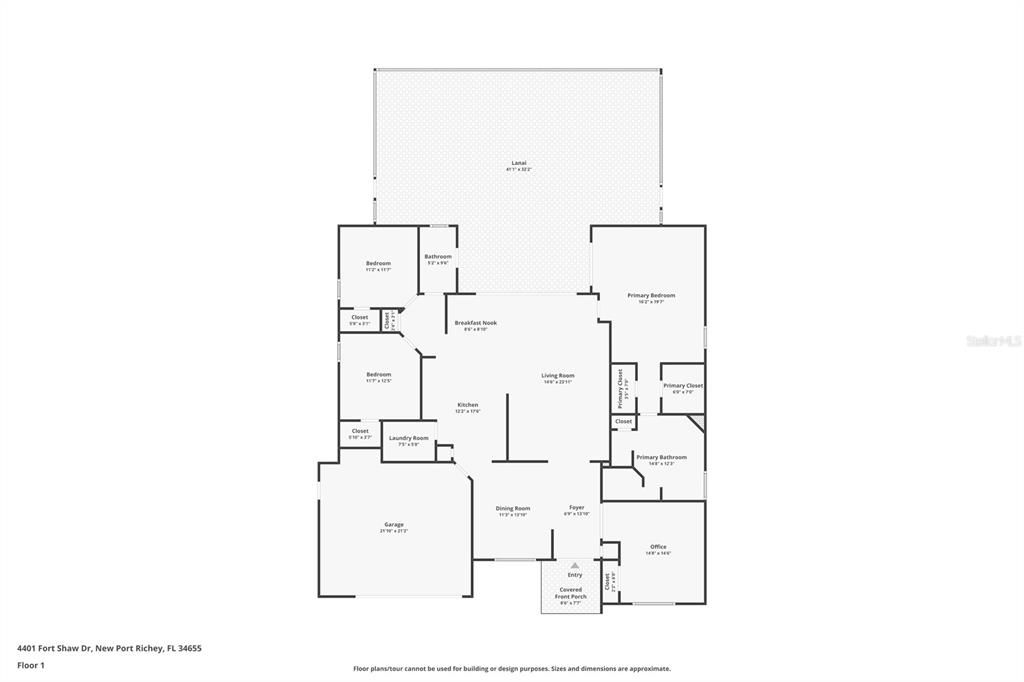
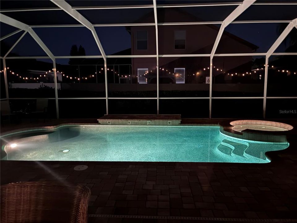
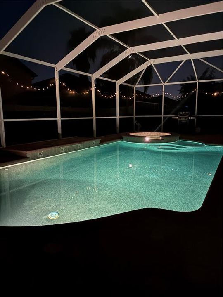
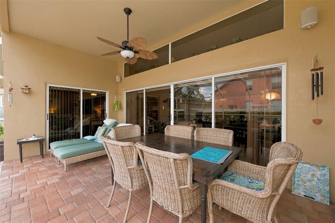
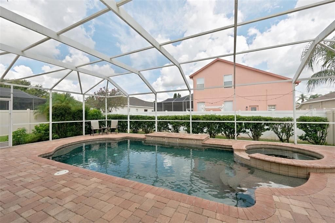
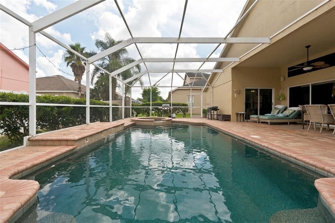
HONEY STOP THE CAR! This 4-BEDROOM, 2-BATH with BIRDCAGE POOL HOME AND OVERSIZED 2 CAR GARAGE! Nestled on a quiet, low-traffic street in a great location, this beautifully maintained home offers the perfect combination of comfort, space, and Florida living. From the moment you step through the welcoming foyer, you will feel right at home. The thoughtfully designed floor plan features a spacious great room, formal dining room, bright and inviting breakfast nook, split-bedroom layout, and convenient inside laundry room. The open and spacious living areas provide plenty of room for both everyday living and entertaining. The updated kitchen offers ample cabinetry and workspace and is complemented by a newer range and dishwasher. The bathrooms add to the home's move-in-ready appeal, while the freshened interior and exterior paint create a clean, welcoming atmosphere throughout. Step outside and discover your own private Florida oasis! The spectacular birdcage pool area features a heated saltwater pool with Pebble Tec finish, relaxing spa, and spacious covered lanai with pavers, providing the perfect setting for entertaining, enjoying morning coffee, or relaxing after a long day. The beautifully landscaped yard adds to the home's wonderful curb appeal and outdoor enjoyment. The oversized garage provides plenty of room for vehicles, storage, and all your recreational toys. The owner has taken great pride in maintaining and updating this home, and it shows with NEW A/C installed in 2025! Located on a peaceful street while still being convenient to shopping, dining, entertainment, and everyday amenities, this exceptional pool home is ready for its new owners. Don't miss the opportunity to make this beautiful home your own — call today to schedule your private tour!
Ubicación

Detalles
Tipo:
Residential
Estacionamiento:
Sin datos
Año de construcción:
1999
Lote:
0.19 Hectáreas
Calefacción:
Central / Electric
precio por sq. medidor:
$215
Enfriamiento:
Central Air
HOA:
$350

Valuation

Our model vs. what's actually selling nearby.
Estimate
$550,000
$469K – $591K
Confidence Medium
List vs. estimate
$50K below estimate
List $499,500 · -9.2%
Our model says this listing is priced below recent comparable activity. Expect competition.
Price per sq ft
$214
+1.6% vs. city median $211
Based on
9 MLS comparables
Median of recent comparable listings. Sold comps use closing price, active listings use list price.

Destacados

Annual tax
$4,055
2025
HOA
$350/yr
Pool
In Ground
Garage
2 car garage
Pets
Allowed
Más hechos y características
  • Piso

    • Ceramic Tile

    • Laminate

    Calefacción

    • Central

    • Electric

    Enfriamiento

    • Central Air

    Accesorios

    • Dishwasher

    • Disposal

    • Dryer

    • Electric Water Heater

    • Microwave

    • Range

    • Refrigerator

    • Washer

    Otras características interiores

    • Cathedral Ceiling(s)

    • Ceiling Fan(s)

    • High Ceilings

    • Open Floorplan

    • Solid Wood Cabinets

    • Split Bedroom

    • Vaulted Ceiling(s)

    Dormitorios y baños

    • Dormitorios: 4

    • Baños completos: 2

  • Propiedad

    • Pisos: One

    • Piscina Privada: Si

    • Características Exteriores: Irrigation System / Sliding Doors

    Lote

    • Lote: 0.19 Hectáreas

    Otra Información de Propiedad

    • Número de Parcela: 1826170060000003510

    • Zonificación: R4

  • Tipo y estilo

    • Tipo de propiedad: Residential

    • Subtipo de propiedad: Single Family Residence

  • Utilidad

    • Cable Available

    • Electricity Connected

    • Fiber Optics

    • Public

    • Street Lights

  • Otra información financiera

    • HOA: $350

    • Frecuencia HOA: Annually

    • Importe anual de impuestos: $4,055

  • Detalles de la fuente

    • MLS ID: W7889139

    Otros hechos

    • Materiales de construcción: Block / Concrete / Stucco

    • Detalles de la fundación: Slab

    • Características de lavandería: Inside

    • Características del patio y el porche: Deck / Enclosed / Patio / Porch / Screened

    • Características de la piscina: In Ground / Salt Water

    • Caras de dirección: North

    • Estilo arquitectónico: Ranch

    • Espacios de garaje: 2

    • Garaje adjunto: Si

    • Garaje: Si

    • Salón: 2325

    • Fuente de agua: Public

    • Nombre de subdivisión: SOUTHERN OAKS

Consulta privada
Habla con el asesor de este inmueble.
Planos, documentos del HOA, comparables off-market, agendar una visita privada — un solo mensaje directo al especialista local.

Más como esta

+$100
En Venta
$440,000
Casa
3 camas · 2 baños · 1,664 sqft
WOODS RIVER RIDGE, NEW PORT RICHEY
10305 COPPERWOOD DRIVE
En Venta
$349,900
Casa
2 camas · 2 baños · 1,959 sqft
PARK LAKE ESTATES, NEW PORT RICHEY
4663 SWALLOWTAIL DRIVE
En Venta
$425,000
Casa
3 camas · 2 baños · 1,694 sqft
CYPRESS LAKES, NEW PORT RICHEY
8657 CYPRESS LAKES BOULEVARD
En Venta
$464,000
Casa
4 camas · 2 baños · 2,334 sqft
MITCHELL RANCH 54 WEST, NEW PORT RICHEY
8220 ROLLING TIDES DRIVE
Nuevo
En Venta
$419,900
Casa
3 camas · 2 baños · 1,541 sqft
FAIRWAY SPGS, NEW PORT RICHEY
3300 PLAYER DRIVE
Nuevo
En Venta
$349,900
Adosados
3 camas · 2 baños · 1,530 sqft
LONGLEAF NEIGHBORHOOD 03, NEW PORT RICHEY
10643 MARSHA DRIVE
Nuevo
En Venta
$474,000
Casa
4 camas · 2 baños · 2,775 sqft
MITCHELL 54 WEST PH 2 RESIDENT, NEW PORT RICHEY
8734 WINNING FIELDS ROAD
Nuevo
En Venta
$485,000
Casa
3 camas · 2 baños · 2,140 sqft
LONGLEAF NEIGHBORHOOD 03, NEW PORT RICHEY
10505 FENCELINE ROAD

Mercado cerca de esta dirección

Conteos en vivo en la misma zona.
Ver todo

The multiple listing information is provided by the Stellar MLS from a copyrighted compilation of listings. The compilation of listings and each individual listing are ©2026-present Stellar MLS. All Rights Reserved. The information provided is for consumers' personal, noncommercial use and may not be used for any purpose other than to identify prospective properties consumers may be interested in purchasing. All properties are subject to prior sale or withdrawal. All information provided is deemed reliable but is not guaranteed accurate, and should be independently verified. Listing courtesy of: RE/MAX CHAMPIONS