Vender tu casa
Valoración gratuita de tu hogar
Contacto
Cuéntenos sobre sus necesidades
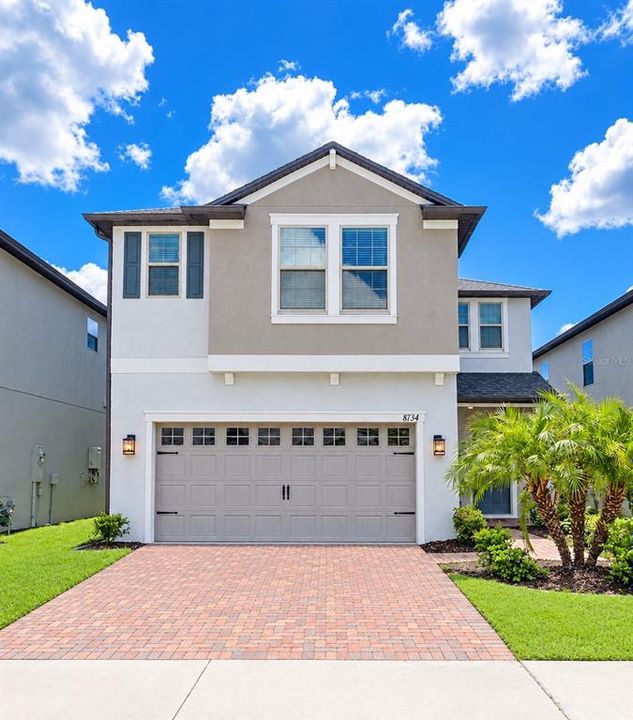
8734 WINNING FIELDS ROAD

Casa En Venta
$474,000

BTC: 5.74684772

ETH: 178.86792453

3 días
4 camas
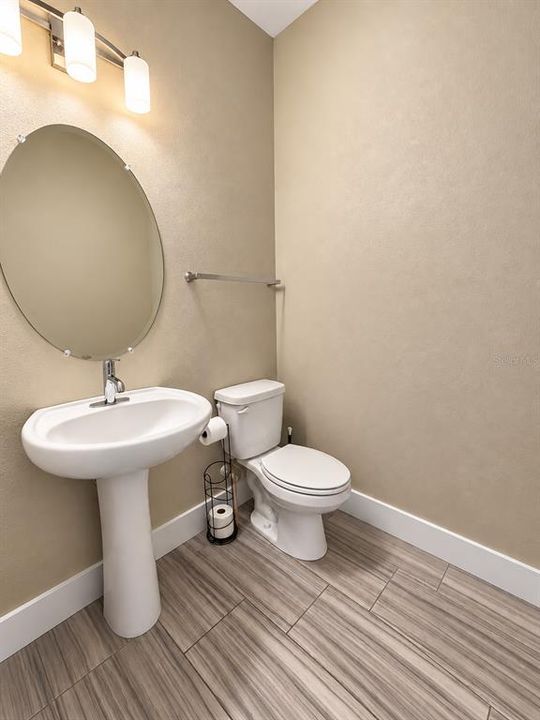
2 baños
2,775 sqft

Visión general

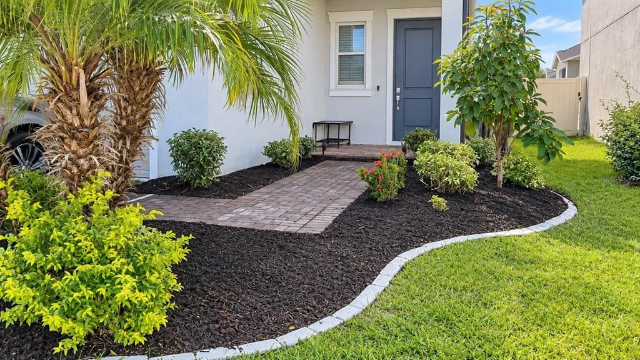
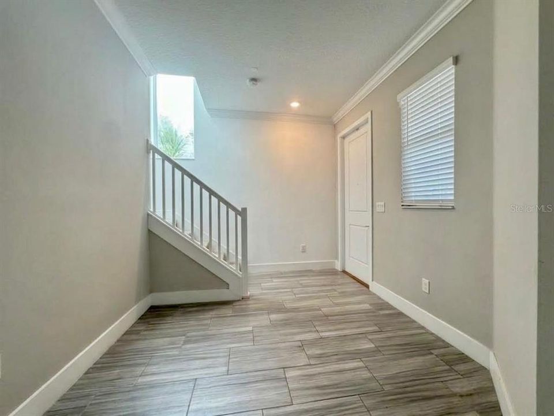
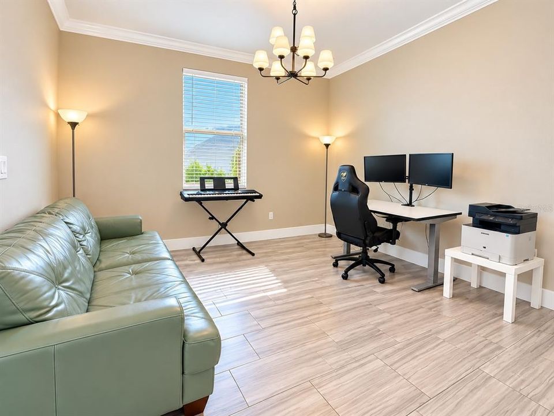
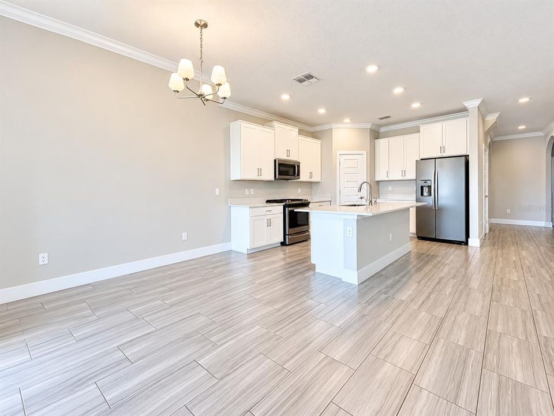
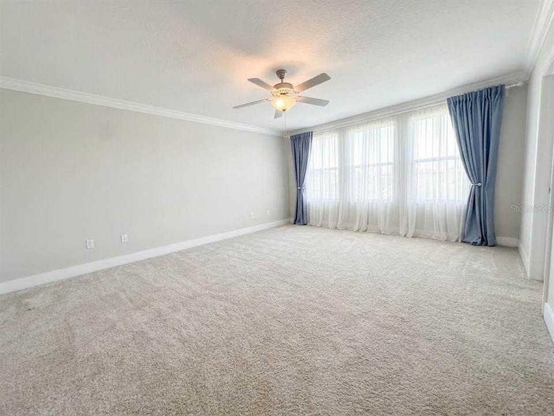
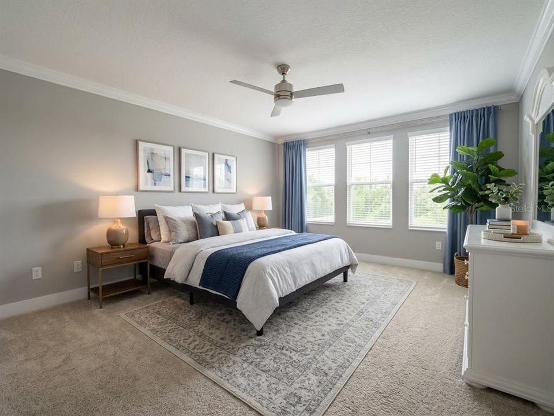
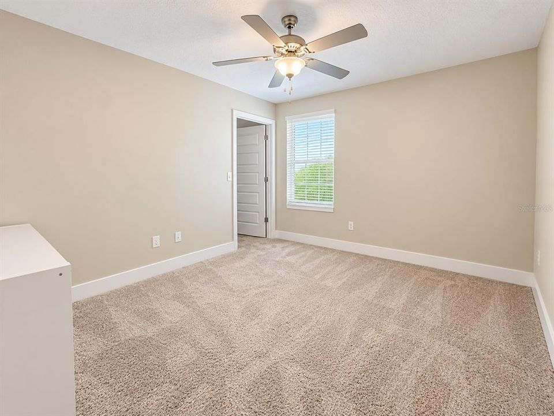
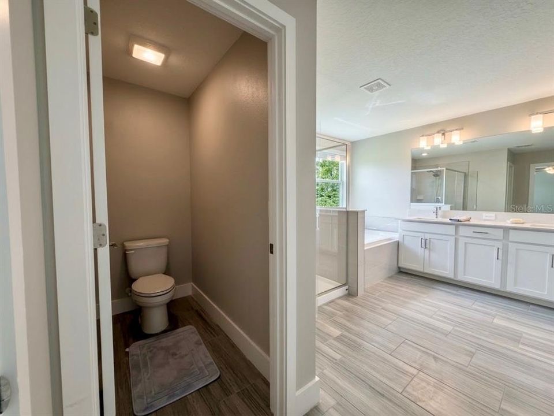
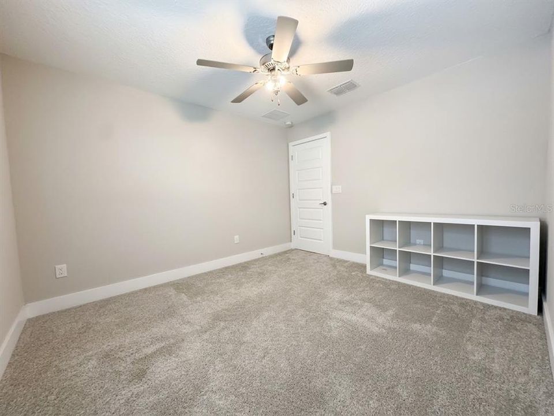
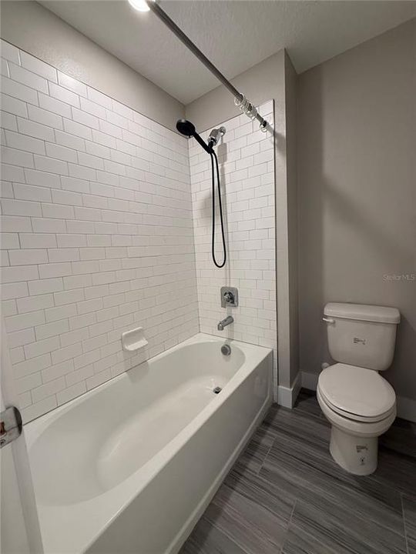
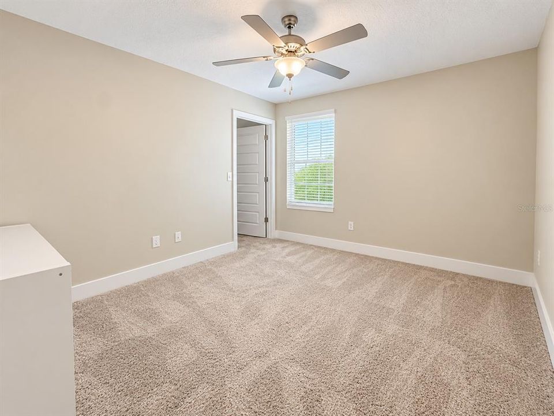
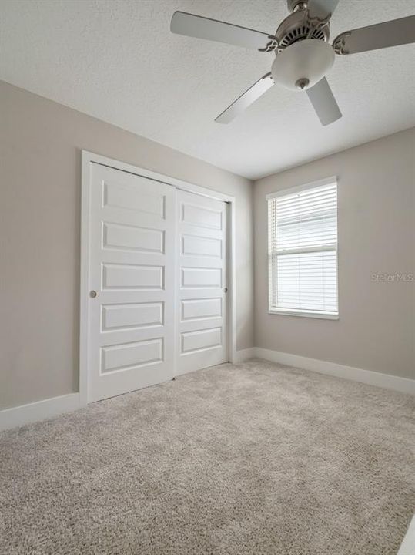
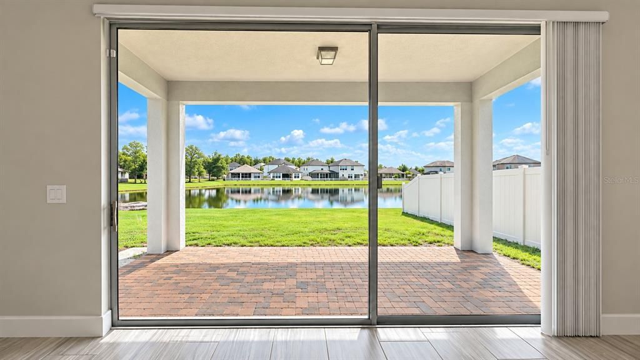
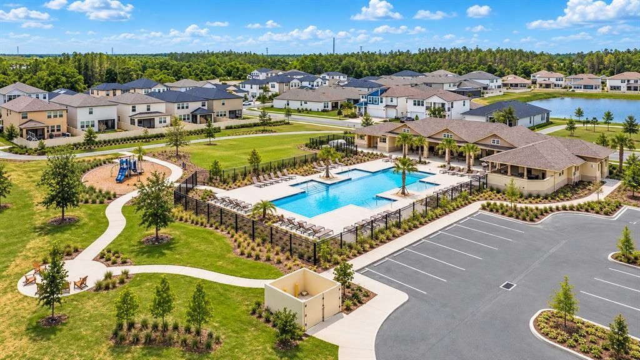
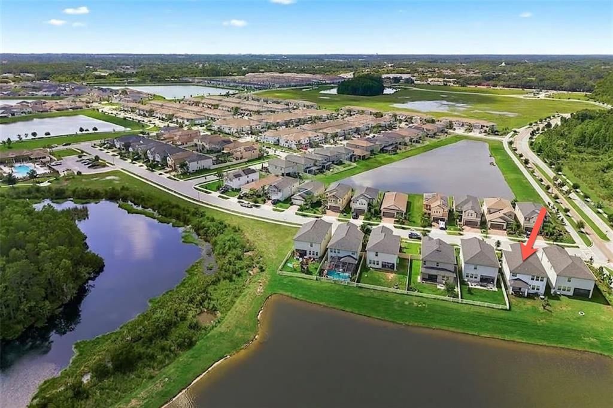
Welcome to your new home in beautiful New Port Richey, Florida! This inviting property offers the perfect blend of comfort, charm, and the laid-back Florida lifestyle. Step inside and discover a warm, welcoming space with plenty of room to relax, entertain, and make lasting memories. The home features a comfortable layout, attractive living spaces, and the opportunity to make it truly your own. Enjoy the best of Florida living with sunshine, beautiful surroundings, and convenient access to everything the area has to offer. From local restaurants, shopping, parks, and recreation to nearby Gulf beaches, there’s always something to explore. For those who enjoy Tampa’s attractions and entertainment, the home is also within driving distance of Tampa’s vibrant waterfront and Tampa Bay Rays games at the stadium, making it easy to enjoy the city while coming home to the relaxed atmosphere of New Port Richey. You may have just found your perfect place in Florida!

Ubicación

Detalles

Tipo:
Residential
Estacionamiento:
Driveway / Garage Door Opener
Año de construcción:
2021
Lote:
0.11 Hectáreas
Calefacción:
Central / Electric / Natural Gas
precio por sq. medidor:
$171
Enfriamiento:
Central Air / Zoned
HOA:
$152

Valuation

Our model vs. what's actually selling nearby.
Estimate
$599,900
$435K – $698K
Confidence Low
List vs. estimate
$125K below estimate
List $474,000 · -21.0%
Our model says this listing is priced below recent comparable activity. Expect competition.
Price per sq ft
$170
-19.1% vs. city median $211
Based on
11 MLS comparables
Median of recent comparable listings. Sold comps use closing price, active listings use list price.

Destacados

Annual tax
$11,185
2025
HOA
$152/qtr
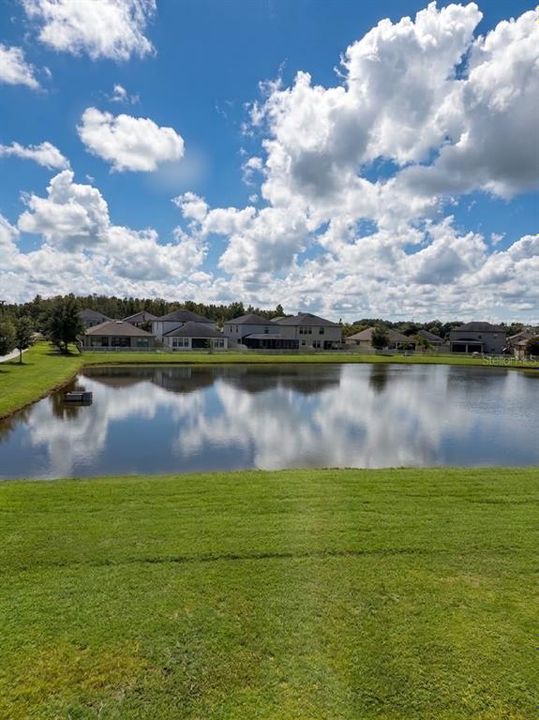
View
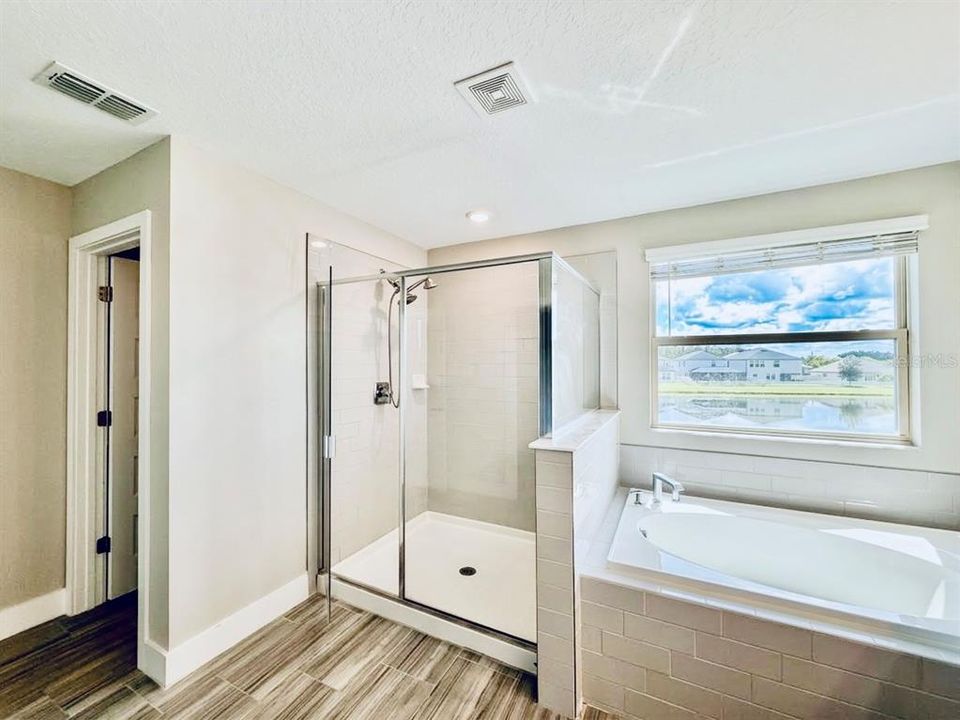
Water
Garage
2 car garage
Pets
Not allowed
Más hechos y características
  • Piso

    • Carpet

    • Ceramic Tile

    Calefacción

    • Central

    • Electric

    • Natural Gas

    Enfriamiento

    • Central Air

    • Zoned

    Accesorios

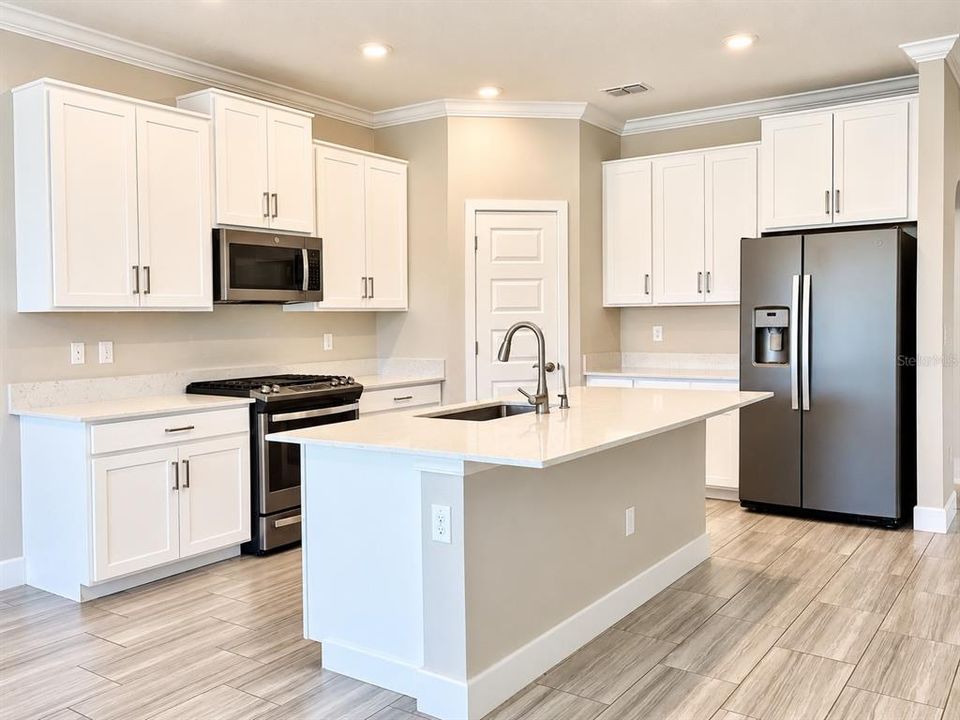
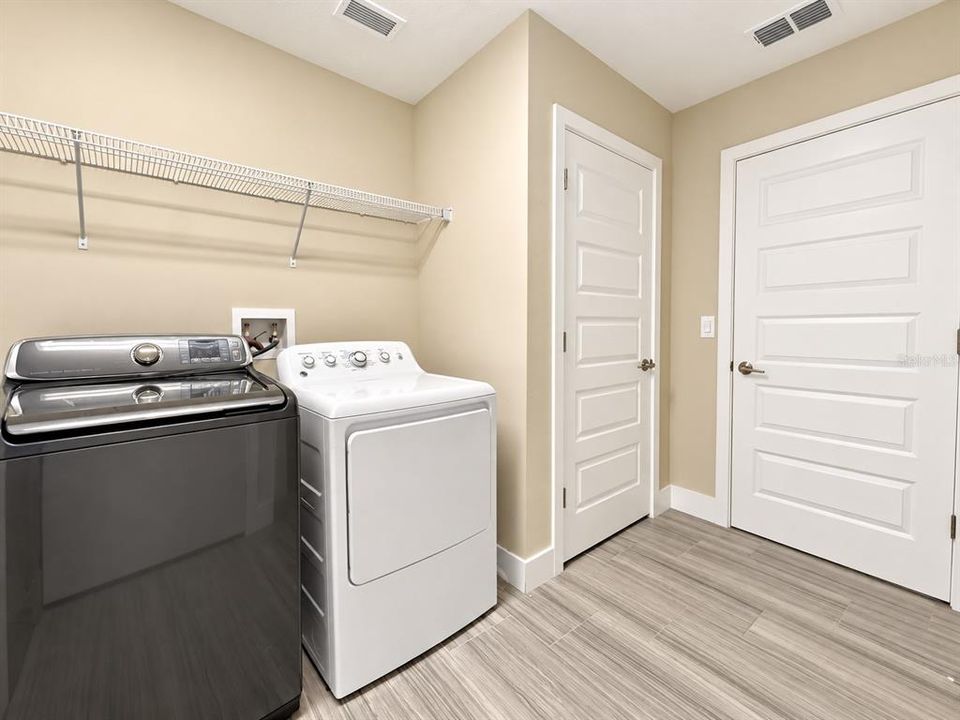
    • Convection Oven

    • Cooktop

    • Dishwasher

    • Disposal

    • Dryer

    • Exhaust Fan

    • Freezer

    • Ice Maker

    • Microwave

    • Range

    • Range Hood

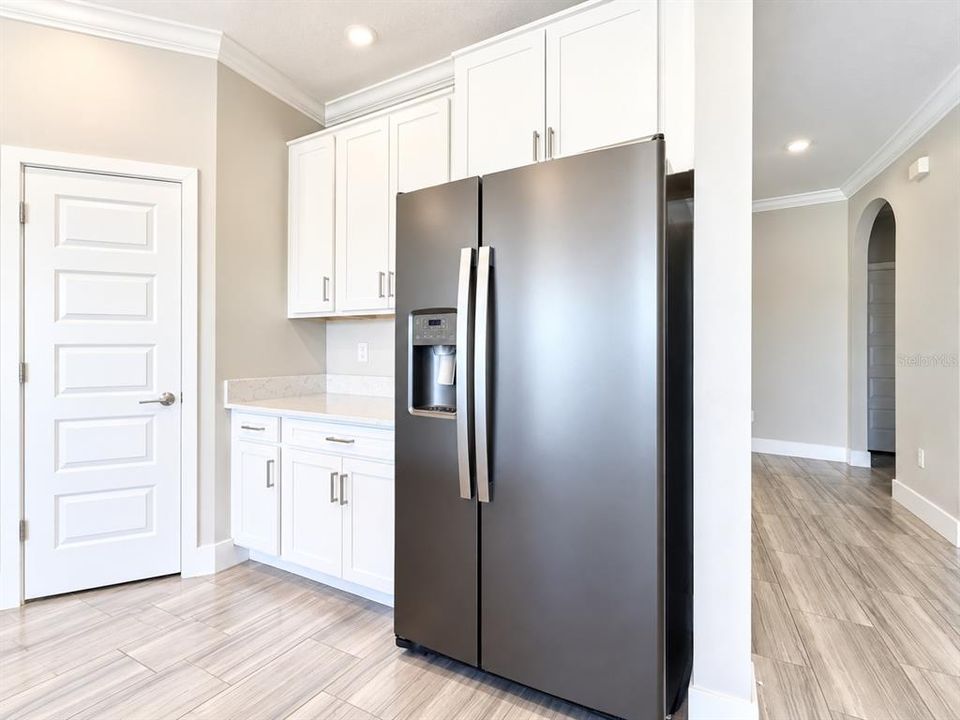
    • Refrigerator

    • Washer

    Otras características interiores

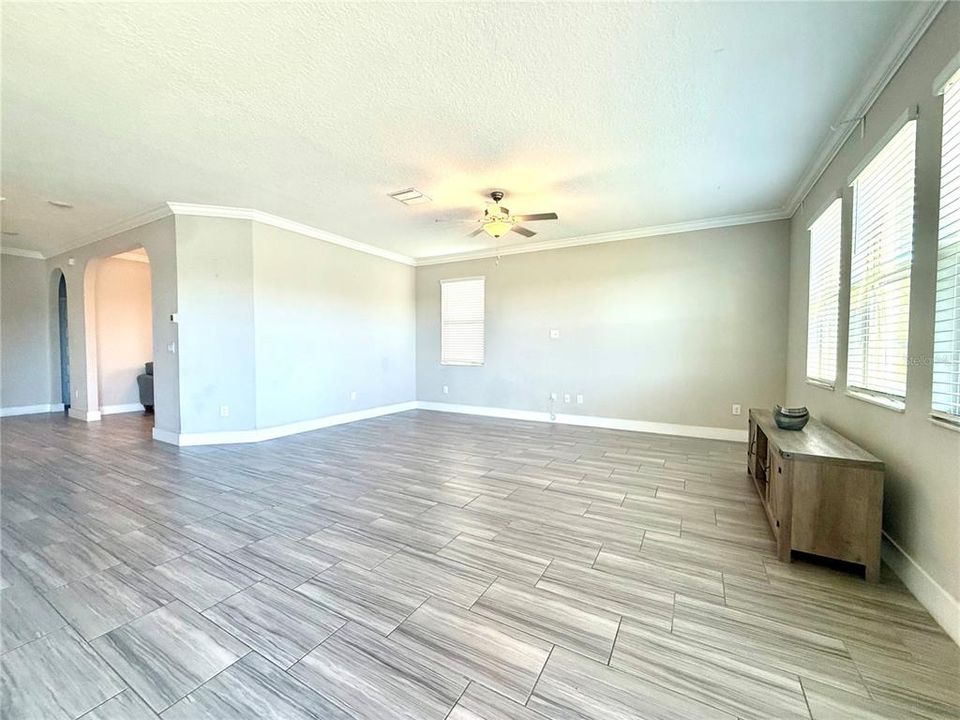
    • Ceiling Fan(s)

    • Crown Molding

    • High Ceilings

    • Kitchen/Family Room Combo

    • Living Room/Dining Room Combo

    • Open Floorplan

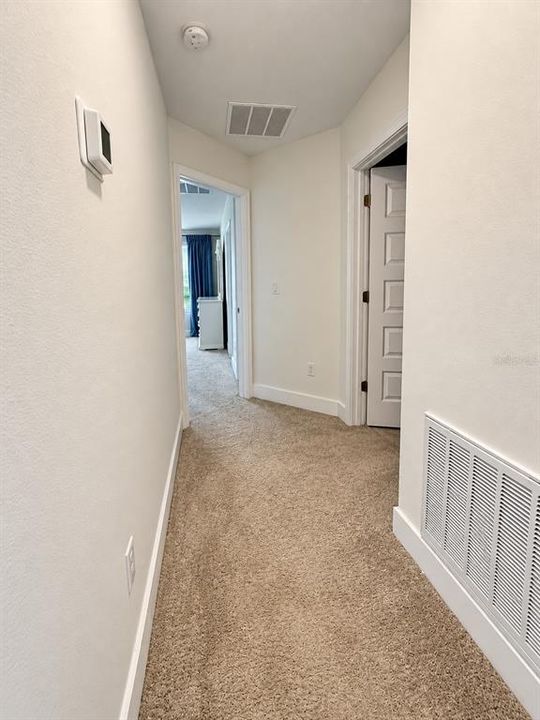
    • PrimaryBedroom Upstairs

    • Solid Surface Counters

    • Split Bedroom

    • Thermostat

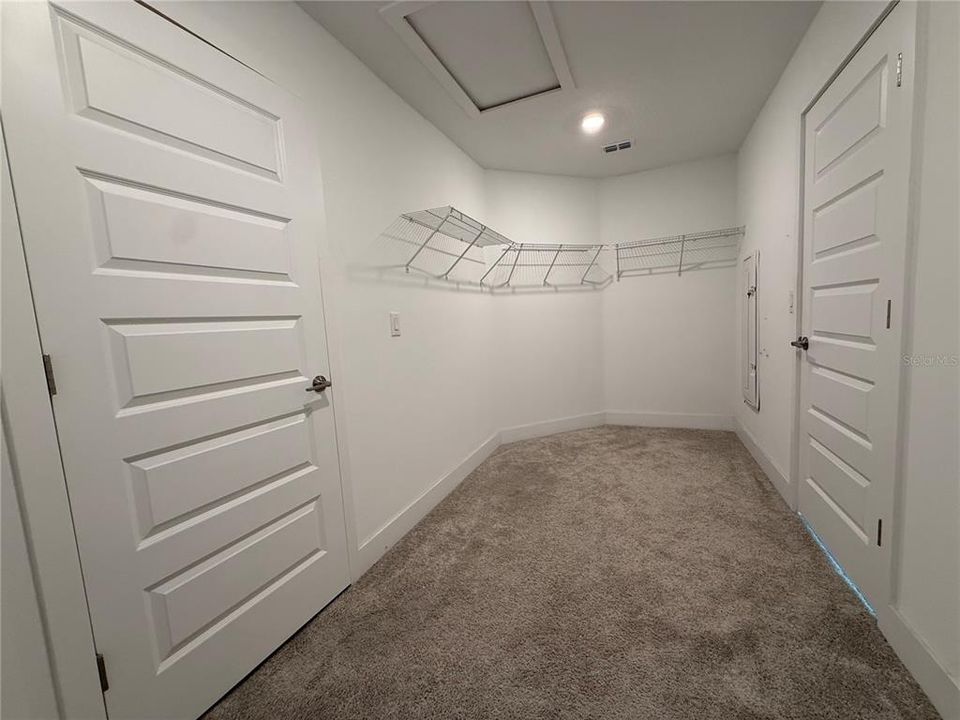
    • Walk-In Closet(s)

    • Window Treatments

    Dormitorios y baños

    • Dormitorios: 4

    • Baños: 1

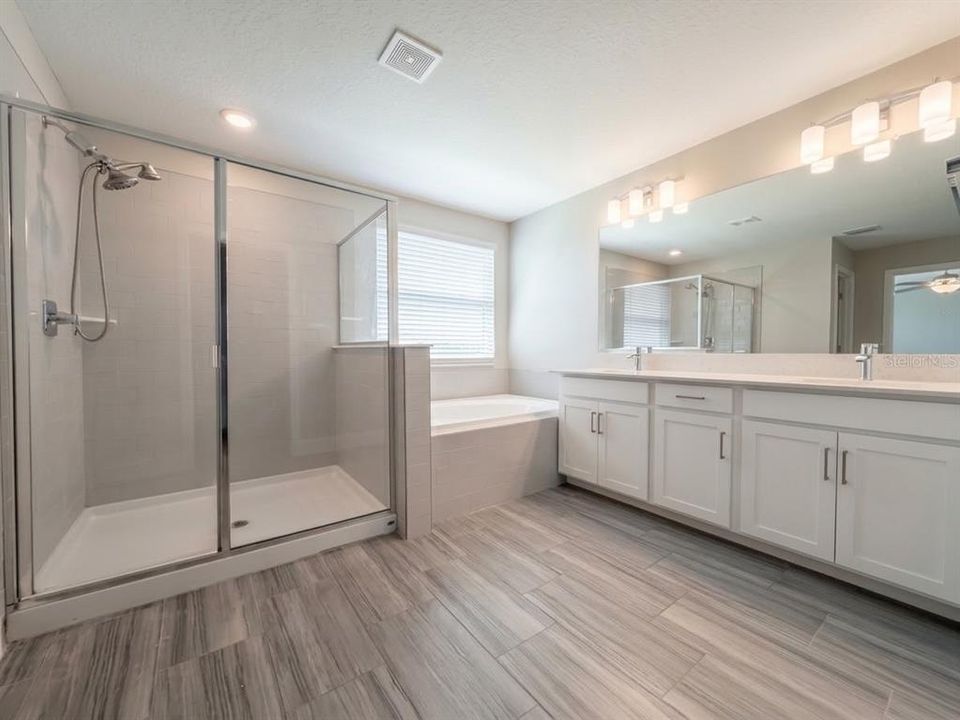
    • Baños completos: 2

  • Estacionamiento

    • Driveway

    • Garage Door Opener

    Propiedad

    • Pisos: Two

    • Características Exteriores: Irrigation System / Rain Gutters / Sliding Doors

    Lote

    • Lote: 0.11 Hectáreas

    Otra Información de Propiedad

    • Número de Parcela: 1626260090000900020

    • Zonificación: MPUD

  • Tipo y estilo

    • Tipo de propiedad: Residential

    • Subtipo de propiedad: Single Family Residence

  • Utilidad

    • BB/HS Internet Available

    • Cable Available

    • Electricity Available

    • Electricity Connected

    • Natural Gas Available

    • Natural Gas Connected

    • Public

    • Sewer Available

    • Sewer Connected

    • Street Lights

    • Water Available

    • Water Connected

  • Otra información financiera

    • HOA: $152

    • Frecuencia HOA: Quarterly

    • Importe anual de impuestos: $11,185

  • Detalles de la fuente

    • MLS ID: FC321725

    Otros hechos

    • Materiales de construcción: Stucco

    • Detalles de la fundación: Slab

    • Características de lavandería: Electric Dryer Hookup / Laundry Room / Upper Level / Washer Hookup

    • Características del lote: Landscaped / Sidewalk

    • Características del patio y el porche: Covered / Porch

    • Características de la ventana: Aluminum Frames / Blinds

    • Caras de dirección: North

    • Estilo arquitectónico: Traditional

    • Espacios de garaje: 2

    • Garaje adjunto: Si

    • Garaje: Si

    • Salón: 2775

    • Fuente de agua: Canal/Lake For Irrigation

    • Nombre de subdivisión: MITCHELL 54 WEST PH 2 RESIDENT

Consulta privada
Habla con el asesor de este inmueble.
Planos, documentos del HOA, comparables off-market, agendar una visita privada — un solo mensaje directo al especialista local.

Más como esta

En Venta
$419,900
Casa
3 camas · 2 baños · 1,541 sqft
FAIRWAY SPGS, NEW PORT RICHEY
3300 PLAYER DRIVE
En Venta
$359,900
Casa
3 camas · 2 baños · 1,677 sqft
THOUSAND OAKS PH 06-9, NEW PORT RICHEY
8604 FENHOLLOWAY COURT
Nuevo
En Venta
$349,900
Adosados
3 camas · 2 baños · 1,530 sqft
LONGLEAF NEIGHBORHOOD 03, NEW PORT RICHEY
10643 MARSHA DRIVE
Nuevo
En Venta
$410,000
Casa
2 camas · 2 baños · 1,806 sqft
WYNDTREE PH 05 VILLAGE 09, NEW PORT RICHEY
1411 STROUD COURT
Nuevo
En Venta
$485,000
Casa
3 camas · 2 baños · 2,140 sqft
LONGLEAF NEIGHBORHOOD 03, NEW PORT RICHEY
10505 FENCELINE ROAD
Nuevo
En Venta
$559,000
Casa
3 camas · 2 baños · 2,202 sqft
TRINITY OAKS SOUTH, NEW PORT RICHEY
1208 ARLINBROOK DRIVE
Nuevo
En Venta
$350,000
Casa
3 camas · 2 baños · 1,794 sqft
HUNTERS RIDGE, NEW PORT RICHEY
9719 LOMALINDA COURT
Nuevo
En Venta
$575,000
Casa
3 camas · 2 baños · 2,409 sqft
HERITAGE SPGS VILLAGE 06, TRINITY
1237 RAMBLING VINE COURT

Mercado cerca de esta dirección

Conteos en vivo en la misma zona.
Ver todo

The multiple listing information is provided by the Stellar MLS from a copyrighted compilation of listings. The compilation of listings and each individual listing are ©2026-present Stellar MLS. All Rights Reserved. The information provided is for consumers' personal, noncommercial use and may not be used for any purpose other than to identify prospective properties consumers may be interested in purchasing. All properties are subject to prior sale or withdrawal. All information provided is deemed reliable but is not guaranteed accurate, and should be independently verified. Listing courtesy of: REALTY ONE GROUP EVOLVE