Vender tu casa
Valoración gratuita de tu hogar
Contacto
Cuéntenos sobre sus necesidades
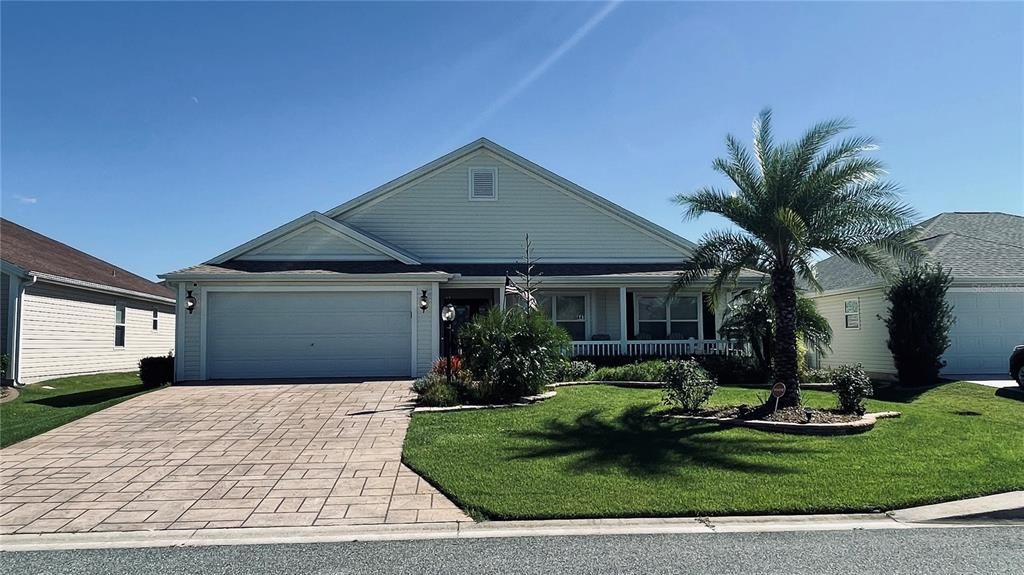
443 POMEGRANATE PATH

Casa En Venta
$484,900

BTC: 7.49227441

ETH: 254.85641004

3 días
3 camas
2 baños
1,895 sqft

Visión general

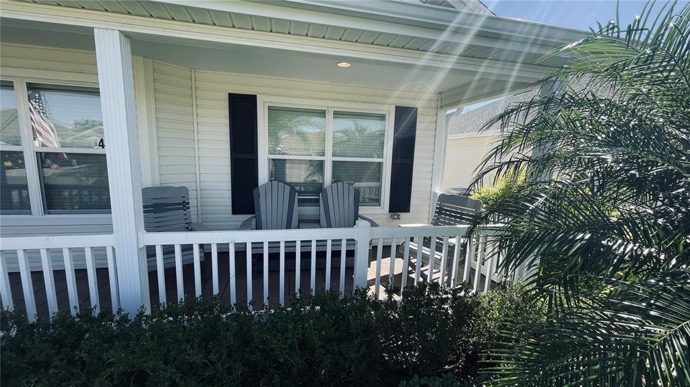
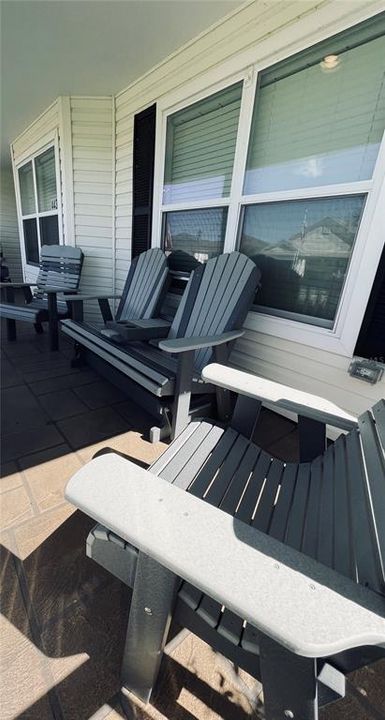
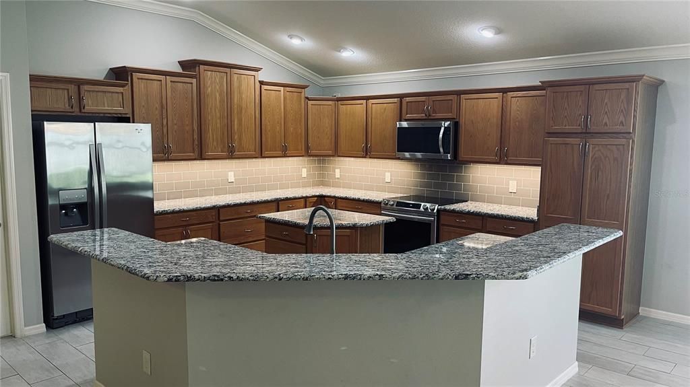
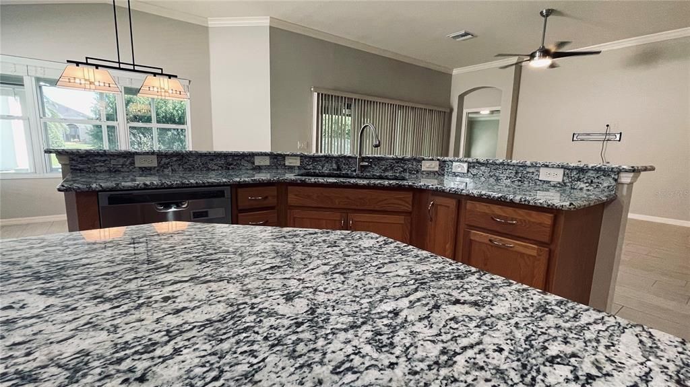
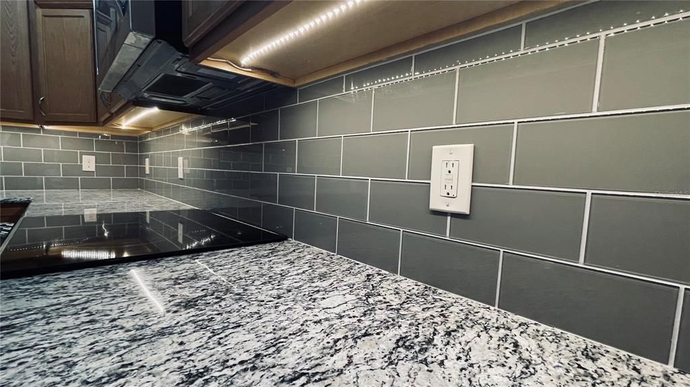
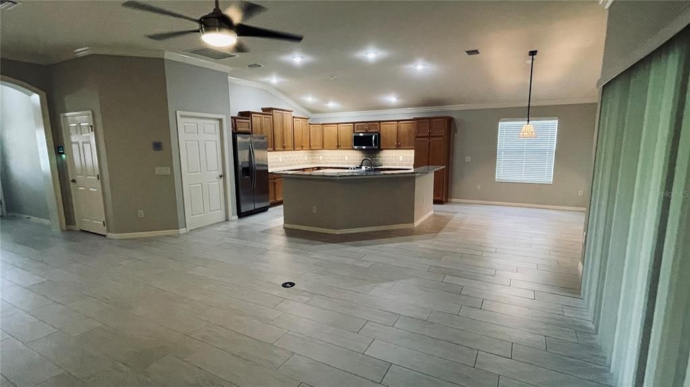
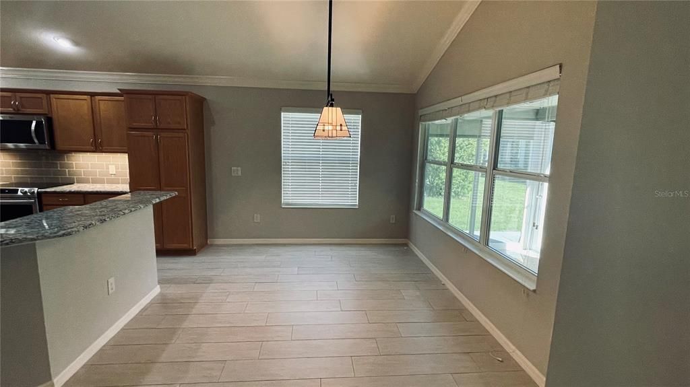
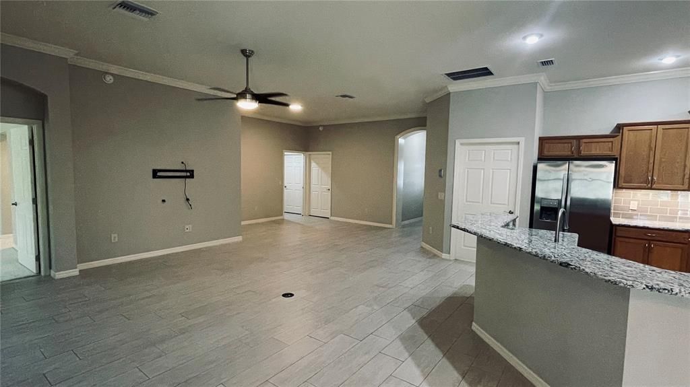
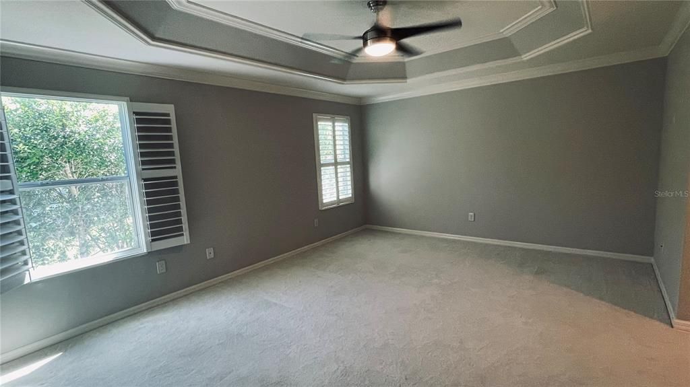
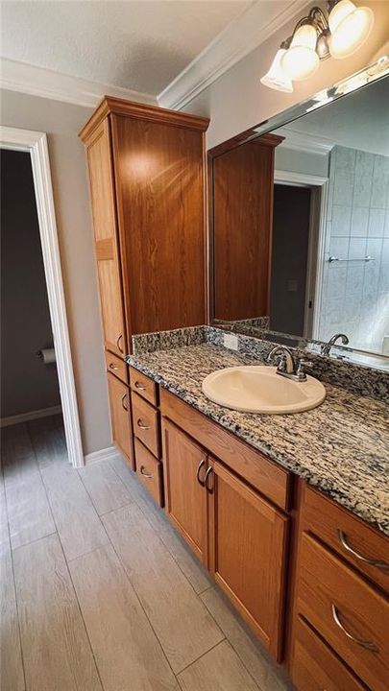
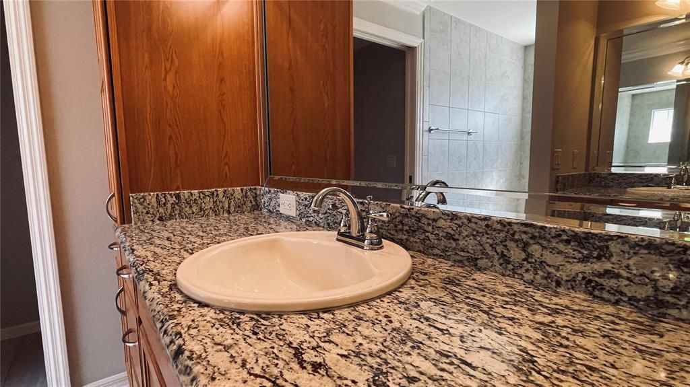
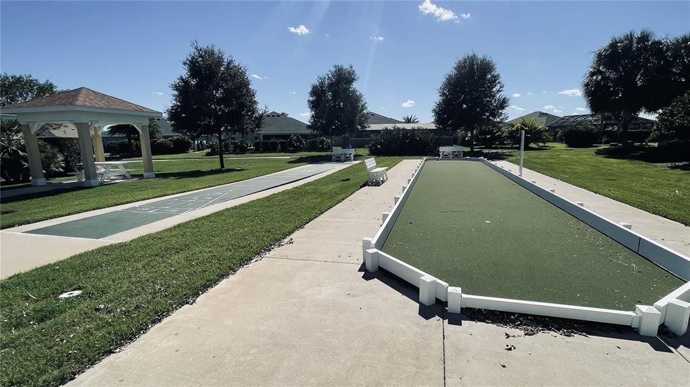
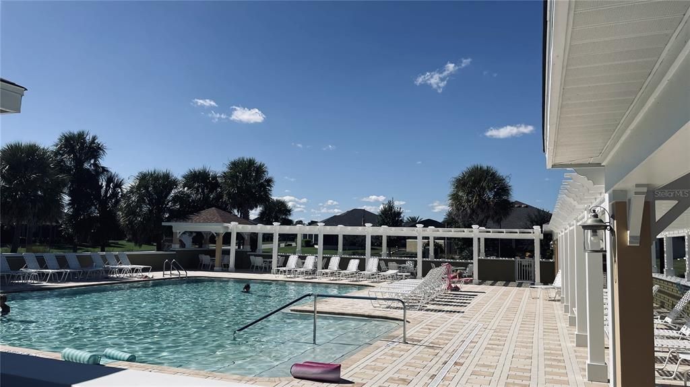
Beautiful 3 bedroom, 2 bath Sycamore model home in sought-after Labelle North, just minutes from Brownwood and Paddock Square. This home features an open layout with wood-look porcelain tile flooring throughout the living areas, crown molding, and upgraded window treatments throughout. The spacious kitchen offers granite countertops, a glass-tile backsplash with under-cabinet lighting, abundant step-down cabinetry with pull-out drawers, a breakfast bar, island, slide-in smooth-top electric range, side-by-side refrigerator, and spacious eating area. The two guest bedrooms and guest bath are located at the front of the home, with one bedroom and the bathroom separated by a pocket door for added privacy. The master suite features granite countertops, dual vanities, a Roman shower, and private commode. The spacious living room opens to an enclosed, tiled lanai with a stamped epoxy floor and wall-mounted TV. Outside, enjoy a stamped epoxy driveway, professional landscaping with stacked-stone flower beds and accent lighting, and an inviting front porch. You’ll have a 2 car garage and the community offers active 55+ lifestyle with golf, recreation centers, pools, fitness, clubs, and many activities. An alarm system is present; monitoring is optional. The Villages Requirements: The Villages is an active community for residents 55 years and older. Persons under 19 years of age are not permitted as permanent occupants. Come see for yourself what makes this home such a gem!

Ubicación

Detalles

Tipo:
Residential
Estacionamiento:
Driveway / Garage Door Opener
Año de construcción:
2015
Lote:
0.13 Hectáreas
Calefacción:
Central
precio por sq. medidor:
$256
Enfriamiento:
Central Air
HOA:
$204

Valuation

Our model vs. what's actually selling nearby.
Estimate
$448,700
$356K – $525K
Confidence Low
List vs. estimate
$36K above estimate
List $484,900 · +8.1%
Our model says this listing is priced above recent comparable activity. Room to negotiate.
Price per sq ft
$255
+0.8% vs. city median $253
Based on
142 MLS comparables
Median of recent comparable listings. Sold comps use closing price, active listings use list price.

Destacados

Annual tax
$6,340
2025
HOA
$204/mo
Garage
2 car garage
Pets
Allowed
Más hechos y características
  • Piso

    • Carpet

    • Porcelain Tile

    Calefacción

    • Central

    Enfriamiento

    • Central Air

    Accesorios

    • Dishwasher

    • Dryer

    • Microwave

    • Range

    • Refrigerator

    • Washer

    Otras características interiores

    • Ceiling Fan(s)

    • Crown Molding

    • Kitchen/Family Room Combo

    • Open Floorplan

    • Stone Counters

    • Thermostat

    • Tray Ceiling(s)

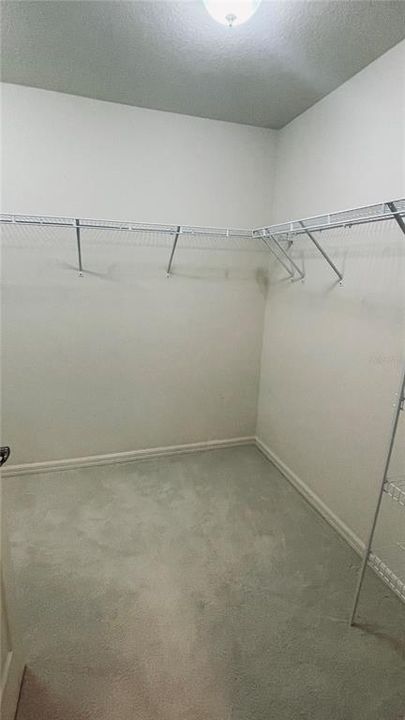
    • Walk-In Closet(s)

    Dormitorios y baños

    • Dormitorios: 3

    • Baños completos: 2

  • Estacionamiento

    • Driveway

    • Garage Door Opener

    Propiedad

    • Pisos: One

    • Características Exteriores: Irrigation System / Rain Gutters / Sliding Doors

    Lote

    • Lote: 0.13 Hectáreas

    Otra Información de Propiedad

    • Número de Parcela: G12P110

    • Zonificación: RES

  • Tipo y estilo

    • Tipo de propiedad: Residential

    • Subtipo de propiedad: Single Family Residence

  • Utilidad

    • Cable Available

    • Water Available

  • Otra información financiera

    • HOA: $204

    • Frecuencia HOA: Monthly

    • Importe anual de impuestos: $6,340

  • Detalles de la fuente

    • MLS ID: O6432303

    Otros hechos

    • Materiales de construcción: Vinyl Siding / Wood Frame

    • Detalles de la fundación: Slab

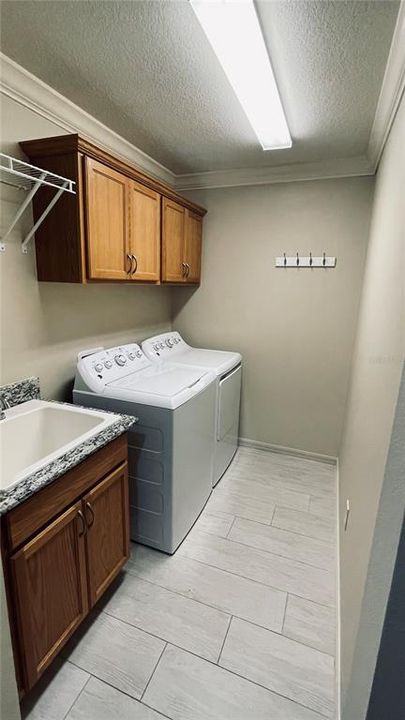
    • Características de lavandería: Inside / Laundry Room / Other

    • Características del lote: Landscaped / Level

    • Características del patio y el porche: Porch

    • Características de la ventana: Blinds / Shades

    • Caras de dirección: Northwest

    • Espacios de garaje: 2

    • Garaje adjunto: Si

    • Garaje: Si

    • Salón: 1895

    • Fuente de agua: Public

    • Nombre de subdivisión: VILLAGES/SUMTER

Consulta privada
Habla con el asesor de este inmueble.
Planos, documentos del HOA, comparables off-market, agendar una visita privada — un solo mensaje directo al especialista local.

Más como esta

Nuevo
En Venta
$539,900
Casa
3 camas · 2 baños · 2,324 sqft
GREEN KEY VILLAGE, LADY LAKE
1182 FIESTA KEY CIR
+$20K
En Venta
$470,000
Casa
3 camas · 2 baños · 1,967 sqft
VILLAGES OF SUMTER, THE VILLAGES
1707 VAN BUREN WAY
Nuevo
En Venta
$375,000
Casa
3 camas · 2 baños · 1,488 sqft
THE VILLAGES, THE VILLAGES
1906 HARSTON TRAIL
Nuevo
En Venta
$524,900
Casa
3 camas · 2 baños · 2,110 sqft
THE VILLAGES, THE VILLAGES
1652 ZANZIBAR PLACE
Nuevo
En Venta
$394,000
Casa
3 camas · 2 baños · 1,368 sqft
VILLAGES OF SUMTER MOUNT PLEASANT VILLAS, THE VILLAGES
1674 GOVAN PLACE
Nuevo
En Venta
$354,000
Casa
3 camas · 2 baños · 1,527 sqft
VILLAGES OF SUMTER, THE VILLAGES
1563 HOLLYBERRY PLACE
Nuevo
En Venta
$399,900
Casa
3 camas · 2 baños · 1,416 sqft
VILLAGES OF SUMTER DEVON VILLAS, THE VILLAGES
3369 OVERLAND TERRACE
En Venta
$514,900
Casa
3 camas · 2 baños · 1,927 sqft
VILLAGES/FRUITLAND PARK UN #25, THE VILLAGES
3118 YODER DRIVE

Mercado cerca de esta dirección

Conteos en vivo en la misma zona.
Ver todo

The multiple listing information is provided by the Stellar MLS from a copyrighted compilation of listings. The compilation of listings and each individual listing are ©2026-present Stellar MLS. All Rights Reserved. The information provided is for consumers' personal, noncommercial use and may not be used for any purpose other than to identify prospective properties consumers may be interested in purchasing. All properties are subject to prior sale or withdrawal. All information provided is deemed reliable but is not guaranteed accurate, and should be independently verified. Listing courtesy of: CT HOMES REALTY CORPORATION