Vender tu casa
Valoración gratuita de tu hogar
Contacto
Cuéntenos sobre sus necesidades
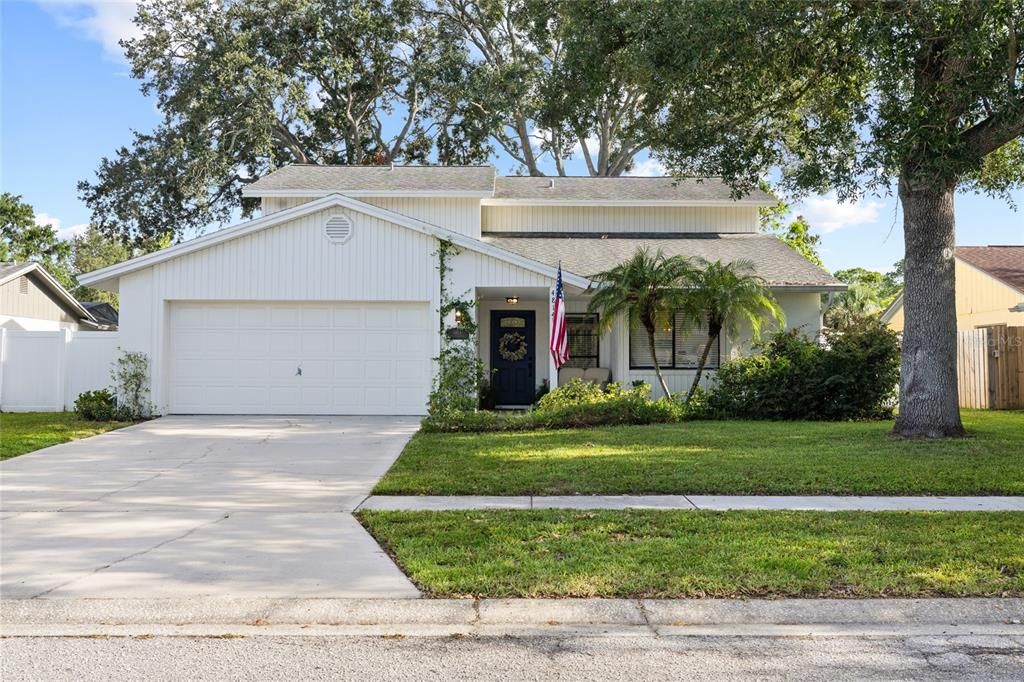
4814 FOX HUNT DR

Casa En Venta
$529,724

BTC: 8.12709420

ETH: 278.41525459

25 días
4 camas
2 baños
2,232 sqft

Visión general

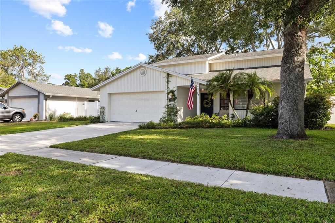
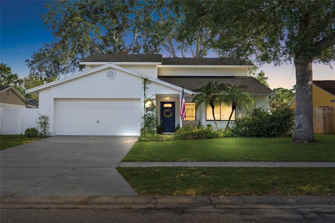
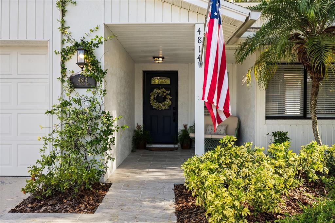
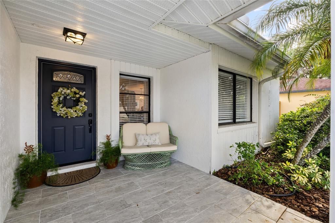
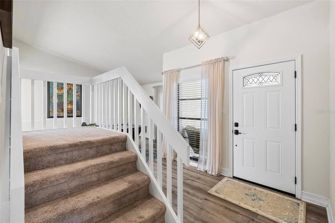
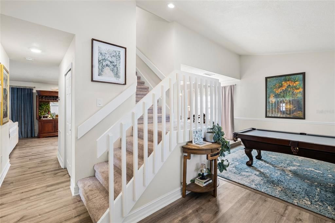
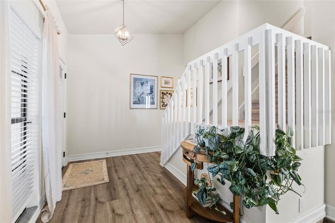
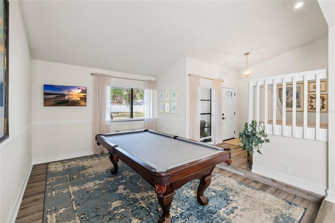
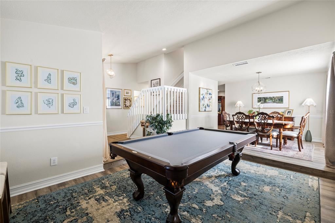
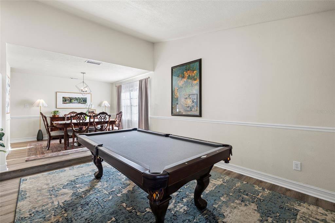
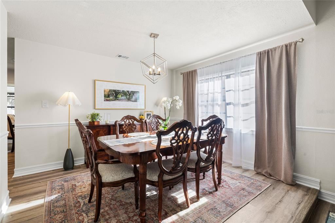
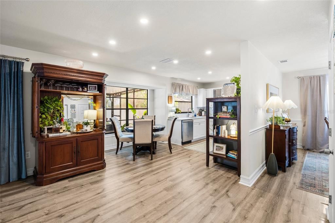
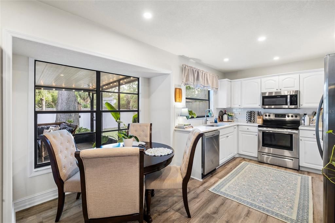
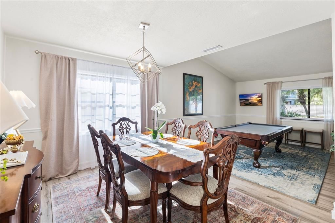
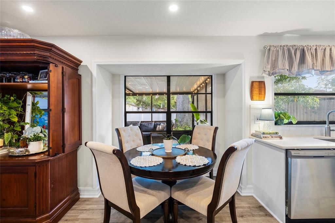
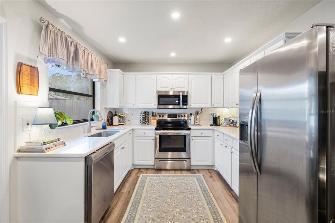
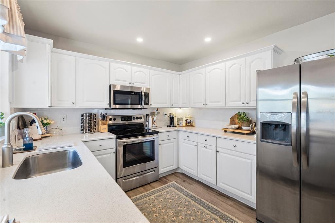
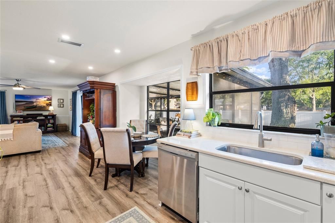
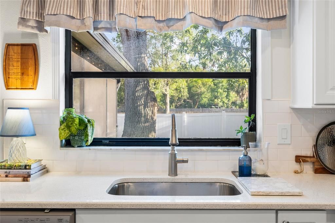
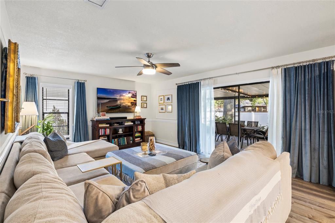
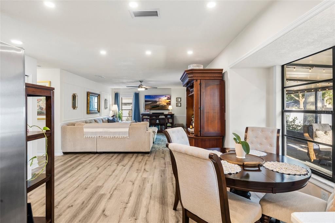
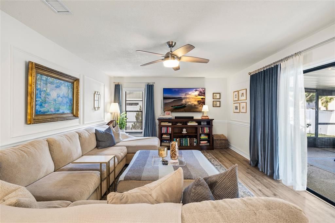
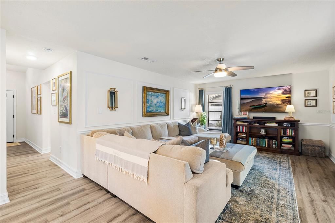
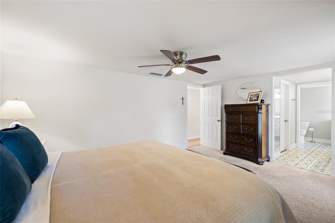
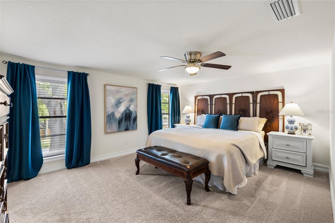
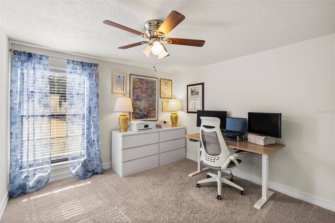
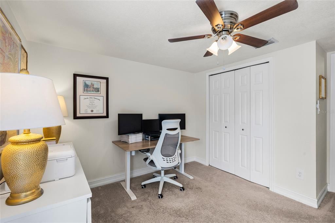
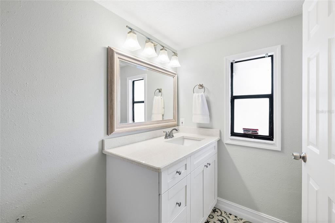
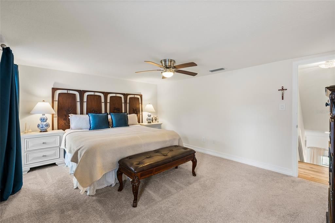
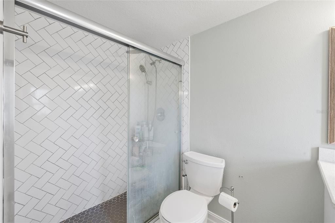
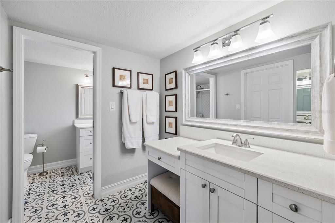
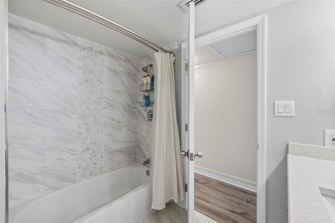
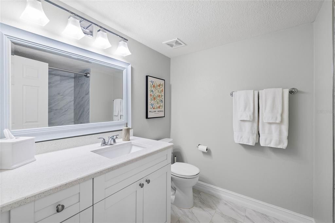
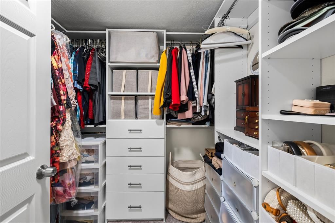
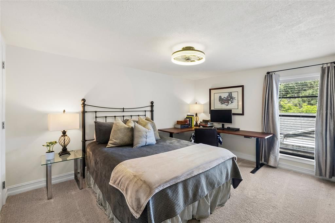
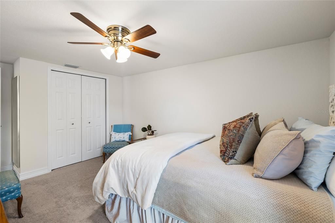
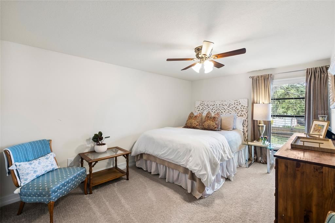
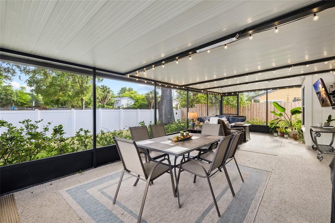
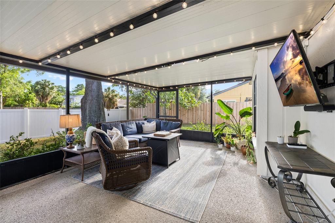
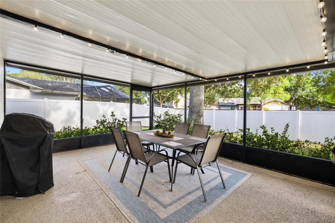
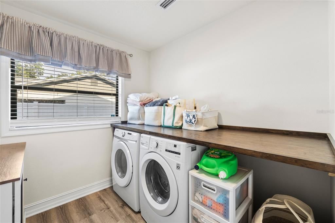
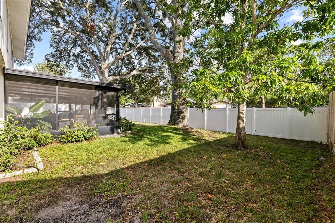
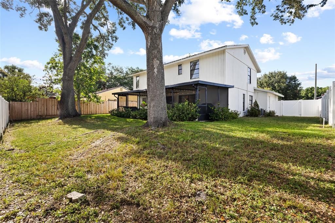
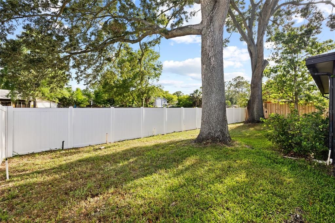
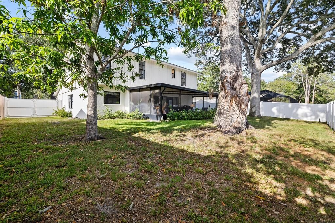
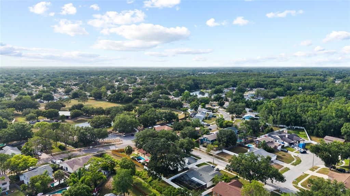
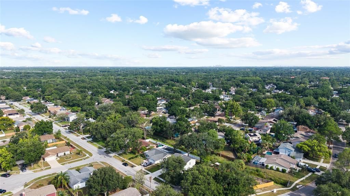
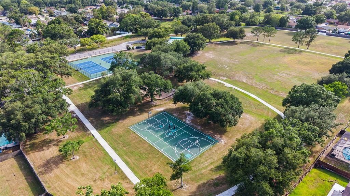
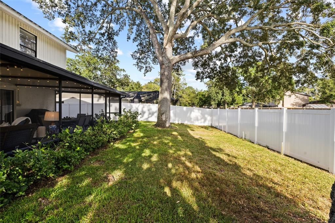
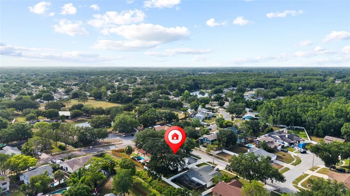
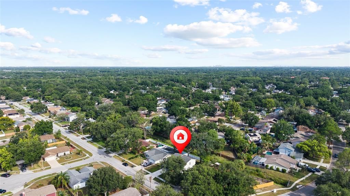
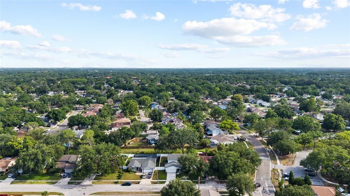
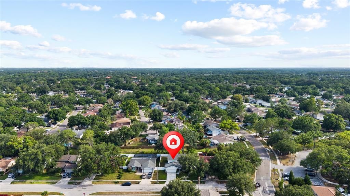
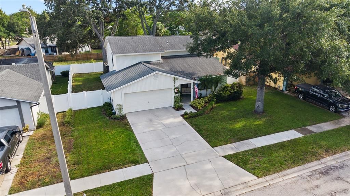
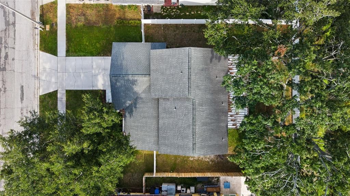
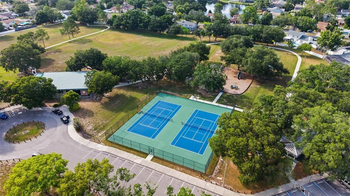
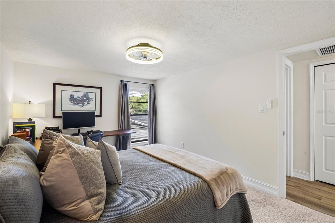
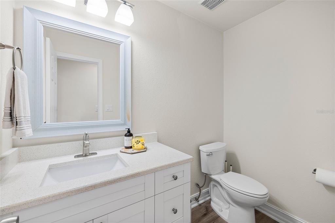
Welcome to 4814 Fox Hunt Drive, a beautifully updated 4-bedroom, 2.5-bath residence nestled in the highly desirable Northdale/Carrollwood area of Tampa. From the moment you step inside, you’re greeted by an inviting foyer that opens to spacious dual living areas—perfect for a formal sitting room, family room, or even a game room setup to fit your lifestyle.Vaulted ceilings and expansive windows flood the entry and formal living space with natural light, creating a bright, airy, and welcoming ambiance. The thoughtfully updated kitchen features sleek quartz countertops, stainless steel appliances, and a generous walk-in pantry—ideal for both everyday living and entertaining.The primary suite offers a relaxing retreat, complete with a well-appointed en-suite bathroom featuring dual vanities, a glass-enclosed shower, and custom built-ins within the walk-in closet. Three additional bedrooms provide ample flexibility for a growing family, guests, or a home office. A convenient half bath on the main level adds functionality for everyday living.Step outside to your private backyard, where a screened patio invites you to relax, entertain, and enjoy the Florida sunshine year-round. Whether hosting gatherings or unwinding after a long day, this outdoor space delivers comfort and versatility.Located in a sought-after community, this home offers easy access to top-rated schools, scenic parks, and a wide variety of dining and shopping options. Enjoy the convenience of walking to one of Country Place’s two parks or taking a short drive to Publix, Target, Whole Foods, and more. With all that Tampa has to offer just moments away, this home truly combines comfort, style, and location.
Ubicación

Florida TAMPA 33624 Casa En Venta

Detalles

Tipo:
Residential
Estacionamiento:
Garage Door Opener
Año de construcción:
1981
Lote:
0.17 Hectáreas
Calefacción:
Central / Electric
precio por sq. medidor:
$237
Enfriamiento:
Central Air
HOA:
$150

Valuation

Our model vs. what's actually selling nearby.
Estimate
$465,000
$330K – $584K
Confidence Low
List vs. estimate
$64K above estimate
List $529,724 · +13.9%
Our model says this listing is priced above recent comparable activity. Room to negotiate.
Price per sq ft
$237
-19.7% vs. city median $295
Based on
22 MLS comparables
Median of recent comparable listings. Sold comps use closing price, active listings use list price.

Destacados

Annual tax
$8,125
2025
HOA
$150/yr
None
Garage
2 car garage
Pets
Allowed
Más hechos y características
  • Piso

    • Carpet

    • Laminate

    • Tile

    • Vinyl

    Calefacción

    • Central

    • Electric

    Enfriamiento

    • Central Air

    Accesorios

    • Dishwasher

    • Disposal

    • Electric Water Heater

    • Microwave

    • Range

    • Refrigerator

    • Water Softener

    Otras características interiores

    • Eating Space In Kitchen

    • Kitchen/Family Room Combo

    • Living Room/Dining Room Combo

    • Open Floorplan

    • PrimaryBedroom Upstairs

    • Stone Counters

    • Thermostat

    • Vaulted Ceiling(s)

    • Walk-In Closet(s)

    Dormitorios y baños

    • Dormitorios: 4

    • Baños: 1

    • Baños completos: 2

  • Estacionamiento

    • Garage Door Opener

    Propiedad

    • Pisos: Two

    • Características Exteriores: Irrigation System / Rain Gutters / Sidewalk / Sliding Doors

    Lote

    • Lote: 0.17 Hectáreas

    Otra Información de Propiedad

    • Número de Parcela: U3227180QD00001300002.0

    • Zonificación: PD

  • Tipo y estilo

    • Tipo de propiedad: Residential

    • Subtipo de propiedad: Single Family Residence

  • Utilidad

    • Cable Connected

    • Electricity Connected

    • Public

    • Sewer Connected

    • Water Connected

  • Otra información financiera

    • HOA: $150

    • Frecuencia HOA: Annually

    • Importe anual de impuestos: $8,126

  • Detalles de la fuente

    • MLS ID: TB8523386

    Otros hechos

    • Materiales de construcción: Block / Stucco / Wood Frame

    • Detalles de la fundación: Slab

    • Características de lavandería: Laundry Room

    • Características del lote: Drainage Canal / In County / Sidewalk

    • Características del patio y el porche: Covered / Porch / Rear Porch / Screened

    • Características de la ventana: Window Treatments

    • Caras de dirección: North

    • Estilo arquitectónico: Traditional

    • Espacios de garaje: 2

    • Garaje adjunto: Si

    • Garaje: Si

    • Salón: 2232

    • Fuente de agua: Public

    • Tamaño de la parcela: 70 x 110

    • Nombre de subdivisión: COUNTRY PLACE UNIT IV A

Consulta privada
Habla con el asesor de este inmueble.
Planos, documentos del HOA, comparables off-market, agendar una visita privada — un solo mensaje directo al especialista local.

Más como esta

Nuevo
En Venta
$399,999
Adosados
3 camas · 2 baños · 1,852 sqft
BRIDGE HAVEN PH 1, TAMPA
6717 CITRUS CREEK LANE
Nuevo
En Venta
$404,900
Adosados
3 camas · 2 baños · 1,961 sqft
LAKEVIEW/CITRUS PARK, TAMPA
14140 DAMSELFLY DRIVE
Nuevo
En Venta
$475,000
Casa
3 camas · 2 baños · 1,341 sqft
COUNTRY PLACE WEST UNIT II, TAMPA
15911 IRONWARE PLACE
Nuevo
En Venta
$379,000
Casa
3 camas · 2 baños · 1,431 sqft
HAMPTON PARK UNIT NO 3, TAMPA
5485 FRIARSWAY DRIVE
Nuevo
En Venta
$540,000
Casa
6 camas · 4 baños · 2,324 sqft
LOGAN GATE VILLAGE PH II UN 2, TAMPA
6419 MONTEREY BOULEVARD
Nuevo
En Venta
$389,000
Adosados
3 camas · 2 baños · 1,716 sqft
LAKEVIEW/CITRUS PARK, TAMPA
14223 PONDHAWK LANE
Nuevo
En Venta
$422,000
Casa
3 camas · 2 baños · 1,705 sqft
WOODBRIAR WEST, TAMPA
7250 WOODBROOK DR
Nuevo
En Venta
$585,000
Casa
3 camas · 2 baños · 2,433 sqft
CUMBERLAND MANORS PH 2, TAMPA
15301 MONTREAT WAY

Mercado cerca de esta dirección

Conteos en vivo en la misma zona.
Ver todo

The multiple listing information is provided by the Stellar MLS from a copyrighted compilation of listings. The compilation of listings and each individual listing are ©2026-present Stellar MLS. All Rights Reserved. The information provided is for consumers' personal, noncommercial use and may not be used for any purpose other than to identify prospective properties consumers may be interested in purchasing. All properties are subject to prior sale or withdrawal. All information provided is deemed reliable but is not guaranteed accurate, and should be independently verified. Listing courtesy of: PALERMO REAL ESTATE PROF. INC.