Vender tu casa
Valoración gratuita de tu hogar
Contacto
Cuéntenos sobre sus necesidades
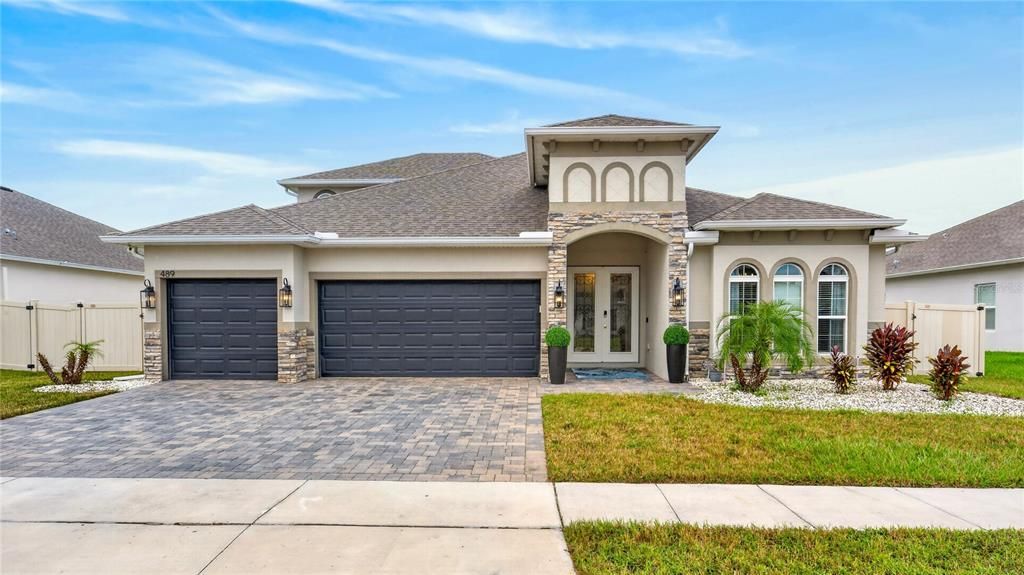
489 AVILA PLACE

Casa En Venta
$699,000

BTC: 8.35924420

ETH: 287.41776316

11 días
5 camas
4 baños
2,938 sqft

Visión general

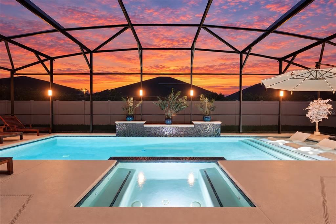
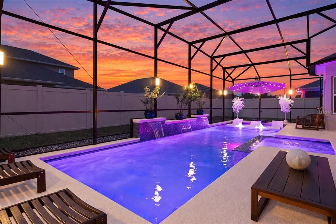
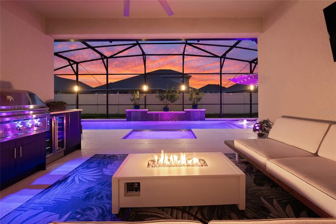
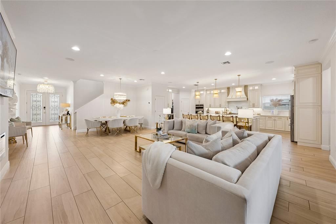
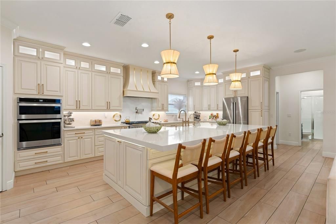
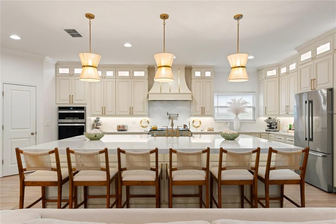
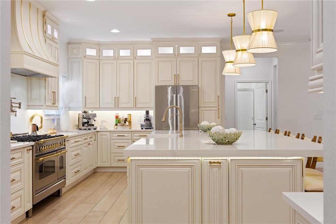
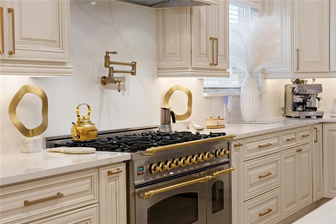
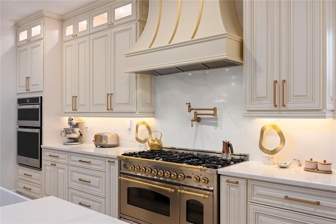
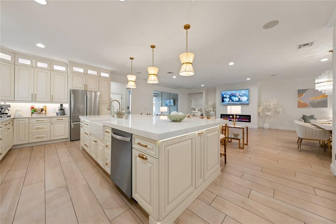
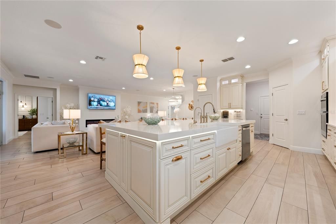
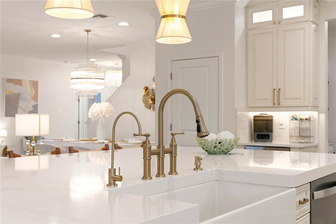
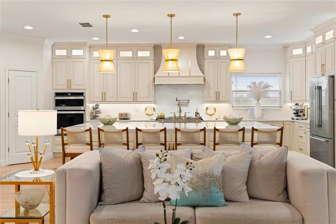
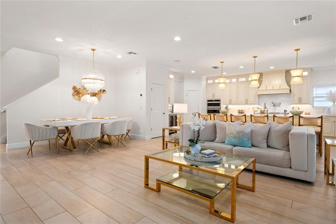
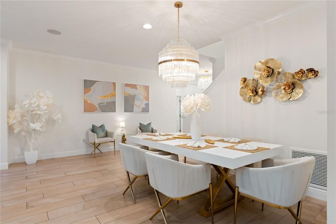
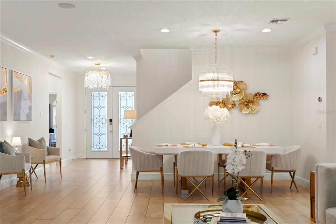
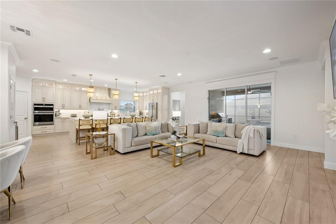
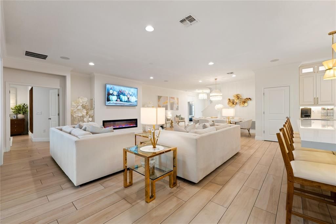
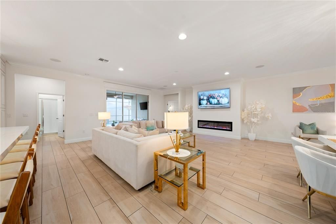
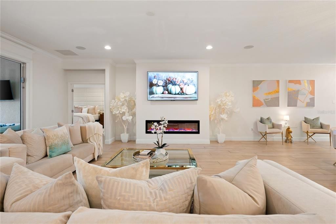
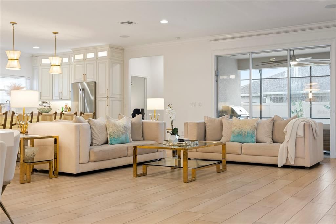
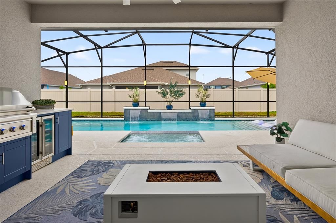
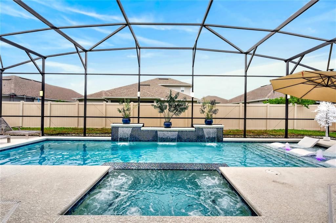
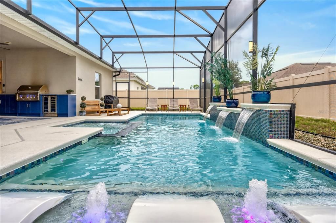
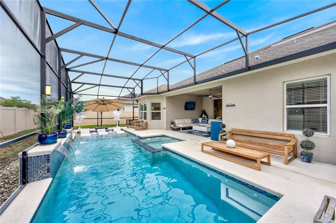
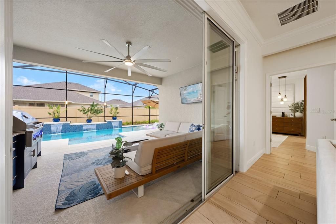
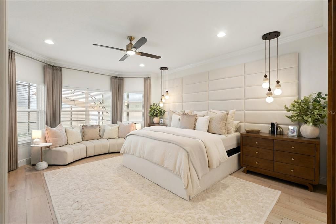
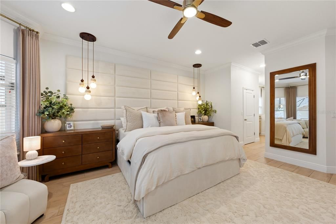
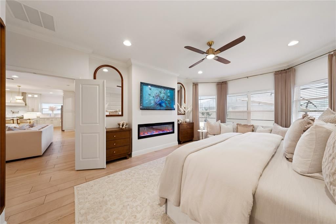
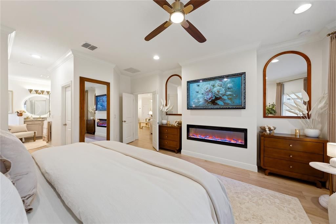
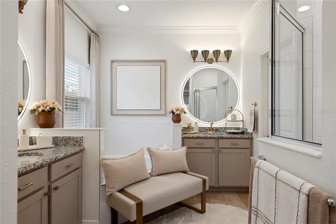
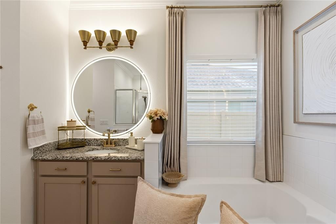
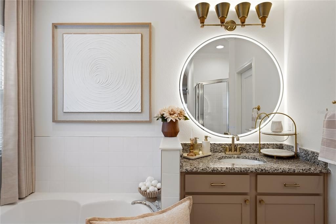
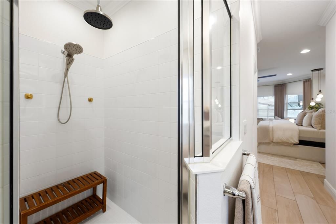
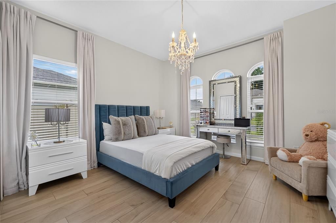
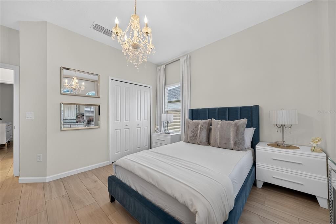
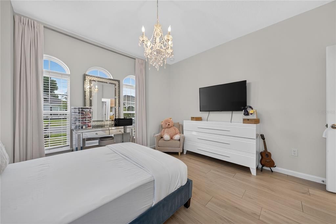
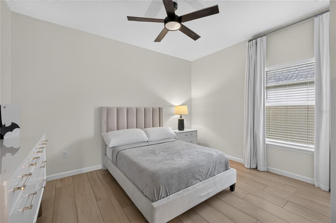
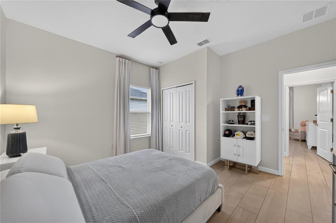
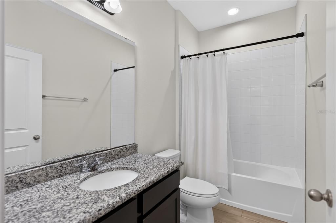
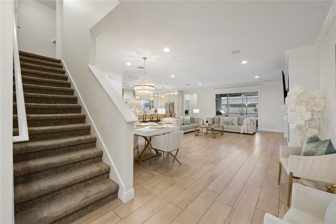
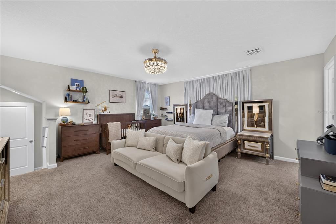
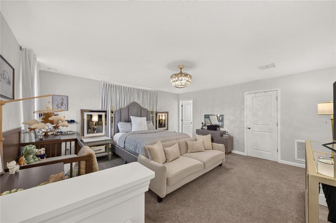
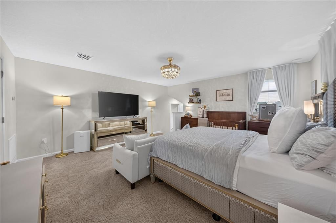
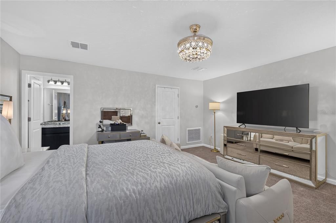
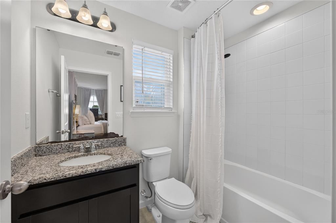
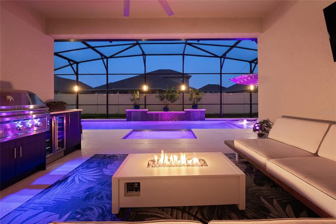
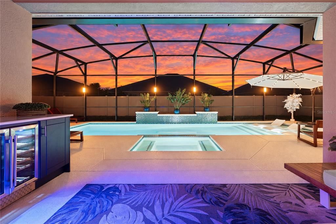
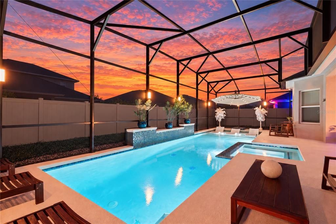
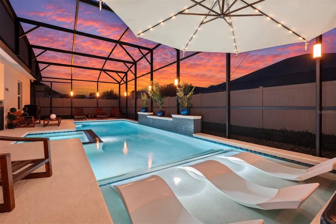
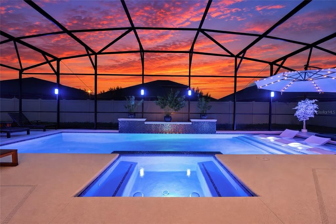
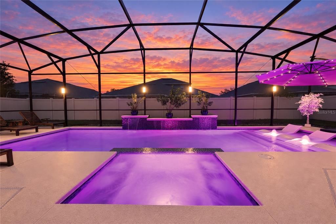
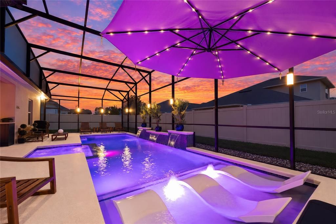
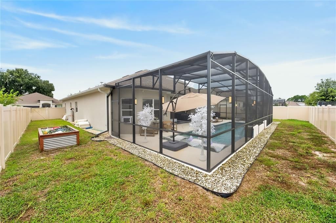
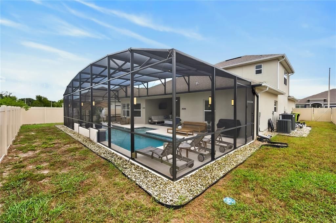
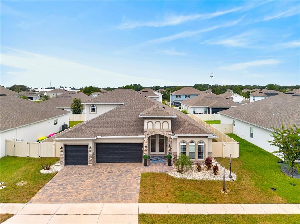
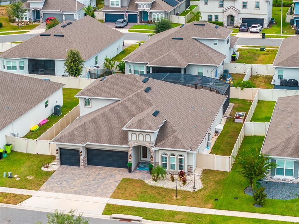
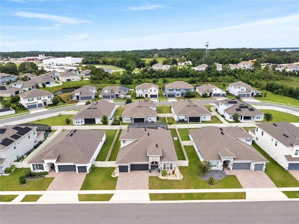
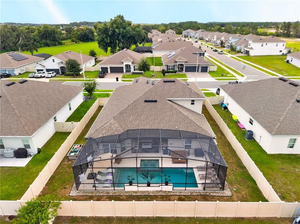
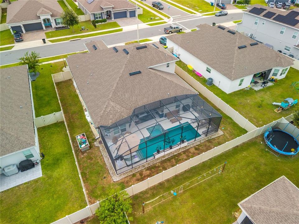
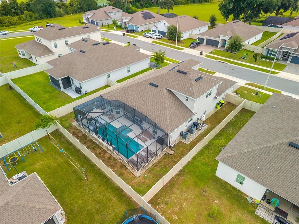
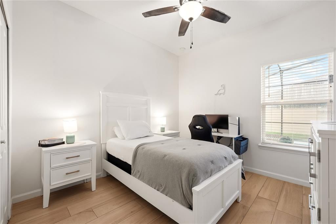
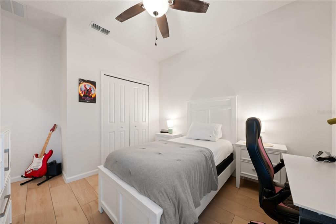
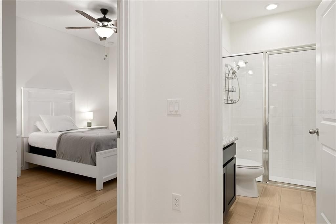
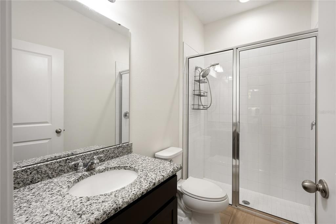
Welcome to 489 Avila Place! Featuring high-end finishes and custom upgrades throughout, this spacious, open-concept pool home delivers an exceptional level of refinement. The main level showcases stunning tile flooring, crown molding, and a bright living area complete with a sleek built-in electric fireplace. At the heart of the home, the epicurean kitchen is equipped with custom cabinetry, a seamless oversized island with underlighting, quartz countertops with a matching full-height backsplash, a porcelain farmhouse sink, Delta pot filler, and an imported ILVE range featuring a propane gas cooktop with a custom hood. Premium appliances-including a Bosch refrigerator and built-in wine fridge-complete this culinary haven. Designed for optimal privacy, the split floor plan spans three separate wings. The luxurious primary suite serves as a serene retreat with a bay window overlooking the pool, while its spa-like ensuite boasts upgraded dual vanities, a garden tub, a walk-in shower, and private water closet. Upstairs offers a private guest suite complete with a walk-in closet and dedicated ensuite bath. Outdoor entertainment centers around a screened enclosure with built-in lighting, framing a heated saltwater pool and spa. The covered patio includes a fully equipped outdoor kitchen with a built-in grill, wine fridge, and custom composite cabinets, all within a fully fenced backyard. Additional highlights include a whole-home surround sound system extending to the lanai and garage, epoxy garage flooring with custom storage cabinets, and a whole-home water softener system.
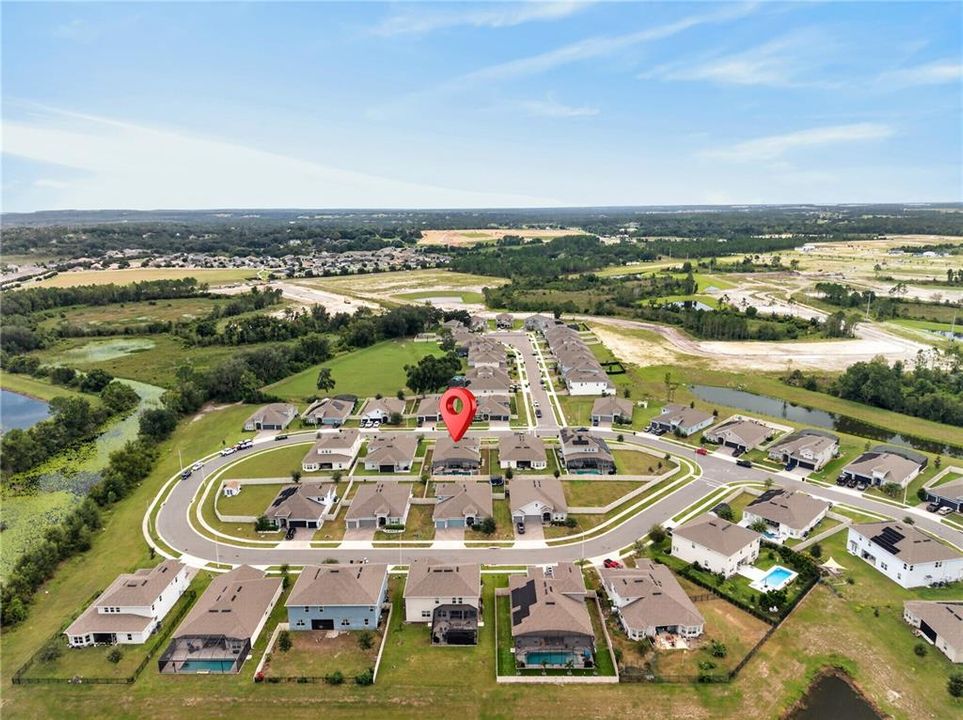
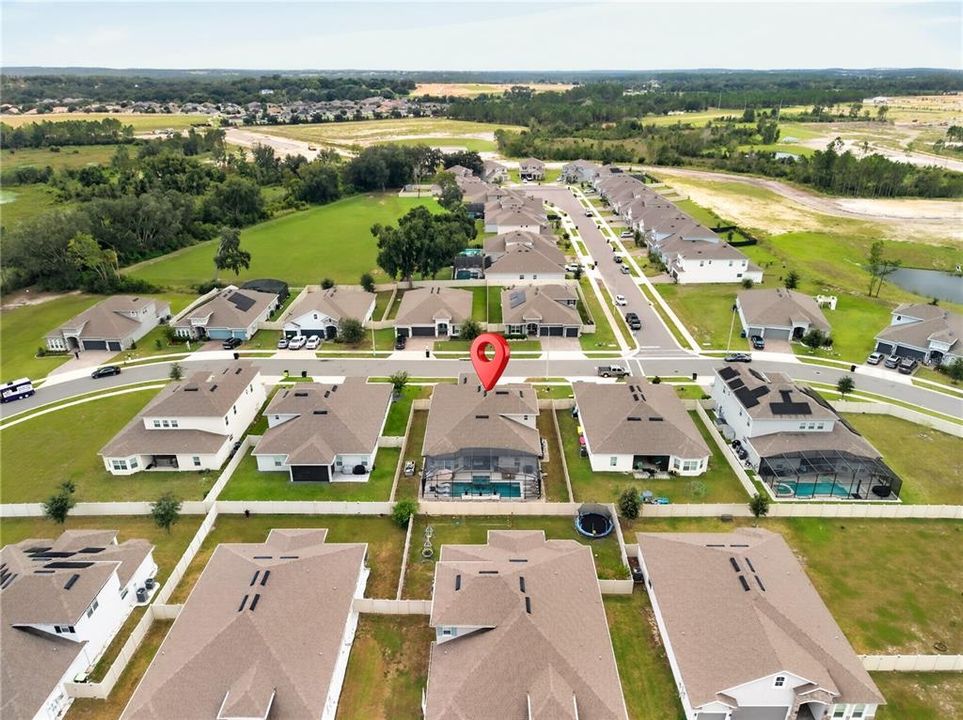
Ubicación

Detalles
Tipo:
Residential
Estacionamiento:
Sin datos
Año de construcción:
2022
Lote:
0.21 Hectáreas
Calefacción:
Central / Electric
precio por sq. medidor:
$238
Enfriamiento:
Central Air
HOA:
$280

Valuation

Our model vs. what's actually selling nearby.
Estimate
$647,976
$469K – $696K
Confidence Low
List vs. estimate
$51K above estimate
List $699,000 · +7.9%
Our model says this listing is priced above recent comparable activity. Room to negotiate.
Price per sq ft
$237
+18.4% vs. city median $201
Based on
6 MLS comparables
Median of recent comparable listings. Sold comps use closing price, active listings use list price.

Destacados

Annual tax
$8,509
2025
HOA
$280/qtr
Pool
In Ground
View
Pool
Pets
Allowed
Más hechos y características
  • Piso

    • Carpet

    • Tile

    Calefacción

    • Central

    • Electric

    Enfriamiento

    • Central Air

    Accesorios

    • Built-In Oven

    • Dishwasher

    • Microwave

    • Range

    • Range Hood

    • Refrigerator

    • Water Softener

    • Wine Refrigerator

    Otras características interiores

    • Ceiling Fan(s)

    • Open Floorplan

    • Primary Bedroom Main Floor

    • Split Bedroom

    • Walk-In Closet(s)

    Dormitorios y baños

    • Dormitorios: 5

    • Baños completos: 4

  • Propiedad

    • Pisos: Two

    • Piscina Privada: Si

    • Características Exteriores: Outdoor Kitchen / Private Yard / Rain Gutters

    Lote

    • Lote: 0.21 Hectáreas

    Otra Información de Propiedad

    • Número de Parcela: 262025001000005300

  • Tipo y estilo

    • Tipo de propiedad: Residential

    • Subtipo de propiedad: Single Family Residence

  • Utilidad

    • BB/HS Internet Available

    • Electricity Connected

    • Propane

    • Sewer Connected

    • Water Connected

  • Otra información financiera

    • HOA: $280

    • Frecuencia HOA: Quarterly

    • Importe anual de impuestos: $8,509

  • Detalles de la fuente

    • MLS ID: G5118669

    Otros hechos

    • Materiales de construcción: Block / Stucco

    • Detalles de la fundación: Slab

    • Características de la chimenea: Electric / Living Room / Master Bedroom

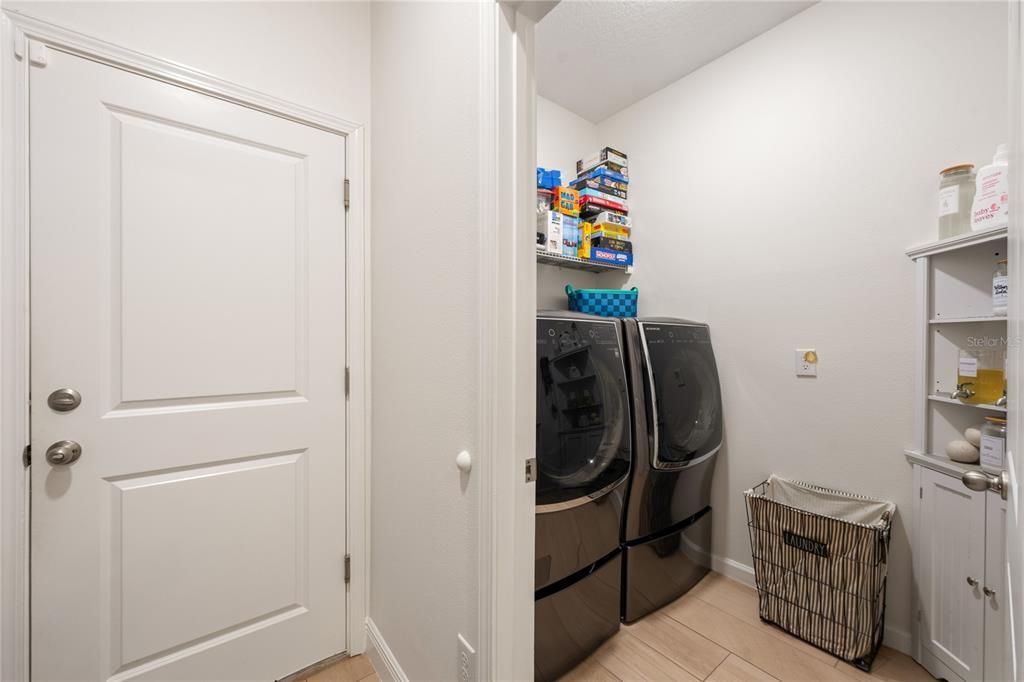
    • Características de lavandería: Inside / Laundry Room

    • Características del patio y el porche: Covered / Porch / Rear Porch / Screened

    • Características de la piscina: In Ground / Heated / Salt Water / Screen Enclosure / Waterfall

    • Características de la ventana: Bay Window(s)

    • Caras de dirección: South

    • Hogar: Si

    • Garaje adjunto: Si

    • Garaje: Si

    • Salón: 2938

    • Fuente de agua: Public

    • Nombre de subdivisión: TALICHET/VENEZIA NORTH

Consulta privada
Habla con el asesor de este inmueble.
Planos, documentos del HOA, comparables off-market, agendar una visita privada — un solo mensaje directo al especialista local.

Más como esta

En Venta
$550,000
Lotes / Tierras
10.00 acres
HOWEY IN THE HILLS
TBD NUMBER TWO ROAD
En Venta
$900,000
Casa
4 camas · 3 baños · 3,273 sqft
LAS COLINAS PH I SUB, HOWEY IN THE HILLS
9609 SAN FERNANDO COURT
-$30K
En Venta
$895,000
Casa
4 camas · 2 baños · 3,498 sqft
N/A, HOWEY IN THE HILLS
22808 STATE ROAD 19
En Venta
$527,900
Casa
4 camas · 3 baños · 3,020 sqft
TALICHET, HOWEY IN THE HILLS
591 VIA BELLA COURT
-$15K
En Venta
$624,999
Casa
6 camas · 4 baños · 3,985 sqft
TALICHET AT VENEZIA NORTH PHASE, HOWEY IN THE HILLS
559 VIA BELLA COURT
-$35K
En Venta
$590,000
Casa
3 camas · 2 baños · 2,072 sqft
LAS COLINAS PH II SUB, HOWEY IN THE HILLS
9219 SAN JOSE BOULEVARD
En Venta
$643,000
Casa
3 camas · 2 baños · 2,359 sqft
PALM GARDENS HOWEY-IN-THE-HILLS, HOWEY IN THE HILLS
700 S FLORIDA AVENUE
-$239K
En Venta
$495,000
Casa
7 camas · 4 baños · 5,058 sqft
TALICHET, HOWEY IN THE HILLS
603 AVILA PLACE

Mercado cerca de esta dirección

Conteos en vivo en la misma zona.
Ver todo

The multiple listing information is provided by the Stellar MLS from a copyrighted compilation of listings. The compilation of listings and each individual listing are ©2026-present Stellar MLS. All Rights Reserved. The information provided is for consumers' personal, noncommercial use and may not be used for any purpose other than to identify prospective properties consumers may be interested in purchasing. All properties are subject to prior sale or withdrawal. All information provided is deemed reliable but is not guaranteed accurate, and should be independently verified. Listing courtesy of: BHHS FLORIDA REALTY