Vender tu casa
Valoración gratuita de tu hogar
Contacto
Cuéntenos sobre sus necesidades

4891 SHADY PINES DRIVE

Casa En Venta
$694,000

BTC: 10.64743786

ETH: 364.75633856

76 días
5 camas
3 baños
2,882 sqft

Visión general

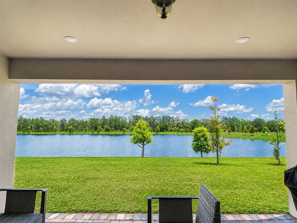
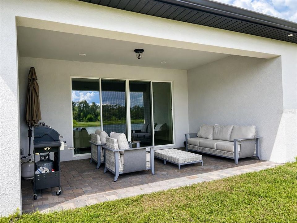
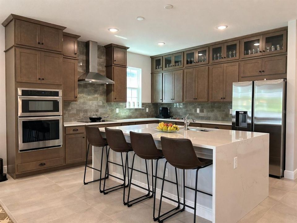
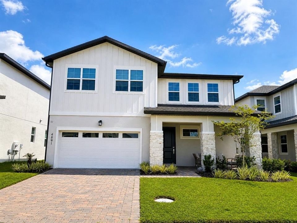
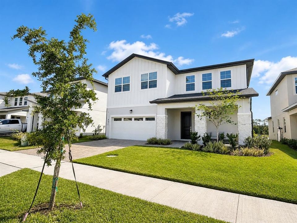
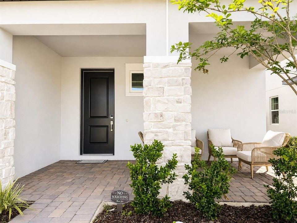
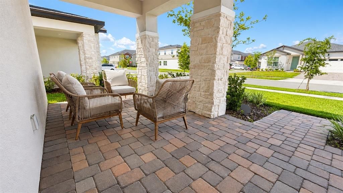
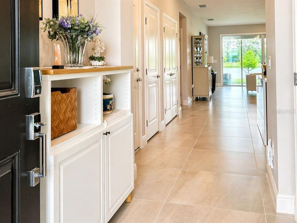
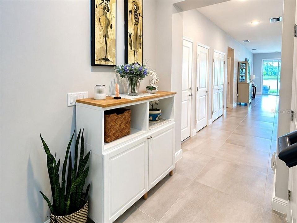
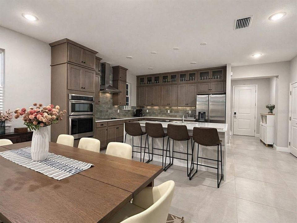
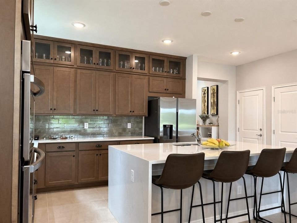
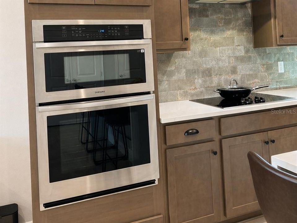
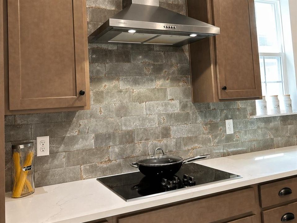
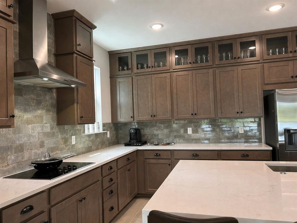
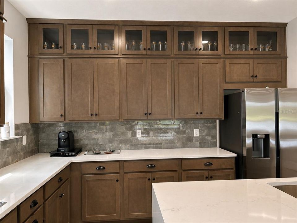
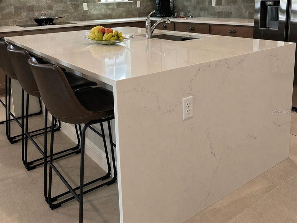
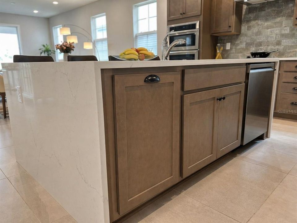
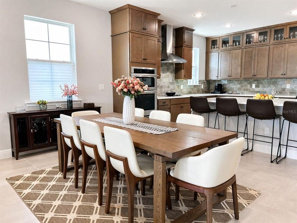
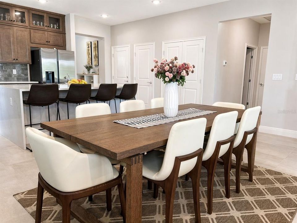
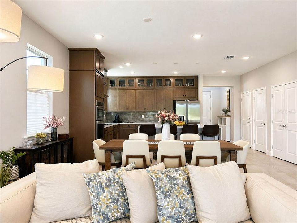
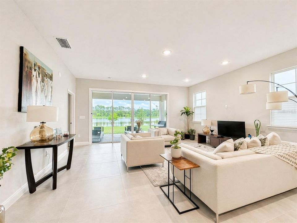
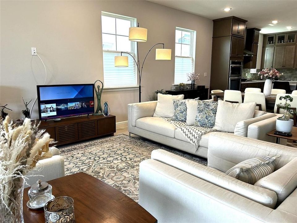
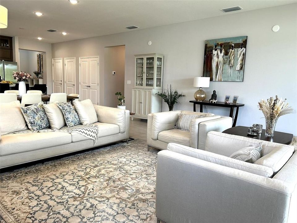
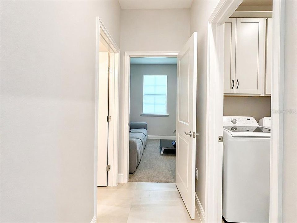
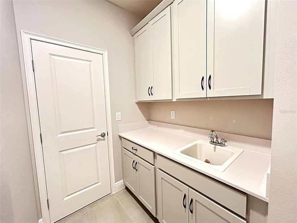
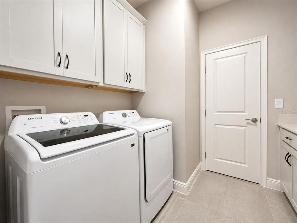
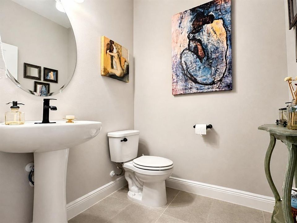
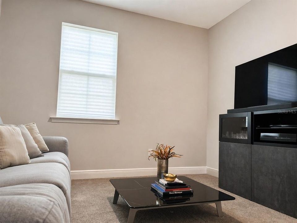
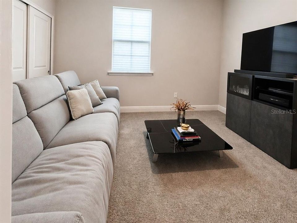
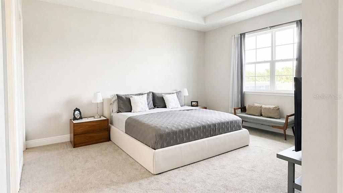
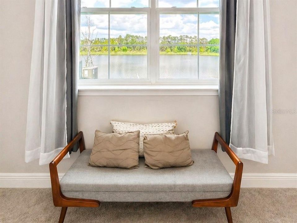
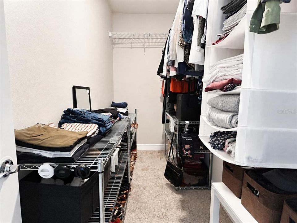
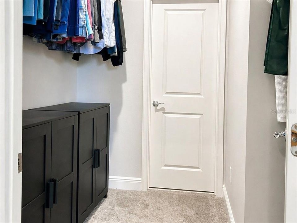
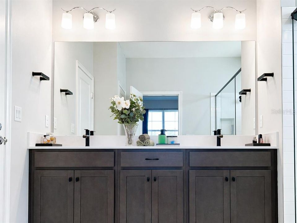
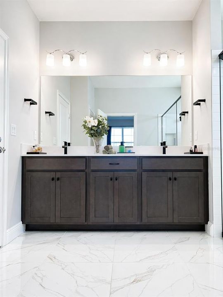
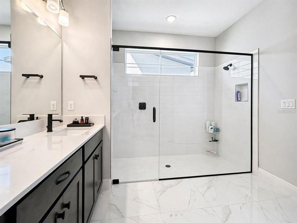
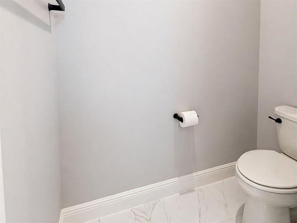
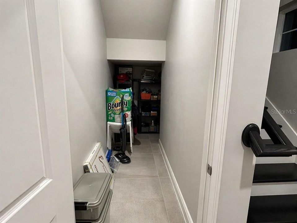
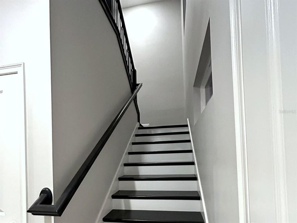
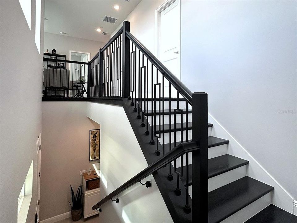
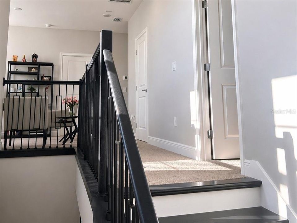
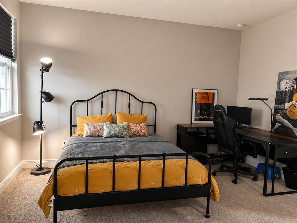
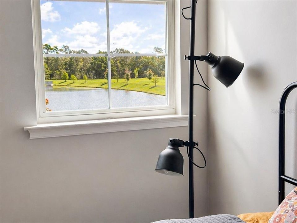
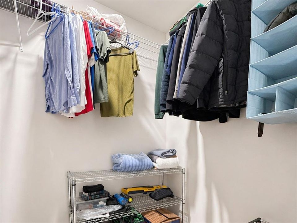
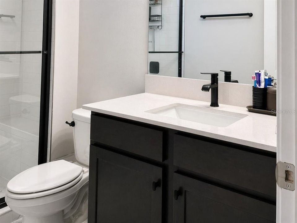
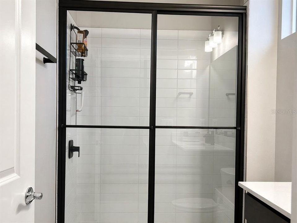
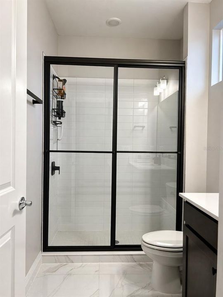
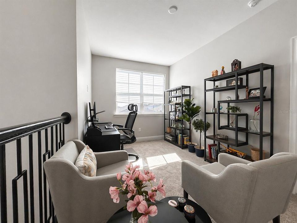
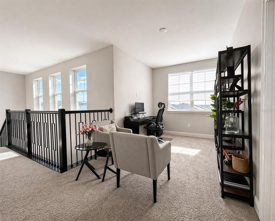
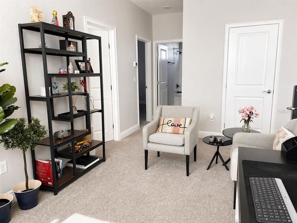
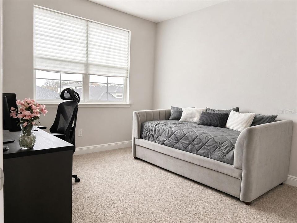
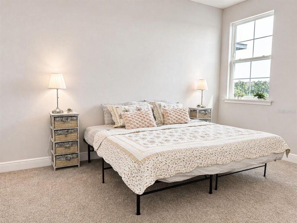
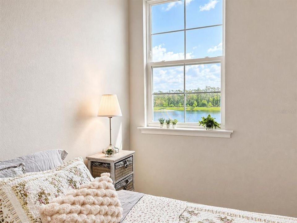
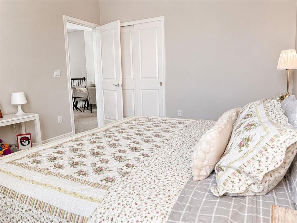
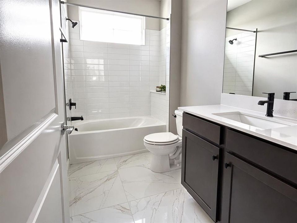
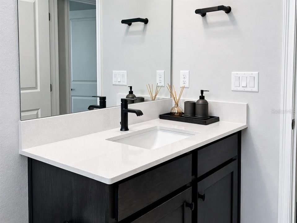
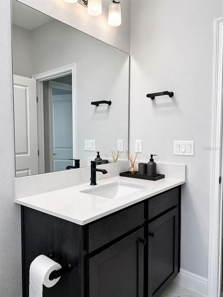
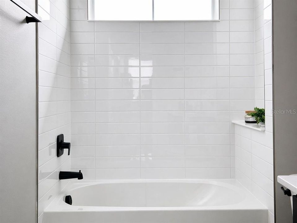
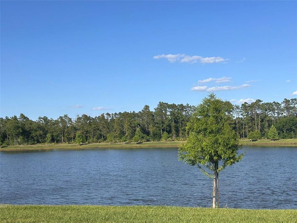
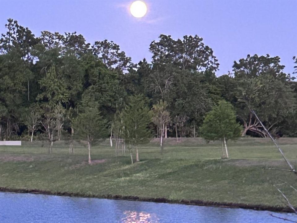
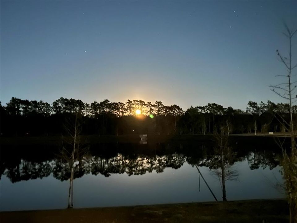
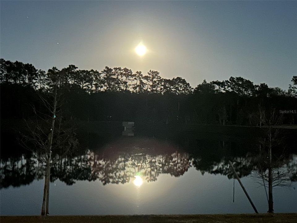
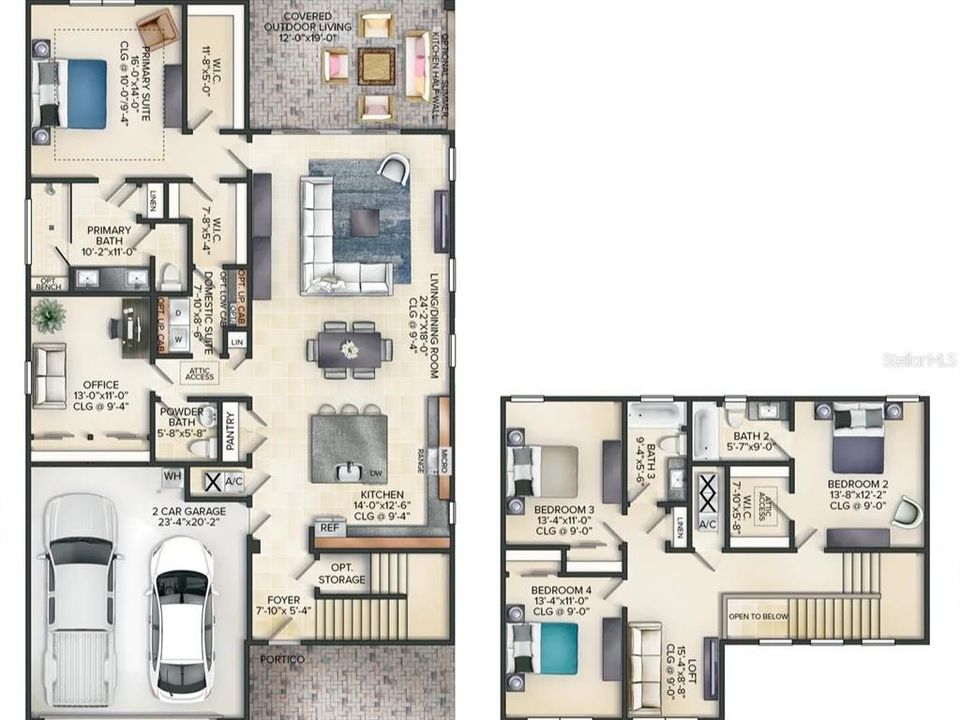
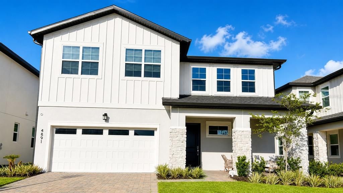
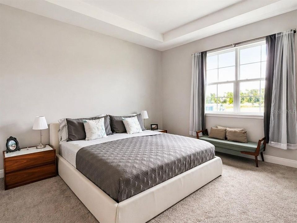
Stunning two-story home with serene pond views in Havenfield at CrossPrairie, St. Cloud, FL, offering 2,882 A/C sq. ft. plus under-stair storage. This highly upgraded home features 5 bedrooms, including two suites, 3.5 bathrooms, and a covered lanai. The first-floor primary suite offers dual walk-in closets, while the upstairs suite includes its own walk-in closet — totaling 3 spacious walk-in closets throughout the home. The bright open-concept layout seamlessly connects the gourmet kitchen, dining, and living areas, highlighted by oversized tile flooring, quartz countertops, oversized waterfall island, built-in oven and microwave tower, cooktop with exterior-vented hood, ceiling-height cabinetry with glass stacked uppers, and premium soft-close cabinetry in the kitchen and full bathrooms. Additional highlights include a laundry room with abundant cabinetry and utility sink, plus a covered lanai pre-plumbed and pre-wired for a future summer kitchen on a premium lot with no rear neighbors, offering peaceful pond views and added privacy. Conveniently located with easy access to the Florida Turnpike, approximately 25 minutes from Orlando International Airport (MCO) and about 30 minutes from Lake Nona, Medical City, Walt Disney World, Downtown Orlando, shopping, dining, and major Central Florida attractions. Note: Photos have been enhanced using artificial intelligence to improve color, sharpness, contrast, and overall presentation. No structural elements, dimensions, or permanent features have been altered, and no virtual staging has been performed. Security Notice: For security purposes, audio and video surveillance may be in use during showings.

Ubicación

Detalles

Tipo:
Residential
Estacionamiento:
Driveway / Garage Door Opener / Ground Level
Año de construcción:
2024
Lote:
0.14 Hectáreas
Calefacción:
Central / Electric
precio por sq. medidor:
$241
Enfriamiento:
Central Air
HOA:
$75

Valuation

Our model vs. what's actually selling nearby.
Estimate
$551,736
$437K – $630K
Confidence Low
List vs. estimate
$142K above estimate
List $694,000 · +25.8%
Our model says this listing is priced above recent comparable activity. Room to negotiate.
Price per sq ft
$240
+9.3% vs. city median $220
Based on
30 MLS comparables
Median of recent comparable listings. Sold comps use closing price, active listings use list price.
Destacados

Annual tax
$8,931
2025
HOA
$74/mo
View
Water
Garage
2 car garage
Pets
Breed Restrictions
Más hechos y características
  • Piso

    • Carpet

    • Ceramic Tile

    Calefacción

    • Central

    • Electric

    Enfriamiento

    • Central Air

    Accesorios

    • Built-In Oven

    • Cooktop

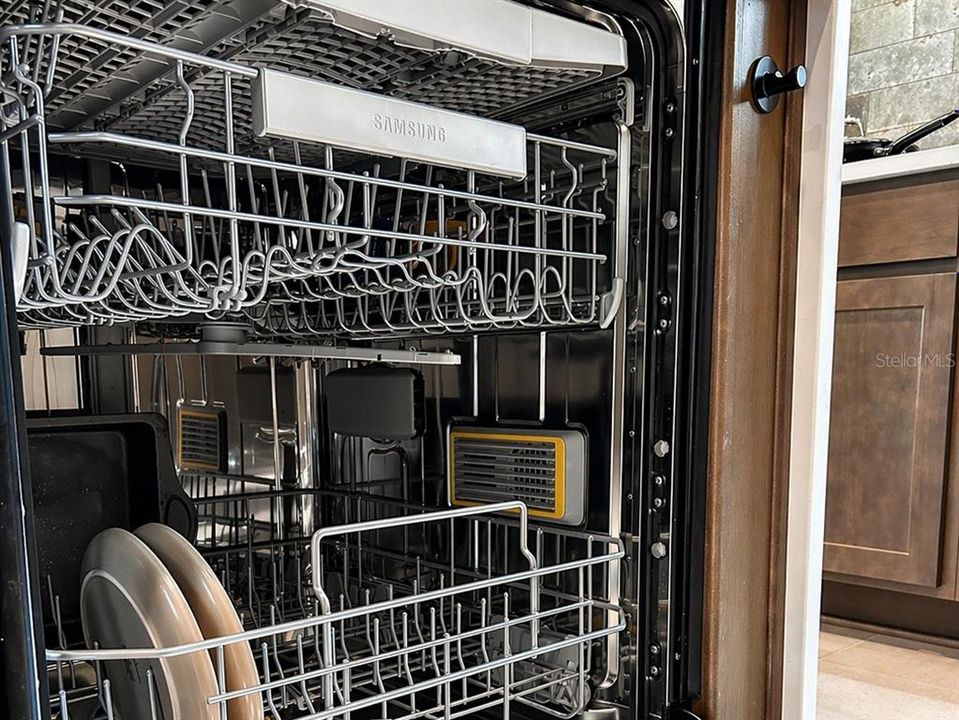
    • Dishwasher

    • Disposal

    • Dryer

    • Electric Water Heater

    • Microwave

    • Range Hood

    • Refrigerator

    • Washer

    Otras características interiores

    • High Ceilings

    • Kitchen/Family Room Combo

    • Open Floorplan

    • Primary Bedroom Main Floor

    • Solid Surface Counters

    • Solid Wood Cabinets

    • Stone Counters

    • Thermostat

    • Walk-In Closet(s)

    Dormitorios y baños

    • Dormitorios: 5

    • Baños: 1

    • Baños completos: 3

  • Estacionamiento

    • Driveway

    • Garage Door Opener

    • Ground Level

    Propiedad

    • Pisos: Two

    • Características Exteriores: Sidewalk / Sliding Doors

    Lote

    • Lote: 0.14 Hectáreas

    Otra Información de Propiedad

    • Número de Parcela: 212630364900014010

    • Zonificación: RES

  • Tipo y estilo

    • Tipo de propiedad: Residential

    • Subtipo de propiedad: Single Family Residence

  • Utilidad

    • Cable Available

    • Electricity Available

    • Electricity Connected

    • Public

    • Sewer Connected

    • Sprinkler Recycled

    • Water Available

    • Water Connected

    Energía verde

    • HVAC

  • Otra información financiera

    • HOA: $75

    • Frecuencia HOA: Monthly

    • Importe anual de impuestos: $8,932

  • Detalles de la fuente

    • MLS ID: O6404869

    Otros hechos

    • Materiales de construcción: Block / Stucco

    • Detalles de la fundación: Slab

    • Características de lavandería: Inside / Laundry Room

    • Caras de dirección: West

    • Espacios de garaje: 2

    • Garaje adjunto: Si

    • Garaje: Si

    • Salón: 2882

    • Fuente de agua: Public

    • Nombre de subdivisión: HAVENFIELD AT CROSS PRAIRIE PH 2 PB 34 PGS 102-10

Consulta privada
Habla con el asesor de este inmueble.
Planos, documentos del HOA, comparables off-market, agendar una visita privada — un solo mensaje directo al especialista local.

Más como esta

Nuevo
En Venta
$569,999
Casa
4 camas · 4 baños · 3,545 sqft
ESPRIT PH 2, ST CLOUD
3560 PIXIE LANE
Nuevo
En Venta
$519,060
Casa
4 camas · 3 baños · 2,397 sqft
TOHOQUA, KISSIMMEE
2562 WINTER SKY STREET
En Venta
$529,900
Casa
4 camas · 3 baños · 2,772 sqft
SAWGRASS UNIT 2, ST CLOUD
3910 COUNTRYSIDE VIEW COURT
En Venta
$529,654
Casa
4 camas · 3 baños · 2,185 sqft
PALMERAS AT CROSSPRAIRIE, ST CLOUD
5713 COOPERS HAWK COURT
En Venta
$534,146
Casa
4 camas · 3 baños · 2,317 sqft
PALMERAS AT CROSSPRAIRIE, ST CLOUD
5701 COOPERS HAWK COURT
En Venta
$646,349
Casa
5 camas · 3 baños · 3,574 sqft
WATERLIN, ST CLOUD
4458 E FIREFLY LANE
En Venta
$660,669
Casa
6 camas · 4 baños · 4,081 sqft
WATERLIN, ST CLOUD
4452 S FIREFLY LANE
En Venta
$647,746
Casa
6 camas · 4 baños · 4,081 sqft
WATERLIN, ST CLOUD
200 S CYPRESS FORK TRAIL

Mercado cerca de esta dirección

Conteos en vivo en la misma zona.
Ver todo

The multiple listing information is provided by the Stellar MLS from a copyrighted compilation of listings. The compilation of listings and each individual listing are ©2026-present Stellar MLS. All Rights Reserved. The information provided is for consumers' personal, noncommercial use and may not be used for any purpose other than to identify prospective properties consumers may be interested in purchasing. All properties are subject to prior sale or withdrawal. All information provided is deemed reliable but is not guaranteed accurate, and should be independently verified. Listing courtesy of: TALENT REALTY SOLUTIONS