Vender tu casa
Valoración gratuita de tu hogar
Contacto
Cuéntenos sobre sus necesidades

4951 COURTLAND LOOP

Casa En Venta
$650,000

BTC: 8.35314528

ETH: 270.83333333

Nuevo
4 camas
3 baños
2,562 sqft

Visión general

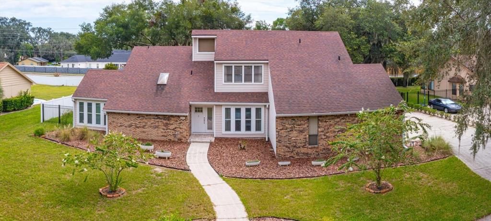
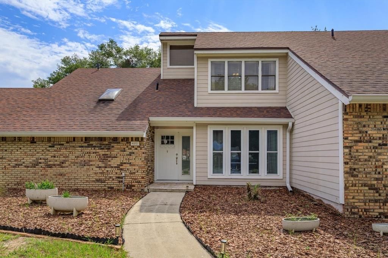
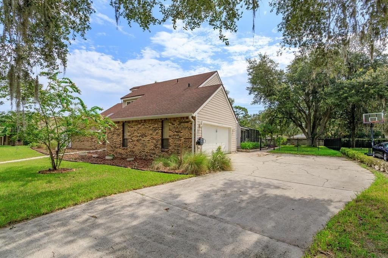
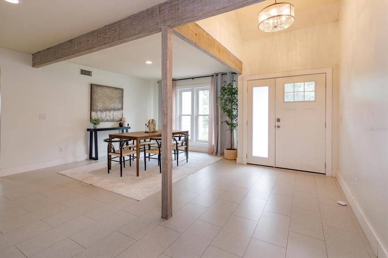
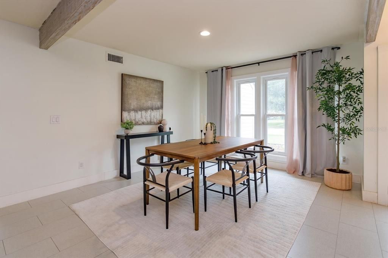
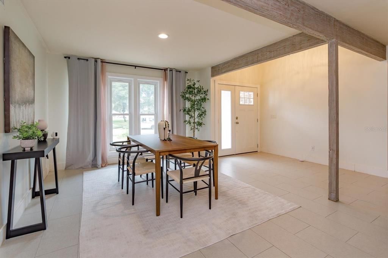
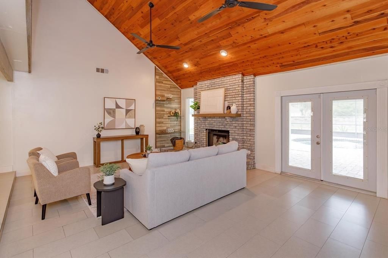
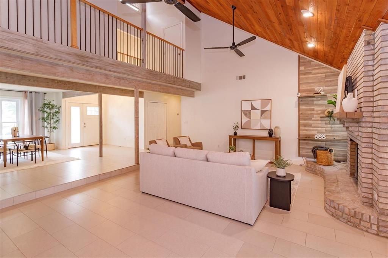
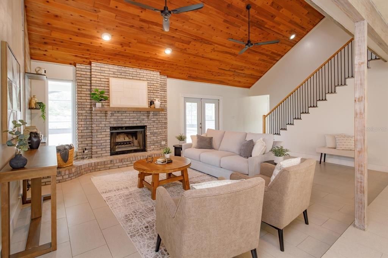
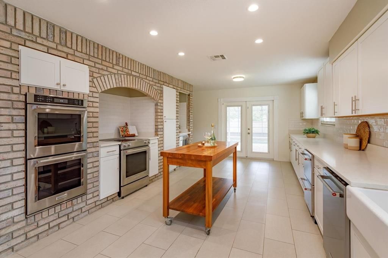
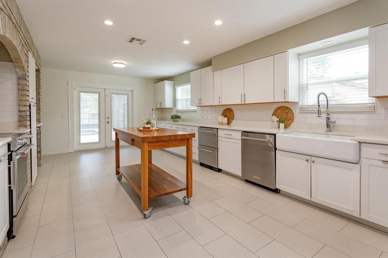
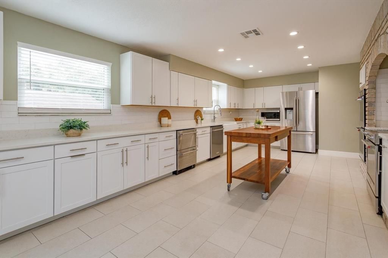
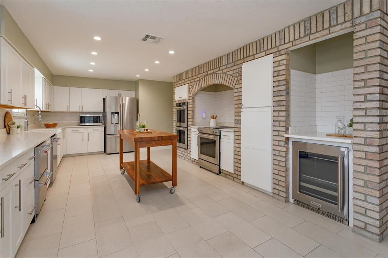
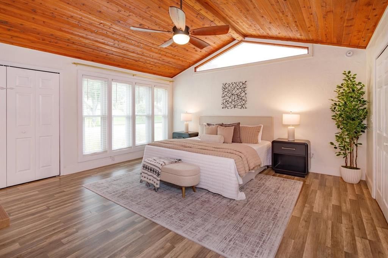
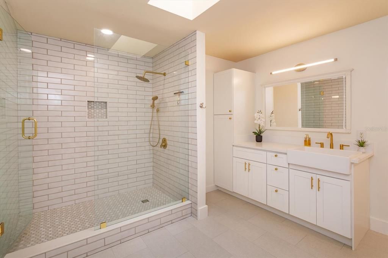
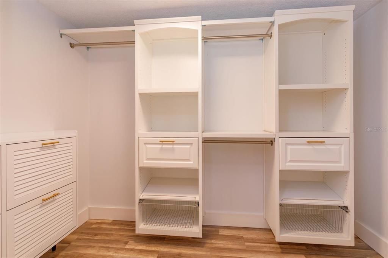
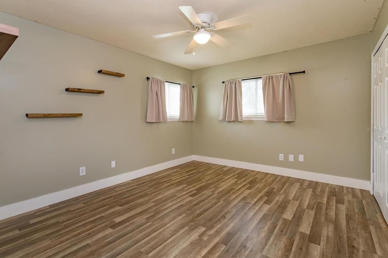
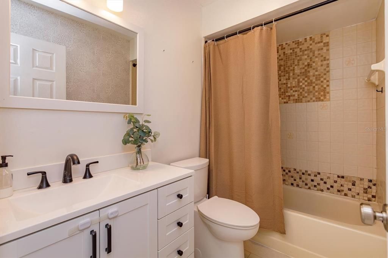
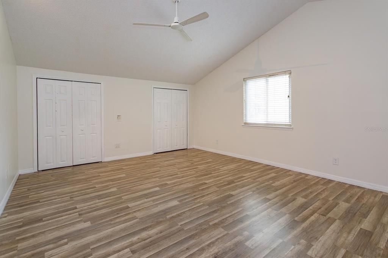
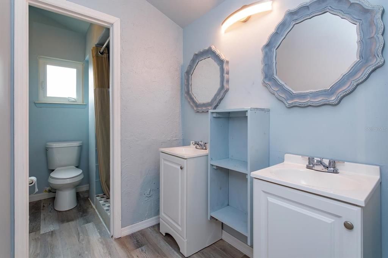
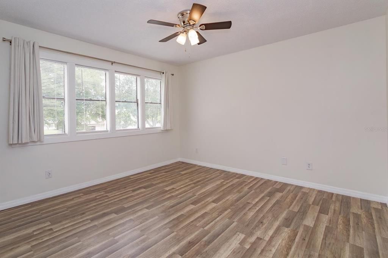
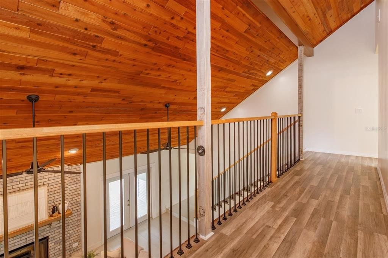
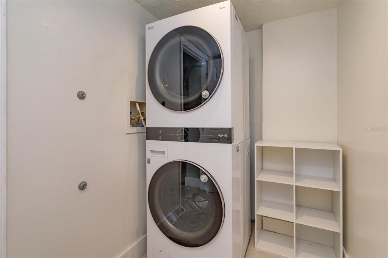
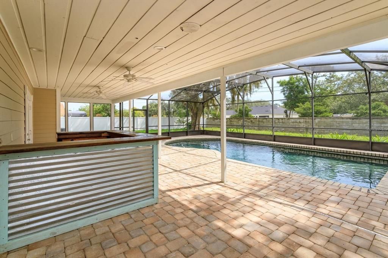
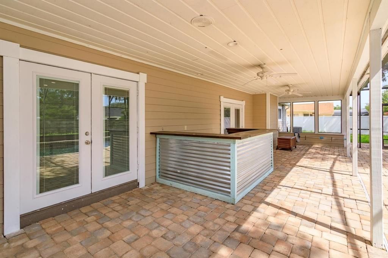
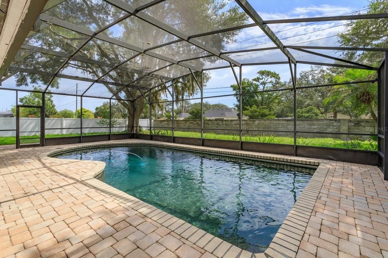
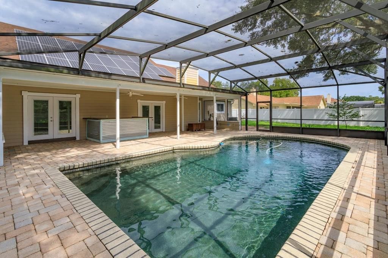
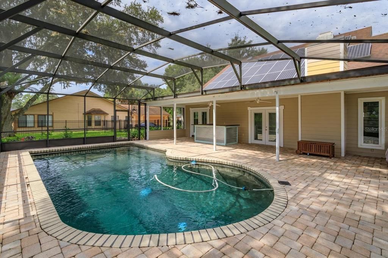
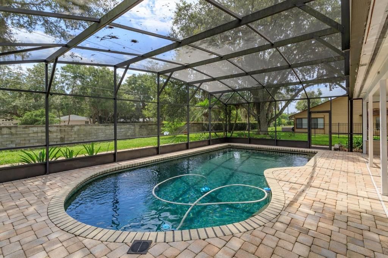
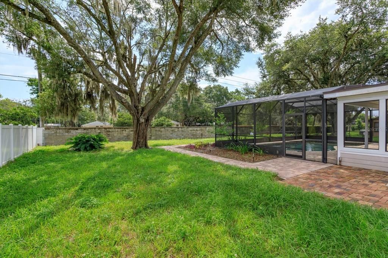
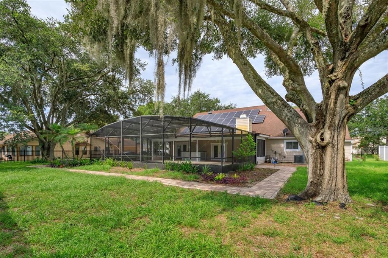
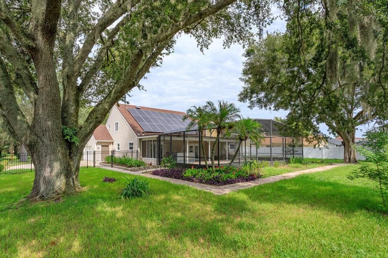
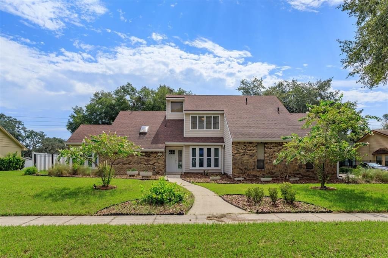
UPDATED WINTER SPRINGS POOL HOME IN THE HIGHLY DESIRABLE TUSKAWILLA AREA! Welcome to 4951 Courtland Loop, where timeless character, extensive upgrades and the Florida lifestyle come together. This impressive .38-acre homesite is surrounded by beautiful mature oaks. TUSKABAY is located in the heart of TUSCAWILLA, one of ORLANDO's Best COMMUNITIES. Offering 4 bedrooms, 3 full baths and 2,562 square feet, this is the MOVE-IN READY Winter Springs home you've been waiting for. Top features include a desirable FIRST-FLOOR PRIMARY & Sec.Bedrooms, Gourmet KITCHEN, SIDE-ENTRY GARAGE, spacious living areas and impressive indoor-outdoor layout designed for entertaining. Main entry offers view of large living area with cozy, BRICK WOOD BURNING FIREPLACE with POOL & YARD VIEWS. OPEN CONCEPT DINING- LIVING ROOM COMBO flanking the kitchen, primary and secondary downstairs' bedrooms flows.The PRIMARY BEDROOM boasts CATHEDRAL CEILINGS, DOUBLE CLOSETS, TRANSOM/FULL LENGTH WINDOWS, immersing the room in natural light. Warm, wood style flooring contrasts the lighter finishes exquisitely and leads to the ENSUITE, LUXURY BATHROOM. The remodeled primary bath adds another touch of luxury with QUARTZ COUNTERTOPS, GOLD FINISHES, FARMHOUSE-STYLE SINK and GLASS ENCLOSED SHOWER with SUBWAY TILE. At the heart of the home is a beautifully RENOVATED KITCHEN offering a timeless look,appealing to discriminating buyers. Crisp, LIGHT CABINETRY with clean lines offers abundant storage, complemented by EXPANSIVE QUARTZ COUNTERTOPS and a classic backsplash. The butcher-block island compliments the STAINLESS STEEL APPLIANCES package including the JennAir range, low maintenance KitchenAid appliances with double oven, dishwasher, wine and beverage cooler. This kitchen was created for everyday living and entertaining, blending style and practicality. Upstairs you'll find two large, private bedrooms with a bathroom and loft view of the downstairs. Through the FRENCH DOORS to the outside you'll discover your own backyard retreat. Enjoy the swaying oak trees from your private lanai, in-ground POOL, expansive PAVER PATIO, extended walkways, over .38 ACRE FENCED YARD and mature landscaping provide an incredible setting for weekend gatherings, quiet mornings and year-round outdoor living. Enjoy the parklike feel from the comfort of home. Even more impressive is the investment already made in the home's major systems available to a buyer without having to assume the payment or finance a new roof or solar system. Buy HASSLE FREE, no insurance issues here with a 2021 installed roof, seller-owned 11.745 kW solar system, TESLA POWERWALL BATTERY, DOUBLE PANE WINDOWS, high-efficiency heat-pump water heater, WHOLE-HOME WATER FILTRATION AND SOFTENER, Nest thermostats and EV CHARGING combine modern technology with energy-conscious living. The sellers' transfer offers an incredible opportunity for a savvy buyer to buy an outstanding home at an even better VALUE. Too many improvements like upgraded irrigation, newer gutters and additional improvements to mention that make this home truly stand apart. If you've been searching for a WINTER SPRINGS POOL HOME, Tuskawilla home, updated 4-bedroom home, energy-efficient home or move-in-ready home in Seminole County, 4951 Courtland Loop deserves to be at the top of your list. Space. Pool. Upgrades. Energy efficiency. Exceptional Winter Springs LIFESTYLE. This is the home buyers have been waiting for—schedule your private showing today.

Ubicación

Detalles

Tipo:
Residential
Estacionamiento:
Sin datos
Año de construcción:
1984
Lote:
0.38 Hectáreas
Calefacción:
Electric
precio por sq. medidor:
$254
Enfriamiento:
Central Air
HOA:
$480

Valuation

Our model vs. what's actually selling nearby.
Estimate
$532,450
$430K – $632K
Confidence Low
List vs. estimate
$117K above estimate
List $650,000 · +22.1%
Our model says this listing is priced above recent comparable activity. Room to negotiate.
Price per sq ft
$253
+0.4% vs. city median $252
Based on
14 MLS comparables
Median of recent comparable listings. Sold comps use closing price, active listings use list price.

Destacados

Annual tax
$7,854
2025
HOA
$480/yr
Pool
In Ground
View
Trees/Woods
Garage
2 car garage
Pets
Allowed
Más hechos y características
  • Piso

    • Laminate

    • Tile

    Calefacción

    • Electric

    Enfriamiento

    • Central Air

    Accesorios

    • Built-In Oven

    • Cooktop

    • Dishwasher

    • Disposal

    • Dryer

    • Ice Maker

    • Microwave

    • Refrigerator

    • Washer

    • Wine Refrigerator

    Otras características interiores

    • Cathedral Ceiling(s)

    • Ceiling Fan(s)

    • High Ceilings

    • Open Floorplan

    • Primary Bedroom Main Floor

    • Solid Surface Counters

    • Thermostat

    • Vaulted Ceiling(s)

    • Walk-In Closet(s)

    Dormitorios y baños

    • Dormitorios: 4

    • Baños completos: 3

  • Propiedad

    • Pisos: Two

    • Piscina Privada: Si

    • Características Exteriores: French Doors / Irrigation System / Sidewalk

    Lote

    • Lote: 0.38 Hectáreas

    Otra Información de Propiedad

    • Número de Parcela: 13213050700000020

    • Zonificación: R-1AAA

  • Tipo y estilo

    • Tipo de propiedad: Residential

    • Subtipo de propiedad: Single Family Residence

  • Utilidad

    • Cable Available

    • Electricity Connected

    • Sewer Connected

    • Solar

    • Water Connected

  • Otra información financiera

    • HOA: $480

    • Frecuencia HOA: Annually

    • Importe anual de impuestos: $7,854

  • Detalles de la fuente

    • MLS ID: O6435785

    Otros hechos

    • Materiales de construcción: Brick

    • Detalles de la fundación: Slab

    • Características de la chimenea: Family Room

    • Características de lavandería: Inside

    • Características del lote: Private / Sidewalk

    • Características de la piscina: In Ground / Pool Sweep

    • Características de la ventana: Blinds / Rods / Shades

    • Caras de dirección: West

    • Estilo arquitectónico: Traditional

    • Hogar: Si

    • Espacios de garaje: 2

    • Garaje: Si

    • Salón: 2562

    • Fuente de agua: Public

    • Nombre de subdivisión: TUSKABAY PH 1

Consulta privada
Habla con el asesor de este inmueble.
Planos, documentos del HOA, comparables off-market, agendar una visita privada — un solo mensaje directo al especialista local.

Más como esta

Nuevo
En Venta
$529,000
Casa
3 camas · 2 baños · 2,047 sqft
GARDEN LAKE ESTATES UNIT 1, WINTER PARK
1660 GLADIOLAS DRIVE
Nuevo
En Venta
$649,000
Casa
3 camas · 2 baños · 2,106 sqft
REGENCY ESTATES, OVIEDO
2564 MORNING STAR PLACE
-$25K
En Venta
$750,000
Casa
4 camas · 3 baños · 3,020 sqft
MEADOWS AT HAWKS CREST, WINTER PARK
1287 VERDANT GLADE PLACE
En Venta
$510,000
Casa
3 camas · 2 baños · 1,978 sqft
EAGLES WATCH PH 1, WINTER SPRINGS
133 REDTAIL PLACE
En Venta
$770,000
Casa
4 camas · 3 baños · 2,192 sqft
PRESERVE AT HAWKS CREST, WINTER PARK
2286 MARSH SEDGE LANE
En Venta
$797,500
Casa
3 camas · 2 baños · 2,890 sqft
WATTS FARMS, WINTER SPRINGS
1450 BIRD ROAD
En Venta
$610,000
Casa
5 camas · 3 baños · 2,817 sqft
CAMELOT UNIT 2, CASSELBERRY
1033 CRYSTAL BOWL CIRCLE
En Venta
$495,000
Casa
4 camas · 2 baños · 2,115 sqft
DEER RUN UNIT 9A, CASSELBERRY
1539 ELF STONE DRIVE

Mercado cerca de esta dirección

Conteos en vivo en la misma zona.
Ver todo

The multiple listing information is provided by the Stellar MLS from a copyrighted compilation of listings. The compilation of listings and each individual listing are ©2026-present Stellar MLS. All Rights Reserved. The information provided is for consumers' personal, noncommercial use and may not be used for any purpose other than to identify prospective properties consumers may be interested in purchasing. All properties are subject to prior sale or withdrawal. All information provided is deemed reliable but is not guaranteed accurate, and should be independently verified. Listing courtesy of: WATSON REALTY CORP