Vender tu casa
Valoración gratuita de tu hogar
Contacto
Cuéntenos sobre sus necesidades
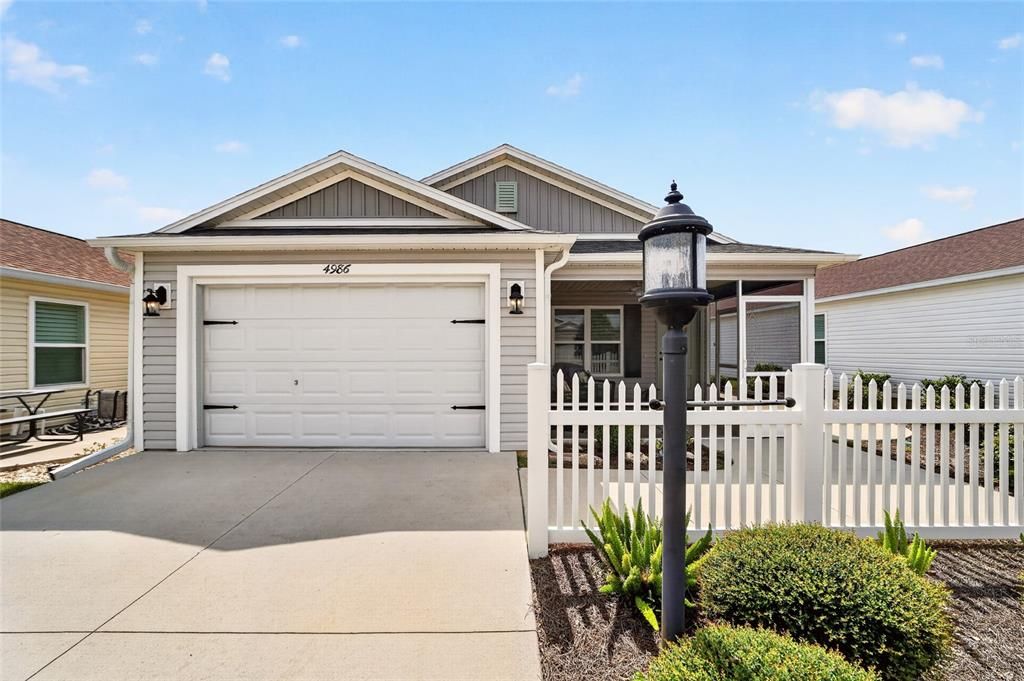
4986 ELLIE LANE

Casa En Venta
$297,000

BTC: 3.81674484

ETH: 123.75000000

5 días
2 camas
2 baños
1,184 sqft

Visión general

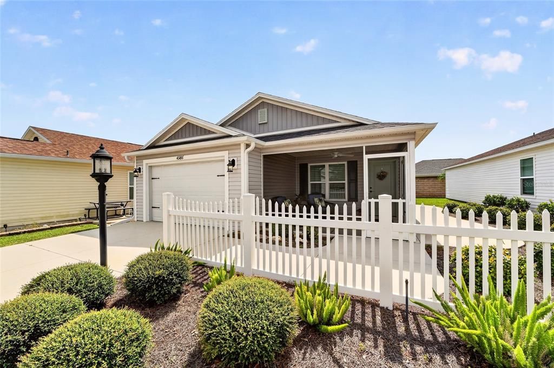
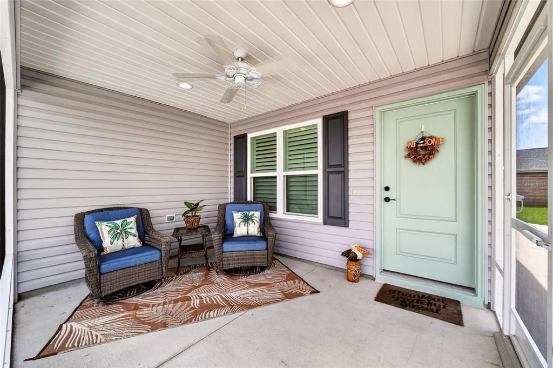
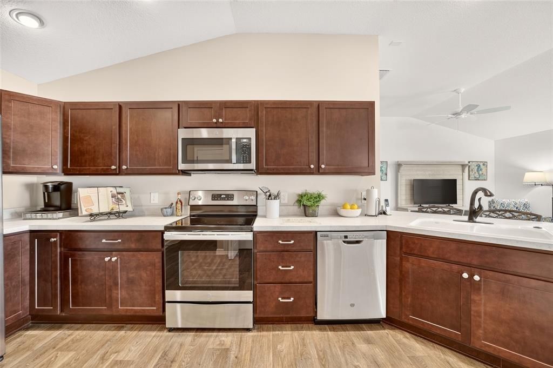
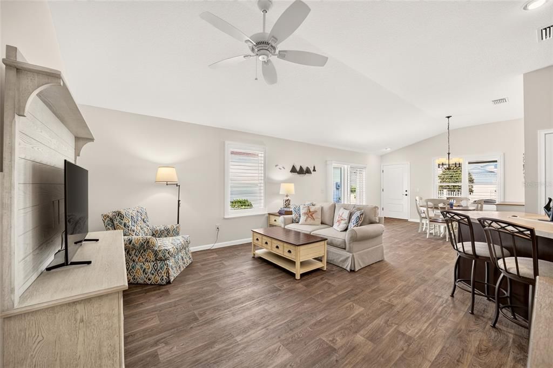
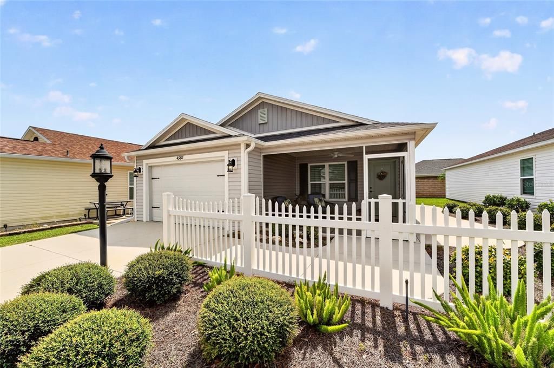
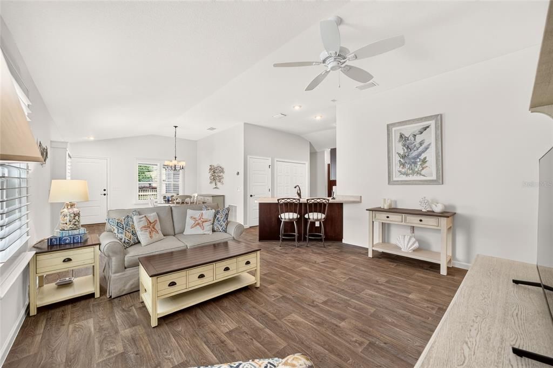
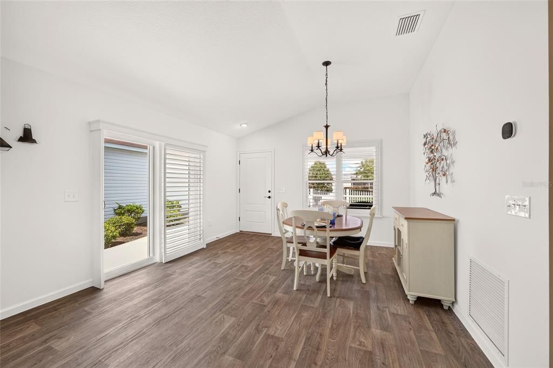
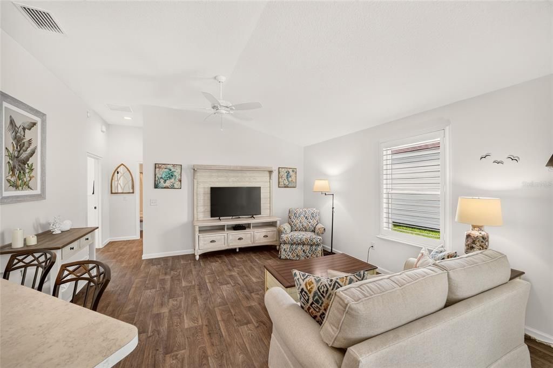
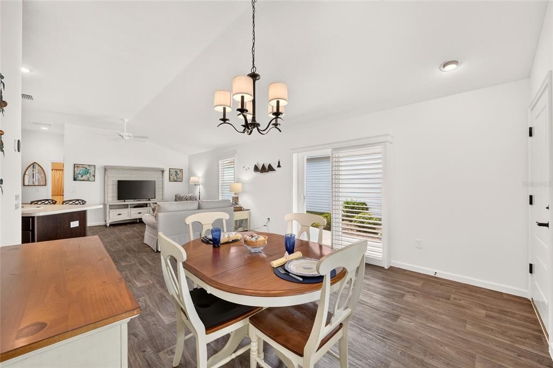
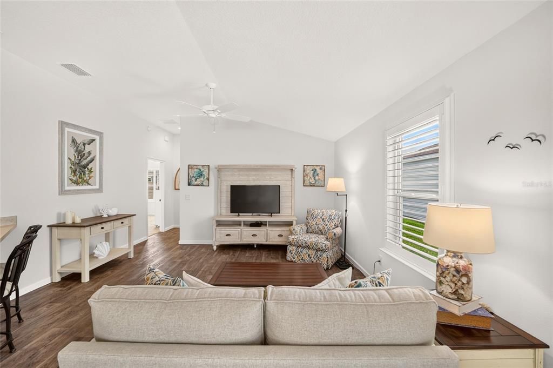
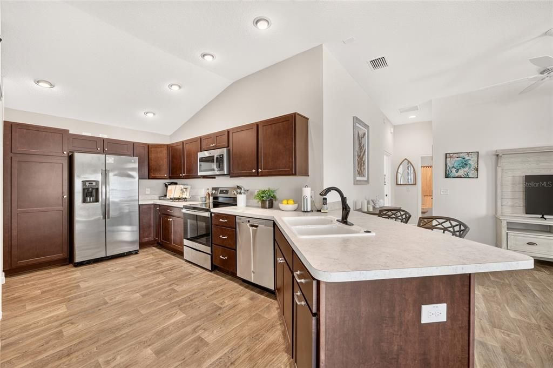
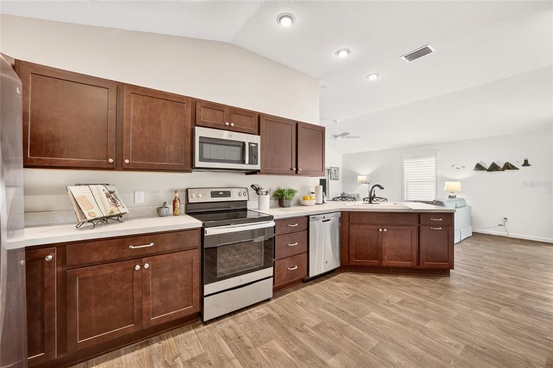
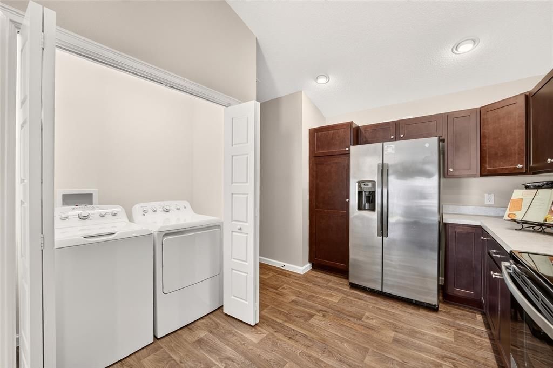
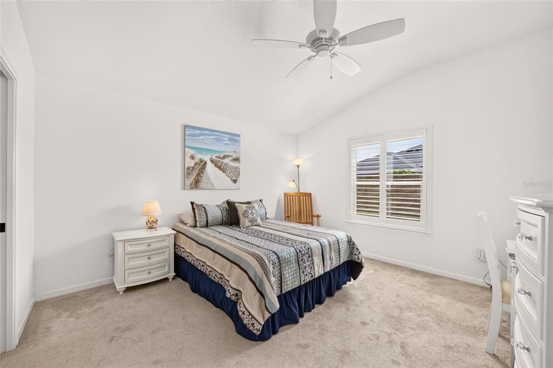
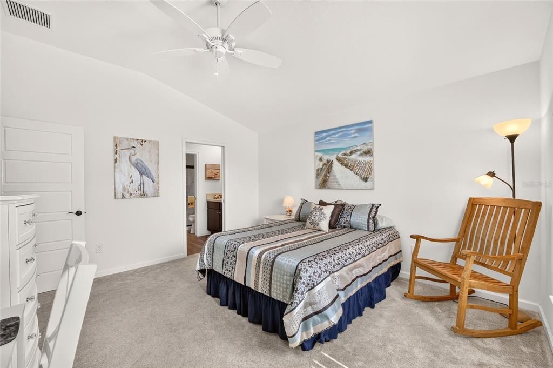
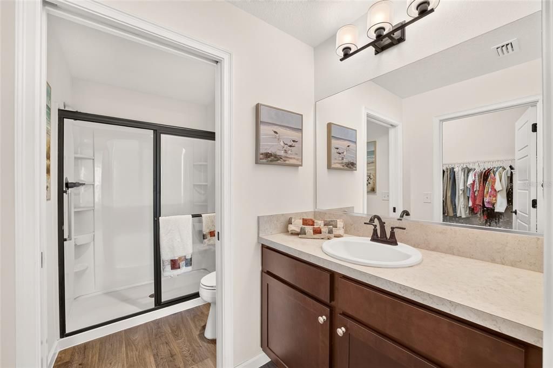
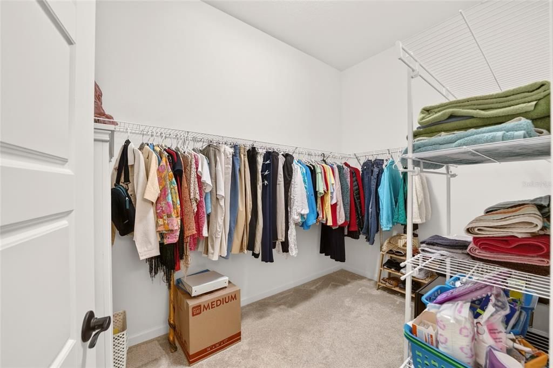
Discover the perfect blend of style, comfort, and Florida living in this beautifully appointed 2-bedroom, 2-bath Patio Villa in the desirable Village of Chitty Chatty in The Villages and just minutes from the very popular Brownwood Paddock Square. This 1,184-square-foot home comes Mostly Furnished and offers an inviting open layout with a beautiful kitchen, quality finishes, and plantation shutters throughout that add both elegance and privacy. The spacious living areas flow naturally toward the outdoor spaces, making this home ideal for relaxing, entertaining, and enjoying the Florida lifestyle. Step outside and discover a large patio and screened-in porch, providing wonderful options for morning coffee, afternoon relaxation, or entertaining friends. The outdoor living space is one of this home's standout features. The garage is especially appealing, offering built-in cabinets and a workbench, providing excellent storage and a convenient space for hobbies, projects, or keeping everything organized. Located in Chitty Chatty, the home is surrounded by the scenic Chitty Chatty Preserve, offering beautiful natural surroundings and a peaceful setting. Residents also enjoy convenient access to the Rohan and Everglades Recreation Complexes, along with scenic multi-modal trails perfect for walking, biking, and exploring one of the most beautiful parts of The Villages. With its desirable location, spacious outdoor living, and practical garage features, this Patio Villa offers an exceptional opportunity to enjoy the best of The Villages lifestyle. Come see why this home—and Chitty Chatty—could be the perfect place to call home!

Ubicación

Detalles

Tipo:
Residential
Estacionamiento:
Sin datos
Año de construcción:
2020
Lote:
0.09 Hectáreas
Calefacción:
Central / Electric
precio por sq. medidor:
$251
Enfriamiento:
Central Air
HOA:
$204

Valuation

Our model vs. what's actually selling nearby.
Estimate
$295,900
$242K – $336K
Confidence Low
List vs. estimate
At estimate
List $297,000 · +0.4%
List is in line with recent comparable activity.
Price per sq ft
$250
-1.3% vs. city median $254
Based on
47 MLS comparables
Median of recent comparable listings. Sold comps use closing price, active listings use list price.

Destacados

Annual tax
$3,469
2025
HOA
$204/mo
Garage
1 car garage
Furnished
Partially
Pets
Allowed
Más hechos y características
  • Piso

    • Vinyl

    Calefacción

    • Central

    • Electric

    Enfriamiento

    • Central Air

    Accesorios

    • Dishwasher

    • Disposal

    • Dryer

    • Electric Water Heater

    • Freezer

    • Ice Maker

    • Microwave

    • Range

    • Refrigerator

    • Washer

    Otras características interiores

    • Ceiling Fan(s)

    • High Ceilings

    • Open Floorplan

    • Primary Bedroom Main Floor

    • Solid Surface Counters

    • Thermostat

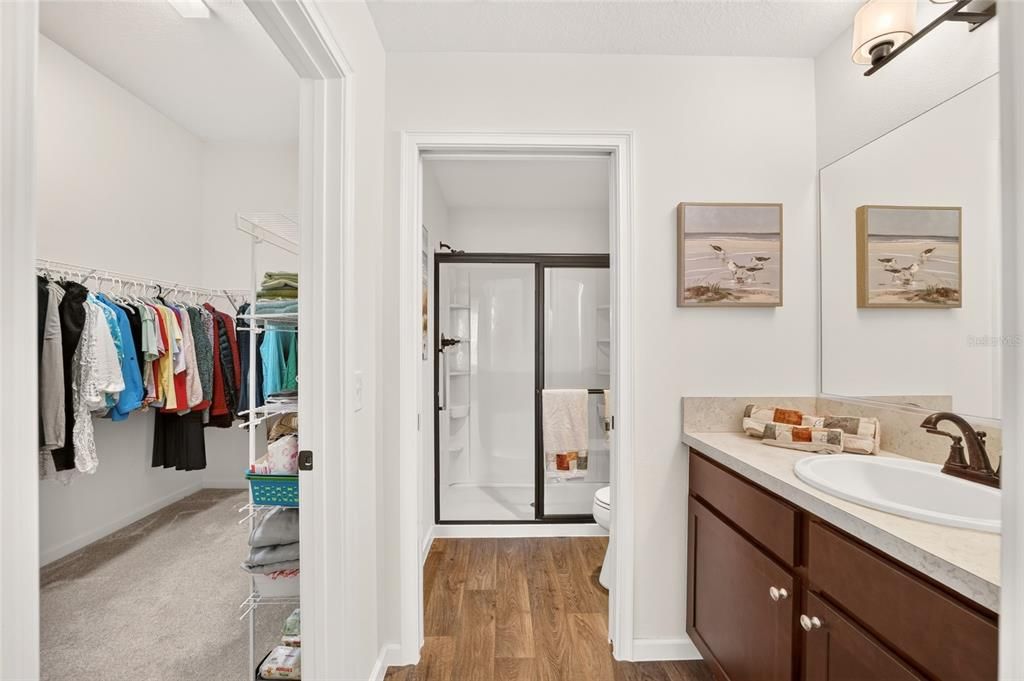
    • Walk-In Closet(s)

    • Window Treatments

    Dormitorios y baños

    • Dormitorios: 2

    • Baños completos: 2

  • Propiedad

    • Pisos: One

    • Características Exteriores: Irrigation System / Shade Shutter(s) / Sliding Doors

    Lote

    • Lote: 0.09 Hectáreas

    Otra Información de Propiedad

    • Número de Parcela: G26D003

    • Zonificación: DISTRICT 1

  • Tipo y estilo

    • Tipo de propiedad: Residential

    • Subtipo de propiedad: Single Family Residence

  • Utilidad

    • BB/HS Internet Available

    • Cable Available

    • Electricity Available

    • Electricity Connected

    • Phone Available

    • Public

    • Sewer Available

    • Sewer Connected

    • Sprinkler Meter

    • Street Lights

    • Underground Utilities

    • Water Available

    • Water Connected

  • Otra información financiera

    • HOA: $204

    • Frecuencia HOA: Monthly

    • Importe anual de impuestos: $3,470

  • Detalles de la fuente

    • MLS ID: G5116520

    Otros hechos

    • Materiales de construcción: Vinyl Siding

    • Detalles de la fundación: Slab

    • Características de lavandería: Electric Dryer Hookup / In Kitchen / Inside / Laundry Closet / Washer Hookup

    • Características del patio y el porche: Enclosed / Front Porch / Patio

    • Características de la ventana: Insulated Windows / Shutters

    • Caras de dirección: East

    • Estilo arquitectónico: Contemporary

    • Espacios de garaje: 1

    • Garaje adjunto: Si

    • Garaje: Si

    • Salón: 1184

    • Fuente de agua: Public

    • Nombre de subdivisión: VILLAGES OF SOUTHERN OAKS

Consulta privada
Habla con el asesor de este inmueble.
Planos, documentos del HOA, comparables off-market, agendar una visita privada — un solo mensaje directo al especialista local.

Más como esta

Nuevo
En Venta
$259,900
Casa
3 camas · 2 baños · 1,538 sqft
PENNBROOKE PH 01K UNIT 03, LEESBURG
815 GRAND VISTA TRAIL
Nuevo
En Venta
$315,000
Casa
3 camas · 2 baños · 1,937 sqft
PENNBROOKE PH M SUB, LEESBURG
328 GRAND VISTA TRAIL
Nuevo
En Venta
$306,900
Casa
2 camas · 2 baños · 1,188 sqft
VILLAGES OF SUMTER PLACIDA VILLAS, THE VILLAGES
1479 OLYMPIA STREET
Nuevo
En Venta
$280,000
Casa
2 camas · 2 baños · 1,188 sqft
THE VILLAGES, THE VILLAGES
1380 ZEST AVENUE
Nuevo
En Venta
$249,900
Casa
2 camas · 2 baños · 963 sqft
THE VILLAGES, THE VILLAGES
737 LOUISE LANE
Nuevo
En Venta
$339,900
Casa
3 camas · 2 baños · 1,392 sqft
VILLAGES/SOUTHERN OAKS UN #59, THE VILLAGES
301 KLAMUT COURT
En Venta
$299,000
Casa
2 camas · 2 baños · 1,130 sqft
VILLAGES OF SUMTER, THE VILLAGES
3437 GREENACRES TERRACE
En Venta
$214,000
2 camas · 2 baños · 1,568 sqft
TIMBERWOODS ESTATES, WILDWOOD
601 ROBIN LANE

Mercado cerca de esta dirección

Conteos en vivo en la misma zona.
Ver todo

The multiple listing information is provided by the Stellar MLS from a copyrighted compilation of listings. The compilation of listings and each individual listing are ©2026-present Stellar MLS. All Rights Reserved. The information provided is for consumers' personal, noncommercial use and may not be used for any purpose other than to identify prospective properties consumers may be interested in purchasing. All properties are subject to prior sale or withdrawal. All information provided is deemed reliable but is not guaranteed accurate, and should be independently verified. Listing courtesy of: LPT REALTY, LLC