Vender tu casa
Valoración gratuita de tu hogar
Contacto
Cuéntenos sobre sus necesidades
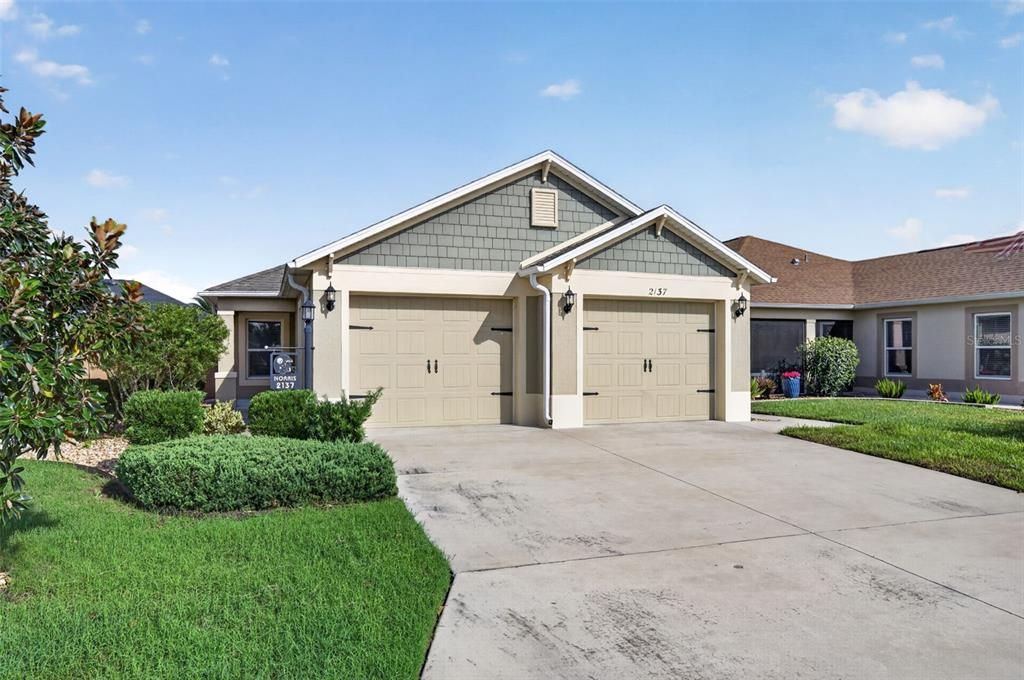
2137 LOCKLIN LANE

Casa En Venta
$359,000

BTC: 4.39278067

ETH: 145.93495935

Nuevo
3 camas
2 baños
1,484 sqft

Visión general

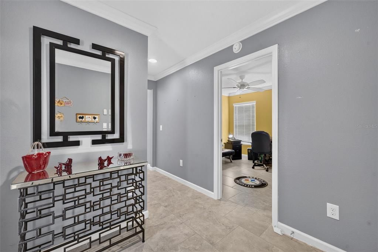
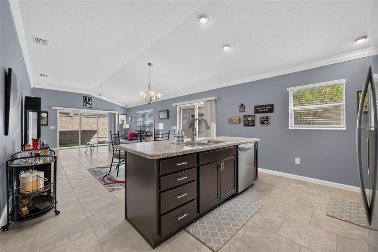
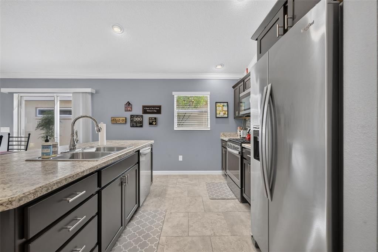
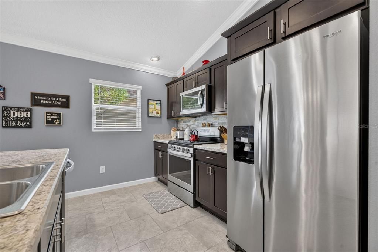
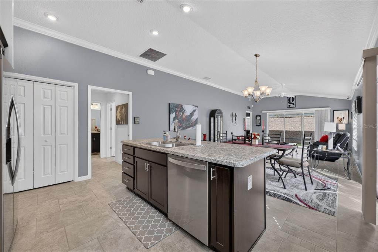
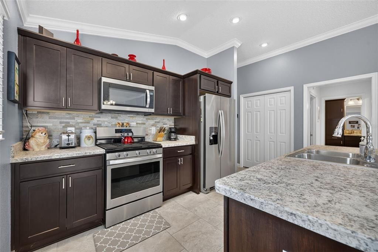
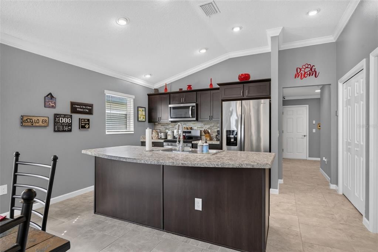
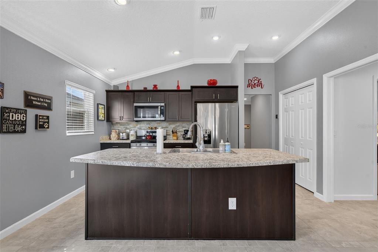
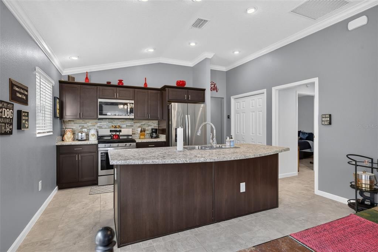
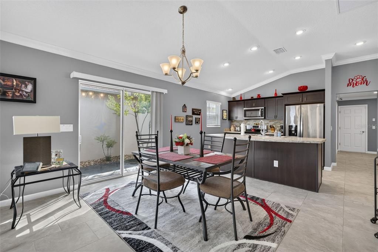
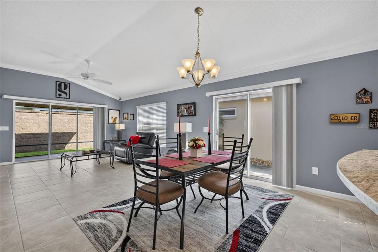
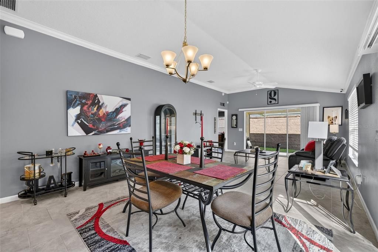
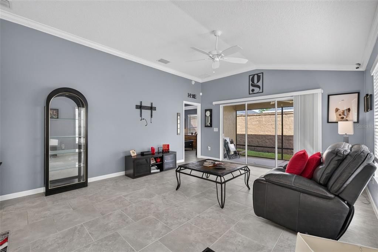
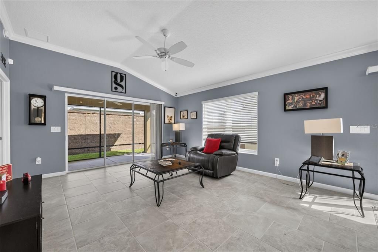
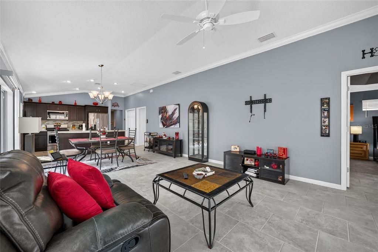
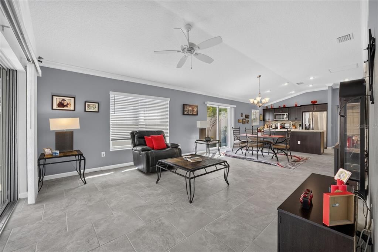
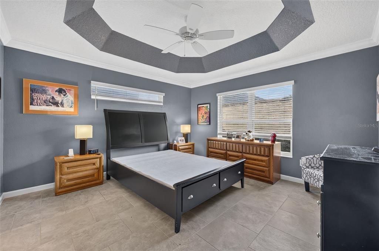
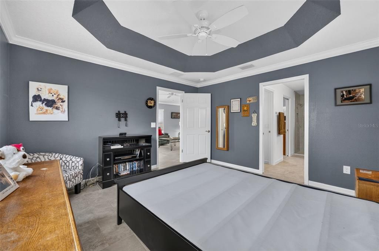
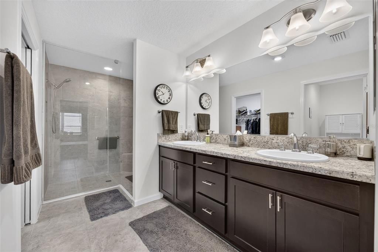
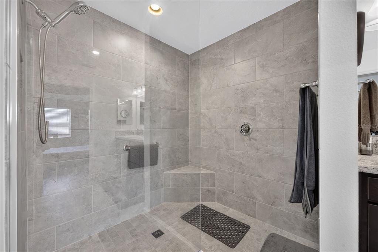
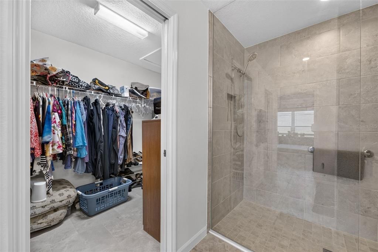
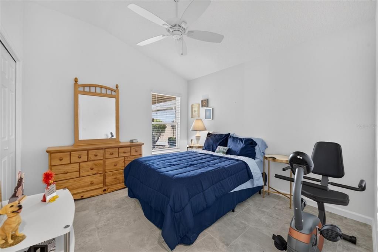
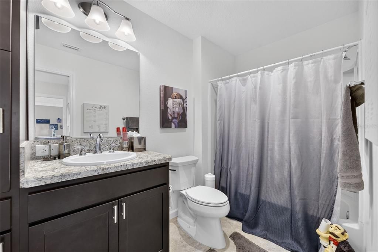
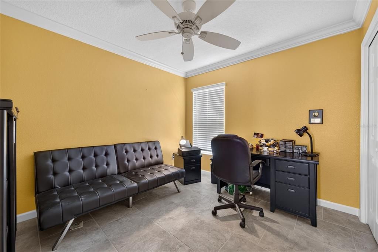
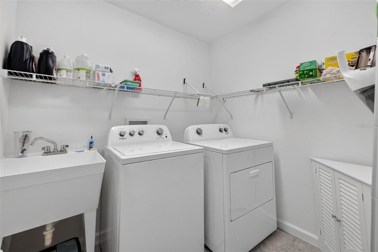
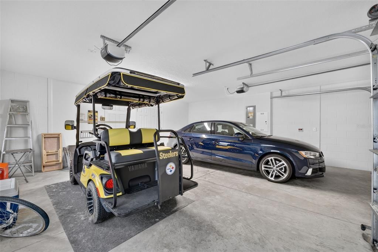
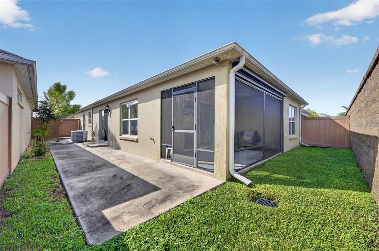
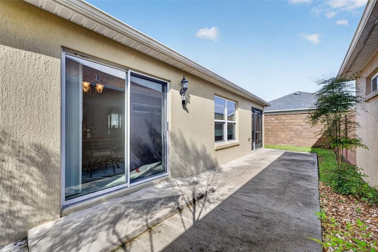
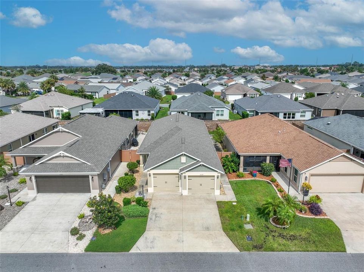
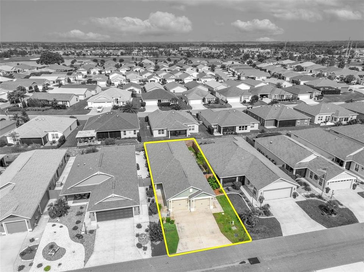
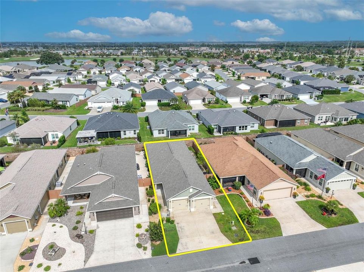
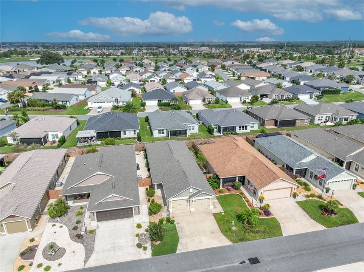
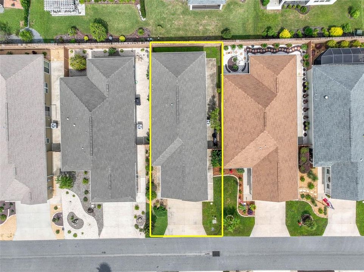
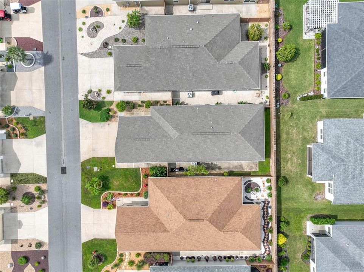
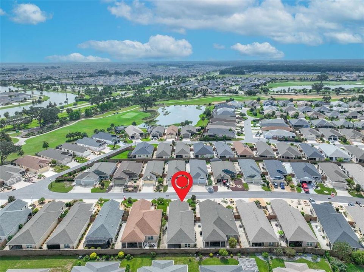
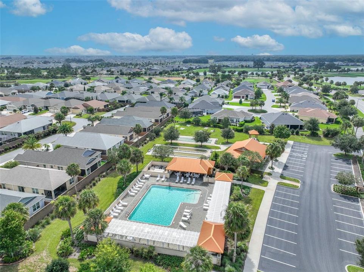
Welcome to 2137 Lockin Lane, a beautifully maintained 3-bedroom, 2-bath courtyard villa located in the desirable Village of McClure in The Villages! Built in 2018 and offering 1,484 square feet, this home is being sold TURNKEY and includes a Yamaha golf cart, making it easy to start enjoying The Villages lifestyle from day one. Step inside to a bright, open floor plan featuring tile flooring throughout—NO CARPET! The kitchen is equipped with stainless steel Whirlpool appliances, a gas range perfect for the home chef, ample cabinetry and plenty of workspace for entertaining. A Whirlpool washer and dryer are also included. The spacious primary suite features a tray ceiling, large walk-in closet and an impressive ensuite bath with dual vanities and a large walk-in shower. The guest bath offers a convenient tub/shower combination along with plenty of storage. Two additional bedrooms provide flexibility for overnight guests, a home office or hobby space. The courtyard-villa design provides the privacy and low-maintenance lifestyle so many buyers are looking for, while the garage features two garage doors for convenient access and storage. Perfect for DOG OWNERS!! And the location is fantastic! You’re just minutes from Magnolia Plaza, with Publix, Foxtail Coffee and additional shopping and dining, as well as the Loblolly and Longleaf Executive Golf Courses. Enjoy easy golf-cart access to some of the area’s most popular destinations—approximately 12 minutes to Sawgrass Grove, 12 minutes to Eastport and 15 minutes to Brownwood Paddock Square. TURNKEY, GOLF CART INCLUDED, NO CARPET, GAS COOKING and a terrific Village of McClure location! Whether you’re looking for a full-time residence or your Florida getaway, this villa is ready for you to move in and start enjoying everything The Villages has to offer.
Ubicación

Detalles

Tipo:
Residential
Estacionamiento:
Sin datos
Año de construcción:
2018
Lote:
0.10 Hectáreas
Calefacción:
Central
precio por sq. medidor:
$242
Enfriamiento:
Central Air
HOA:
Sin datos

Valuation

Our model vs. what's actually selling nearby.
Estimate
$359,000
$264K – $450K
Confidence Low
List vs. estimate
At estimate
List $359,000 · +0.0%
List is in line with recent comparable activity.
Price per sq ft
$241
-4.8% vs. city median $254
Based on
41 MLS comparables
Median of recent comparable listings. Sold comps use closing price, active listings use list price.

Destacados

Annual tax
$3,172
2025
Furnished
Turnkey
Pets
Allowed
Más hechos y características
  • Piso

    • Tile

    Calefacción

    • Central

    Enfriamiento

    • Central Air

    Accesorios

    • Dishwasher

    • Dryer

    • Microwave

    • Range

    • Refrigerator

    • Washer

    Otras características interiores

    • Ceiling Fan(s)

    • Crown Molding

    • Eating Space In Kitchen

    • Kitchen/Family Room Combo

    • Open Floorplan

    • Solid Surface Counters

    • Thermostat

    • Tray Ceiling(s)

    • Walk-In Closet(s)

    Dormitorios y baños

    • Dormitorios: 3

    • Baños completos: 2

  • Propiedad

    • Pisos: One

    • Características Exteriores: Dog Run / Irrigation System

    Lote

    • Lote: 0.10 Hectáreas

    Otra Información de Propiedad

    • Número de Parcela: G33Q028

    • Zonificación: R-1

  • Tipo y estilo

    • Tipo de propiedad: Residential

    • Subtipo de propiedad: Villa

  • Utilidad

    • Electricity Connected

    • Sewer Connected

    • Water Connected

  • Otra información financiera

    • Importe anual de impuestos: $3,172

  • Detalles de la fuente

    • MLS ID: G5118838

    Otros hechos

    • Materiales de construcción: Stucco

    • Detalles de la fundación: Slab

    • Características de lavandería: Inside / Laundry Room

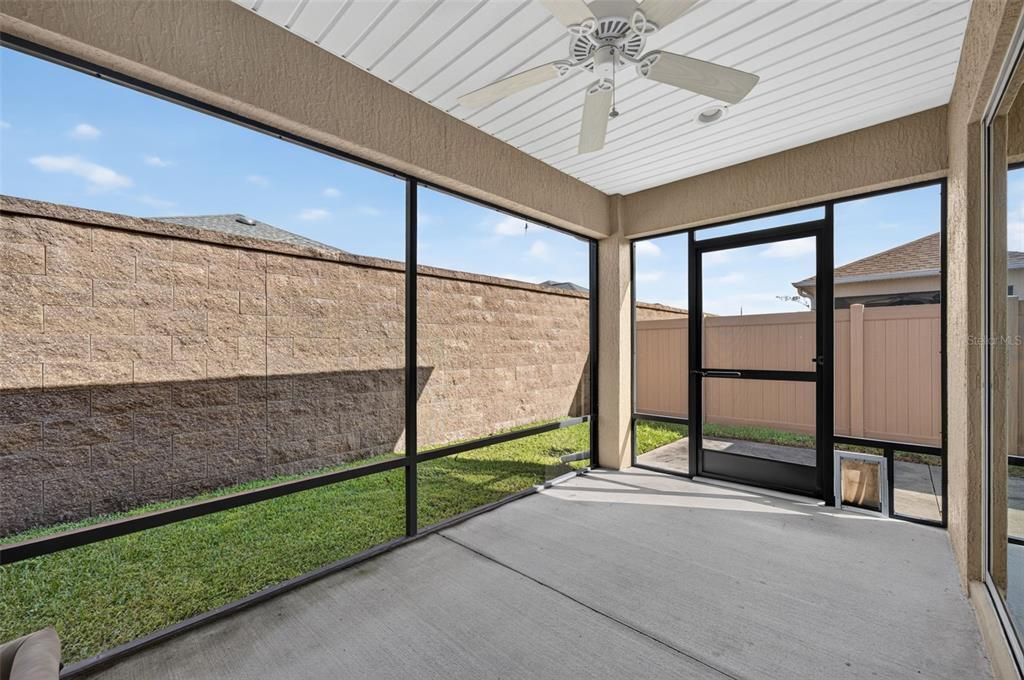
    • Características del patio y el porche: Covered / Enclosed / Rear Porch / Screened

    • Caras de dirección: South

    • Garaje adjunto: Si

    • Garaje: Si

    • Salón: 1484

    • Fuente de agua: Public

    • Nombre de subdivisión: THE VILLAGES

Consulta privada
Habla con el asesor de este inmueble.
Planos, documentos del HOA, comparables off-market, agendar una visita privada — un solo mensaje directo al especialista local.

Más como esta

En Venta
$392,000
Casa
3 camas · 2 baños · 1,628 sqft
THE VILLAGES, THE VILLAGES
3144 ROBBS ROAD
En Venta
$439,000
Casa
3 camas · 2 baños · 1,647 sqft
THE VILLAGES, THE VILLAGES
974 JAY STREET
En Venta
$399,000
Casa
3 camas · 2 baños · 1,419 sqft
THE VILLAGES, THE VILLAGES
2505 DREW CIRCLE
En Venta
$429,900
Casa
3 camas · 2 baños · 1,791 sqft
VILLAGES SUMTER, THE VILLAGES
5672 GRIMES COURT
En Venta
$450,000
Casa
3 camas · 2 baños · 1,525 sqft
VILLAGES/SOUTHERN OAKS UN #116, THE VILLAGES
2940 GULLEY LANE
En Venta
$459,900
Casa
3 camas · 2 baños · 1,611 sqft
THE VILLAGES, THE VILLAGES
939 EBLING LOOP
En Venta
$289,000
Casa
2 camas · 2 baños · 1,337 sqft
THE VILLAGES, THE VILLAGES
6036 ALTMAN AVENUE
En Venta
$340,000
Casa
2 camas · 2 baños · 1,310 sqft
THE VILLAGES, THE VILLAGES
6558 HERR COURT

Mercado cerca de esta dirección

Conteos en vivo en la misma zona.
Ver todo

The multiple listing information is provided by the Stellar MLS from a copyrighted compilation of listings. The compilation of listings and each individual listing are ©2026-present Stellar MLS. All Rights Reserved. The information provided is for consumers' personal, noncommercial use and may not be used for any purpose other than to identify prospective properties consumers may be interested in purchasing. All properties are subject to prior sale or withdrawal. All information provided is deemed reliable but is not guaranteed accurate, and should be independently verified. Listing courtesy of: KELLER WILLIAMS ELITE PARTNERS III REALTY