Vender tu casa
Valoración gratuita de tu hogar
Contacto
Cuéntenos sobre sus necesidades
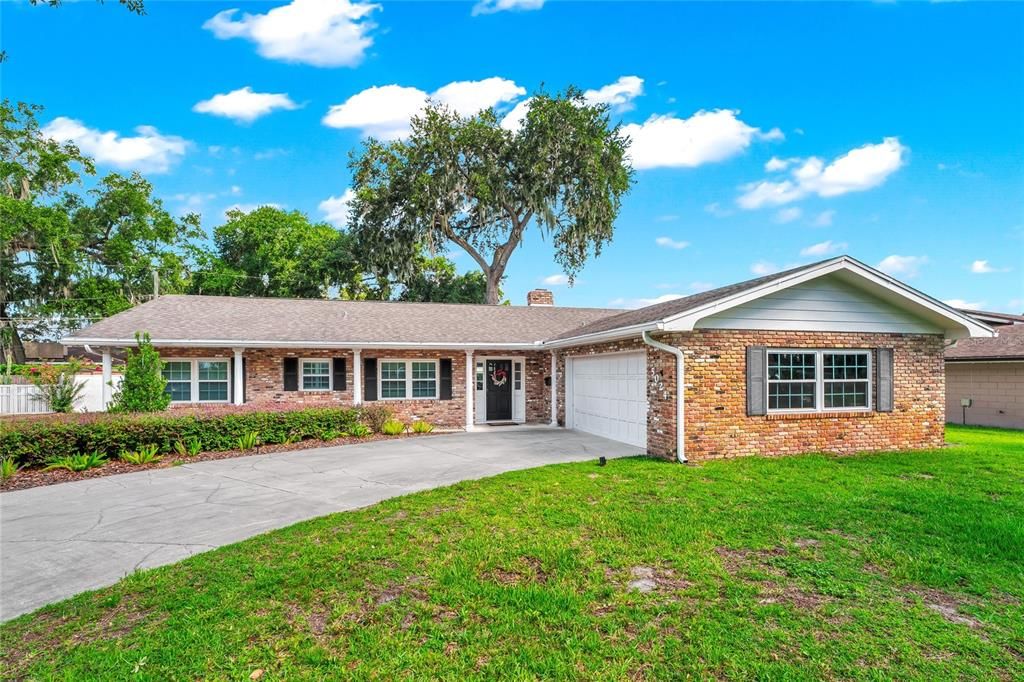
5024 GRAMONT AVENUE

Casa En Venta
$595,000

BTC: 9.48963317

ETH: 373.11326966

5 días
4 camas
2 baños
2,160 sqft

Visión general

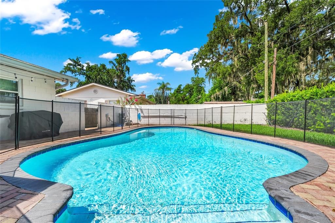
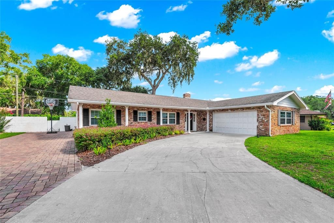
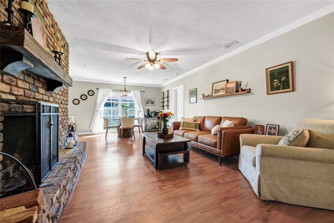
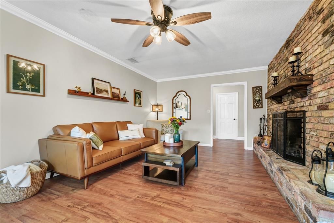
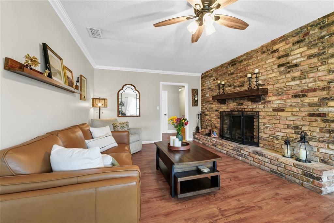
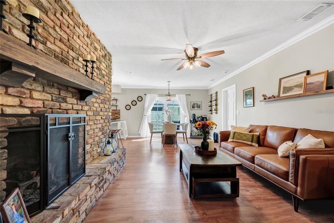
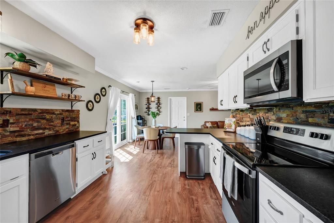
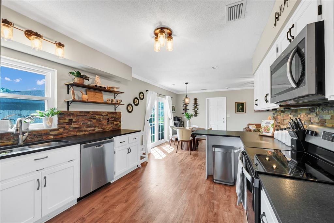
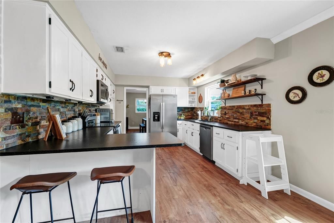
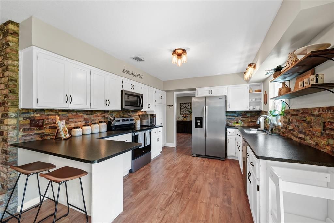
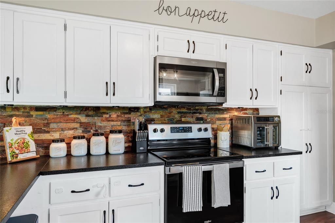
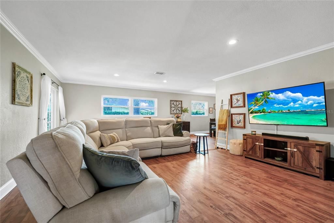
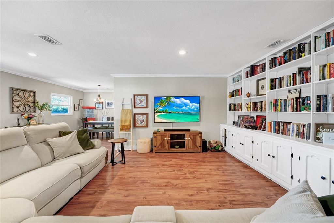
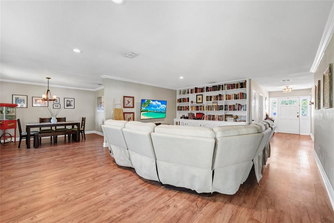
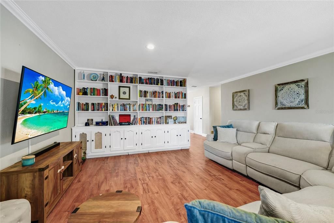
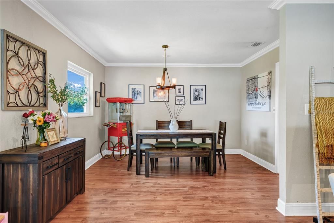
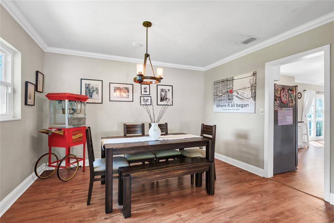
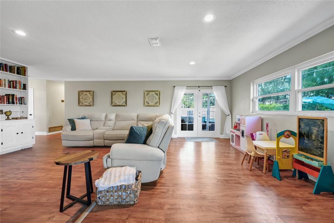
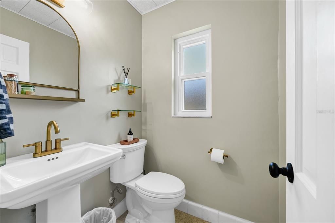
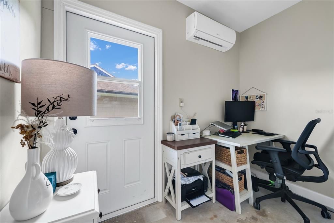
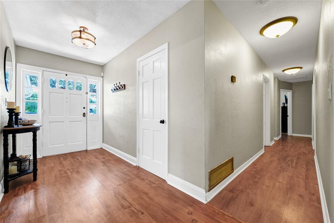
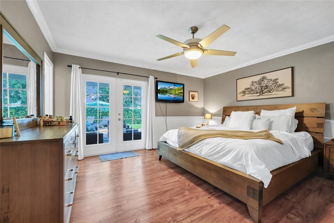
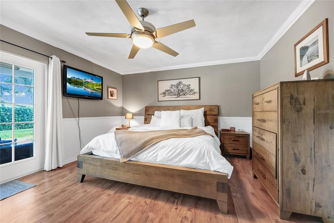
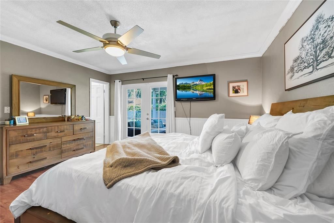
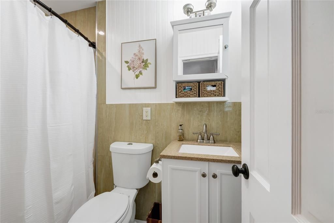
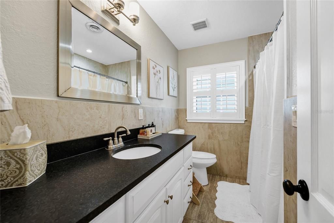
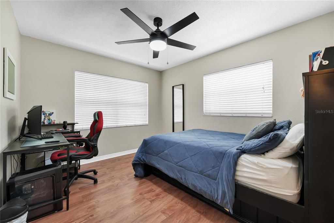
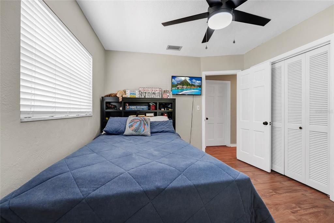
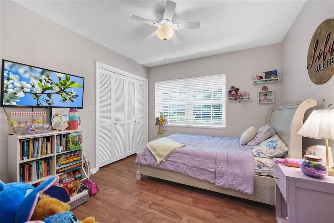
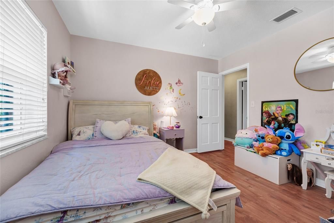
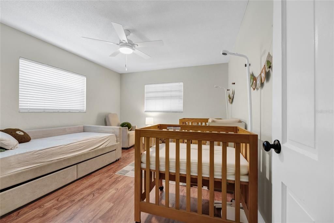
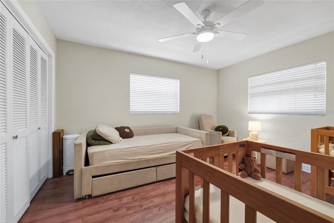
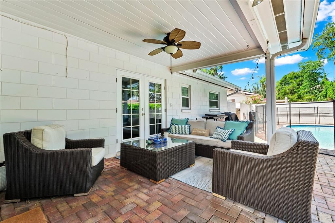
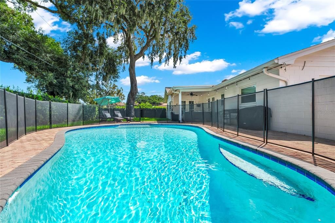
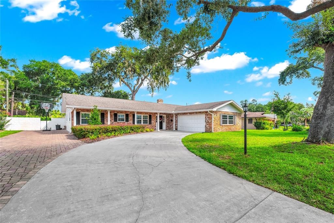
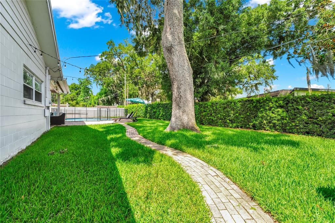
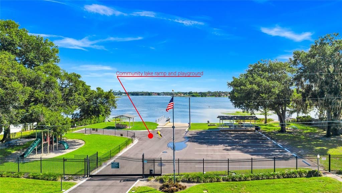
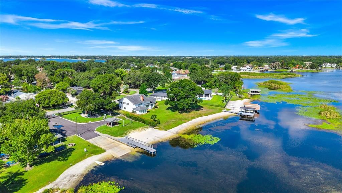
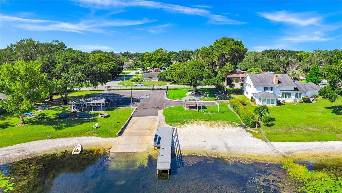
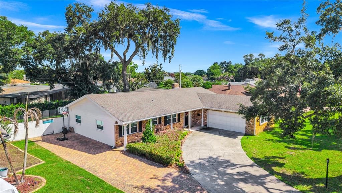
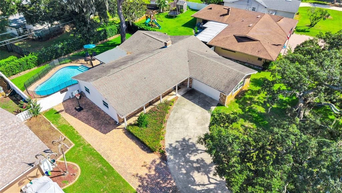
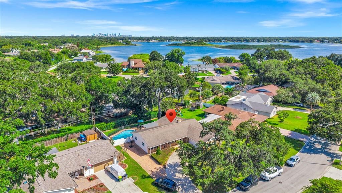
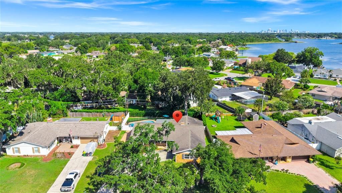
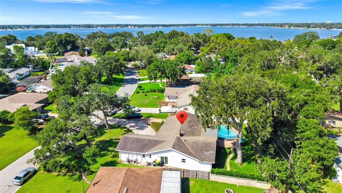
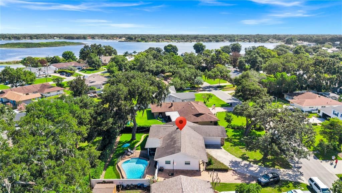
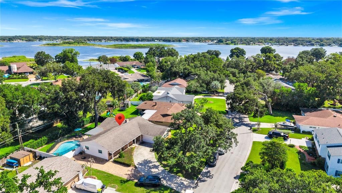
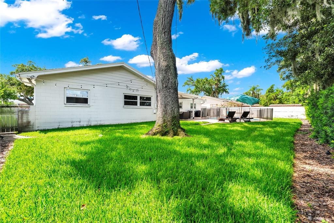
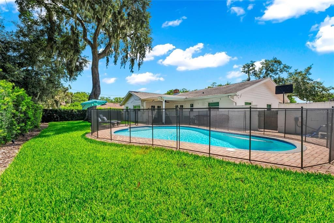
Move-in ready with the big-ticket items already done! Welcome to this 4-bedroom, 2.5-bath pool home in sought-after Lake Conway Estates, less than a quarter mile from the community boat ramp, lakefront park, and playground (optional low-fee HOA). This classic single-story brick ranch sits on over a quarter acre framed by a majestic moss-draped oak and a curved drive with excellent curb appeal. Inside, a wood-burning brick fireplace with rustic mantel anchors the family room, which flows into the dining area and a renovated kitchen featuring granite countertops, stacked stone backsplash, crisp white cabinetry, stainless appliances, and a breakfast bar. A second living room offers a full wall of custom built-in bookshelves and storage — perfect as a library, media room, or playroom. The primary suite features an updated en-suite bath and French doors opening to the covered lanai. The backyard is pure Florida living: a sparkling in-ground pool with brick paver deck and removable child-safety fence, a covered lanai with ceiling fan and café lighting for year-round outdoor entertaining, and a large, private fenced yard with lush lawn and mature landscaping. A paver side drive adds room for a boat or trailer — the Conway Chain of Lakes is just down the street. Big-ticket items are done: whole-house repipe (2026), new A/C (2024), new windows (2021), new water heater (2023), updated pool equipment (2024), 2018 roof. A dedicated office nook in the garage — with its own mini-split A/C — makes working from home easy without sacrificing garage space. Minutes to Orlando International Airport, downtown Orlando, and major highways. Schedule your private showing today!
Ubicación

Detalles

Tipo:
Residential
Estacionamiento:
Circular Driveway / Driveway
Año de construcción:
1964
Lote:
0.27 Hectáreas
Calefacción:
Central / Electric
precio por sq. medidor:
$275
Enfriamiento:
Central Air
HOA:
$170

Valuation

Our model vs. what's actually selling nearby.
Estimate
$400,000
$379K – $640K
Confidence Low
List vs. estimate
$195K above estimate
List $595,000 · +48.8%
Our model says this listing is priced above recent comparable activity. Room to negotiate.
Price per sq ft
$275
+4.5% vs. city median $263
Based on
11 MLS comparables
Median of recent comparable listings. Sold comps use closing price, active listings use list price.

Destacados

Annual tax
$6,133
2025
HOA
$170/yr
Pool
Child Safety Fence
Garage
2 car garage
Pets
Allowed
Más hechos y características
  • Piso

    • Ceramic Tile

    • Engineered Hardwood

    Calefacción

    • Central

    • Electric

    Enfriamiento

    • Central Air

    Accesorios

    • Dishwasher

    • Disposal

    • Microwave

    • Range

    • Refrigerator

    Otras características interiores

    • Ceiling Fan(s)

    • Crown Molding

    • Kitchen/Family Room Combo

    • Primary Bedroom Main Floor

    • Thermostat

    • Walk-In Closet(s)

    Dormitorios y baños

    • Dormitorios: 4

    • Baños: 1

    • Baños completos: 2

  • Estacionamiento

    • Circular Driveway

    • Driveway

    Propiedad

    • Pisos: One

    • Piscina Privada: Si

    • Características Exteriores: Rain Gutters

    Lote

    • Lote: 0.27 Hectáreas

    Otra Información de Propiedad

    • Número de Parcela: 172330437901630

    • Zonificación: R-1-AA

  • Tipo y estilo

    • Tipo de propiedad: Residential

    • Subtipo de propiedad: Single Family Residence

  • Utilidad

    • Cable Connected

    • Electricity Connected

    • Underground Utilities

    • Water Connected

  • Otra información financiera

    • HOA: $170

    • Frecuencia HOA: Annually

    • Importe anual de impuestos: $6,133

  • Detalles de la fuente

    • MLS ID: O6422066

    Otros hechos

    • Materiales de construcción: Block / Concrete

    • Detalles de la fundación: Slab

    • Características de la chimenea: Family Room / Wood Burning

    • Características de lavandería: Laundry Room

    • Características de la piscina: Child Safety Fence / Gunite

    • Caras de dirección: Northeast

    • Estilo arquitectónico: Ranch

    • Hogar: Si

    • Espacios de garaje: 2

    • Garaje adjunto: Si

    • Garaje: Si

    • Salón: 2160

    • Fuente de agua: Public

    • Nombre de subdivisión: LAKE CONWAY ESTATES

Consulta privada
Habla con el asesor de este inmueble.
Planos, documentos del HOA, comparables off-market, agendar una visita privada — un solo mensaje directo al especialista local.

Más como esta

En Venta
$550,000
Casa
3 camas · 2 baños · 1,641 sqft
FLORENCE HEIGHTS, ORLANDO
3611 ELOISE STREET
En Venta
$520,000
Casa
3 camas · 2 baños · 1,714 sqft
BRYN MAWR PH 02, ORLANDO
3200 HEATHGATE COURT
Nuevo
En Venta
$519,990
Casa
3 camas · 2 baños · 1,855 sqft
LAKE JESSAMINE ESTATES, ORLANDO
5112 LAVAL DRIVE
Nuevo
En Venta
$549,900
Lotes / Tierras
0.34 acres
CONWAY ESTATES, ORLANDO
3742 MARTIN STREET
Nuevo
En Venta
$560,000
Casa
3 camas · 2 baños · 1,911 sqft
DOVER ESTATES THIRD ADD, ORLANDO
5132 TELLSON PLACE
Nuevo
En Venta
$620,000
Casa
3 camas · 2 baños · 1,806 sqft
SILVERDAWN, ORLANDO
2338 S BROWN AVENUE
Nuevo
En Venta
$450,000
Adosados
4 camas · 3 baños · 2,282 sqft
COPLEY SQUARE, ORLANDO
2595 JOSLIN PLACE
+$900
En Venta
$459,900
Casa
3 camas · 2 baños · 1,644 sqft
WILLIS & BRUNDIDGE SUB, ORLANDO
2611 LAKE MARGARET DRIVE

Mercado cerca de esta dirección

Conteos en vivo en la misma zona.
Ver todo

The multiple listing information is provided by the Stellar MLS from a copyrighted compilation of listings. The compilation of listings and each individual listing are ©2026-present Stellar MLS. All Rights Reserved. The information provided is for consumers' personal, noncommercial use and may not be used for any purpose other than to identify prospective properties consumers may be interested in purchasing. All properties are subject to prior sale or withdrawal. All information provided is deemed reliable but is not guaranteed accurate, and should be independently verified. Listing courtesy of: SOUTHERN PRESTIGE REALTY INC