Vender tu casa
Valoración gratuita de tu hogar
Contacto
Cuéntenos sobre sus necesidades
5044 80TH WAY N

Casa En Venta
$537,500

BTC: 6.87779910

ETH: 219.47733769

3 días
4 camas
2 baños
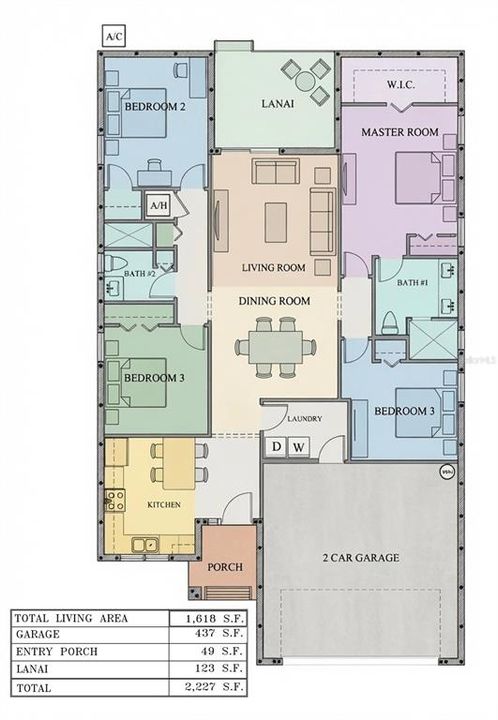
1,618 sqft

Visión general

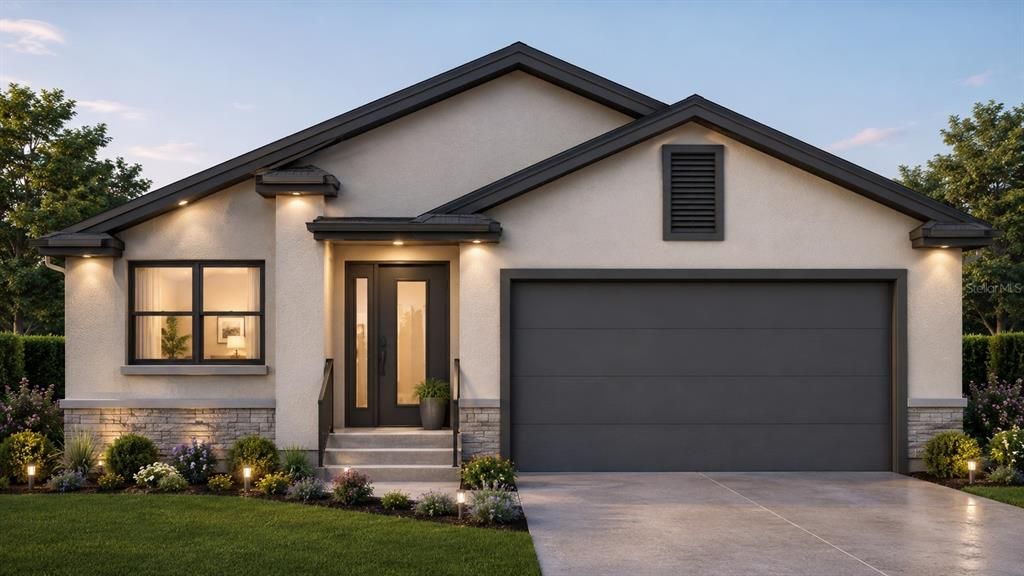
Under Construction. This beautifully designed new construction residence blends modern style with everyday comfort. Featuring 4 BEDROOMS, 2 bathrooms, and an OPEN-CONCEPT layout, with SPLIT FLOOR PLAN is thoughtfully crafted for today’s lifestyle. Step inside to find cathedral ceilings welcoming you into the GOURMET KITCHEN, which boasts quartz countertops, soft-close cabinetry, stainless steel appliances, and a large pantry. The spacious PRIMARY SUITE features a large walk-in closet and an ENSUITE BATHROOM with a sleek glass-enclosed shower and dual sinks. Additional bedrooms are generously sized, suitable for guests, a home office, or a playroom. With hurricane-impact windows, you’ll have peace of mind for years to come. Enjoy the freedom of NO HOA, NO CDD, and NO deed restrictions and the home is in FLOOD ZONE X. Perfectly located just minutes from downtown St. Petersburg, Gulf beaches, shopping, dining, and major highways, this home offers both convenience and lifestyle. Don’t miss your chance to own a brand-new, move-in ready home.

Ubicación

Detalles

Tipo:
Residential
Estacionamiento:
Driveway / Garage Door Opener / Ground Level / On Street
Año de construcción:
2026
Lote:
0.14 Hectáreas
Calefacción:
Electric
precio por sq. medidor:
$332
Enfriamiento:
Central Air
HOA:
Sin datos

Valuation

Our model vs. what's actually selling nearby.
Estimate
$538,750
$518K – $924K
Confidence Low
List vs. estimate
At estimate
List $537,500 · -0.2%
List is in line with recent comparable activity.
Price per sq ft
$332
-1.8% vs. city median $338
Based on
6 MLS comparables
Median of recent comparable listings. Sold comps use closing price, active listings use list price.

Destacados

Annual tax
$1,183
2025
Garage
2 car garage
Más hechos y características
  • Piso

    • Carpet

    • Tile

    Calefacción

    • Electric

    Enfriamiento

    • Central Air

    Accesorios

    • Dishwasher

    • Disposal

    • Electric Water Heater

    • Microwave

    • Range

    • Refrigerator

    Otras características interiores

    • Ceiling Fan(s)

    • Kitchen/Family Room Combo

    • Living Room/Dining Room Combo

    • Open Floorplan

    • Solid Wood Cabinets

    • Stone Counters

    • Thermostat

    • Vaulted Ceiling(s)

    • Walk-In Closet(s)

    • Window Treatments

    Dormitorios y baños

    • Dormitorios: 4

    • Baños completos: 2

  • Estacionamiento

    • Driveway

    • Garage Door Opener

    • Ground Level

    • On Street

    Propiedad

    • Pisos: One

    • Características Exteriores: Private Yard

    Lote

    • Lote: 0.14 Hectáreas

    Otra Información de Propiedad

    • Número de Parcela: 013115513540030090

    • Zonificación: RES

  • Tipo y estilo

    • Tipo de propiedad: Residential

    • Subtipo de propiedad: Single Family Residence

  • Utilidad

    • Cable Connected

    • Electricity Connected

    • Public

    • Sewer Connected

    • Water Connected

  • Otra información financiera

    • Importe anual de impuestos: $1,183

  • Detalles de la fuente

    • MLS ID: TB8543210

    Otros hechos

    • Materiales de construcción: Block / Stucco

    • Detalles de la fundación: Slab

    • Características de lavandería: Electric Dryer Hookup / Inside / Laundry Closet / Washer Hookup

    • Características del patio y el porche: Covered / Front Porch / Rear Porch

    • Características de la ventana: Blinds

    • Caras de dirección: East

    • Estilo arquitectónico: Colonial

    • Espacios de garaje: 2

    • Garaje adjunto: Si

    • Garaje: Si

    • Salón: 1618

    • Fuente de agua: Public

    • Tamaño de la parcela: 50 x 120

    • Nombre de subdivisión: LEWIS BAY PARK

Consulta privada
Habla con el asesor de este inmueble.
Planos, documentos del HOA, comparables off-market, agendar una visita privada — un solo mensaje directo al especialista local.

Más como esta

En Venta
$600,000
Condo / Coop
1 camas · 1 baños · 865 sqft
SANDY SHORES CONDO, MADEIRA BEACH
12924 GULF BOULEVARD UNIT 304
En Venta
$395,000
Casa
3 camas · 2 baños · 1,256 sqft
PINE RIDGE ESTATES 2, PINELLAS PARK
6388 68TH WAY N
Nuevo
En Venta
$389,000
Adosados
2 camas · 2 baños · 990 sqft
SUN KETCH CONDO, TREASURE ISLAND
12325 SUN VISTA COURT W
Nuevo
En Venta
$525,000
Casa
3 camas · 2 baños · 1,400 sqft
JUNGLE TERRACE SEC A, ST PETERSBURG
8028 25TH AVENUE N
Nuevo
En Venta
$490,000
Casa
3 camas · 2 baños · 1,596 sqft
BLOSSOM LAKE VILLAGE SEC 4, SEMINOLE
10293 SATSUMA ROAD
Nuevo
En Venta
$379,000
Casa
2 camas · 2 baños · 1,055 sqft
GARDEN MANOR SEC 1, ST PETERSBURG
6219 HAMPTON DRIVE N
Nuevo
En Venta
$474,900
Casa
3 camas · 3 baños · 1,498 sqft
BONNIE BAY UNIT ONE, ST PETERSBURG
6917 DUNNETT AVENUE N
Nuevo
En Venta
$449,000
Casa
3 camas · 2 baños · 1,172 sqft
FREEDOM VILLAGE, SEMINOLE
10926 TEMPLE AVENUE

Mercado cerca de esta dirección

Conteos en vivo en la misma zona.
Ver todo

The multiple listing information is provided by the Stellar MLS from a copyrighted compilation of listings. The compilation of listings and each individual listing are ©2026-present Stellar MLS. All Rights Reserved. The information provided is for consumers' personal, noncommercial use and may not be used for any purpose other than to identify prospective properties consumers may be interested in purchasing. All properties are subject to prior sale or withdrawal. All information provided is deemed reliable but is not guaranteed accurate, and should be independently verified. Listing courtesy of: SMITH & ASSOCIATES REAL ESTATE