Vender tu casa
Valoración gratuita de tu hogar
Contacto
Cuéntenos sobre sus necesidades
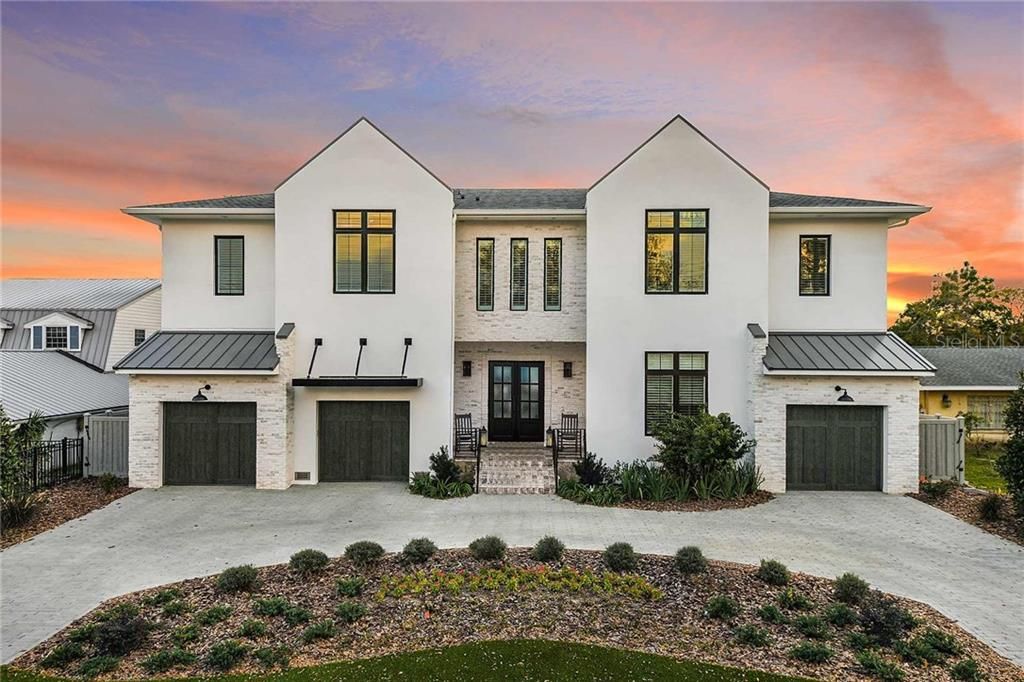
5114 W SAN JOSE STREET

Casa Vendido Recientemente
$4,400,000

BTC: 53.17220544

ETH: 1,809.21052632

Fecha de venta: 2021-05-26
Nuevo
Frente al mar
5 camas
5 baños
6,256 sqft

Visión general

Welcome to this exceptional Taralon built waterfront pool home inspired by Modern Farmhouse architectural style and offering 6038 sf of spacious open living and 9000sf of total structure including outdoor entertainment lanais and a 3-car garage. Features include a welcoming 11x17 foyer, an elevator, a 22 x 25 Great Room with 12-foot beamed ceiling, 12x15 dining area overlooking the water, a media room/guest suite and a private office. The open concept kitchen includes an adjoining prep area, large center island, walk-in pantry and 12x14 mud room with home planning station. Upstairs is an owner’s retreat with luxury bath, sauna and a sitting room that opens to the balcony. 3 additional bedroom suites, a 15x16 laundry/craft room and spacious game room rounds out the second floor. Outside enjoy Florida living at its best from the spacious lanai with fireplace to the privacy fenced yard with salt-water pool or simply relax and watch sunsets from your private dock with lift.

Ubicación

Detalles

Tipo:
Residential
Estacionamiento:
Circular Driveway
Año de construcción:
2018
Lote:
0.26 Hectáreas
Calefacción:
Central / Zoned
precio por sq. medidor:
$719
Enfriamiento:
Central Air / Zoned
HOA:
Sin datos

Valuation

Our model vs. what's actually selling nearby.
Estimate
$4,495,000
$3.4M – $5.4M
Confidence Low
List vs. estimate
At estimate
List $4,500,000 · +0.1%
List is in line with recent comparable activity.
Price per sq ft
$719
+146.5% vs. city median $291
Based on
7 MLS comparables
Median of recent comparable listings. Sold comps use closing price, active listings use list price.

Destacados

Annual tax
$39,004
2020
Pool
In Ground
View
Water
Waterfront
Canal - Saltwater
Garage
3 car garage
Más hechos y características
  • Piso

    • Porcelain Tile

    • Hardwood

    Calefacción

    • Central

    • Zoned

    Enfriamiento

    • Central Air

    • Zoned

    Accesorios

    • Bar Fridge

    • Built-In Oven

    • Convection Oven

    • Cooktop

    • Dishwasher

    • Disposal

    • Exhaust Fan

    • Gas Water Heater

    • Microwave

    • Range Hood

    • Refrigerator

    • Tankless Water Heater

    • Wine Refrigerator

    Otras características interiores

    • Built-in Features

    • Eating Space In Kitchen

    • Elevator

    • High Ceilings

    • Kitchen/Family Room Combo

    • Solid Wood Cabinets

    • Split Bedroom

    • Stone Counters

    • Walk-In Closet(s)

    • Wet Bar

    Dormitorios y baños

    • Dormitorios: 5

    • Baños: 1

    • Baños completos: 5

  • Estacionamiento

    • Circular Driveway

    Propiedad

    • Pisos: Two

    • Piscina Privada: Si

    • Características Exteriores: French Doors / Irrigation System

    Lote

    • Lote: 0.26 Hectáreas

    Otra Información de Propiedad

    • Número de Parcela: A3229183TD00000000137.0

    • Zonificación: RS-75

  • Tipo y estilo

    • Tipo de propiedad: Residential

    • Subtipo de propiedad: Single Family Residence

  • Utilidad

    • Cable Connected

    • Electricity Connected

    • Propane

  • Otra información financiera

    • Importe anual de impuestos: $39,005

  • Detalles de la fuente

    • MLS ID: T3297492

    Otros hechos

    • Materiales de construcción: Block / Stucco / Wood Frame (FSC Certified)

    • Detalles de la fundación: Slab

    • Características de lavandería: Laundry Room / Upper Level

    • Características del lote: City Lot

    • Características de la piscina: In Ground / Salt Water

    • Caras de dirección: North

    • Frente al mar: Si

    • Espacios de garaje: 3

    • Garaje adjunto: Si

    • Garaje: Si

    • Salón: 6256

    • Fuente de agua: Public

    • Tamaño de la parcela: 87 x 130

    • Nombre de subdivisión: SUNSET PARK ISLES UNIT 5

Consulta privada
Habla con el asesor de este inmueble.
Planos, documentos del HOA, comparables off-market, agendar una visita privada — un solo mensaje directo al especialista local.

Más como esta

Vendido Recientemente
$3,200,000
Condo / Coop
4 camas · 4 baños · 3,370 sqft
BAYSHORE YSABELLA CONDOMINIUM, TAMPA
3015 S YSABELLA AVENUE UNIT 2004
Vendido Recientemente
$3,200,000
Condo / Coop
4 camas · 4 baños · 3,370 sqft
BAYSHORE YSABELLA CONDOMINIUM, TAMPA
3015 S YSABELLA AVENUE UNIT 2204
Vendido Recientemente
$3,356,361
Condo / Coop
4 camas · 4 baños · 3,370 sqft
BAYSHORE YSABELLA CONDOMINIUM, TAMPA
3015 S YSABELLA AVENUE UNIT 2504
Vendido Recientemente
$3,300,000
Condo / Coop
4 camas · 4 baños · 3,370 sqft
BAYSHORE YSABELLA CONDOMINIUM, TAMPA
3015 S YSABELLA AVENUE UNIT 1804
Vendido Recientemente
$3,381,361
Condo / Coop
4 camas · 4 baños · 3,370 sqft
BAYSHORE YSABELLA CONDOMINIUM, TAMPA
3015 S YSABELLA AVENUE UNIT 2604
Vendido Recientemente
$3,220,000
Condo / Coop
4 camas · 4 baños · 3,365 sqft
BAYSHORE YSABELLA CONDOMINIUM, TAMPA
3015 S YSABELLA AVENUE UNIT 1704
Vendido Recientemente
$2,900,000
Casa
6 camas · 6 baños · 4,973 sqft
CLAIR MEL ADD, TAMPA
4010 W MCKAY AVENUE
Vendido Recientemente
$3,525,000
Casa
5 camas · 5 baños · 4,755 sqft
GOLF VIEW PARK 11 PAGE 72, TAMPA
913 S GOLF VIEW STREET

Mercado cerca de esta dirección

Conteos en vivo en la misma zona.
Ver todo

The multiple listing information is provided by the Stellar MLS from a copyrighted compilation of listings. The compilation of listings and each individual listing are ©2026-present Stellar MLS. All Rights Reserved. The information provided is for consumers' personal, noncommercial use and may not be used for any purpose other than to identify prospective properties consumers may be interested in purchasing. All properties are subject to prior sale or withdrawal. All information provided is deemed reliable but is not guaranteed accurate, and should be independently verified. Listing courtesy of: COLDWELL BANKER RESIDENTIAL