
Vender tu casa
Valoración gratuita de tu hogar
Contacto
Cuéntenos sobre sus necesidades
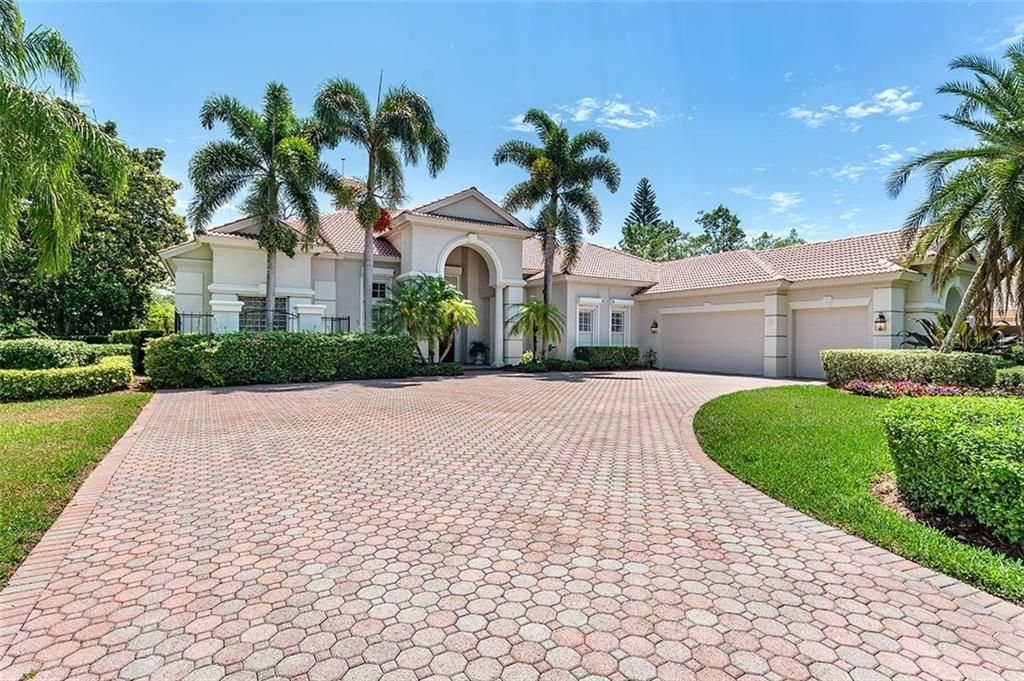
514 E MAC EWEN DRIVE

Casa Vendido Recientemente
$819,000

BTC: 9.85085398

ETH: 309.05660377

Fecha de venta: 2020-03-12
282 días
Frente al mar
4 camas
4 baños
4,521 sqft

Visión general

A leisurely lifestyle awaits from this elegant estate, ideally situated within the Oaks Club, a premiere county club community in Osprey. Nestled on a quiet, neighborhood street with picturesque views of a serene lake and golf course fairway, this versatile floor plan welcomes refined yet relaxed family living. Upon entrance, you are greeted by soaring ceilings, walls of glass and a flowing, open floor plan. The ambiance is light and bright with refined finishes and an easy flow of indoor/outdoor spaces. The chef’s kitchen boasts rich wood cabinetry, center island, walk-in pantry, and integrated appliances. A richly appointed wet bar makes entertaining a treat. The family room is spacious, emphasized by a kaleidoscope of natural light, extending onto the screened lanai. The master bedroom is an oasis of tranquility, with decorative wall trim, a bay window, and a master bath with Jacuzzi soaking tub. The pool terrace beckons for quiet afternoon swims, outdoor dining, and lounging on the sundrenched lanai. Covered entertaining areas encourage indoor activities to spill outside. The Oaks is a mandatory membership private country club and the seller is including a $40,000 social membership. Residents enjoy two 18-hole championship golf courses, 12 lighted Har-Tru tennis courts, Jr. Olympic pool, playground, croquet and multiple excellent dining choices to suit every occasion. Located conveniently to both downtown Sarasota and Venice as well as the powdery sands of several world-famous Gulf beaches.

Ubicación

Detalles

Tipo:
Residential
Estacionamiento:
Driveway / Garage Faces Side / Golf Cart Parking
Año de construcción:
1999
Lote:
0.57 Hectáreas
Calefacción:
Central / Electric
precio por sq. medidor:
$188
Enfriamiento:
Central Air
HOA:
$400

Destacados

Annual tax
$8,722
2019
HOA
$400/qtr
Community Pool, Maintenance Grounds
Pool
Gunite
View
Pool, Trees/Woods
Waterfront
Lake Front
Garage
3 car garage
Pets
Allowed
Más hechos y características
  • Piso

    • Carpet

    • Ceramic Tile

    Calefacción

    • Central

    • Electric

    Enfriamiento

    • Central Air

    Accesorios

    • Built-In Oven

    • Convection Oven

    • Cooktop

    • Dishwasher

    • Disposal

    • Dryer

    • Electric Water Heater

    • Microwave

    • Refrigerator

    • Washer

    Otras características interiores

    • Built-in Features

    • Ceiling Fan(s)

    • Coffered Ceiling(s)

    • Crown Molding

    • Eating Space In Kitchen

    • High Ceilings

    • Kitchen/Family Room Combo

    • Open Floorplan

    • Split Bedroom

    • Stone Counters

    • Tray Ceiling(s)

    • Walk-In Closet(s)

    • Wet Bar

    • Window Treatments

    Dormitorios y baños

    • Dormitorios: 4

    • Baños: 1

    • Baños completos: 4

  • Estacionamiento

    • Driveway

    • Garage Faces Side

    • Golf Cart Parking

    Propiedad

    • Pisos: One

    • Piscina Privada: Si

    • Características Exteriores: Hurricane Shutters

    Lote

    • Lote: 0.57 Hectáreas

    Otra Información de Propiedad

    • Número de Parcela: 0140100012

    • Zonificación: RE1

  • Tipo y estilo

    • Tipo de propiedad: Residential

    • Subtipo de propiedad: Single Family Residence

  • Utilidad

    • Underground Utilities

  • Otra información financiera

    • HOA: $400

    • Frecuencia HOA: Quarterly

    • Importe anual de impuestos: $8,722

  • Detalles de la fuente

    • MLS ID: A4435957

    Otros hechos

    • Materiales de construcción: Block / Stucco

    • Detalles de la fundación: Slab

    • Características de la chimenea: Living Room / Wood Burning

    • Características de lavandería: Corridor Access / Inside

    • Características del lote: Near Golf Course

    • Características del patio y el porche: Patio / Screened

    • Características de la piscina: Gunite / Heated / In Ground / Screen Enclosure / Tile

    • Características de la ventana: Drapes / Shades / Shutters / Window Treatments

    • Caras de dirección: West

    • Frente al mar: Si

    • Hogar: Si

    • Espacios de garaje: 3

    • Garaje adjunto: Si

    • Garaje: Si

    • Salón: 4521

    • Fuente de agua: Public

    • Nombre de subdivisión: OAKS 2 PH 4-B PT 2

Consulta privada
Habla con el asesor de este inmueble.
Planos, documentos del HOA, comparables off-market, agendar una visita privada — un solo mensaje directo al especialista local.

Más como esta

Vendido Recientemente
$813,660
Casa
3 camas · 2 baños · 2,309 sqft
LOT 332, GRAND PARK PHASE 2 REPLAT, PB 58 PG 1-18, SARASOTA
10026 CRYSTAL ISLES CIRCLE
Vendido Recientemente
$935,000
Casa
3 camas · 2 baños · 2,462 sqft
OAKS 2 PH 1, OSPREY
207 SAINT JAMES PARK
Nuevo
Vendido Recientemente
$610,000
Casa
4 camas · 2 baños · 2,296 sqft
HUNTINGTON POINTE, SARASOTA
4196 HEARTHSTONE DRIVE
Nuevo
Vendido Recientemente
$600,000
Casa
3 camas · 3 baños · 3,217 sqft
VILLA D ESTE, SARASOTA
4543 LAS BRISAS LANE
Vendido Recientemente
$749,000
Casa
3 camas · 3 baños · 2,008 sqft
VILLAGEWALK, SARASOTA
5735 FERRARA DRIVE
Vendido Recientemente
$810,000
Casa
4 camas · 3 baños · 2,876 sqft
RIVENDELL WOODLANDS, OSPREY
1211 LOST CREEK COURT
Vendido Recientemente
$610,000
Casa
3 camas · 2 baños · 2,352 sqft
DEER CREEK, SARASOTA
8338 SHADOW PINE WAY
Vendido Recientemente
$920,000
Casa
4 camas · 4 baños · 3,182 sqft
PROMENADE ESTATES PH I, SARASOTA
12635 NIGHT VIEW DRIVE

Mercado cerca de esta dirección

Conteos en vivo en la misma zona.
Ver todo

The multiple listing information is provided by the Stellar MLS from a copyrighted compilation of listings. The compilation of listings and each individual listing are ©2026-present Stellar MLS. All Rights Reserved. The information provided is for consumers' personal, noncommercial use and may not be used for any purpose other than to identify prospective properties consumers may be interested in purchasing. All properties are subject to prior sale or withdrawal. All information provided is deemed reliable but is not guaranteed accurate, and should be independently verified. Listing courtesy of: MICHAEL SAUNDERS & COMPANY