
Недвижимость
Ознакомьтесь с нашими объявлениями
Продать дом
Бесплатная оценка дома
Контакты
Расскажите нам о своих потребностях
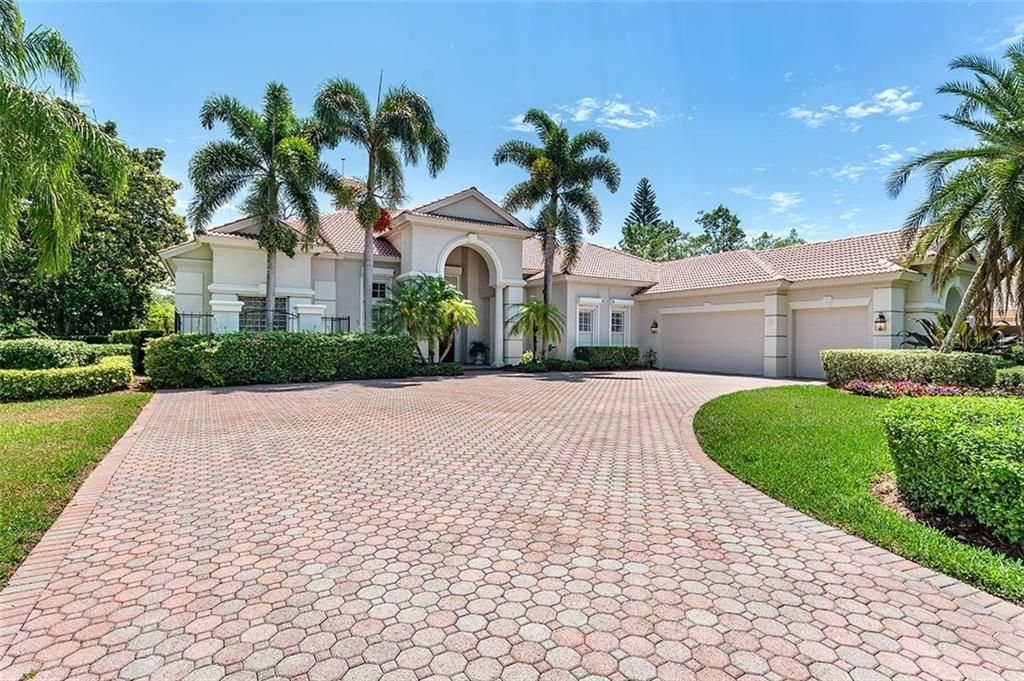
514 E MAC EWEN DRIVE

Дом Недавно продано
$819,000

BTC: 9.85085398

ETH: 309.05660377

Дата продажи: 2020-03-12
282 Дней
Набережная
4 спален
4 ванн
4,521 кв.фт.

Обзор

A leisurely lifestyle awaits from this elegant estate, ideally situated within the Oaks Club, a premiere county club community in Osprey. Nestled on a quiet, neighborhood street with picturesque views of a serene lake and golf course fairway, this versatile floor plan welcomes refined yet relaxed family living. Upon entrance, you are greeted by soaring ceilings, walls of glass and a flowing, open floor plan. The ambiance is light and bright with refined finishes and an easy flow of indoor/outdoor spaces. The chef’s kitchen boasts rich wood cabinetry, center island, walk-in pantry, and integrated appliances. A richly appointed wet bar makes entertaining a treat. The family room is spacious, emphasized by a kaleidoscope of natural light, extending onto the screened lanai. The master bedroom is an oasis of tranquility, with decorative wall trim, a bay window, and a master bath with Jacuzzi soaking tub. The pool terrace beckons for quiet afternoon swims, outdoor dining, and lounging on the sundrenched lanai. Covered entertaining areas encourage indoor activities to spill outside. The Oaks is a mandatory membership private country club and the seller is including a $40,000 social membership. Residents enjoy two 18-hole championship golf courses, 12 lighted Har-Tru tennis courts, Jr. Olympic pool, playground, croquet and multiple excellent dining choices to suit every occasion. Located conveniently to both downtown Sarasota and Venice as well as the powdery sands of several world-famous Gulf beaches.

Локация

Детали

Тип:
Residential
Парковка:
Driveway / Garage Faces Side / Golf Cart Parking
Год постройки:
1999
Лот:
0.57 Акров
Отопление:
Central / Electric
Цена/кв.фут:
$188
Охлаждение:
Central Air
HOA:
$400

Главное

Annual tax
$8,722
2019
HOA
$400/qtr
Community Pool, Maintenance Grounds
Pool
Gunite
View
Pool, Trees/Woods
Waterfront
Lake Front
Garage
3 car garage
Pets
Allowed
Больше фактов и особенностей
  • Напольное покрытие

    • Carpet

    • Ceramic Tile

    Отопление

    • Central

    • Electric

    Охлаждение

    • Central Air

    Бытовая техника

    • Built-In Oven

    • Convection Oven

    • Cooktop

    • Dishwasher

    • Disposal

    • Dryer

    • Electric Water Heater

    • Microwave

    • Refrigerator

    • Washer

    Другие особенности интерьера

    • Built-in Features

    • Ceiling Fan(s)

    • Coffered Ceiling(s)

    • Crown Molding

    • Eating Space In Kitchen

    • High Ceilings

    • Kitchen/Family Room Combo

    • Open Floorplan

    • Split Bedroom

    • Stone Counters

    • Tray Ceiling(s)

    • Walk-In Closet(s)

    • Wet Bar

    • Window Treatments

    Спальни и ванные комнаты

    • Спальни: 4

    • Ванные: 1

    • Полные ванные комнаты: 4

  • Парковка

    • Driveway

    • Garage Faces Side

    • Golf Cart Parking

    Имущество

    • Этажи: One

    • Частный Бассейн: Да

    • Особенности Экстерьера: Hurricane Shutters

    Лот

    • Лот: 0.57 Акров

    Другая Информация о Недвижимости

    • Номер Земельного Участка: 0140100012

    • Зонирование: RE1

  • Тип и стиль

    • Тип недвижимости: Residential

    • Подтип недвижимости: Single Family Residence

  • Общественное благосостояние

    • Underground Utilities

  • Другая финансовая информация

    • HOA: $400

    • Частота HOA: Quarterly

    • Годовая сумма налога: $8,722

  • Детали источника

    • MLS ID: A4435957

    Другие факты

    • Строительные материалы: Block / Stucco

    • Детали фундамента: Slab

    • Особенности камина: Living Room / Wood Burning

    • Особенности прачечной: Corridor Access / Inside

    • Особенности лота: Near Golf Course

    • Особенности двора и крыльца: Patio / Screened

    • Особенности бассейна: Gunite / Heated / In Ground / Screen Enclosure / Tile

    • Особенности окна: Drapes / Shades / Shutters / Window Treatments

    • Направленные лица: West

    • Берег: Да

    • Камин: Да

    • Мест в гараже: 3

    • Прикрепленный гараж: Да

    • Гараж: Да

    • Жилая площадь: 4521

    • Источник воды: Public

    • Название подразделения: OAKS 2 PH 4-B PT 2

Частный запрос
Поговорите со специалистом по этому объекту.
Планировки, HOA-документы, off-market сравнимые объекты, частный показ — одно сообщение напрямую локальному специалисту.

Ещё такие

Недавно продано
$813,660
Дом
3 спален · 2 ванн · 2,309 кв.фт.
LOT 332, GRAND PARK PHASE 2 REPLAT, PB 58 PG 1-18, SARASOTA
10026 CRYSTAL ISLES CIRCLE
Недавно продано
$935,000
Дом
3 спален · 2 ванн · 2,462 кв.фт.
OAKS 2 PH 1, OSPREY
207 SAINT JAMES PARK
Новое
Недавно продано
$610,000
Дом
4 спален · 2 ванн · 2,296 кв.фт.
HUNTINGTON POINTE, SARASOTA
4196 HEARTHSTONE DRIVE
Новое
Недавно продано
$600,000
Дом
3 спален · 3 ванн · 3,217 кв.фт.
VILLA D ESTE, SARASOTA
4543 LAS BRISAS LANE
Недавно продано
$749,000
Дом
3 спален · 3 ванн · 2,008 кв.фт.
VILLAGEWALK, SARASOTA
5735 FERRARA DRIVE
Недавно продано
$810,000
Дом
4 спален · 3 ванн · 2,876 кв.фт.
RIVENDELL WOODLANDS, OSPREY
1211 LOST CREEK COURT
Недавно продано
$610,000
Дом
3 спален · 2 ванн · 2,352 кв.фт.
DEER CREEK, SARASOTA
8338 SHADOW PINE WAY
Недавно продано
$920,000
Дом
4 спален · 4 ванн · 3,182 кв.фт.
PROMENADE ESTATES PH I, SARASOTA
12635 NIGHT VIEW DRIVE

Рынок вокруг этого адреса

Актуальные данные по району.
Смотреть все

The multiple listing information is provided by the Stellar MLS from a copyrighted compilation of listings. The compilation of listings and each individual listing are ©2026-present Stellar MLS. All Rights Reserved. The information provided is for consumers' personal, noncommercial use and may not be used for any purpose other than to identify prospective properties consumers may be interested in purchasing. All properties are subject to prior sale or withdrawal. All information provided is deemed reliable but is not guaranteed accurate, and should be independently verified. Listing courtesy of: MICHAEL SAUNDERS & COMPANY