Vender tu casa
Valoración gratuita de tu hogar
Contacto
Cuéntenos sobre sus necesidades
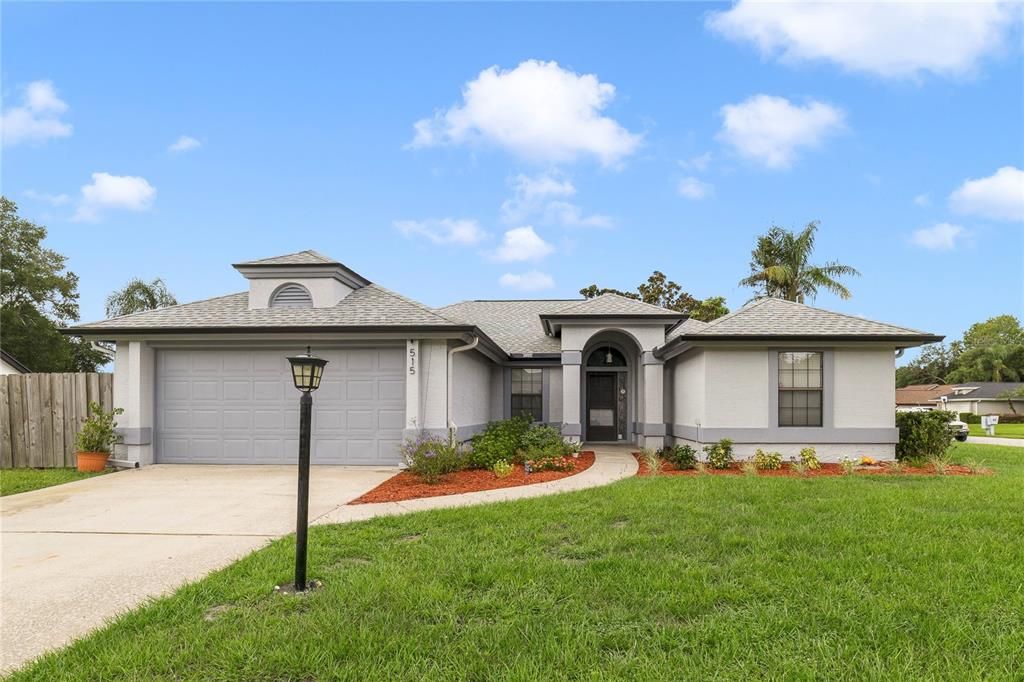
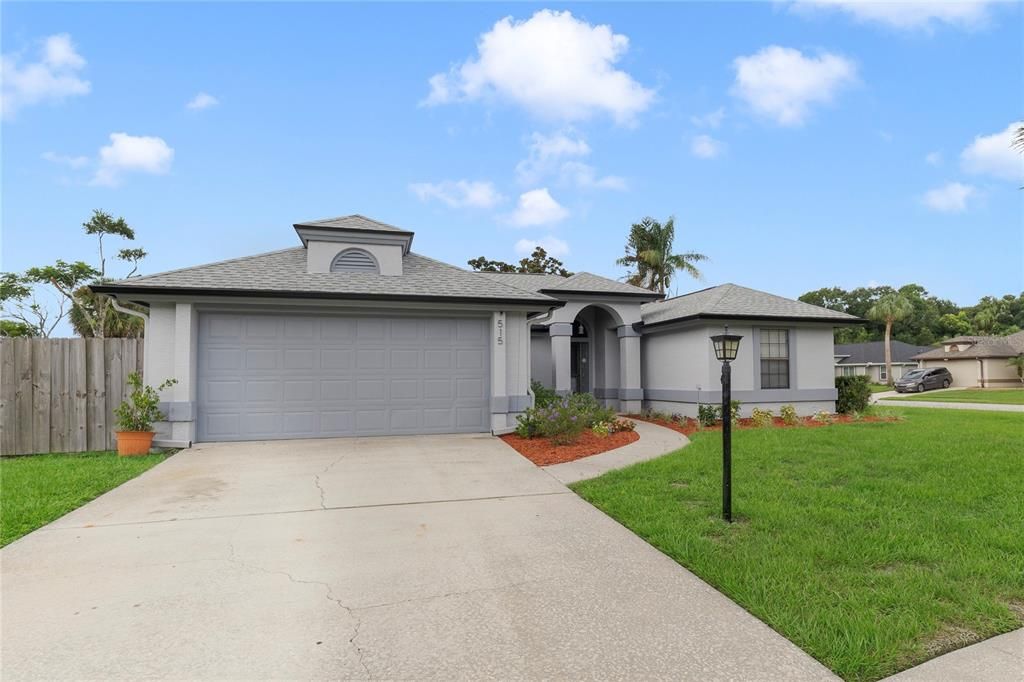
515 STILLWATER DRIVE

Casa Activo con contrato
$475,000

BTC: 7.33930779

ETH: 249.65311357

7 días
4 camas
2 baños
1,605 sqft

Visión general

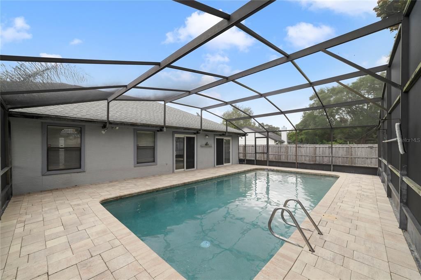
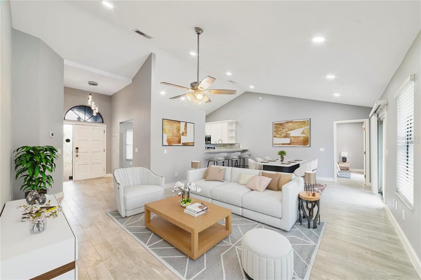
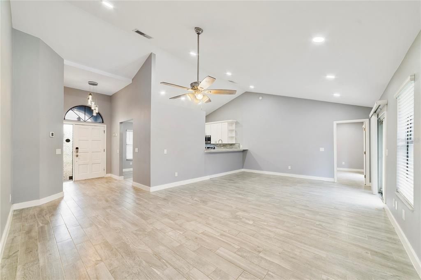
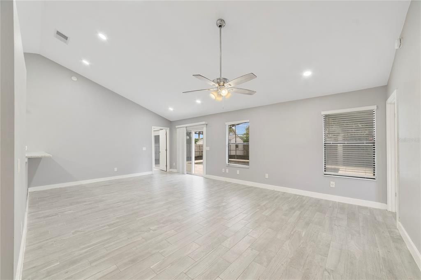
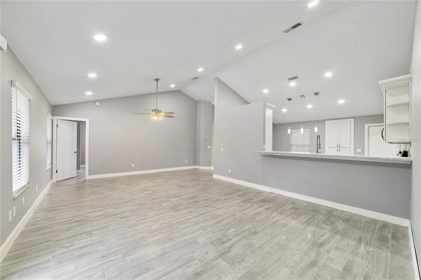
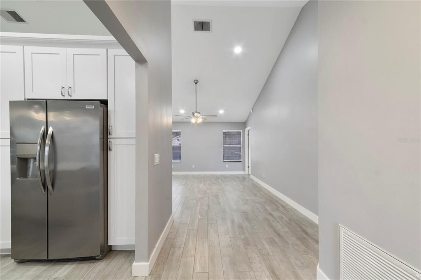
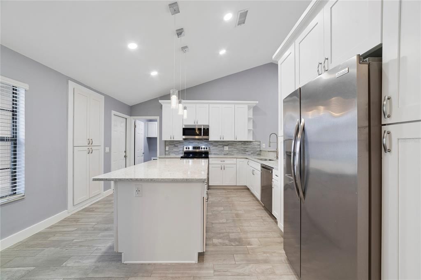
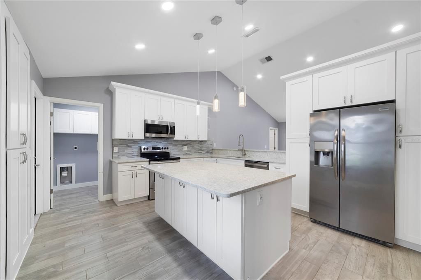
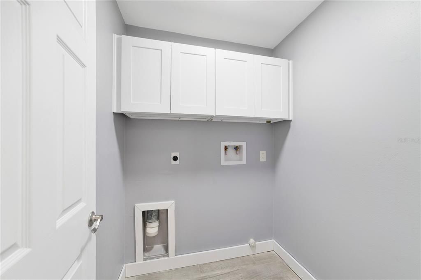
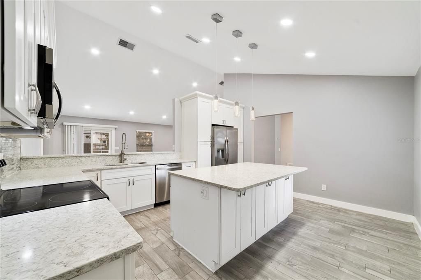
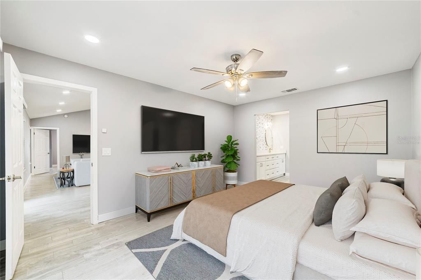
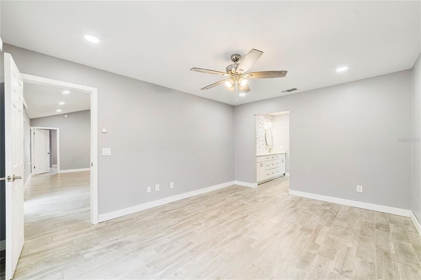
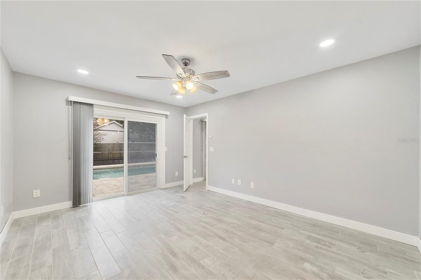
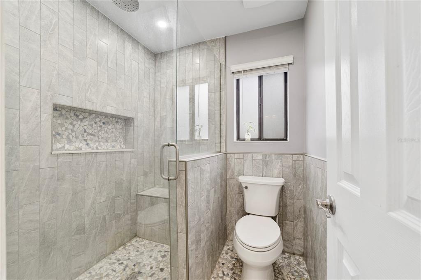
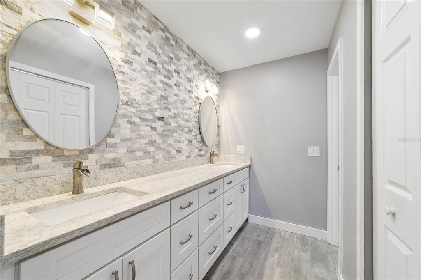
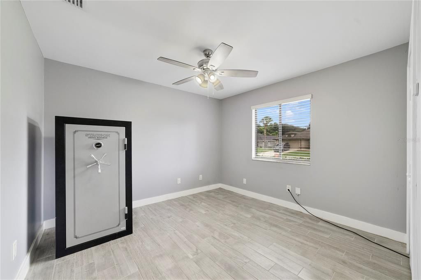
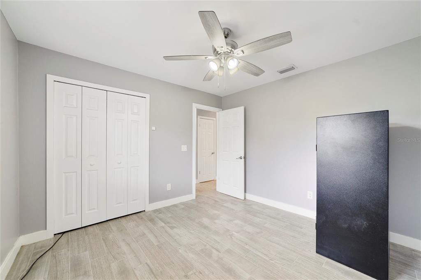
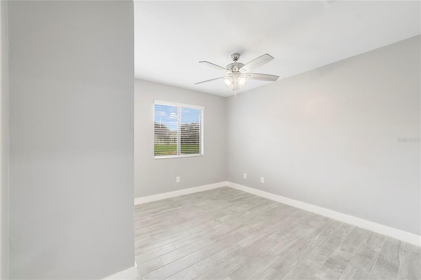
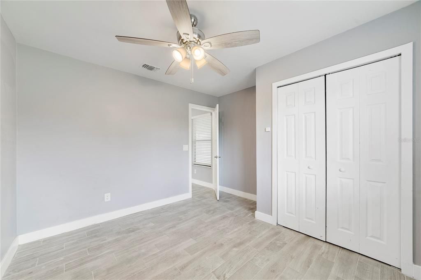
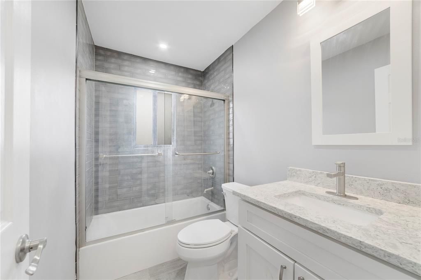
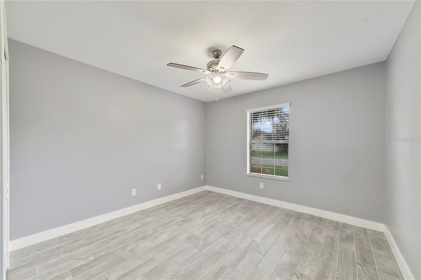
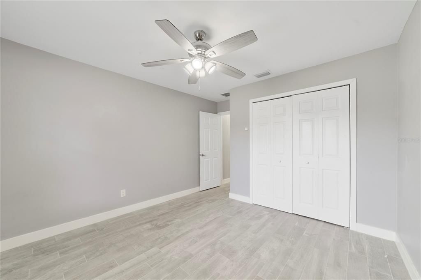
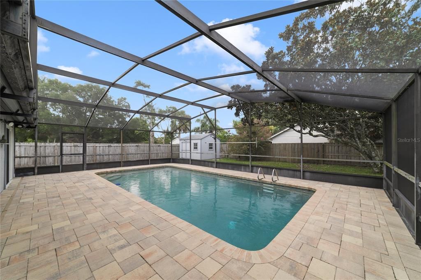
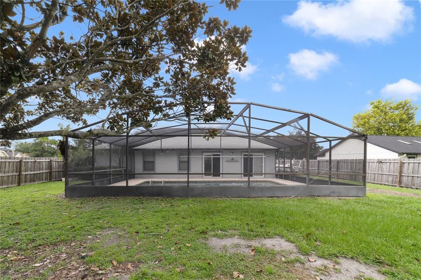
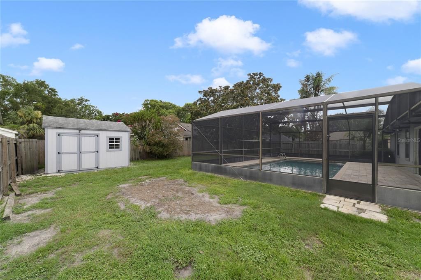
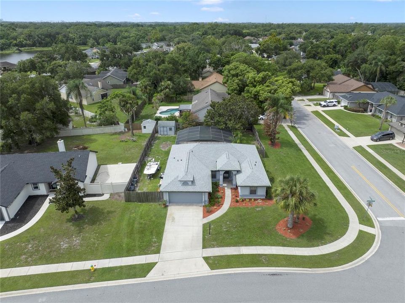
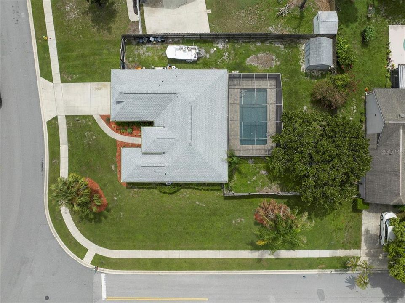
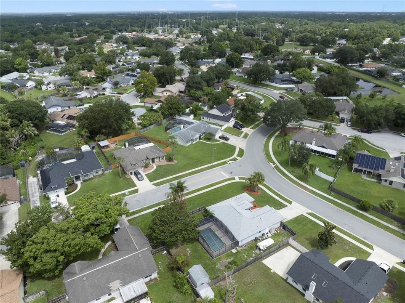
Under contract-accepting backup offers. Welcome to this beautifully updated 4-bedroom, 2-bathroom home situated on a desirable corner lot in the highly sought-after Stillwater community of Oviedo. Nestled on an oversized lot, this property offers both space and privacy, complete with a large fenced backyard, a large shed with 12v solar, and a screened-in pool—perfect for enjoying Florida living year-round. Step inside to find fresh interior paint and elegant porcelain tile flooring flowing seamlessly throughout the home, creating a clean and modern feel. The 2023 updated kitchen is a true centerpiece, featuring quartz countertops, solid wood 42' cabinetry with decorative molding, and stainless steel appliances—ideal for both everyday living and entertaining. The spacious primary suite provides a relaxing retreat with sliding glass doors that lead directly to the screened-in pool, offering seamless indoor-outdoor living. The 2023 updated ensuite bathroom features a dual vanity and a large walk-in shower, creating a spa-like experience. Three additional bedrooms offer flexibility for family, guests, or a home office. The guest bathroom was also updated in 2023, providing peace of mind. Additional updates include:AC 2025, Water Heater 2026, Plumbing Repiped 2021, Pool Resurfaced 2022, Roof 2016. Great Seminole county A-rated schools and just minutes from shopping, dining, parks, and major roadways, this home combines comfort, convenience, and style in one exceptional package. Don’t miss your opportunity to own this move-in-ready gem in one of Oviedo’s most desirable communities!

Ubicación

Detalles

Tipo:
Residential
Estacionamiento:
Driveway
Año de construcción:
1988
Lote:
0.31 Hectáreas
Calefacción:
Central / Electric
precio por sq. medidor:
$296
Enfriamiento:
Central Air
HOA:
$309

Valuation

Our model vs. what's actually selling nearby.
Estimate
$394,900
$286K – $454K
Confidence Low
List vs. estimate
$80K above estimate
List $475,000 · +20.3%
Our model says this listing is priced above recent comparable activity. Room to negotiate.
Price per sq ft
$295
+13.9% vs. city median $259
Based on
18 MLS comparables
Median of recent comparable listings. Sold comps use closing price, active listings use list price.

Destacados

Annual tax
$2,353
2025
HOA
$309/yr
Common Area Taxes
Pool
In Ground
Garage
2 car garage
Pets
Allowed
Más hechos y características
  • Piso

    • Porcelain Tile

    Calefacción

    • Central

    • Electric

    Enfriamiento

    • Central Air

    Accesorios

    • Dishwasher

    • Disposal

    • Microwave

    • Range

    • Refrigerator

    Otras características interiores

    • Ceiling Fan(s)

    • Eating Space In Kitchen

    • Kitchen/Family Room Combo

    • Open Floorplan

    • Primary Bedroom Main Floor

    • Solid Wood Cabinets

    • Split Bedroom

    • Stone Counters

    • Walk-In Closet(s)

    • Window Treatments

    Dormitorios y baños

    • Dormitorios: 4

    • Baños completos: 2

  • Estacionamiento

    • Driveway

    Propiedad

    • Pisos: One

    • Piscina Privada: Si

    • Características Exteriores: Lighting / Private Mailbox / Sidewalk / Sliding Doors

    Lote

    • Lote: 0.31 Hectáreas

    Otra Información de Propiedad

    • Número de Parcela: 27213150900000870

    • Zonificación: R-1AA

  • Tipo y estilo

    • Tipo de propiedad: Residential

    • Subtipo de propiedad: Single Family Residence

  • Utilidad

    • BB/HS Internet Available

    • Cable Available

    • Electricity Connected

    • Water Connected

  • Otra información financiera

    • HOA: $309

    • Frecuencia HOA: Annually

    • Importe anual de impuestos: $2,353

  • Detalles de la fuente

    • MLS ID: O6429788

    Otros hechos

    • Materiales de construcción: Stucco / Wood Frame

    • Detalles de la fundación: Slab

    • Características de lavandería: Inside / Laundry Room

    • Características del patio y el porche: Rear Porch / Screened

    • Características de la piscina: In Ground / Screen Enclosure

    • Características de la ventana: Blinds

    • Caras de dirección: South

    • Espacios de garaje: 2

    • Garaje adjunto: Si

    • Garaje: Si

    • Salón: 1605

    • Fuente de agua: Public

    • Nombre de subdivisión: STILLWATER PH 2

Consulta privada
Habla con el asesor de este inmueble.
Planos, documentos del HOA, comparables off-market, agendar una visita privada — un solo mensaje directo al especialista local.

Más como esta

Activo con contrato
$358,000
Casa
3 camas · 2 baños · 1,163 sqft
ALAFAYA WOODS MODEL CENTER, OVIEDO
1017 HORTON COURT
Nuevo
Activo con contrato
$384,900
Casa
3 camas · 2 baños · 1,529 sqft
ALAFAYA WOODS PH 21, OVIEDO
1047 HORNBEAM STREET
Nuevo
Activo con contrato
$599,000
Casa
3 camas · 2 baños · 2,217 sqft
PRESERVE OF OVIEDO ON THE PARK, OVIEDO
477 OVIEDO BOULEVARD
Nuevo
Activo con contrato
$415,000
Casa
3 camas · 2 baños · 1,471 sqft
CEDAR GLEN OF ALOMA WOODS, OVIEDO
2696 BELLEWATER PLACE
Nuevo
Activo con contrato
$425,000
Casa
4 camas · 2 baños · 2,052 sqft
THE ENCLAVE AT ALOMA WOODS PH 4, OVIEDO
2858 ALOMA OAKS DRIVE
Nuevo
Activo con contrato
$346,000
Casa
3 camas · 2 baños · 1,442 sqft
ALAFAYA WOODS PH 12B, OVIEDO
1012 MALCOLM COURT
Nuevo
Activo con contrato
$515,000
Casa
3 camas · 2 baños · 1,895 sqft
AULINS LANDING AT OVIEDO - PH 2, OVIEDO
2651 PEONY DRIVE
Nuevo
Activo con contrato
$569,000
Casa
4 camas · 2 baños · 2,151 sqft
TWIN RIVERS SEC 3B UNIT 1, OVIEDO
1007 EAGENS CREEK COURT

Mercado cerca de esta dirección

Conteos en vivo en la misma zona.
Ver todo

The multiple listing information is provided by the Stellar MLS from a copyrighted compilation of listings. The compilation of listings and each individual listing are ©2026-present Stellar MLS. All Rights Reserved. The information provided is for consumers' personal, noncommercial use and may not be used for any purpose other than to identify prospective properties consumers may be interested in purchasing. All properties are subject to prior sale or withdrawal. All information provided is deemed reliable but is not guaranteed accurate, and should be independently verified. Listing courtesy of: LPT REALTY, LLC