Vender tu casa
Valoración gratuita de tu hogar
Contacto
Cuéntenos sobre sus necesidades
5200 SW 31ST STREET

Casa
$480,000

BTC: 5.96273292

ETH: 181.13207547

Nuevo
3 camas
2 baños
1,898 sqft

Visión general

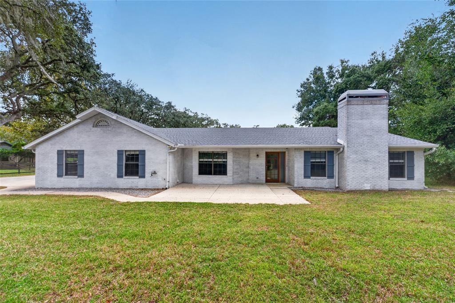
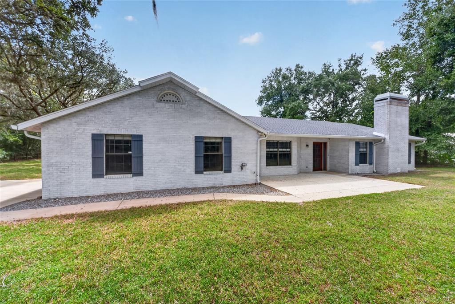
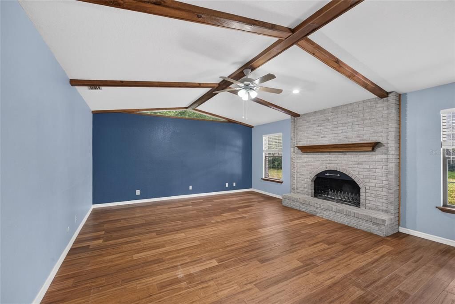
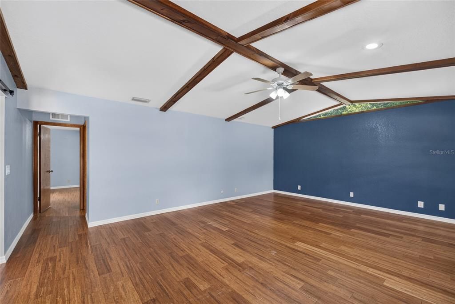
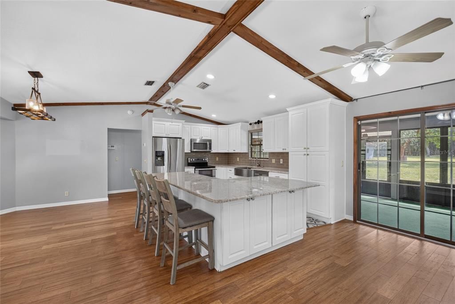
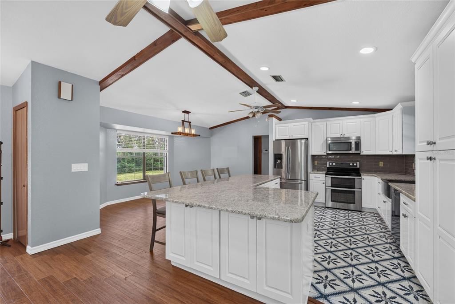
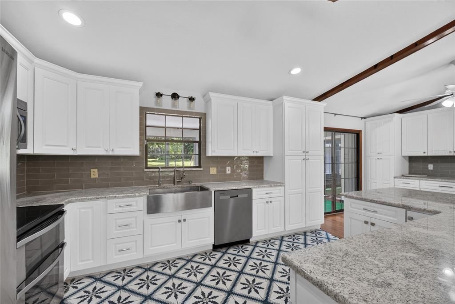
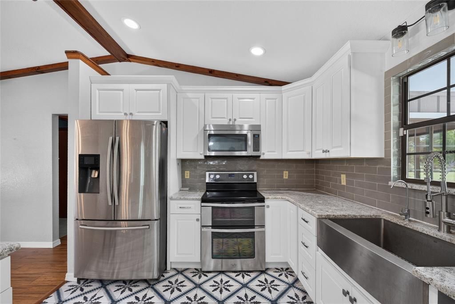
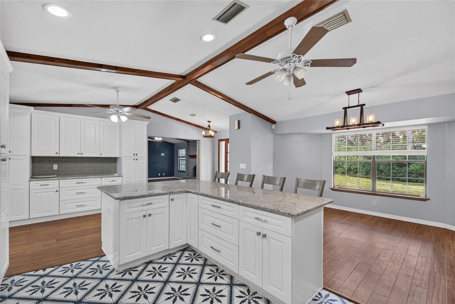
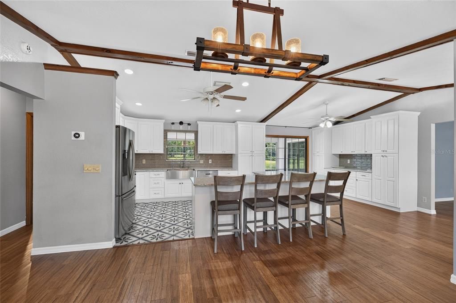
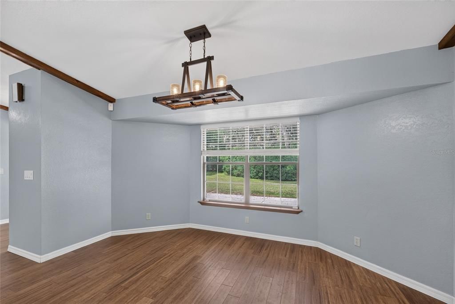
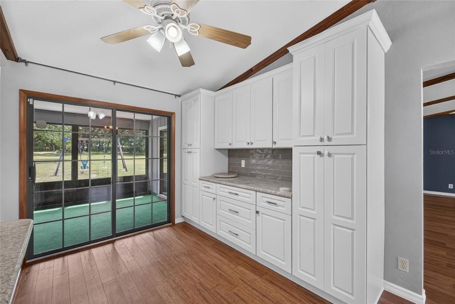
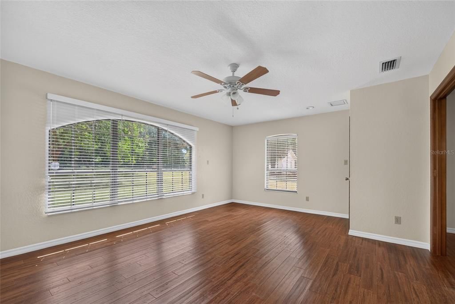
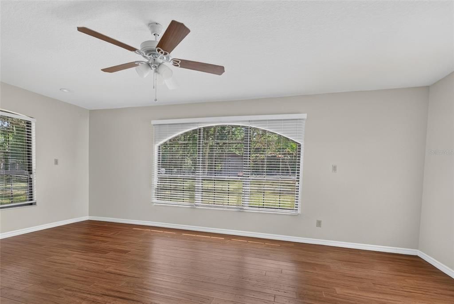
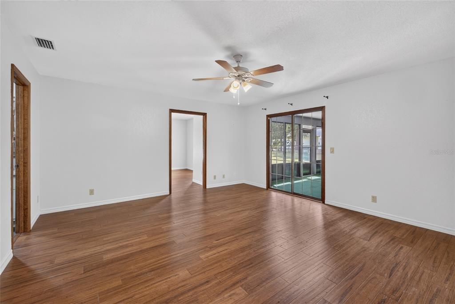
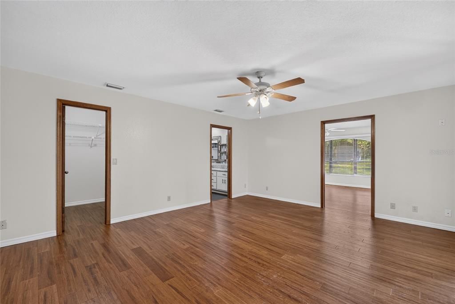
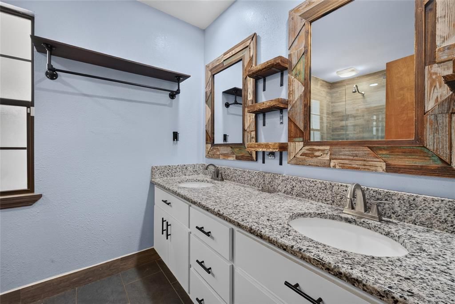
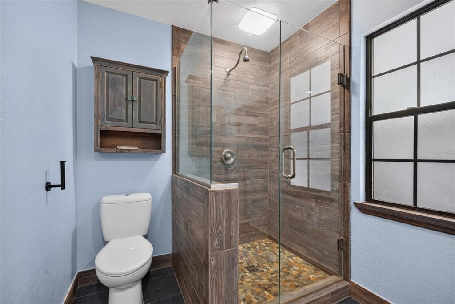
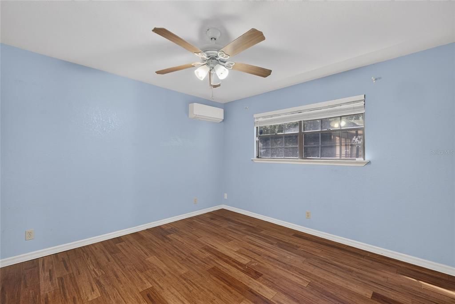
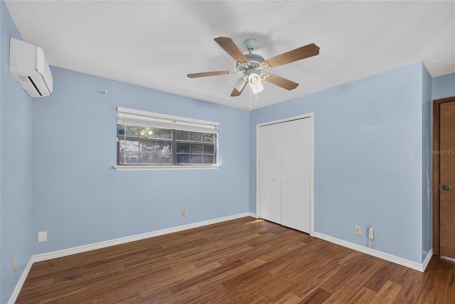
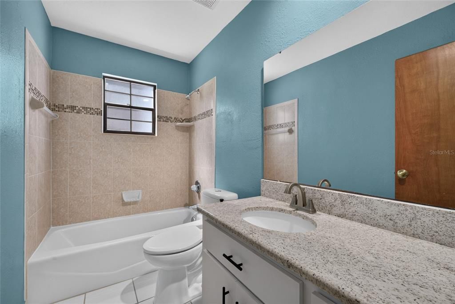
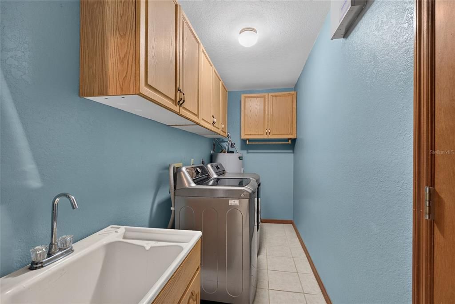
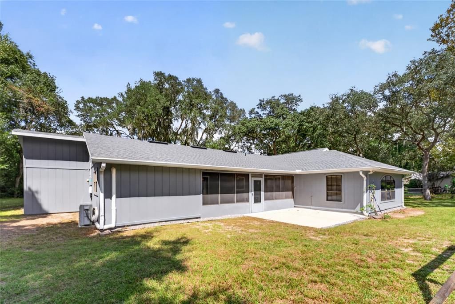
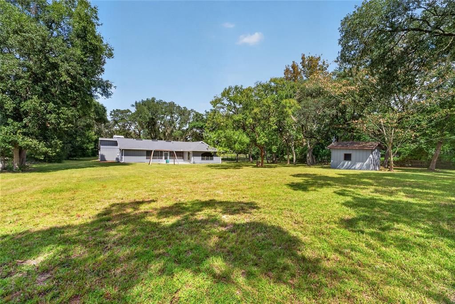
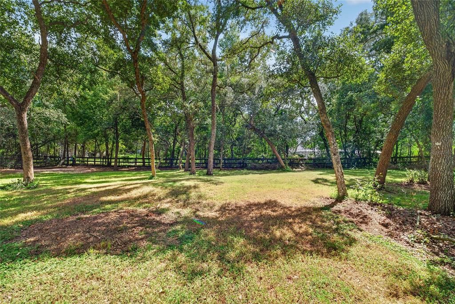
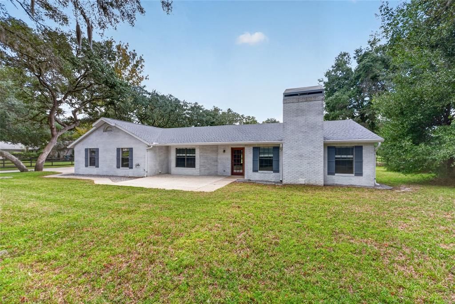
This is a Certified Pre-Owned Home -- and that changes everything. Before you ever make an offer, a licensed home inspector has already been through this home top to bottom. You get the full report at no cost. No surprises. No guessing. Just confidence. And it doesn't stop there -- your purchase comes with a 12-month Home Warranty AND our 18-month Satisfaction Guarantee: love this home, or we will buy it back or sell it for free. You won't find that anywhere else. As an added bonus you also qualify for a 1% lender credit at closing if you use our preferred lender. Stunning home on over 1 acre of fenced, gated land in one of Ocala's most desirable neighborhoods! Showstopping kitchen (fully remodeled 2019) features vaulted ceilings with exposed beams, stainless appliances, farmhouse sink, double oven, reverse osmosis filtration, granite counters, soft close cabinets, huge island, and dining nook. Large living room with whitewashed brick wood burning fireplace. Spacious primary suite with walk in closet, remodeled ensuite bath, and patio access. Fully pet fenced acre yard with mature oak canopy, perfect for boat/RV storage or gardening. brand new roof (2022), newer AC (2016), mini split (2021), 220V EV outlet, whole house security & water softener, Generac setup. Minutes to I 75, shopping & World Equestrian Center!

Ubicación

Florida • OCALA • 34474 • Casa •

Detalles

Tipo:
Residential
Estacionamiento:
Driveway / Garage Door Opener / Ground Level
Año de construcción:
1986
Lote:
1.12 Hectáreas
Calefacción:
Electric
precio por sq. medidor:
$253
Enfriamiento:
Central Air
HOA:
$90

Valuation

Our model vs. what's actually selling nearby.
Estimate
$389,900
$313K – $617K
Confidence Low
List vs. estimate
$90K above estimate
List $480,000 · +23.1%
Our model says this listing is priced above recent comparable activity. Room to negotiate.
Price per sq ft
$252
+41.7% vs. city median $178
Based on
14 MLS comparables
Median of recent comparable listings. Sold comps use closing price, active listings use list price.

Destacados

Annual tax
$4,925
2025
HOA
$90/yr
View
Trees/Woods
Garage
2 car garage
Pets
Allowed
Más hechos y características
  • Piso

    • Luxury Vinyl

    • Tile

    Calefacción

    • Electric

    Enfriamiento

    • Central Air

    Accesorios

    • Dishwasher

    • Dryer

    • Microwave

    • Range

    • Refrigerator

    • Washer

    • Whole House R.O. System

    Otras características interiores

    • Ceiling Fan(s)

    • Eating Space In Kitchen

    • High Ceilings

    • Primary Bedroom Main Floor

    • Split Bedroom

    • Stone Counters

    • Thermostat

    • Vaulted Ceiling(s)

    • Walk-In Closet(s)

    Dormitorios y baños

    • Dormitorios: 3

    • Baños completos: 2

  • Estacionamiento

    • Driveway

    • Garage Door Opener

    • Ground Level

    Propiedad

    • Pisos: One

    • Características Exteriores: Private Entrance / Private Yard / Rain Gutters / RV Hookup / Storage

    Lote

    • Lote: 1.12 Hectáreas

    Otra Información de Propiedad

    • Número de Parcela: 2384005005

    • Zonificación: A1

  • Tipo y estilo

    • Tipo de propiedad: Residential

    • Subtipo de propiedad: Single Family Residence

  • Utilidad

    • Cable Connected

    • Electricity Connected

    • Water Connected

  • Otra información financiera

    • HOA: $90

    • Frecuencia HOA: Annually

    • Importe anual de impuestos: $4,925

  • Detalles de la fuente

    • MLS ID: OM733034

    Otros hechos

    • Materiales de construcción: Brick

    • Detalles de la fundación: Slab

    • Características de la chimenea: Living Room / Wood Burning

    • Características de lavandería: Laundry Room

    • Características del lote: City Lot / Landscaped / Level / Oversized Lot / Pasture / Zoned for Horses

    • Características del patio y el porche: Patio / Rear Porch / Screened

    • Caras de dirección: North

    • Otras estructuras: Shed(s)

    • Estilo arquitectónico: Custom

    • Hogar: Si

    • Espacios de garaje: 2

    • Garaje adjunto: Si

    • Garaje: Si

    • Salón: 1898

    • Fuente de agua: Well

    • Tamaño de la parcela: 150 x 325

    • Nombre de subdivisión: TIMBERWOOD ADD 02

Consulta privada
Habla con el asesor de este inmueble.
Planos, documentos del HOA, comparables off-market, agendar una visita privada — un solo mensaje directo al especialista local.

Más como esta

No se han encontrado propiedades similares en la zona

Mercado cerca de esta dirección

Conteos en vivo en la misma zona.
Ver todo

The multiple listing information is provided by the Stellar MLS from a copyrighted compilation of listings. The compilation of listings and each individual listing are ©2026-present Stellar MLS. All Rights Reserved. The information provided is for consumers' personal, noncommercial use and may not be used for any purpose other than to identify prospective properties consumers may be interested in purchasing. All properties are subject to prior sale or withdrawal. All information provided is deemed reliable but is not guaranteed accurate, and should be independently verified. Listing courtesy of: COLDWELL REALTY SOLD GUARANTEE