Vender tu casa
Valoración gratuita de tu hogar
Contacto
Cuéntenos sobre sus necesidades

7295 SW 61ST STREET

Casa En Venta
$510,000

BTC: 6.41509434

ETH: 216.49523923

3 días
4 camas
3 baños
3,034 sqft

Visión general

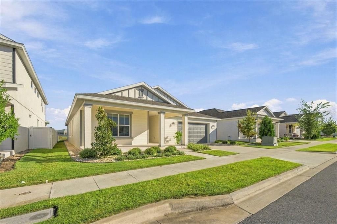
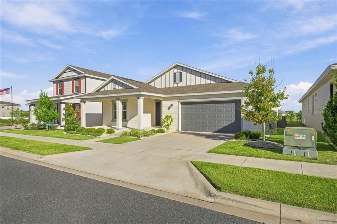
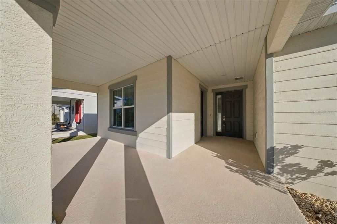
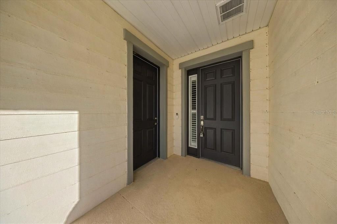
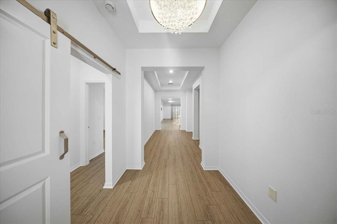
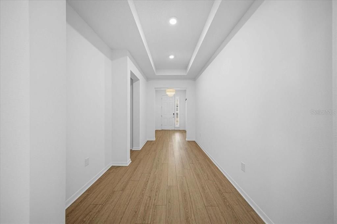
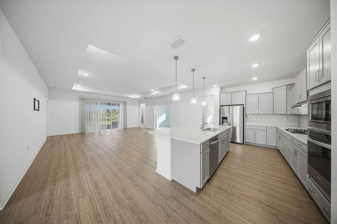
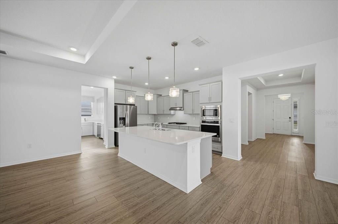
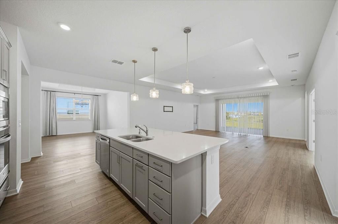
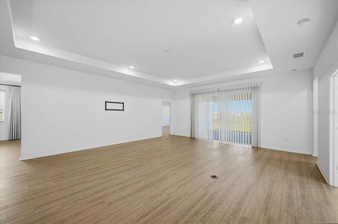
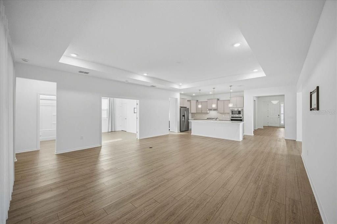
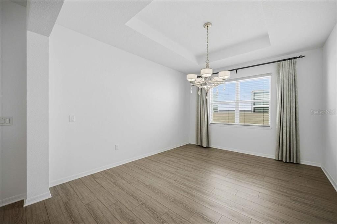
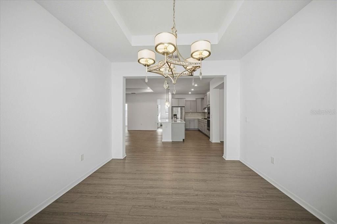
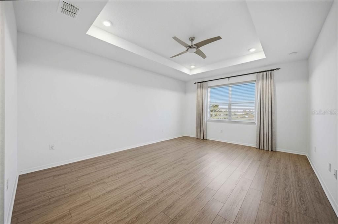
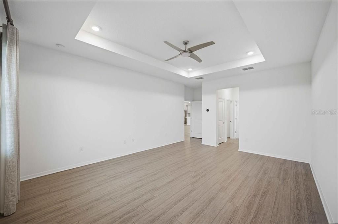
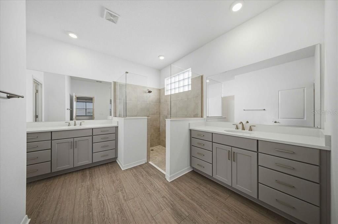
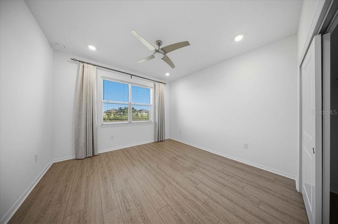
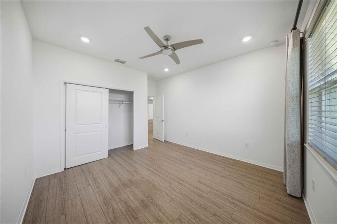
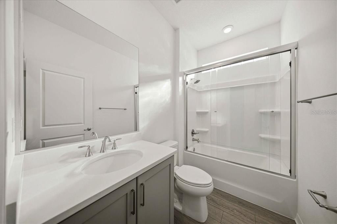
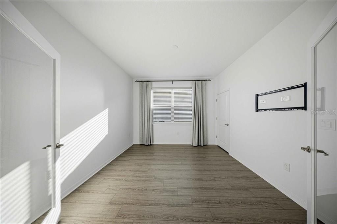
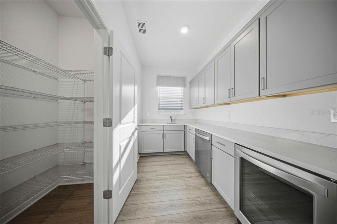
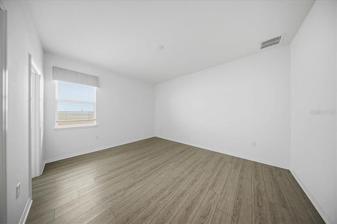
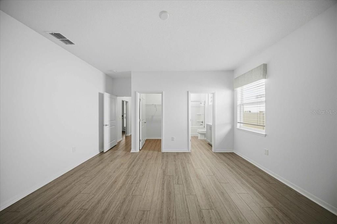
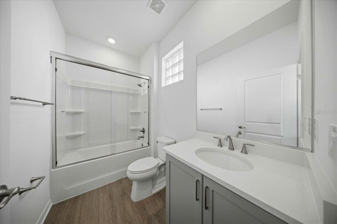
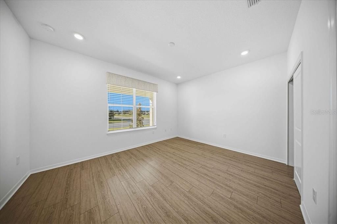
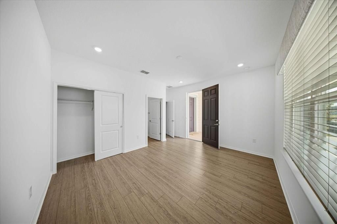
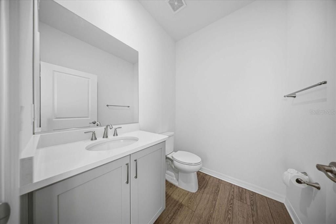
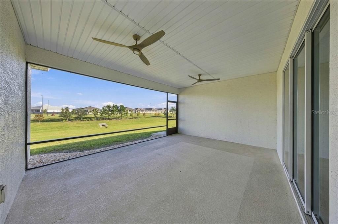
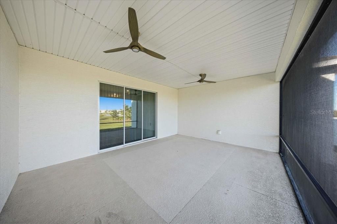
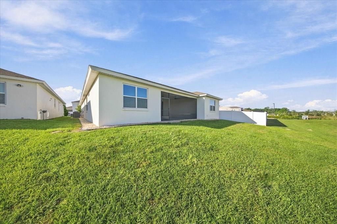
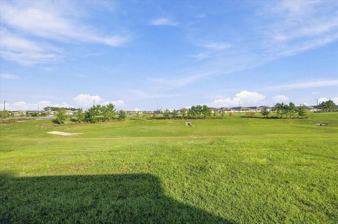
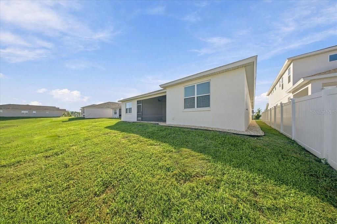
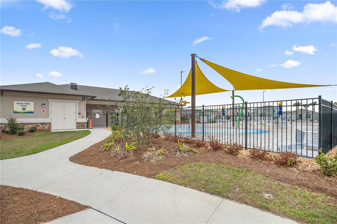
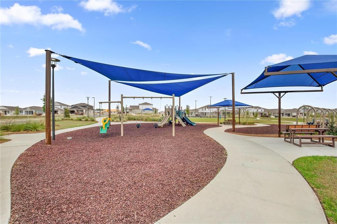
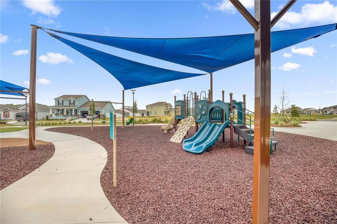
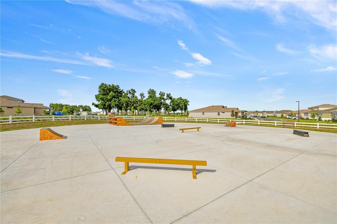
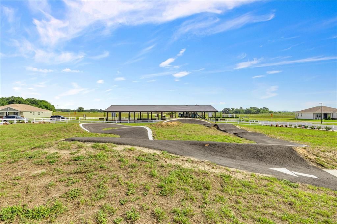
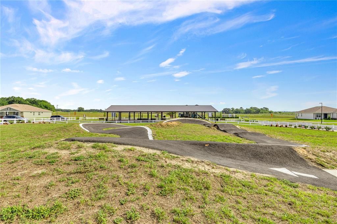
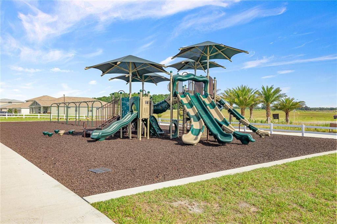
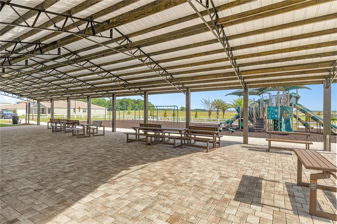
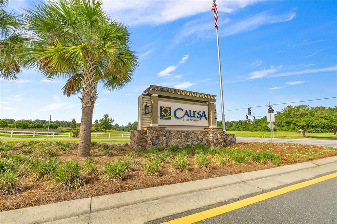
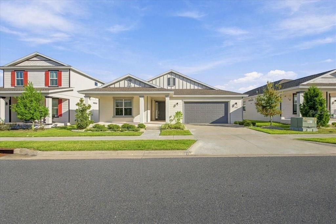
Welcome to Calesa Township, an all-ages, golf-cart-friendly community offering a lifestyle filled with recreation, convenience, and connection! This beautifully upgraded 4-bedroom, 3.5-bath home offers 3,034 square feet of living space, a dedicated office that could serve as a fifth bedroom, and a thoughtfully designed floor plan with flexibility for multigenerational living, guests, or working from home. From the moment you enter, you'll notice the attention to detail, including tray ceilings in the entryway, living room, and primary suite, luxury vinyl flooring throughout, custom drapery, and upgraded cabinetry with soft-close features. The gourmet kitchen is designed for both everyday living and entertaining, featuring quartz countertops, a gas stove, built-in oven, and generous cabinet space. Just beyond the kitchen, the butler's pantry adds another level of convenience with a built-in wine refrigerator, an additional dishwasher, and extra storage. One of the home's standout features is a bedroom near the front entrance with its own private half bathroom and separate exterior entrance! This unique layout offers flexibility for extended family, visiting guests, a private workspace, or multigenerational living while maintaining separation from the main living areas. The dedicated office offers even more possibilities, whether you need a workspace, hobby room, or additional sleeping accommodations. Additional upgrades include elevated-height countertops measuring approximately 35.5 inches, custom closet systems, and a well-appointed laundry room with built-in cabinetry and a new washer and dryer. Beyond the home, enjoy everything Calesa Township has to offer, including community pools, parks, walking and biking trails, playgrounds, and golf-cart-friendly streets. With the FAST Aquatic Center and a variety of recreational amenities nearby, this community offers more than just a place to live. It offers a lifestyle. Beautiful finishes, versatile living spaces, and an exceptional community setting make this home one you'll want to experience in person!

Ubicación

Florida • OCALA • 34474 • Casa • En Venta

Detalles

Tipo:
Residential
Estacionamiento:
Sin datos
Año de construcción:
2023
Lote:
0.18 Hectáreas
Calefacción:
Central
precio por sq. medidor:
$168
Enfriamiento:
Central Air
HOA:
$132

Valuation

Our model vs. what's actually selling nearby.
Estimate
$440,000
$430K – $500K
Confidence Medium
List vs. estimate
$70K above estimate
List $510,000 · +15.9%
Our model says this listing is priced above recent comparable activity. Room to negotiate.
Price per sq ft
$168
-6.1% vs. city median $178
Based on
9 MLS comparables
Median of recent comparable listings. Sold comps use closing price, active listings use list price.

Destacados

Annual tax
$5,305
2025
HOA
$132/mo
Garage
2 car garage
Pets
Allowed
Más hechos y características
  • Piso

    • Luxury Vinyl

    Calefacción

    • Central

    Enfriamiento

    • Central Air

    Accesorios

    • Built-In Oven

    • Dishwasher

    • Dryer

    • Electric Water Heater

    • Gas Cooktop

    • Microwave

    • Range

    • Range Hood

    • Refrigerator

    • Washer

    • Wine Refrigerator

    Otras características interiores

    • Ceiling Fan(s)

    • High Ceilings

    • Open Floorplan

    • Stone Counters

    • Thermostat

    • Tray Ceiling(s)

    • Walk-In Closet(s)

    Dormitorios y baños

    • Dormitorios: 4

    • Baños: 1

    • Baños completos: 3

  • Propiedad

    • Pisos: One

    • Características Exteriores: Irrigation System / Sidewalk / Sliding Doors

    Lote

    • Lote: 0.18 Hectáreas

    Otra Información de Propiedad

    • Número de Parcela: 3546200002

    • Zonificación: PUD

  • Tipo y estilo

    • Tipo de propiedad: Residential

    • Subtipo de propiedad: Single Family Residence

  • Utilidad

    • BB/HS Internet Available

    • Electricity Connected

    • Public

  • Otra información financiera

    • HOA: $132

    • Frecuencia HOA: Monthly

    • Importe anual de impuestos: $5,305

  • Detalles de la fuente

    • MLS ID: OM734481

    Otros hechos

    • Materiales de construcción: Block

    • Detalles de la fundación: Slab

    • Características de lavandería: Gas Dryer Hookup / Laundry Room

    • Características de la ventana: Blinds

    • Caras de dirección: South

    • Espacios de garaje: 2

    • Garaje adjunto: Si

    • Garaje: Si

    • Salón: 3034

    • Fuente de agua: None

    • Tamaño de la parcela: 60 x 130

    • Nombre de subdivisión: CALESA TOWNSHIP ROAN HILLS PH

Consulta privada
Habla con el asesor de este inmueble.
Planos, documentos del HOA, comparables off-market, agendar una visita privada — un solo mensaje directo al especialista local.

Más como esta

En Venta
$550,000
Casa
2 camas · 2 baños · 1,672 sqft
STONE CRK BY DEL WEBB SARATOGA, OCALA
5387 SW 92ND AVENUE ROAD
Nuevo
En Venta
$426,740
Casa
2 camas · 2 baños · 1,889 sqft
STONE CREEK BY DEL WEBB SARATOGA PHASE 2 & 3, OCALA
5371 SW 87TH TERRACE
Nuevo
En Venta
$567,270
Casa
3 camas · 3 baños · 2,808 sqft
STONE CREEK BY DEL WEBB SOLAIRE PHASE 2 & 3, OCALA
8493 SW 64TH STREET ROAD
Nuevo
En Venta
$414,900
Casa
4 camas · 3 baños · 2,344 sqft
BROOKHAVEN, OCALA
8296 SW 57TH COURT
Nuevo
En Venta
$386,000
Casa
2 camas · 2 baños · 2,147 sqft
STONE CREEK, OCALA
9301 SW 70TH LOOP
Nuevo
En Venta
$442,540
Casa
2 camas · 2 baños · 1,889 sqft
STONE CREEK BY DEL WEBB SOLAIRE PHASE 2 & 3, OCALA
8594 SW 64TH STREET ROAD
Nuevo
En Venta
$374,380
Casa
3 camas · 2 baños · 1,662 sqft
STONE CREEK BY DEL WEBB SOLAIRE PHASE 2 & 3, OCALA
8462 SW 65TH STREET ROAD
Nuevo
En Venta
$565,000
Casa
3 camas · 3 baños · 2,893 sqft
ON TOP OF THE WORD/CANDLER HILLS/WEST KESTREL, OCALA
8290 SW 92ND CIRCLE

Mercado cerca de esta dirección

Conteos en vivo en la misma zona.
Ver todo

The multiple listing information is provided by the Stellar MLS from a copyrighted compilation of listings. The compilation of listings and each individual listing are ©2026-present Stellar MLS. All Rights Reserved. The information provided is for consumers' personal, noncommercial use and may not be used for any purpose other than to identify prospective properties consumers may be interested in purchasing. All properties are subject to prior sale or withdrawal. All information provided is deemed reliable but is not guaranteed accurate, and should be independently verified. Listing courtesy of: BOFFO REAL ESTATE GROUP LLC