Vender tu casa
Valoración gratuita de tu hogar
Contacto
Cuéntenos sobre sus necesidades
5387 SW 92ND AVENUE ROAD

Casa En Venta
$550,000

BTC: 6.91823899

ETH: 233.47525799

Nuevo
2 camas
2 baños
1,672 sqft

Visión general

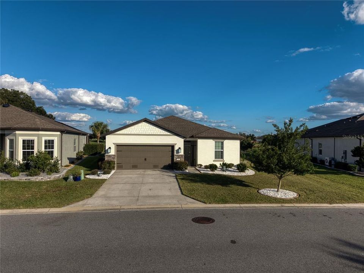
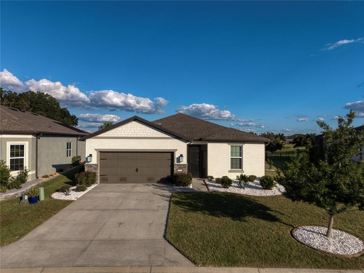
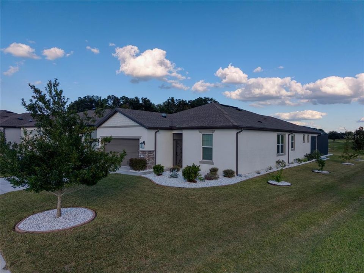
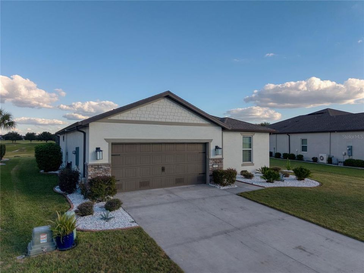
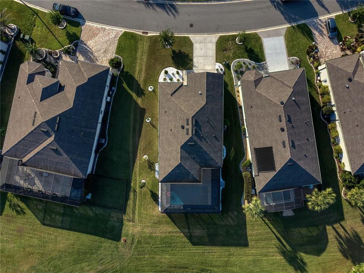
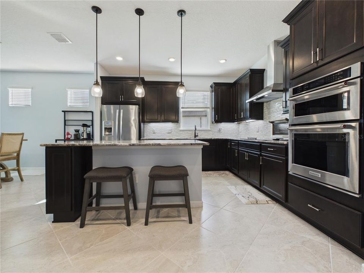
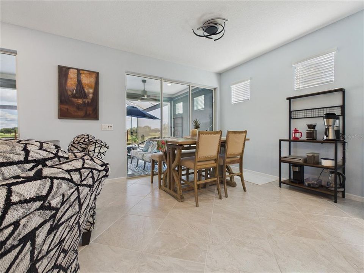
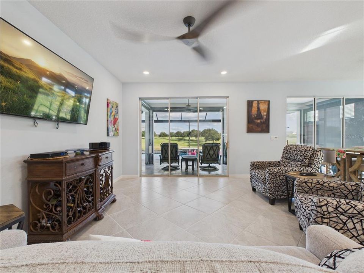
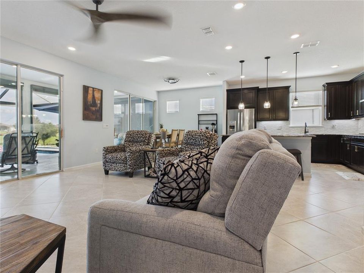
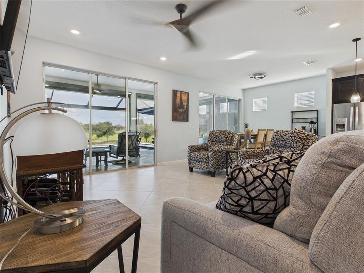
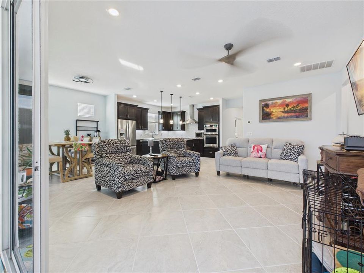
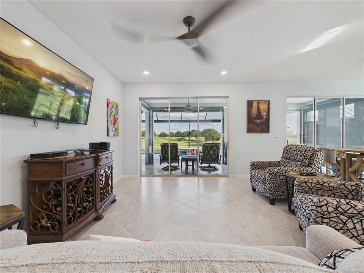
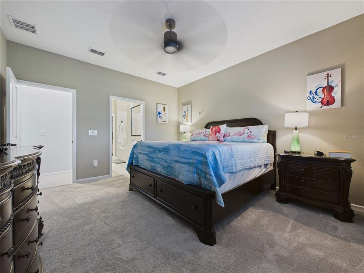
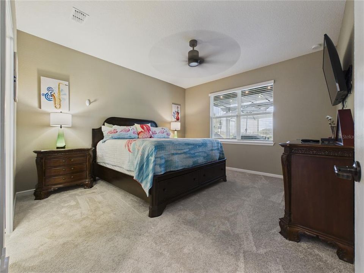
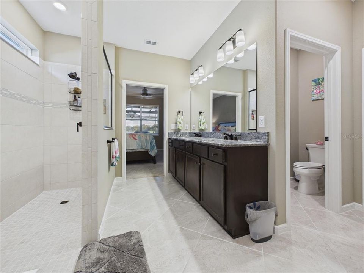
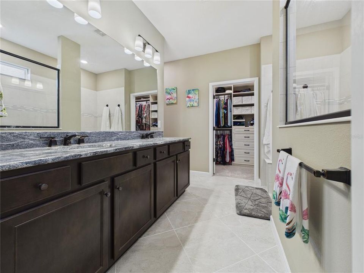
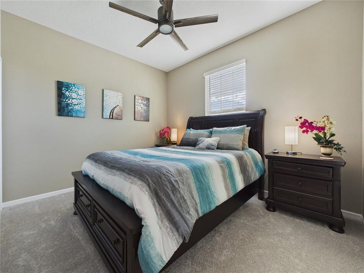
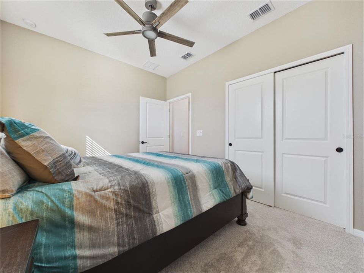
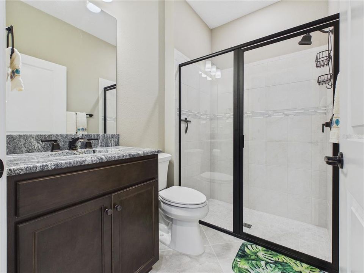
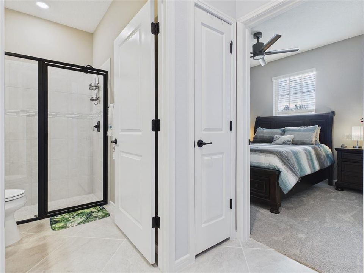
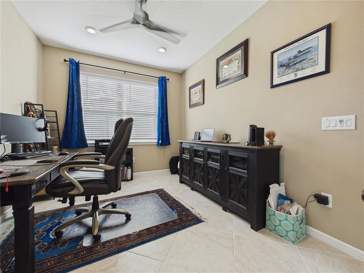
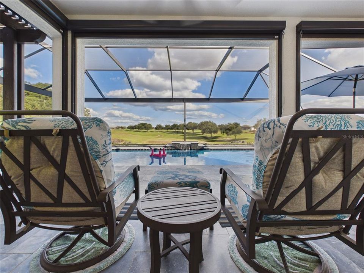
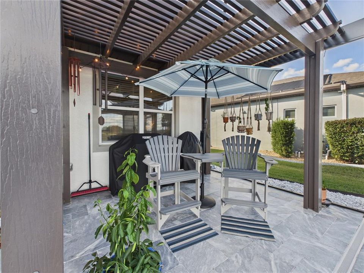
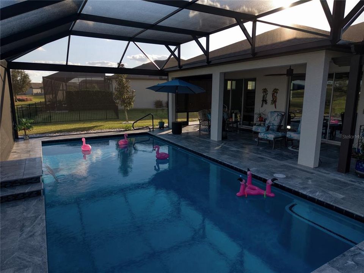
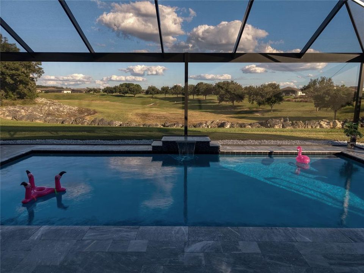
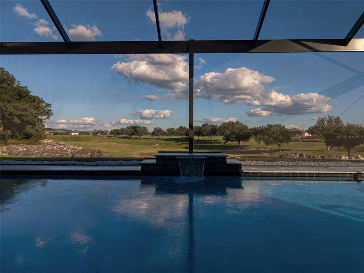
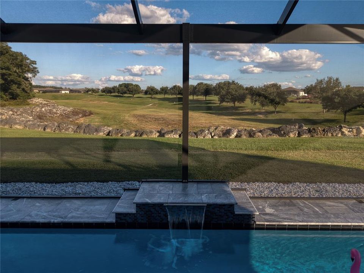
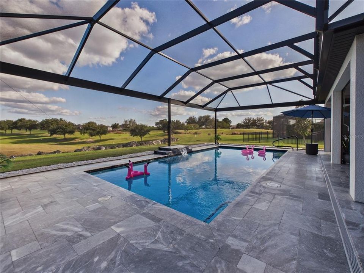
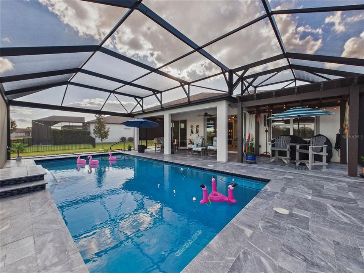
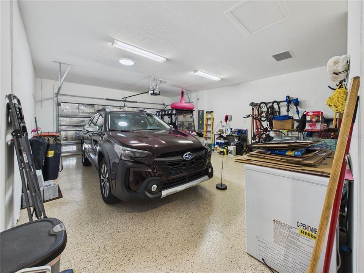
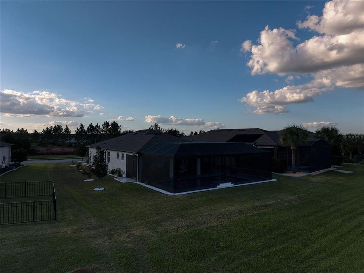
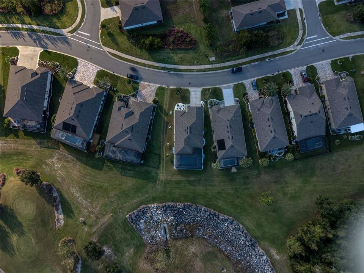
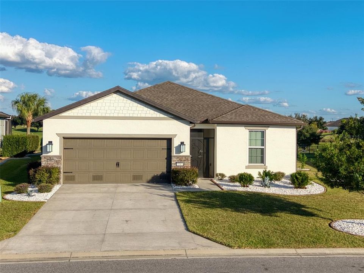
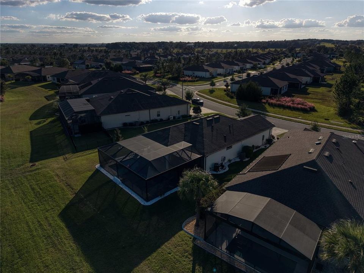
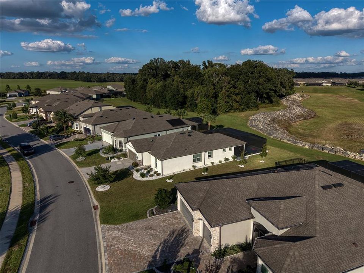
Welcome to 5387 SW 92nd Ave Rd is a single-level home situated directly on the golf course. Key features of the home include: - A spacious open-floor plan combining a gourmet kitchen and cozy living area. - Multiple diverse rooms providing ample living space, two spacious bedrooms and a flex room - Two bathrooms fitted with walk-in showers. - Custom built heated and cooled saltwater pool with waterfall feature, lighting, auto fill, smart control and travertine deck. - A secure garage with 10 inches of additional insulation. This property offers a comfortable, stylish lifestyle within a vibrant community. Stone Creek, a gated 55+ active community in Ocala, Florida. Developed by Del Webb, Stone Creek offers a resort-inspired lifestyle in Central Florida’s horse country, featuring an 18-hole championship golf course, resort-style pools, fitness and spa facilities, walking trails, dining, and a full calendar of social events.
Ubicación

Florida • OCALA • 34481 • Casa • En Venta

Detalles

Tipo:
Residential
Estacionamiento:
Driveway / Garage Door Opener / Oversized
Año de construcción:
2022
Lote:
0.19 Hectáreas
Calefacción:
Electric
precio por sq. medidor:
$329
Enfriamiento:
Central Air
HOA:
$320

Valuation

Our model vs. what's actually selling nearby.
Estimate
$359,295
$326K – $395K
Confidence Medium
List vs. estimate
$190K above estimate
List $550,000 · +53.1%
Our model says this listing is priced above recent comparable activity. Room to negotiate.
Price per sq ft
$328
+83.8% vs. city median $178
Based on
26 MLS comparables
Median of recent comparable listings. Sold comps use closing price, active listings use list price.

Destacados

Annual tax
$4,257
2026
HOA
$320/mo
24-Hour Guard, Cable TV, Community Pool
Pool
In Ground
View
Golf Course
Garage
2 car garage
Pets
Allowed
Más hechos y características
  • Piso

    • Carpet

    • Porcelain Tile

    Calefacción

    • Electric

    Enfriamiento

    • Central Air

    Accesorios

    • Built-In Oven

    • Convection Oven

    • Cooktop

    • Dishwasher

    • Disposal

    • Electric Water Heater

    • Exhaust Fan

    • Microwave

    • Range

    • Range Hood

    • Refrigerator

    • Water Filtration System

    Otras características interiores

    • Attic Fan

    • Ceiling Fan(s)

    • High Ceilings

    • Open Floorplan

    • Primary Bedroom Main Floor

    • Solid Surface Counters

    • Split Bedroom

    • Thermostat

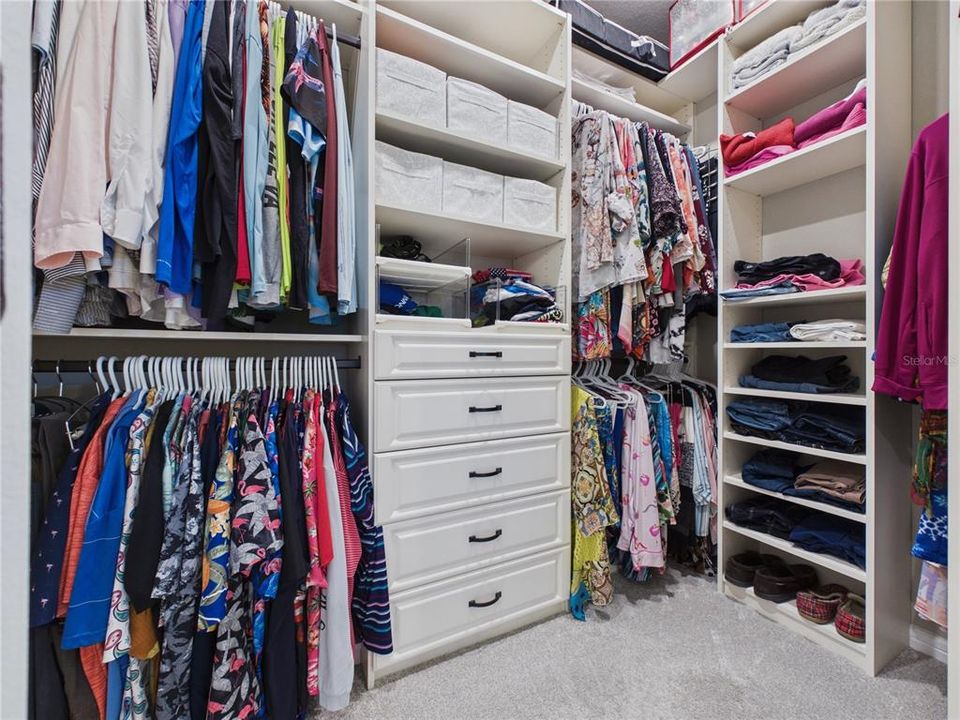
    • Walk-In Closet(s)

    • Window Treatments

    Dormitorios y baños

    • Dormitorios: 2

    • Baños completos: 2

  • Estacionamiento

    • Driveway

    • Garage Door Opener

    • Oversized

    Propiedad

    • Pisos: One

    • Piscina Privada: Si

    • Características Exteriores: Irrigation System / Lighting

    Lote

    • Lote: 0.19 Hectáreas

    Otra Información de Propiedad

    • Número de Parcela: 3489183136

    • Zonificación: PUD

  • Tipo y estilo

    • Tipo de propiedad: Residential

    • Subtipo de propiedad: Single Family Residence

  • Utilidad

    • Cable Connected

    • Electricity Connected

    • Sewer Connected

    • Street Lights

    • Underground Utilities

    • Water Connected

  • Otra información financiera

    • HOA: $320

    • Frecuencia HOA: Monthly

    • Importe anual de impuestos: $4,257

  • Detalles de la fuente

    • MLS ID: OM734596

    Otros hechos

    • Materiales de construcción: Block / Stucco

    • Detalles de la fundación: Slab

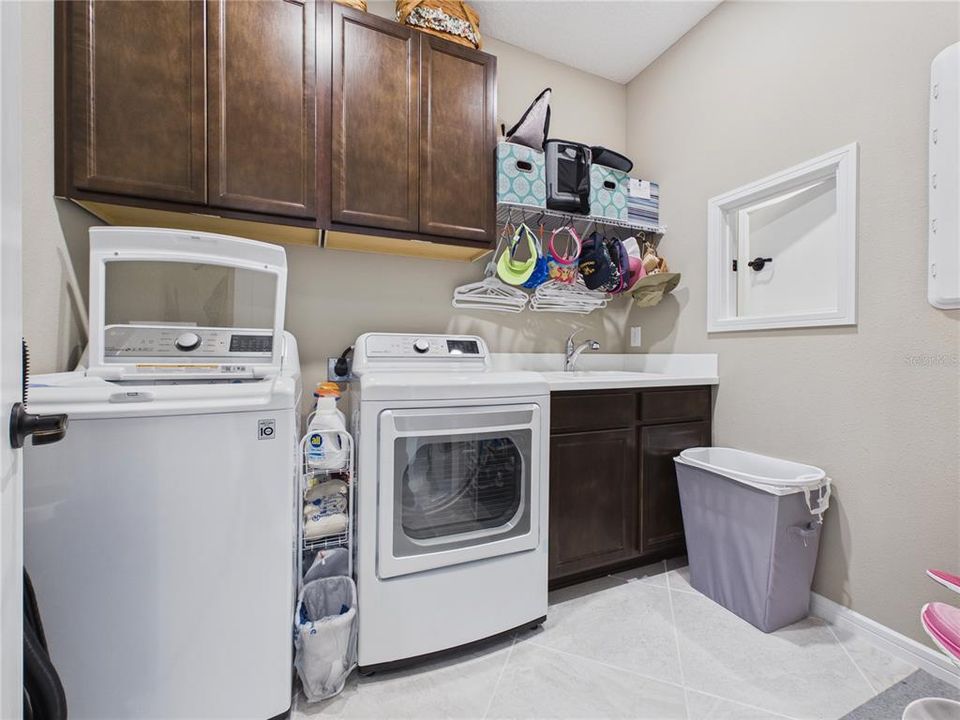
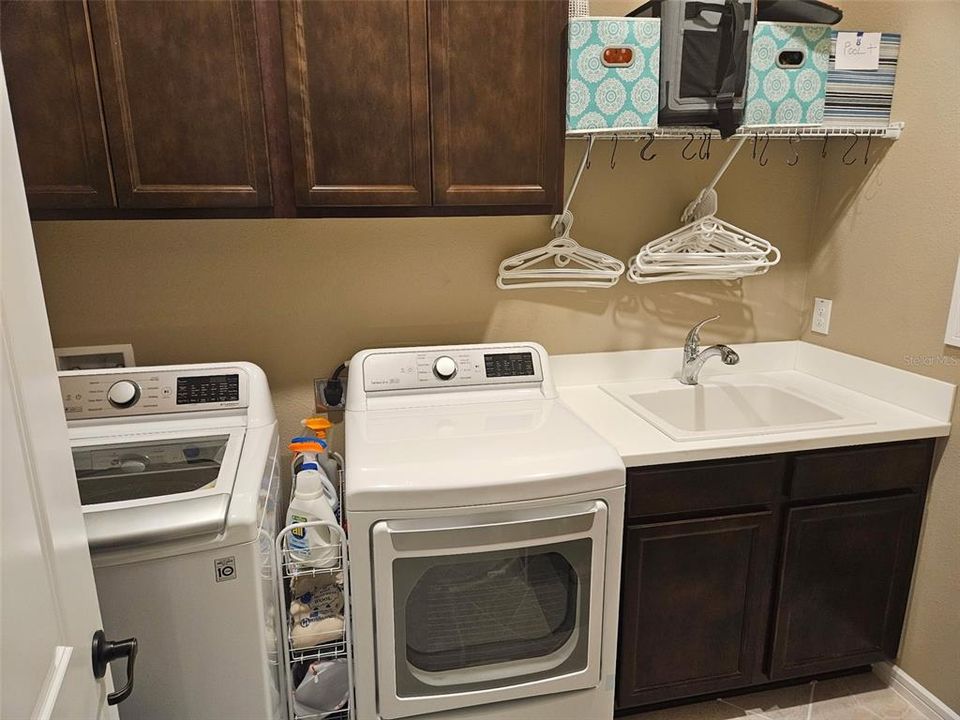
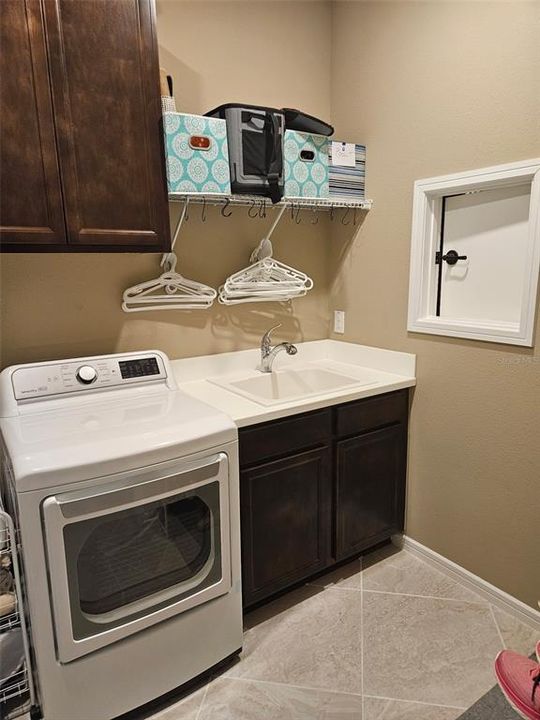
    • Características de lavandería: Inside / Laundry Chute / Laundry Room / Washer Hookup

    • Características del lote: Cleared / On Golf Course

    • Características del patio y el porche: Deck / Front Porch / Other / Screened

    • Características de la piscina: In Ground / Gunite / Heated / Lighting / Salt Water / Screen Enclosure / Waterfall

    • Características de la ventana: Blinds / Double Pane Windows

    • Caras de dirección: East

    • Estilo arquitectónico: Ranch

    • Espacios de garaje: 2

    • Garaje adjunto: Si

    • Garaje: Si

    • Salón: 1672

    • Fuente de agua: Public

    • Tamaño de la parcela: 70 x 120

    • Nombre de subdivisión: STONE CRK BY DEL WEBB SARATOGA

Consulta privada
Habla con el asesor de este inmueble.
Planos, documentos del HOA, comparables off-market, agendar una visita privada — un solo mensaje directo al especialista local.

Más como esta

Nuevo
En Venta
$426,740
Casa
2 camas · 2 baños · 1,889 sqft
STONE CREEK BY DEL WEBB SARATOGA PHASE 2 & 3, OCALA
5371 SW 87TH TERRACE
Nuevo
En Venta
$510,000
Casa
4 camas · 3 baños · 3,034 sqft
CALESA TOWNSHIP ROAN HILLS PH, OCALA
7295 SW 61ST STREET
Nuevo
En Venta
$567,270
Casa
3 camas · 3 baños · 2,808 sqft
STONE CREEK BY DEL WEBB SOLAIRE PHASE 2 & 3, OCALA
8493 SW 64TH STREET ROAD
Nuevo
En Venta
$386,000
Casa
2 camas · 2 baños · 2,147 sqft
STONE CREEK, OCALA
9301 SW 70TH LOOP
Nuevo
En Venta
$442,540
Casa
2 camas · 2 baños · 1,889 sqft
STONE CREEK BY DEL WEBB SOLAIRE PHASE 2 & 3, OCALA
8594 SW 64TH STREET ROAD
Nuevo
En Venta
$635,000
Casa
3 camas · 3 baños · 2,622 sqft
CANDLER HILLS, OCALA
9969 SW 83RD LANE
Nuevo
En Venta
$565,000
Casa
3 camas · 3 baños · 2,893 sqft
ON TOP OF THE WORD/CANDLER HILLS/WEST KESTREL, OCALA
8290 SW 92ND CIRCLE
Nuevo
En Venta
$446,000
Casa
4 camas · 2 baños · 2,409 sqft
SORREL GLEN, OCALA
5877 SW 77TH COURT

Mercado cerca de esta dirección

Conteos en vivo en la misma zona.
Ver todo

The multiple listing information is provided by the Stellar MLS from a copyrighted compilation of listings. The compilation of listings and each individual listing are ©2026-present Stellar MLS. All Rights Reserved. The information provided is for consumers' personal, noncommercial use and may not be used for any purpose other than to identify prospective properties consumers may be interested in purchasing. All properties are subject to prior sale or withdrawal. All information provided is deemed reliable but is not guaranteed accurate, and should be independently verified. Listing courtesy of: HOMERUN REALTY