Vender tu casa
Valoración gratuita de tu hogar
Contacto
Cuéntenos sobre sus necesidades

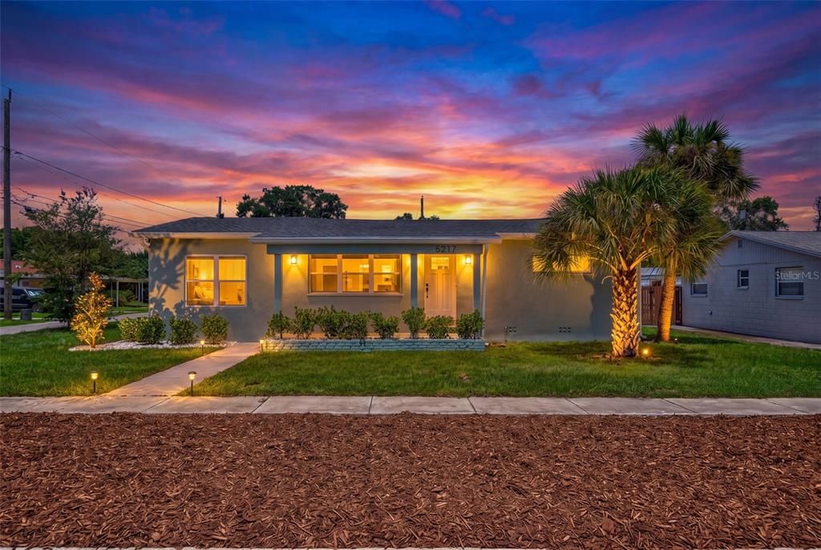
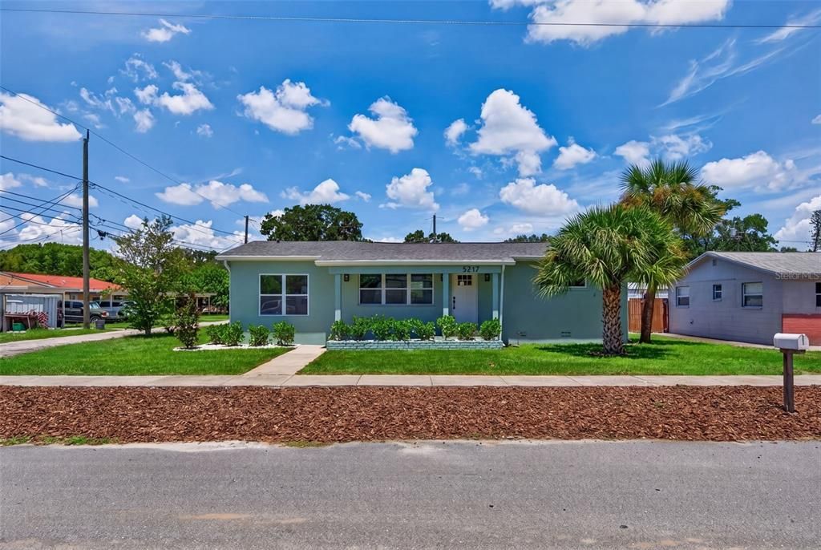
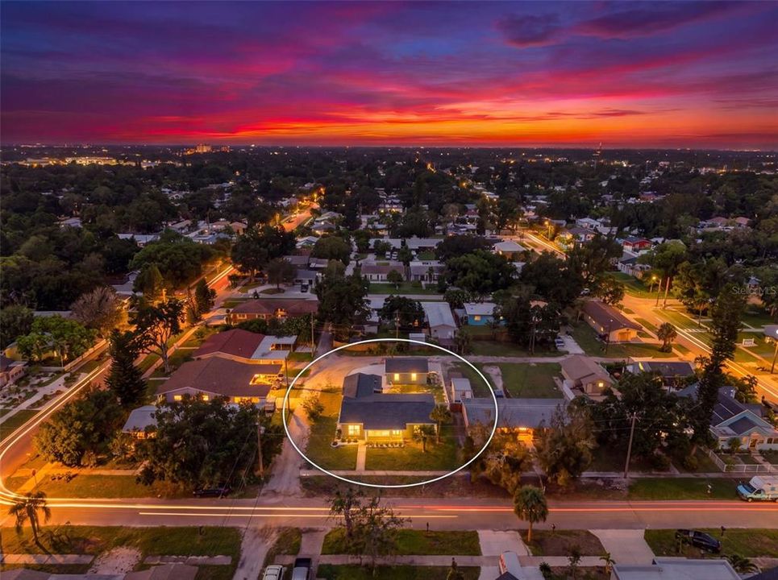
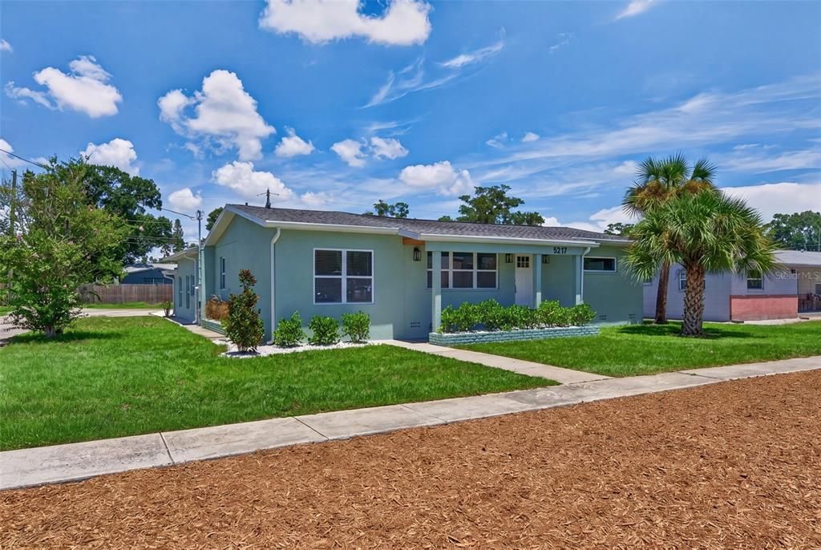
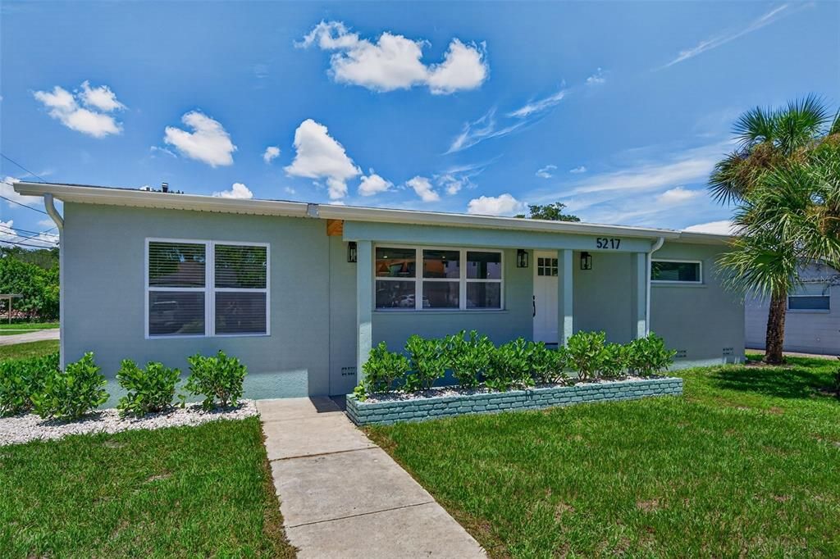
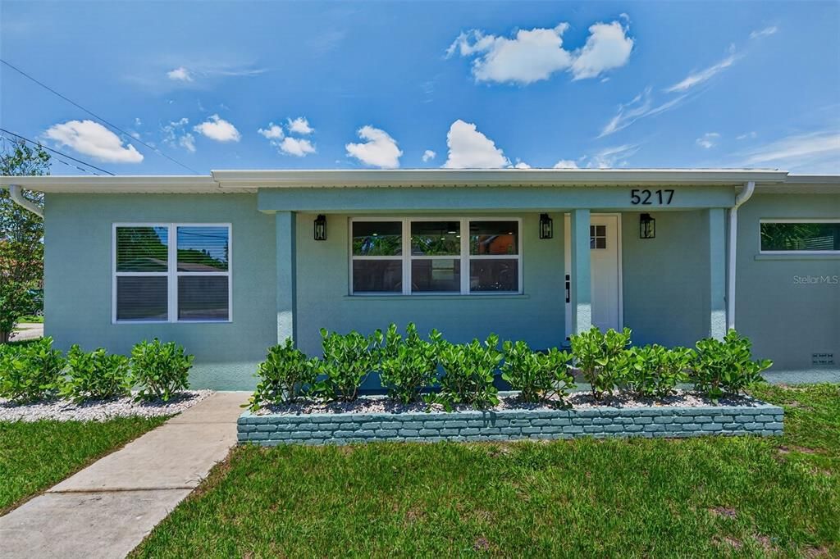
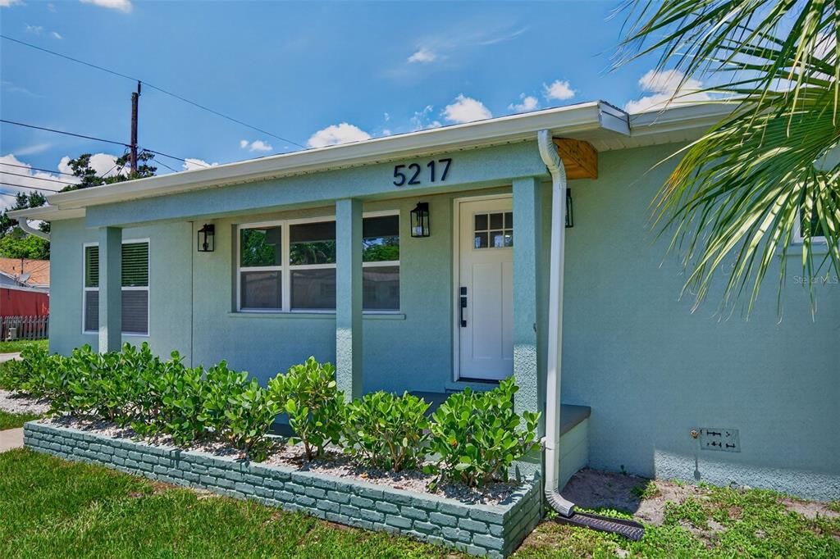
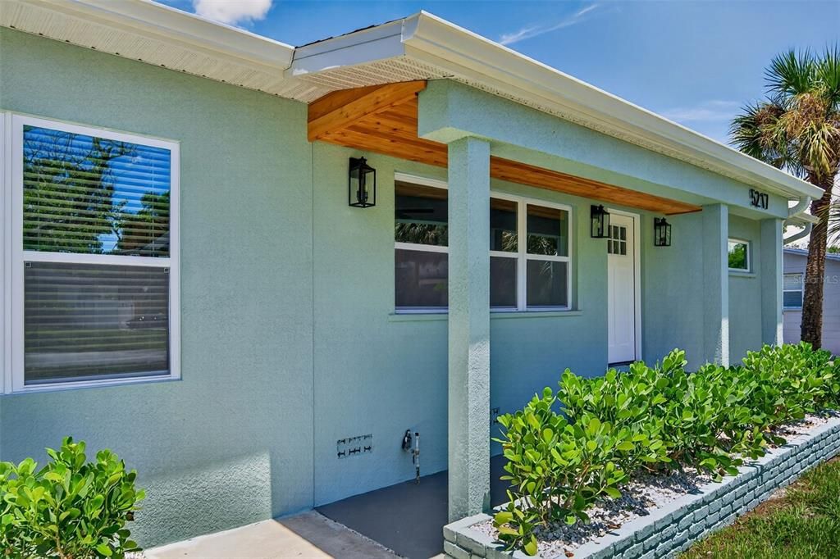
5217 18TH AVENUE S

Casa En Venta
$659,000

BTC: 10.18232386

ETH: 346.36084598

-$10K (2026/08/17)
10 días
4 camas
3 baños
1,963 sqft

Visión general

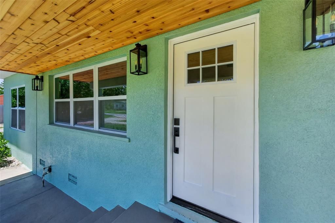
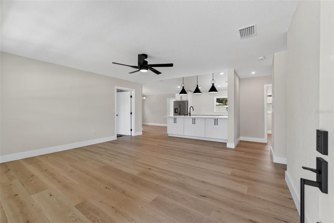
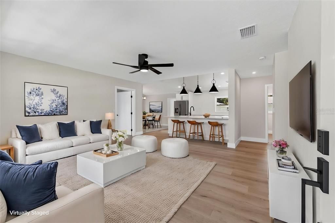
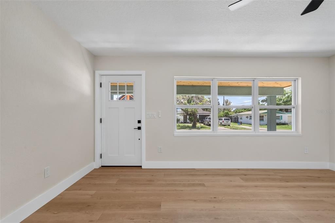
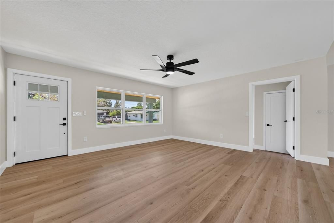

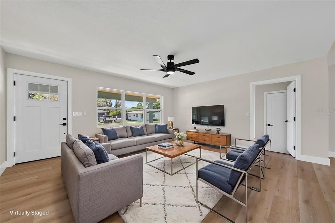
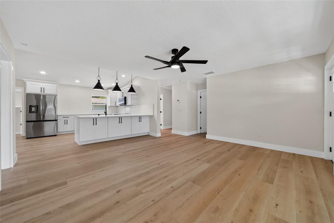
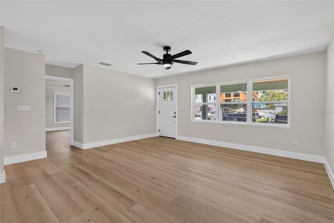
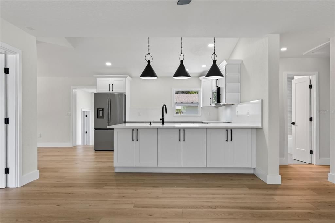
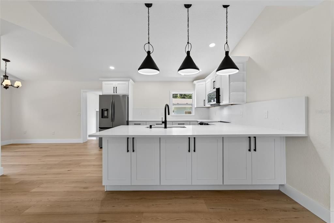
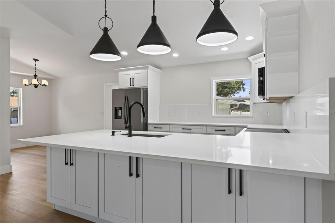
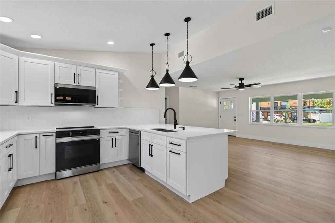
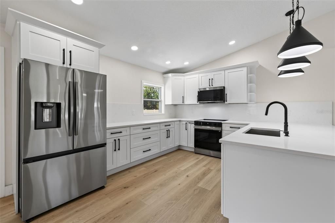
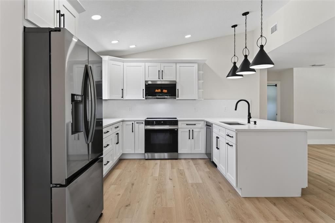
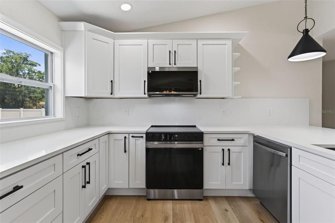
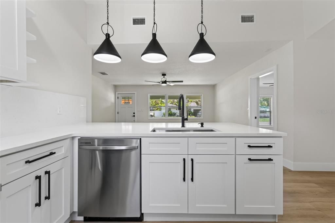
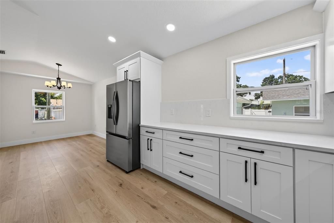
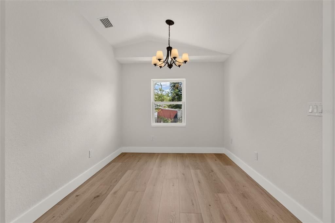
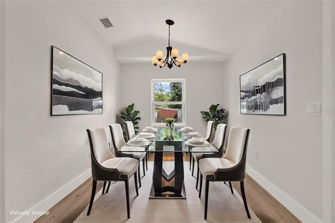
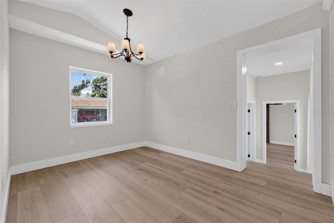
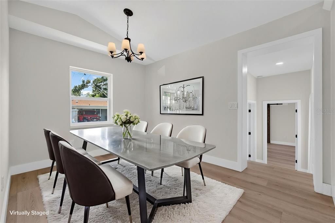
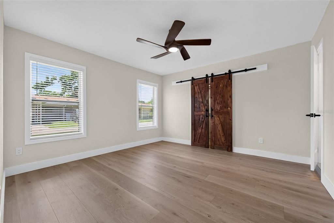
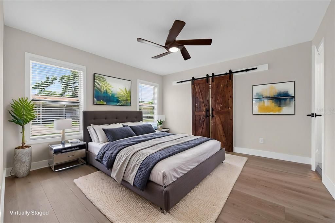
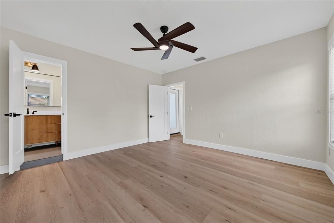
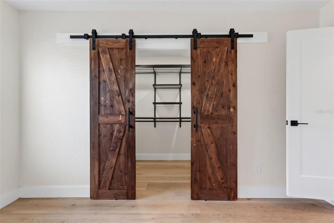
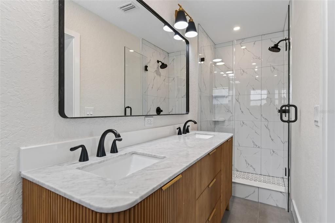
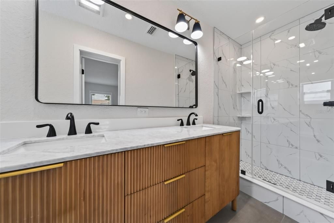
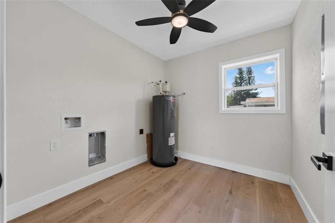
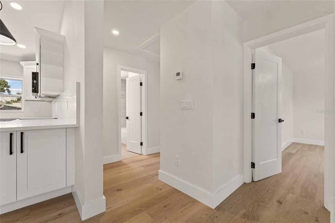
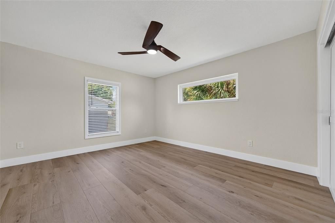
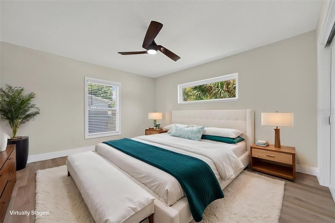
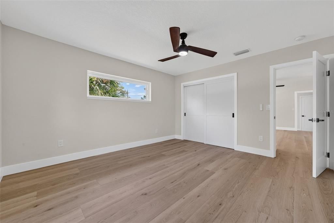
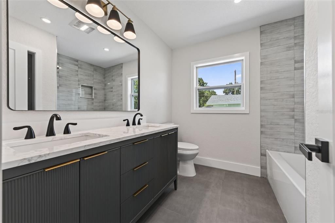
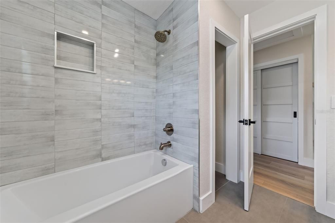
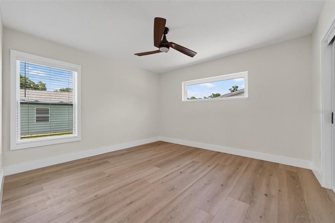
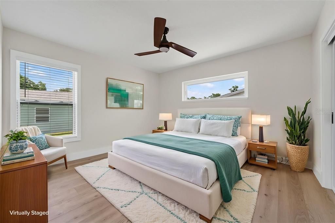
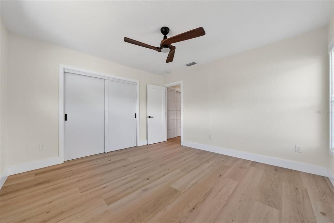
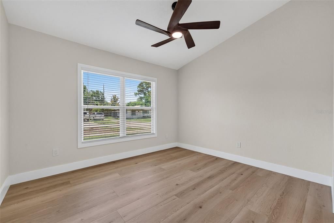
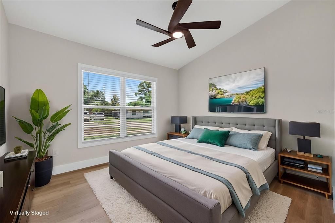
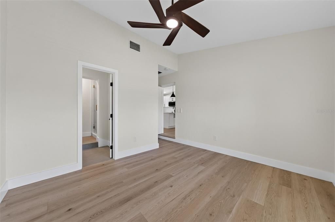
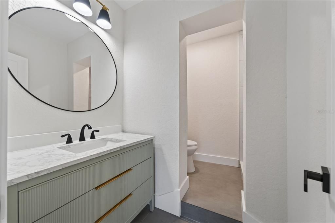
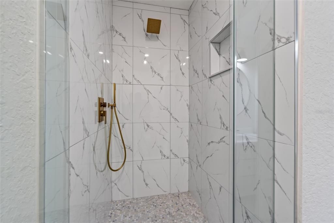
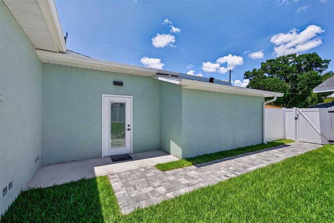
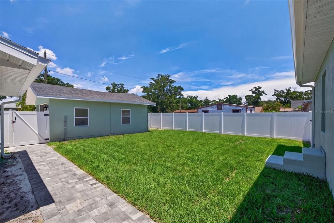
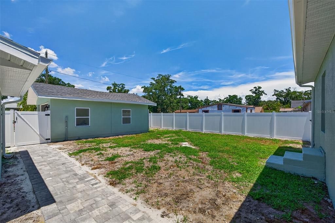
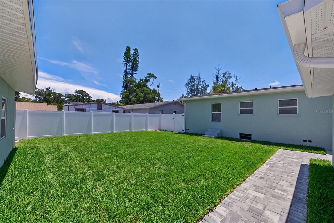
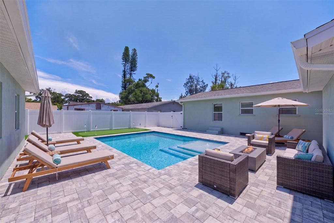
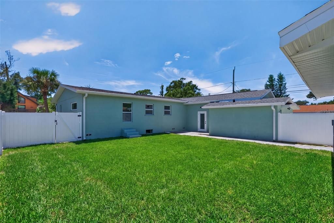
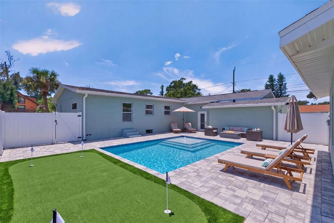
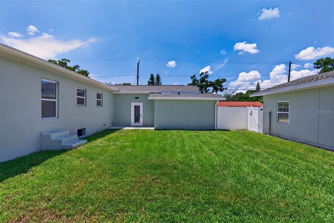
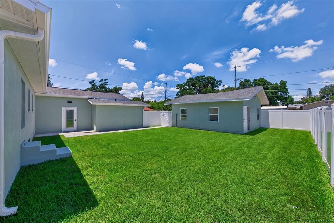
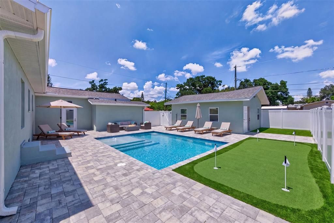
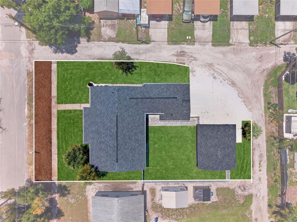
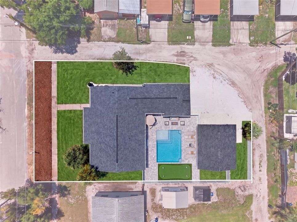
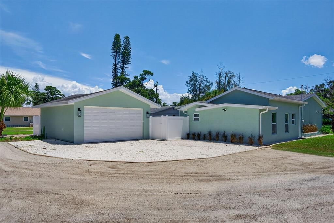
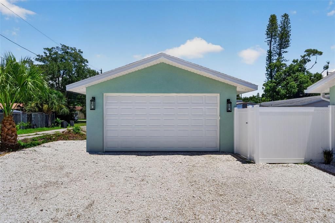
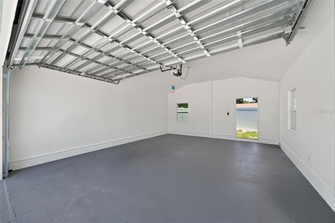
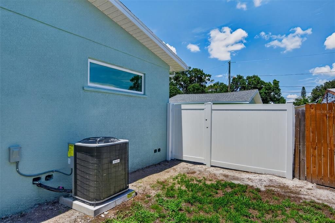
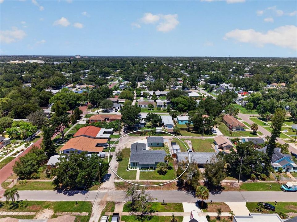
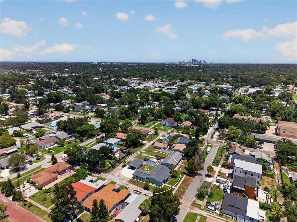
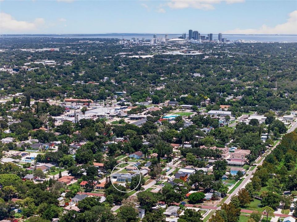
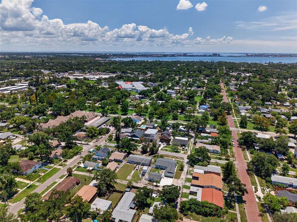
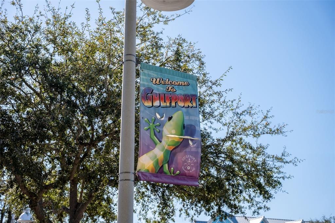
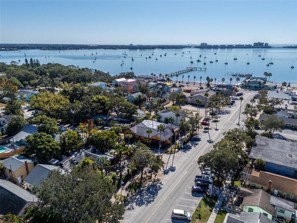
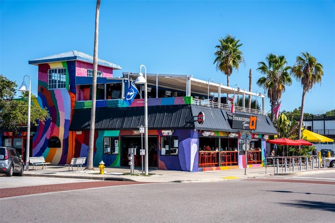
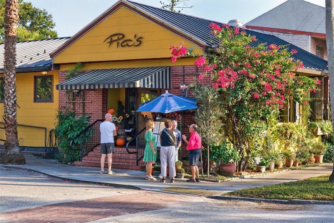
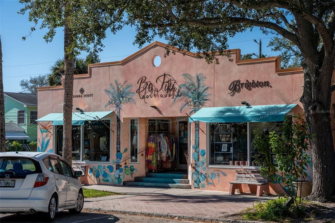
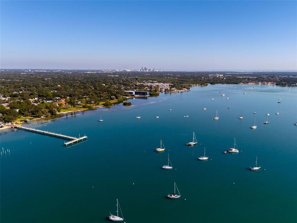
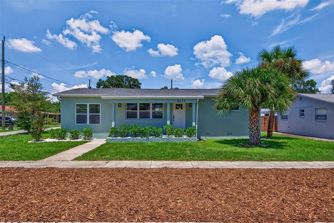
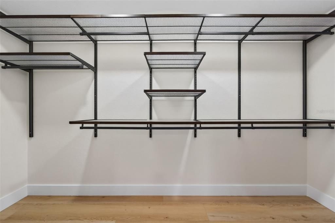
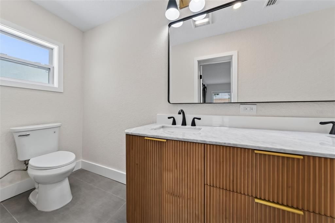
Virtually Staged. "Gulfport Reimagined" - Step inside and prepare to be wowed! Every detail of this beautifully renovated home has been thoughtfully designed, blending style, function, and exceptional craftsmanship. Offering 4 bedrooms and 3 full bathrooms, including two en suite bedrooms, this desirable split-bedroom floor plan provides outstanding flexibility for multigenerational living, a growing family, or those seeking dedicated guest accommodations and a private home office. The heart of the home is an impressive designer kitchen where beauty meets functionality. An abundance of custom cabinetry and thoughtfully designed storage surrounds the U-shaped layout, maximizing both workspace and convenience. A breakfast bar with additional storage anchors the space, while custom quartz countertops and a full-height quartz backsplash create a sophisticated, timeless aesthetic. Oversized statement pendant lighting and the curated black-and-white design elevate the room, complemented by a brand-new stainless steel appliance package. The open-concept living area flows effortlessly into the dedicated dining space, creating an inviting atmosphere for everyday living and entertaining alike. Two generously sized guest bedrooms are tucked away off the main living area and share a beautifully designed hallway bath featuring dual vanities, along with additional hallway storage. On the opposite side of the home, a private en suite bedroom offers endless possibilities as a guest suite, home office, or secondary primary retreat. Just beyond the kitchen, a central hallway leads to an oversized laundry room with abundant storage and convenient access to the backyard. Privately situated at the rear of the home, the spacious primary suite serves as a peaceful retreat. The custom-designed walk-in closet offers exceptional organization, while the luxurious en suite bath features dual vanities and a large walk-in shower. Outside, the fully fenced backyard creates an ideal outdoor living space nestled between the home and the detached oversized two-car garage. A brick paver pathway connects the home and garage, while the generous yard offers plenty of room to create your dream outdoor oasis, whether that’s a pool, entertaining space, or simply room for pets to play. The detached garage features a fully finished interior with ample room for additional storage. Additional highlights include: Located in a non-flood zone. All renovations have been fully permitted through the City of Gulfport. Truly move-in ready with the feel of new construction—without the new construction price tag. Beyond the home, you’ll discover everything that makes Gulfport one of Tampa Bay’s most beloved communities. Enjoy a vibrant waterfront, a charming walkable downtown, eclectic boutiques, locally owned restaurants, live music, art galleries, and the popular Tuesday Fresh Market. With its welcoming atmosphere, creative spirit, and unmistakable character, Gulfport continues to be one of the area’s true hidden gems. This is more than just a home—it’s an opportunity to embrace the Gulfport lifestyle.

Ubicación

Detalles

Tipo:
Residential
Estacionamiento:
Alley Access / Driveway / On Street
Año de construcción:
1955
Lote:
0.23 Hectáreas
Calefacción:
Central
precio por sq. medidor:
$336
Enfriamiento:
Central Air
HOA:
Sin datos

Valuation

Our model vs. what's actually selling nearby.
Estimate
$564,000
$375K – $859K
Confidence Low
List vs. estimate
$95K above estimate
List $659,000 · +16.8%
Our model says this listing is priced above recent comparable activity. Room to negotiate.
Price per sq ft
$335
-15.4% vs. city median $396
Based on
19 MLS comparables
Median of recent comparable listings. Sold comps use closing price, active listings use list price.

Destacados

Annual tax
$5,225
2025
Garage
2 car garage
Más hechos y características
  • Piso

    • Tile

    • Vinyl

    Calefacción

    • Central

    Enfriamiento

    • Central Air

    Accesorios

    • Dishwasher

    • Microwave

    • Range

    • Refrigerator

    Otras características interiores

    • Ceiling Fan(s)

    • Eating Space In Kitchen

    • Living Room/Dining Room Combo

    • Open Floorplan

    • Primary Bedroom Main Floor

    • Solid Wood Cabinets

    • Split Bedroom

    • Stone Counters

    • Thermostat

    • Walk-In Closet(s)

    Dormitorios y baños

    • Dormitorios: 4

    • Baños completos: 3

  • Estacionamiento

    • Alley Access

    • Driveway

    • On Street

    Propiedad

    • Pisos: One

    • Características Exteriores: Private Yard

    Lote

    • Lote: 0.23 Hectáreas

    Otra Información de Propiedad

    • Número de Parcela: 283116664920020150

    • Zonificación: RES

  • Tipo y estilo

    • Tipo de propiedad: Residential

    • Subtipo de propiedad: Single Family Residence

  • Utilidad

    • Cable Available

    • Electricity Connected

    • Public

    • Sewer Connected

    • Water Connected

  • Otra información financiera

    • Importe anual de impuestos: $5,225

  • Detalles de la fuente

    • MLS ID: TB8522587

    Otros hechos

    • Materiales de construcción: Block / Wood Frame

    • Detalles de la fundación: Slab

    • Características de lavandería: Electric Dryer Hookup / Inside / Laundry Room / Washer Hookup

    • Características del lote: City Lot / Landscaped

    • Características del patio y el porche: Front Porch / Patio

    • Caras de dirección: South

    • Estilo arquitectónico: Florida

    • Espacios de garaje: 2

    • Garaje: Si

    • Salón: 1963

    • Fuente de agua: Public

    • Tamaño de la parcela: 78 x 127

    • Nombre de subdivisión: PARK VIEW HEIGHTS

Consulta privada
Habla con el asesor de este inmueble.
Planos, documentos del HOA, comparables off-market, agendar una visita privada — un solo mensaje directo al especialista local.
Más como esta

Nuevo
En Venta
$749,000
Casa
3 camas · 2 baños · 2,190 sqft
LAKEWOOD ESTATES SEC F, ST PETERSBURG
3000 PONCE DE LEON WAY S
Nuevo
En Venta
$489,000
Lotes / Tierras
0.16 acres
ROES W M SUB, ST PETERSBURG
49TH STREET S
Nuevo
En Venta
$499,999
Condo / Coop
2 camas · 2 baños · 1,325 sqft
ISLA KEY CONDO, ST PETERSBURG
5153 ISLA KEY BOULEVARD S UNIT 317
Nuevo
En Venta
$850,000
Casa
10 camas · 10 baños · 2,520 sqft
PRATHERS SIXTH ROYAL, ST PETERSBURG
2440 9TH AVENUE S
Nuevo
En Venta
$850,000
Multifamiliar
20 camas · 2,520 sqft
PRATHERS SIXTH ROYAL, ST PETERSBURG
2440 9TH AVENUE S
Nuevo
En Venta
$499,900
Casa
2 camas · 2 baños · 1,424 sqft
COURTS REP, ST PETERSBURG
6191 6TH AVENUE S
Nuevo
En Venta
$519,000
Casa
2 camas · 1 baños · 1,228 sqft
FLORAL VILLA ESTATES REP, ST PETERSBURG
3005 10TH AVENUE N
Nuevo
En Venta
$500,000
Condo / Coop
2 camas · 2 baños · 1,255 sqft
ISLA KEY CONDO, ST PETERSBURG
5277 ISLA KEY BOULEVARD S UNIT 124

Mercado cerca de esta dirección

Conteos en vivo en la misma zona.
Ver todo

The multiple listing information is provided by the Stellar MLS from a copyrighted compilation of listings. The compilation of listings and each individual listing are ©2026-present Stellar MLS. All Rights Reserved. The information provided is for consumers' personal, noncommercial use and may not be used for any purpose other than to identify prospective properties consumers may be interested in purchasing. All properties are subject to prior sale or withdrawal. All information provided is deemed reliable but is not guaranteed accurate, and should be independently verified. Listing courtesy of: COMPASS FLORIDA LLC