Vender tu casa
Valoración gratuita de tu hogar
Contacto
Cuéntenos sobre sus necesidades
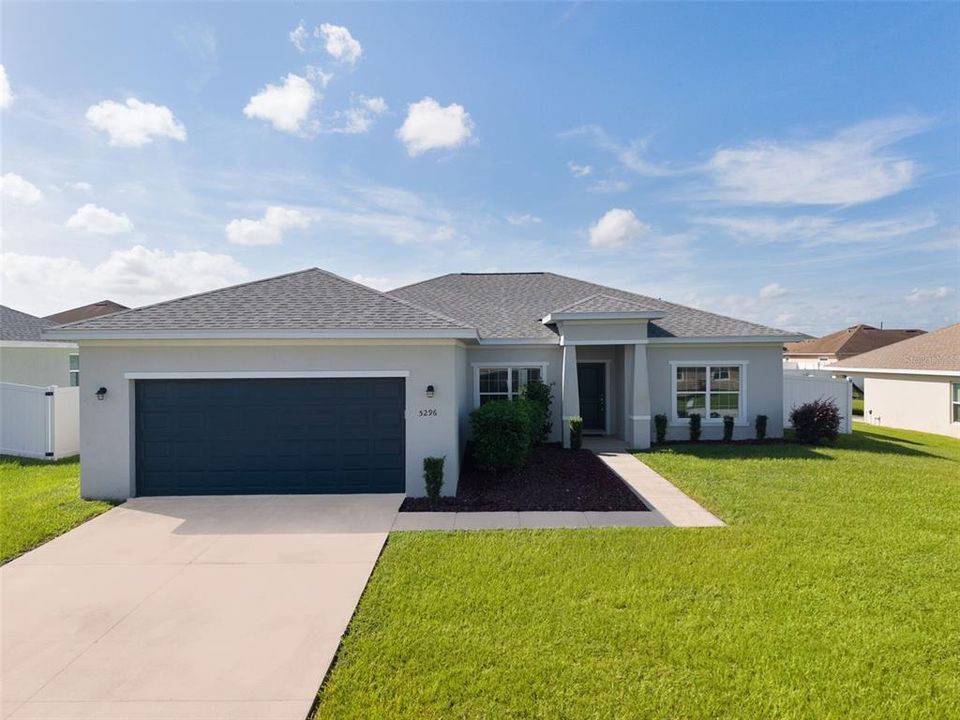
5296 SE 91ST PLACE

Casa En Venta
$310,000

BTC: 3.87500000

ETH: 124.00000000

Nuevo
4 camas
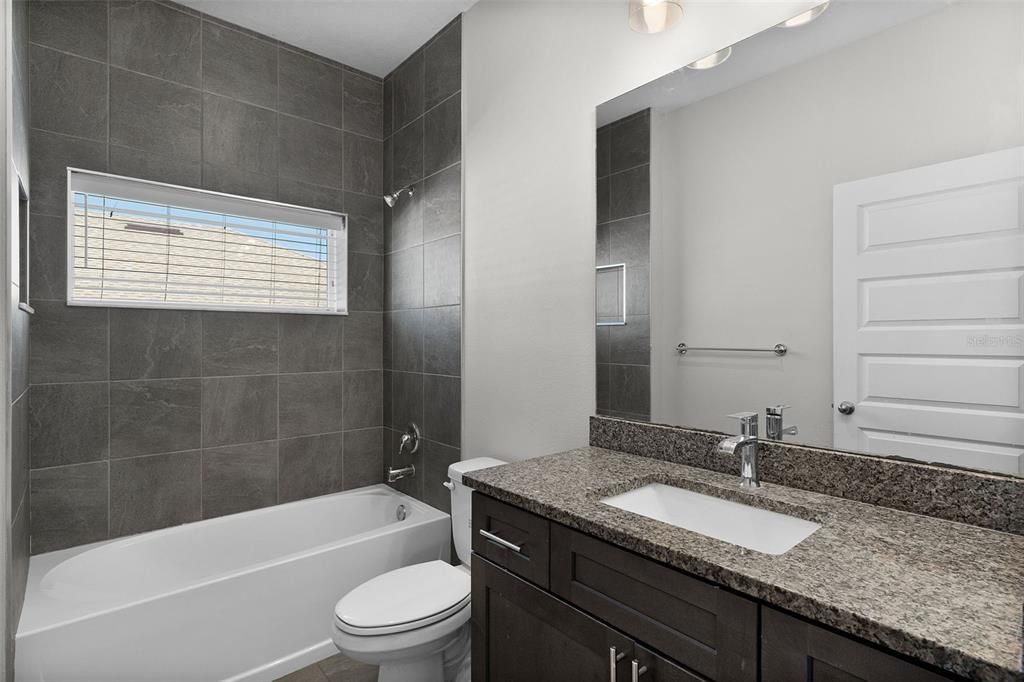
2 baños
1,691 sqft

Visión general

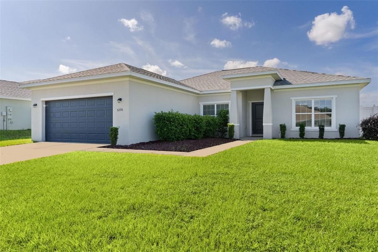
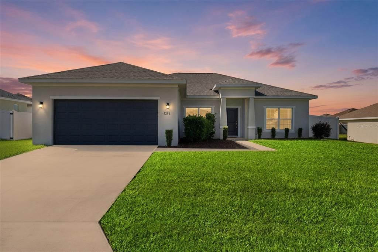
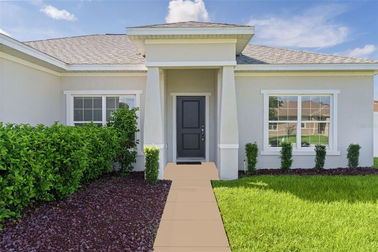
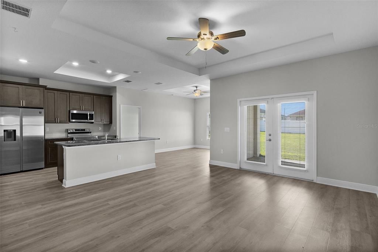
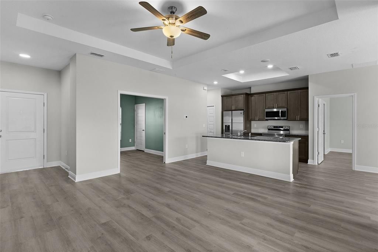
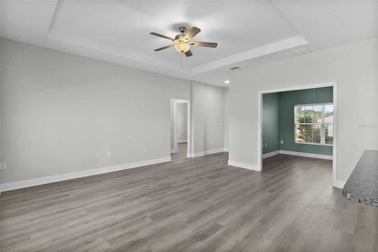
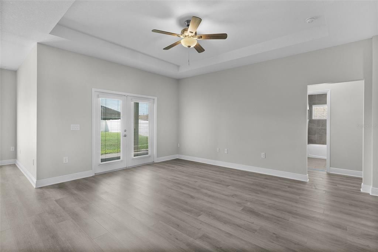
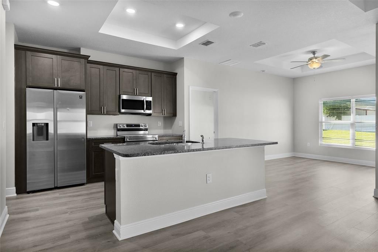
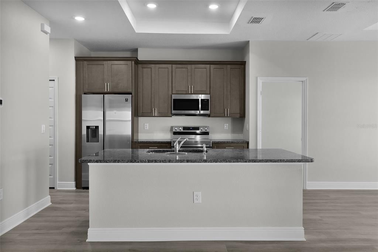
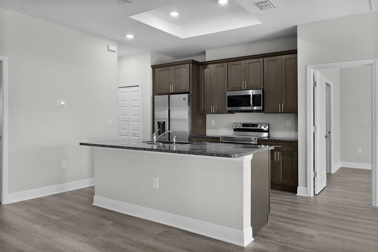
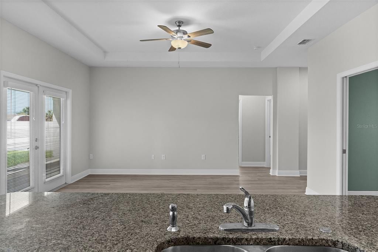
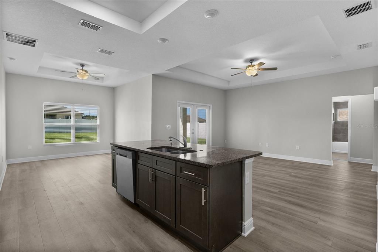
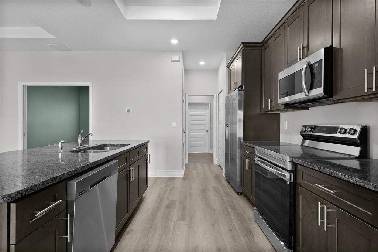
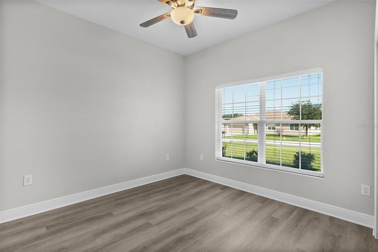
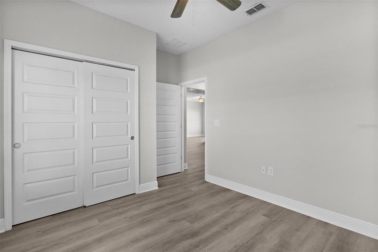
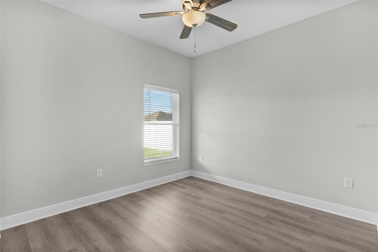
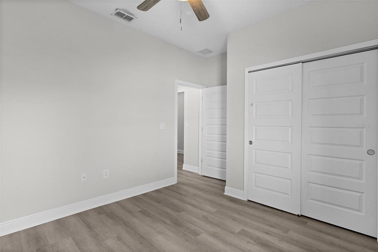
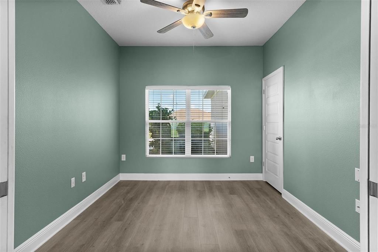
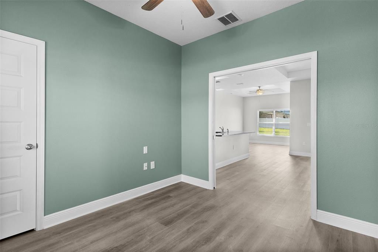
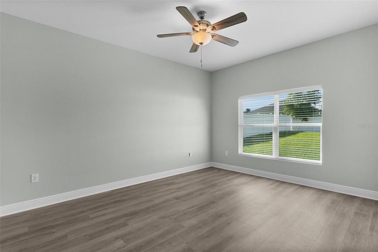
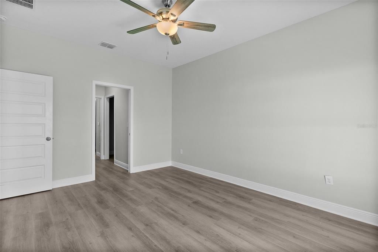
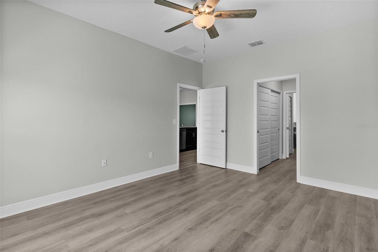
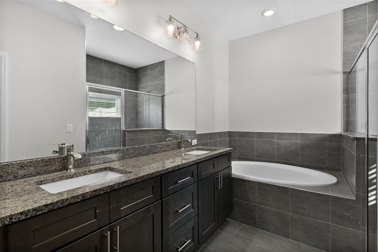
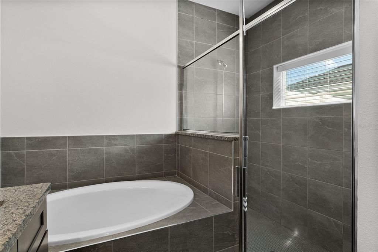
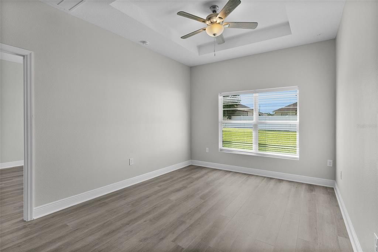
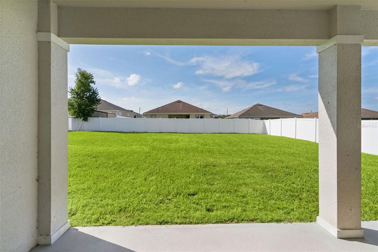
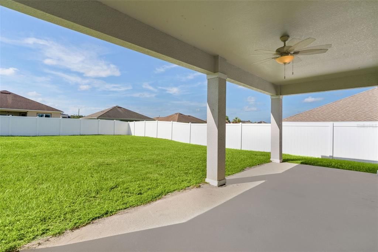
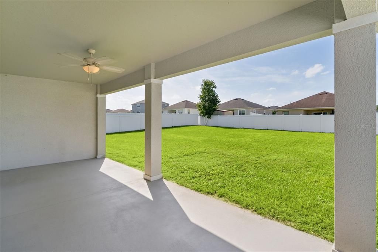
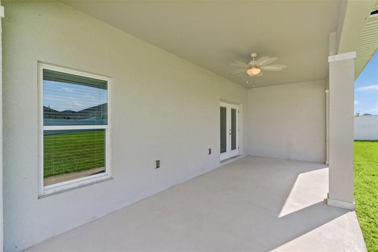
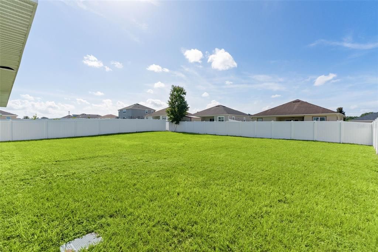
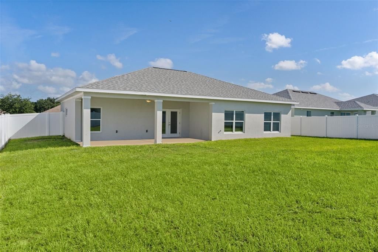
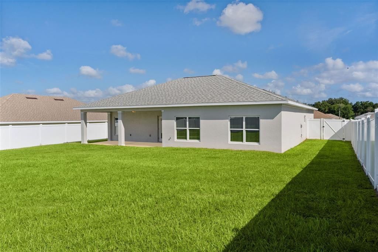
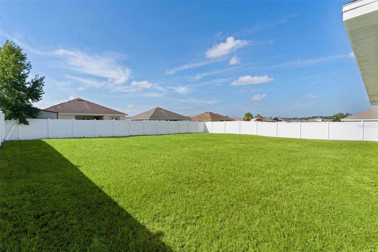
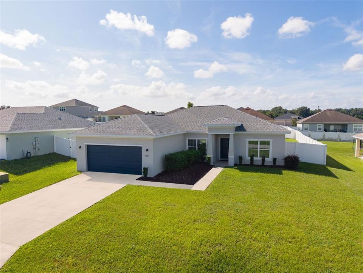
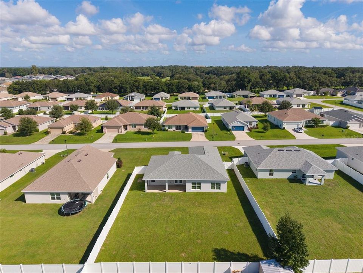
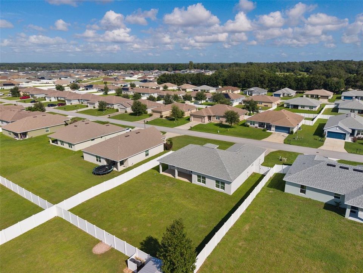
Welcome to Summercrest! This beautifully updated home offers an exceptional blend of elegance, comfort, and modern living. Freshly painted throughout and featuring brand-new luxury plank tile flooring, this residence is truly move in ready. Step into the expansive Great Room, where a striking decorative tray ceiling and elegant French doors create an inviting sense of sophistication. The French doors open to a generous covered lanai, seamlessly blending indoor and outdoor living while bathing the space in natural light. Overlooking the Great Room, the gourmet-inspired kitchen showcases 36” staggered cabinetry, luxurious granite countertops, stainless steel appliances, and a spacious island perfectly appointed for both everyday living and refined entertaining. A formal dining room just off the kitchen provides an elegant setting for hosting memorable gatherings. The secluded Owner’s Retreat offers a private sanctuary tucked away in the back corner of the home. The spa inspired en-suite bath features a separate shower and soaking tub, dual vanities adorned with granite countertops, and dual closets providing exceptional storage and convenience. Two generously sized guest bedrooms are located on the opposite side of the home, offering comfort and privacy for family and visitors. A thoughtfully positioned fourth bedroom just off the foyer and Great Room provides exceptional versatility, easily serving as a sophisticated den, private home office, or stylish flex space. Step outside to the fully fenced backyard, offering privacy and space for outdoor enjoyment, pets, or future landscaping ideas. With its refined interior finishes, desirable split-bedroom layout, and prime location in the Summercrest neighborhood, this home offers a wonderful opportunity to enjoy a lifestyle of comfort and sophistication.
Ubicación

Florida OCALA 34480 Casa En Venta

Detalles

Tipo:
Residential
Estacionamiento:
Sin datos
Año de construcción:
2022
Lote:
0.25 Hectáreas
Calefacción:
Central / Electric
precio por sq. medidor:
$183
Enfriamiento:
Central Air
HOA:
$50

Valuation

Our model vs. what's actually selling nearby.
Estimate
$290,125
$199K – $329K
Confidence Low
List vs. estimate
$19K above estimate
List $310,000 · +6.9%
Our model says this listing is priced above recent comparable activity. Room to negotiate.
Price per sq ft
$183
+3.2% vs. city median $177
Based on
52 MLS comparables
Median of recent comparable listings. Sold comps use closing price, active listings use list price.

Destacados

Annual tax
$4,388
2025
HOA
$50/mo
Garage
2 car garage
Pets
Allowed
Más hechos y características
  • Piso

    • Luxury Vinyl

    Calefacción

    • Central

    • Electric

    Enfriamiento

    • Central Air

    Accesorios

    • Dishwasher

    • Disposal

    • Microwave

    • Range

    • Refrigerator

    Otras características interiores

    • Ceiling Fan(s)

    • Eating Space In Kitchen

    • High Ceilings

    • Open Floorplan

    • Split Bedroom

    • Stone Counters

    • Thermostat

    • Walk-In Closet(s)

    • Window Treatments

    Dormitorios y baños

    • Dormitorios: 4

    • Baños completos: 2

  • Propiedad

    • Pisos: One

    • Características Exteriores: Irrigation System / Lighting / Private Mailbox

    Lote

    • Lote: 0.25 Hectáreas

    Otra Información de Propiedad

    • Número de Parcela: 3664006010

    • Zonificación: PUD

  • Tipo y estilo

    • Tipo de propiedad: Residential

    • Subtipo de propiedad: Single Family Residence

  • Utilidad

    • BB/HS Internet Available

    • Cable Available

    • Electricity Available

    • Electricity Connected

    • Sewer Available

    • Sewer Connected

    • Street Lights

    • Water Available

    • Water Connected

  • Otra información financiera

    • HOA: $50

    • Frecuencia HOA: Monthly

    • Importe anual de impuestos: $4,389

  • Detalles de la fuente

    • MLS ID: G5117943

    Otros hechos

    • Materiales de construcción: Block / Stucco

    • Detalles de la fundación: Slab

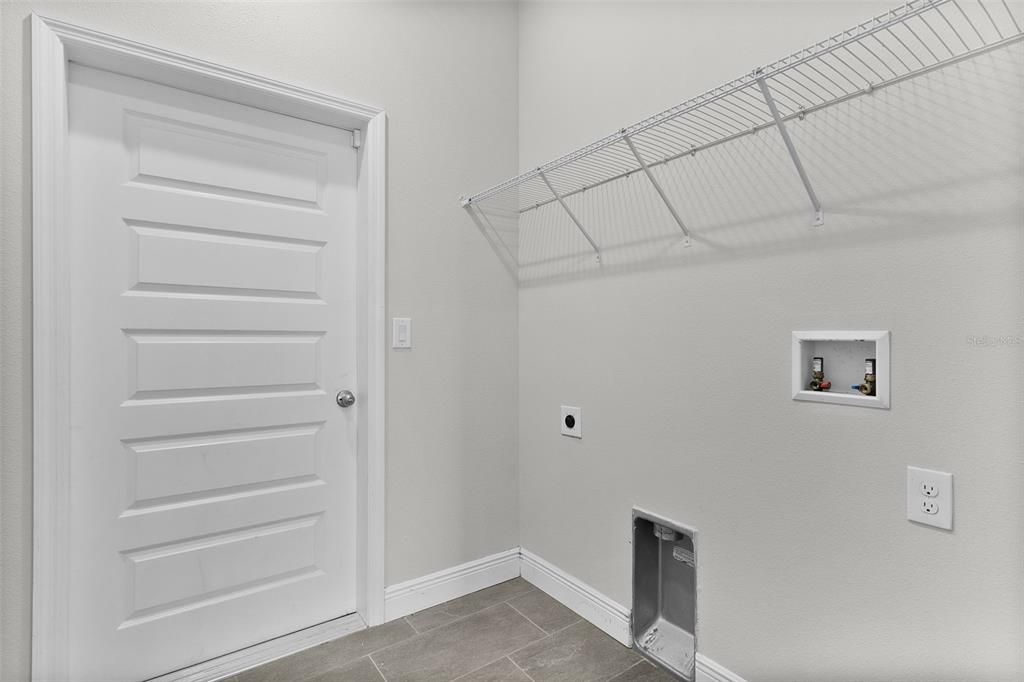
    • Características de lavandería: Inside / Laundry Room

    • Caras de dirección: North

    • Espacios de garaje: 2

    • Garaje adjunto: Si

    • Garaje: Si

    • Salón: 1691

    • Fuente de agua: Public

    • Tamaño de la parcela: 75 x 145

    • Nombre de subdivisión: SUMMERCREST

Consulta privada
Habla con el asesor de este inmueble.
Planos, documentos del HOA, comparables off-market, agendar una visita privada — un solo mensaje directo al especialista local.

Más como esta

En Venta
$285,625
Casa
4 camas · 2 baños · 1,715 sqft
VISTA TRACE, BELLEVIEW
11479 SE 76TH COURT
En Venta
$240,000
Casa
3 camas · 2 baños · 1,517 sqft
SILVER SPGS SHORES UN 18, OCALA
122 DOGWOOD DRIVE CIRCLE
En Venta
$369,340
Casa
4 camas · 3 baños · 2,587 sqft
VISTA TRACE, BELLEVIEW
7672 SE 117TH PLACE
Nuevo
En Venta
$285,000
Casa
3 camas · 2 baños · 1,459 sqft
SILVER SPGS SHORES UN 18, OCALA
24 DOGWOOD DRIVE LOOP
Nuevo
En Venta
$284,900
Casa
3 camas · 2 baños · 1,468 sqft
SILVER SPRINGS SHORES, OCALA
7 PINE TRCE
Nuevo
En Venta
$395,000
Casa
4 camas · 3 baños · 2,051 sqft
SUMMERCREST, OCALA
8973 SE 43RD AVENUE
Nuevo
En Venta
$224,900
Casa
2 camas · 2 baños · 1,204 sqft
SILVER SPGS SHORES UN 24, OCALA
7946 JUNIPER ROAD
Nuevo
En Venta
$299,000
Lotes / Tierras
5.24 acres
WOODRIDGE ESTATE, BELLEVIEW
TBD SE 37TH AVENUE

Mercado cerca de esta dirección

Conteos en vivo en la misma zona.
Ver todo

The multiple listing information is provided by the Stellar MLS from a copyrighted compilation of listings. The compilation of listings and each individual listing are ©2026-present Stellar MLS. All Rights Reserved. The information provided is for consumers' personal, noncommercial use and may not be used for any purpose other than to identify prospective properties consumers may be interested in purchasing. All properties are subject to prior sale or withdrawal. All information provided is deemed reliable but is not guaranteed accurate, and should be independently verified. Listing courtesy of: RE/MAX SELECT PARTNERS