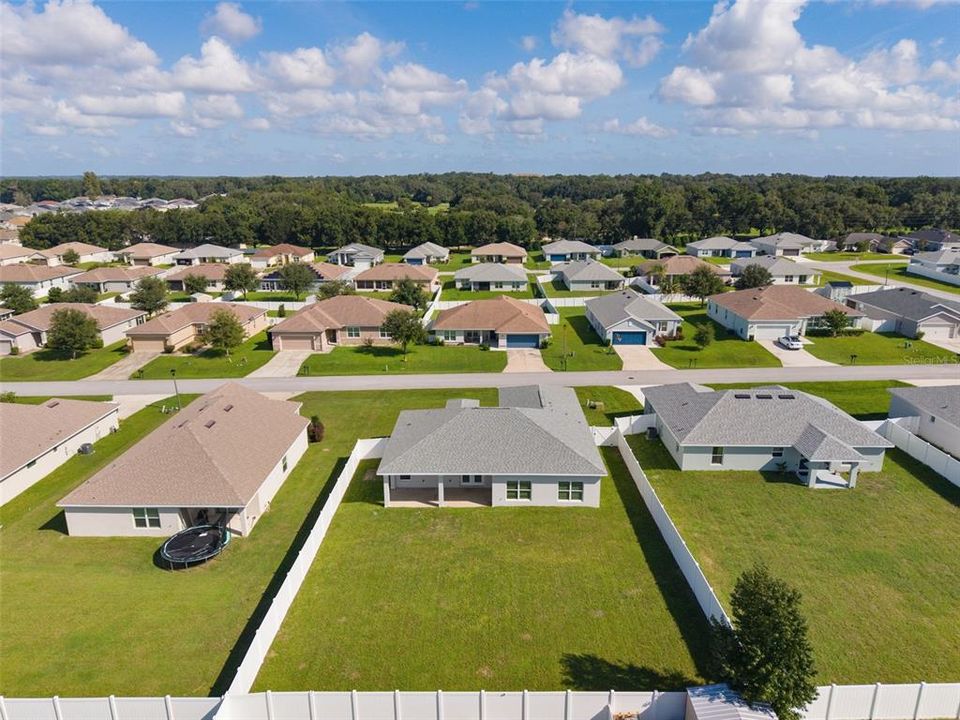
Недвижимость
Ознакомьтесь с нашими объявлениями
Продать дом
Бесплатная оценка дома
Контакты
Расскажите нам о своих потребностях
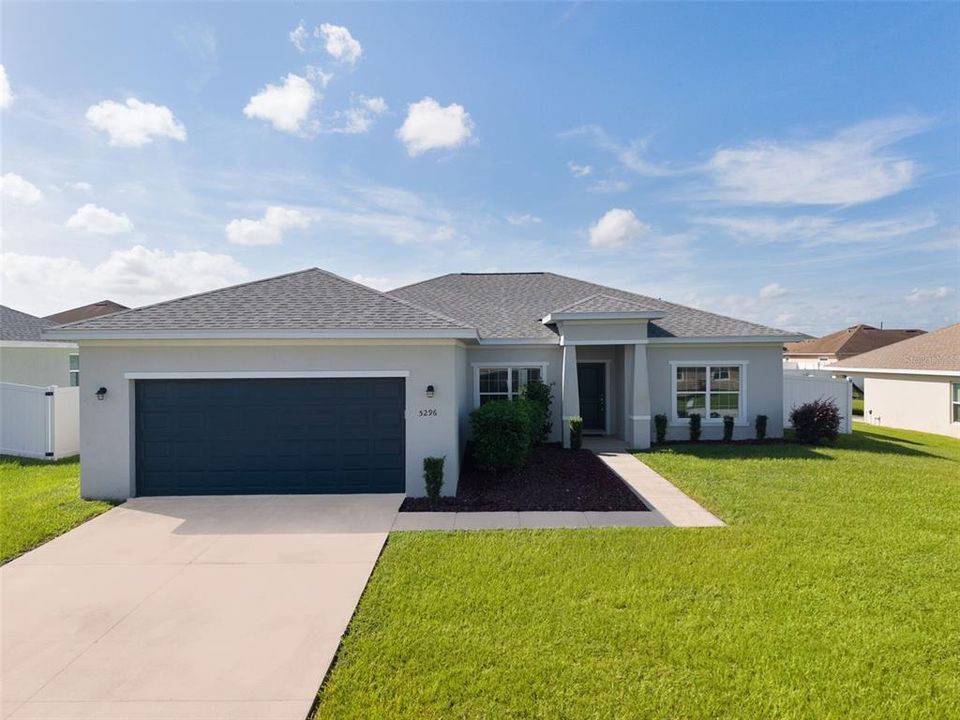
5296 SE 91ST PLACE

Дом На продажу
$310,000

BTC: 3.87500000

ETH: 124.00000000

Новое
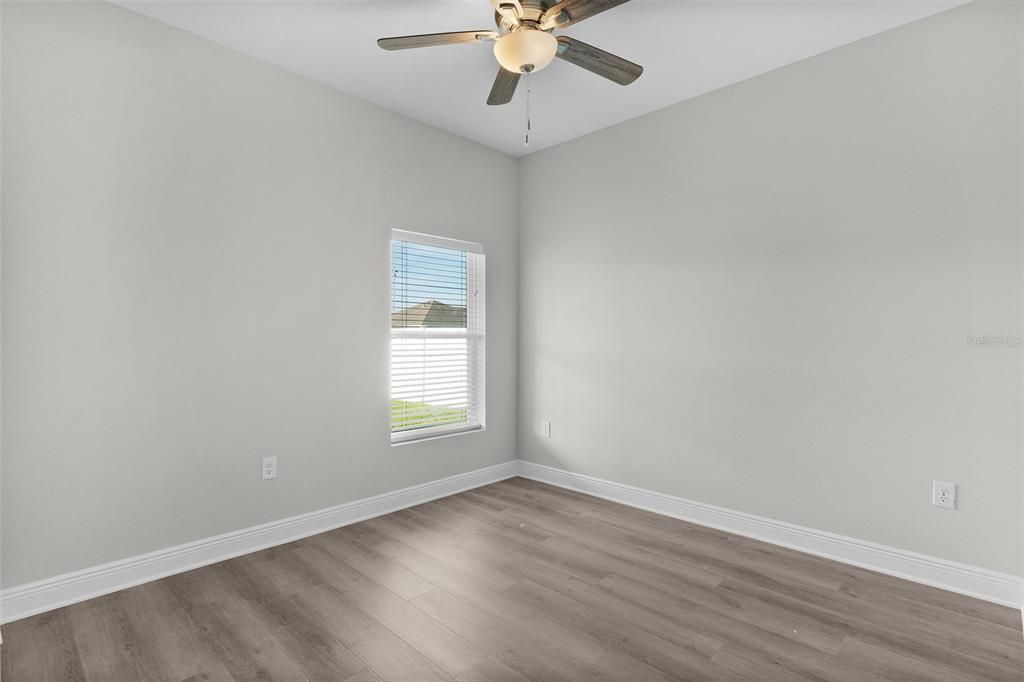
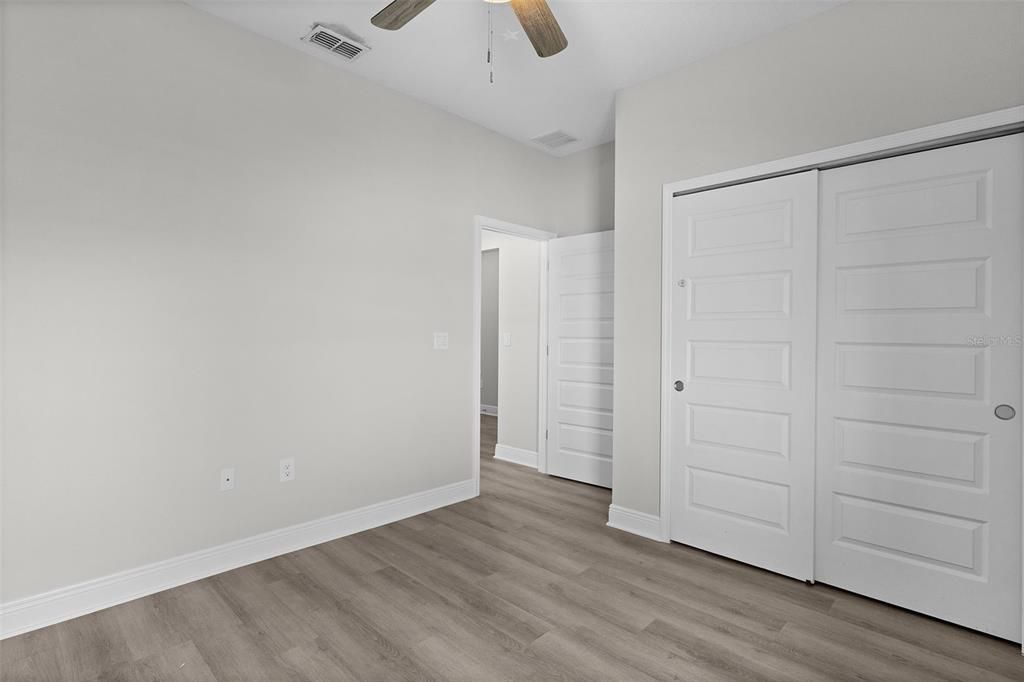
4 спален
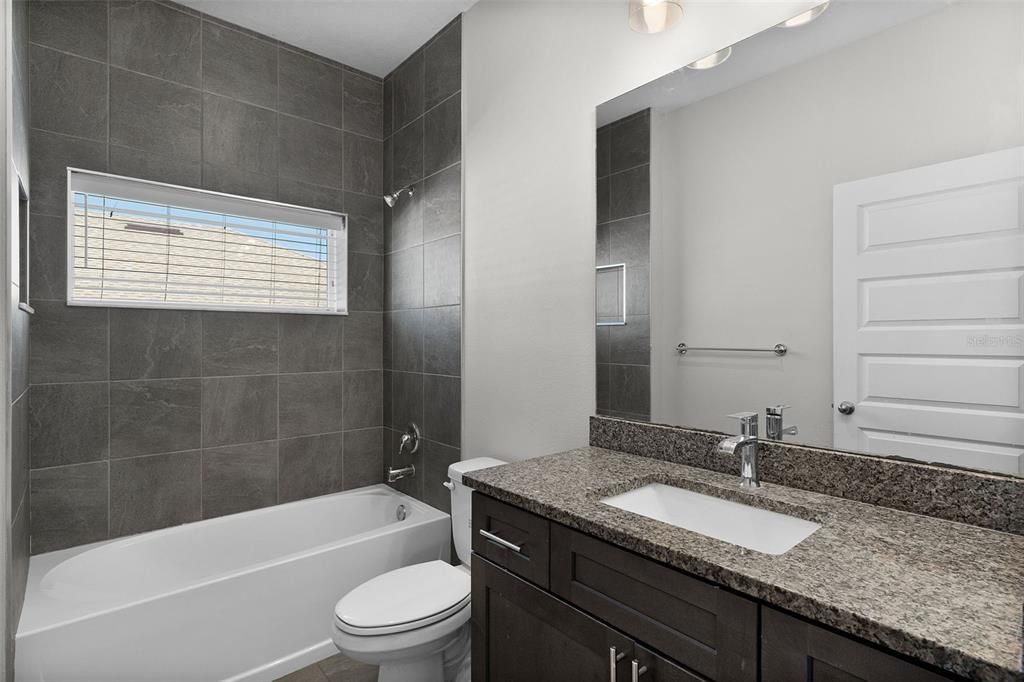
2 ванн
1,691 кв.фт.

Обзор

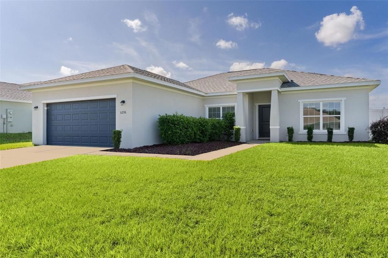
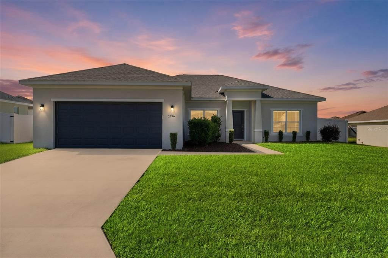
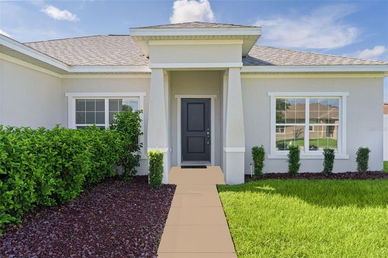
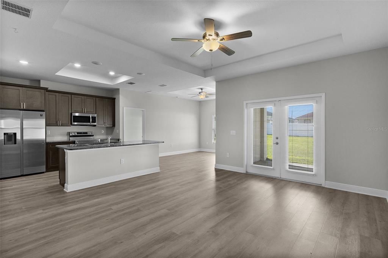
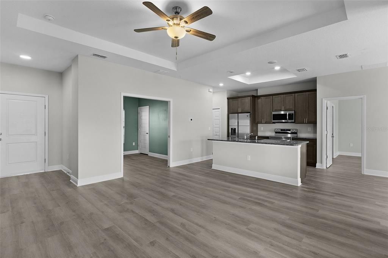
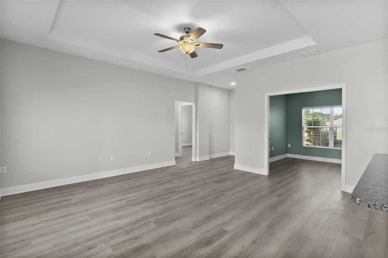
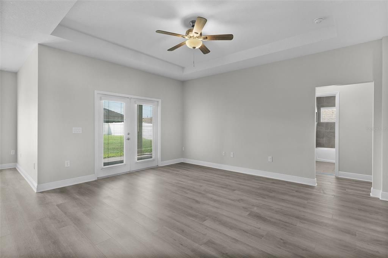
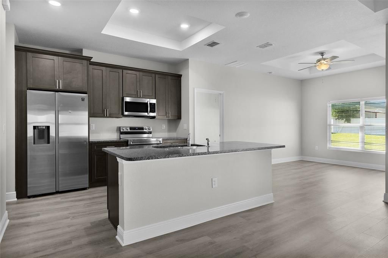
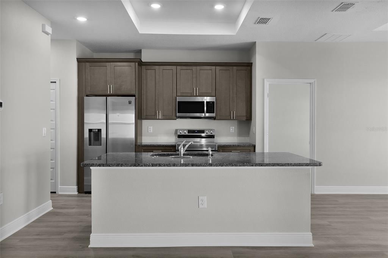
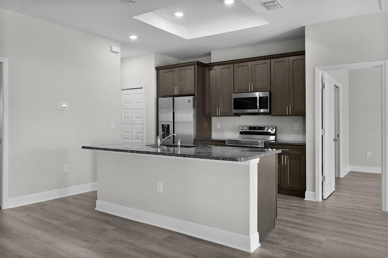
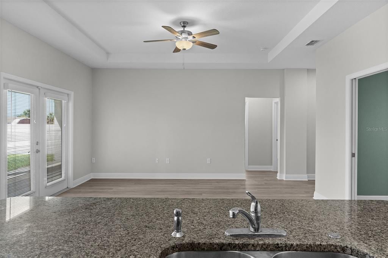
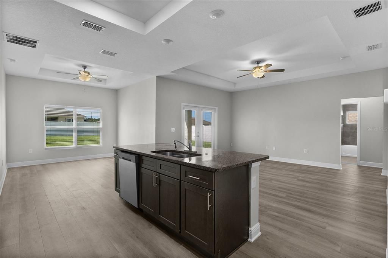
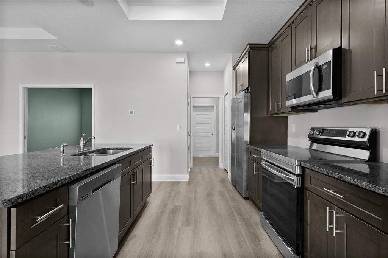
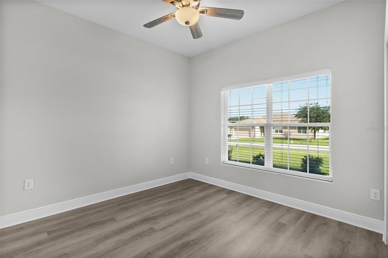
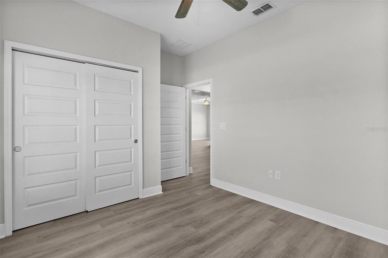
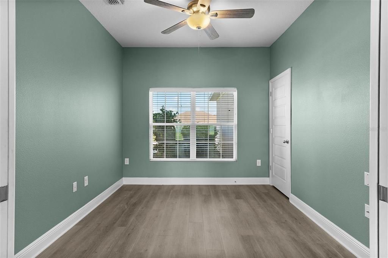
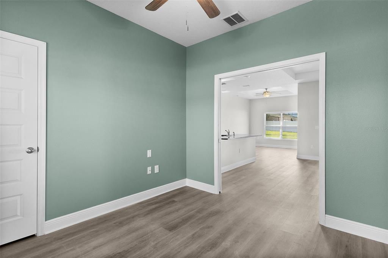
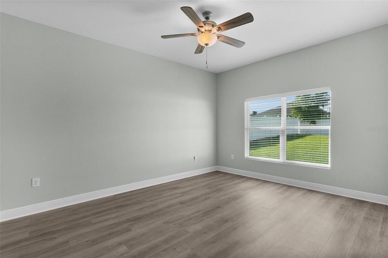
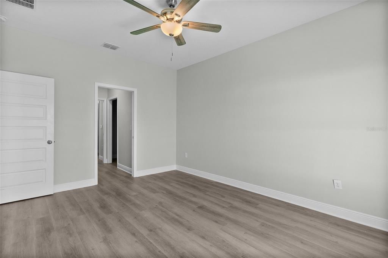
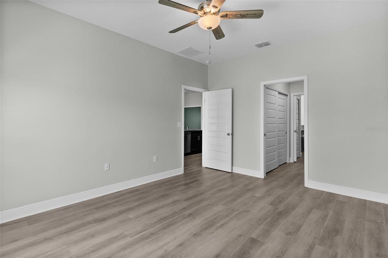
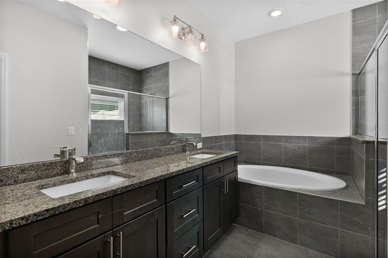
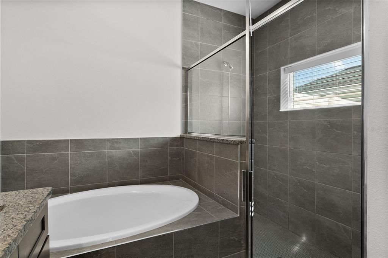
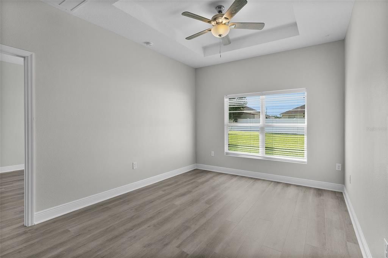
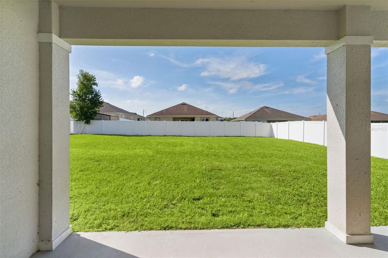
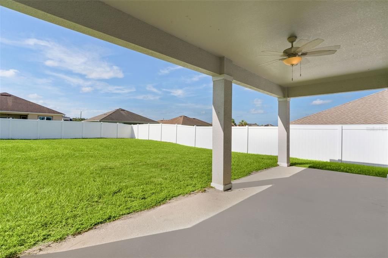
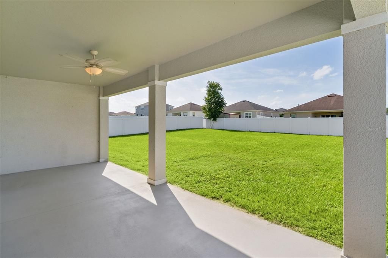
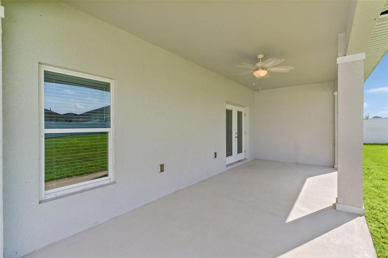
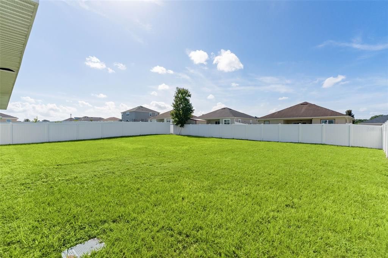
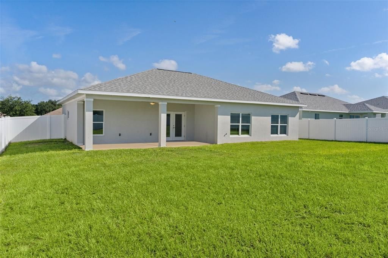
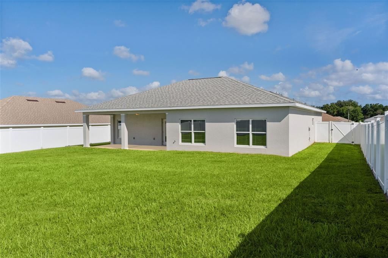
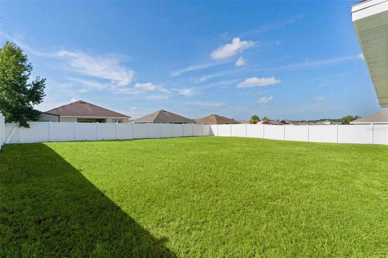
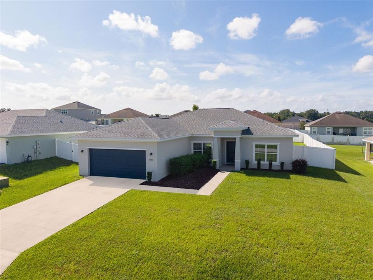
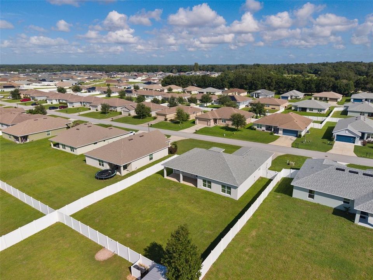
Welcome to Summercrest! This beautifully updated home offers an exceptional blend of elegance, comfort, and modern living. Freshly painted throughout and featuring brand-new luxury plank tile flooring, this residence is truly move in ready. Step into the expansive Great Room, where a striking decorative tray ceiling and elegant French doors create an inviting sense of sophistication. The French doors open to a generous covered lanai, seamlessly blending indoor and outdoor living while bathing the space in natural light. Overlooking the Great Room, the gourmet-inspired kitchen showcases 36” staggered cabinetry, luxurious granite countertops, stainless steel appliances, and a spacious island perfectly appointed for both everyday living and refined entertaining. A formal dining room just off the kitchen provides an elegant setting for hosting memorable gatherings. The secluded Owner’s Retreat offers a private sanctuary tucked away in the back corner of the home. The spa inspired en-suite bath features a separate shower and soaking tub, dual vanities adorned with granite countertops, and dual closets providing exceptional storage and convenience. Two generously sized guest bedrooms are located on the opposite side of the home, offering comfort and privacy for family and visitors. A thoughtfully positioned fourth bedroom just off the foyer and Great Room provides exceptional versatility, easily serving as a sophisticated den, private home office, or stylish flex space. Step outside to the fully fenced backyard, offering privacy and space for outdoor enjoyment, pets, or future landscaping ideas. With its refined interior finishes, desirable split-bedroom layout, and prime location in the Summercrest neighborhood, this home offers a wonderful opportunity to enjoy a lifestyle of comfort and sophistication.

Локация

Детали

Тип:
Residential
Парковка:
Нет данных
Год постройки:
2022
Лот:
0.25 Акров
Отопление:
Central / Electric
Цена/кв.фут:
$183
Охлаждение:
Central Air
HOA:
$50

Valuation

Our model vs. what's actually selling nearby.
Estimate
$290,125
$199K – $329K
Confidence Low
List vs. estimate
$19K above estimate
List $310,000 · +6.9%
Our model says this listing is priced above recent comparable activity. Room to negotiate.
Price per sq ft
$183
+3.2% vs. city median $177
Based on
52 MLS comparables
Median of recent comparable listings. Sold comps use closing price, active listings use list price.

Главное

Annual tax
$4,388
2025
HOA
$50/mo
Garage
2 car garage
Pets
Allowed
Больше фактов и особенностей
  • Напольное покрытие

    • Luxury Vinyl

    Отопление

    • Central

    • Electric

    Охлаждение

    • Central Air

    Бытовая техника

    • Dishwasher

    • Disposal

    • Microwave

    • Range

    • Refrigerator

    Другие особенности интерьера

    • Ceiling Fan(s)

    • Eating Space In Kitchen

    • High Ceilings

    • Open Floorplan

    • Split Bedroom

    • Stone Counters

    • Thermostat

    • Walk-In Closet(s)

    • Window Treatments

    Спальни и ванные комнаты

    • Спальни: 4

    • Полные ванные комнаты: 2

  • Имущество

    • Этажи: One

    • Особенности Экстерьера: Irrigation System / Lighting / Private Mailbox

    Лот

    • Лот: 0.25 Акров

    Другая Информация о Недвижимости

    • Номер Земельного Участка: 3664006010

    • Зонирование: PUD

  • Тип и стиль

    • Тип недвижимости: Residential

    • Подтип недвижимости: Single Family Residence

  • Общественное благосостояние

    • BB/HS Internet Available

    • Cable Available

    • Electricity Available

    • Electricity Connected

    • Sewer Available

    • Sewer Connected

    • Street Lights

    • Water Available

    • Water Connected

  • Другая финансовая информация

    • HOA: $50

    • Частота HOA: Monthly

    • Годовая сумма налога: $4,389

  • Детали источника

    • MLS ID: G5117943

    Другие факты

    • Строительные материалы: Block / Stucco

    • Детали фундамента: Slab

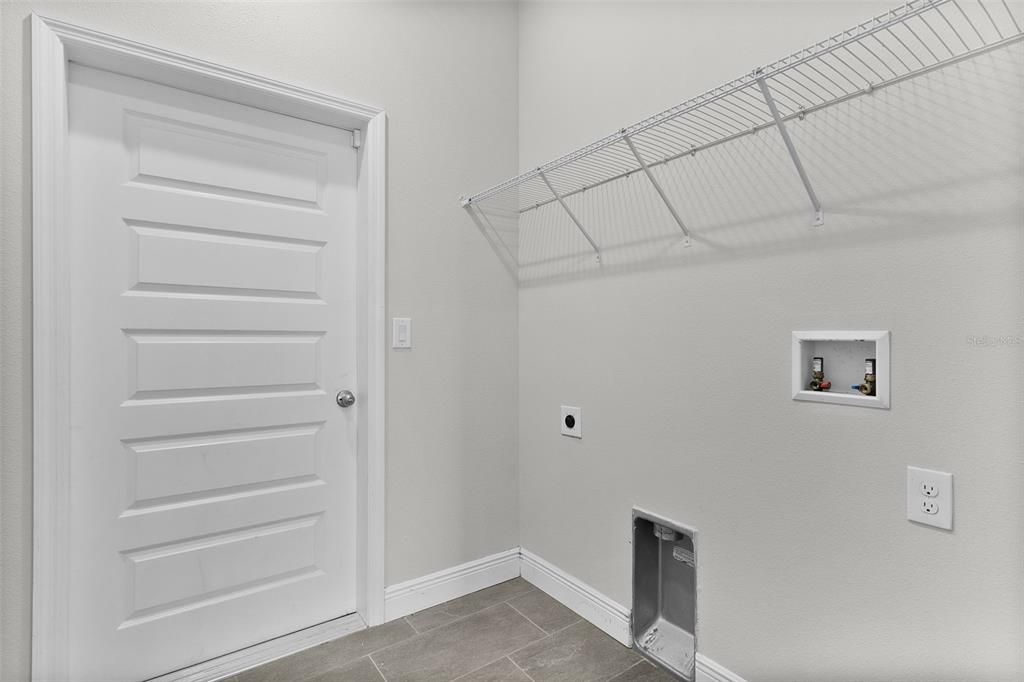
    • Особенности прачечной: Inside / Laundry Room

    • Направленные лица: North

    • Мест в гараже: 2

    • Прикрепленный гараж: Да

    • Гараж: Да

    • Жилая площадь: 1691

    • Источник воды: Public

    • Размеры участка: 75 x 145

    • Название подразделения: SUMMERCREST

Частный запрос
Поговорите со специалистом по этому объекту.
Планировки, HOA-документы, off-market сравнимые объекты, частный показ — одно сообщение напрямую локальному специалисту.

Ещё такие

На продажу
$285,625
Дом
4 спален · 2 ванн · 1,715 кв.фт.
VISTA TRACE, BELLEVIEW
11479 SE 76TH COURT
На продажу
$240,000
Дом
3 спален · 2 ванн · 1,517 кв.фт.
SILVER SPGS SHORES UN 18, OCALA
122 DOGWOOD DRIVE CIRCLE
На продажу
$369,340
Дом
4 спален · 3 ванн · 2,587 кв.фт.
VISTA TRACE, BELLEVIEW
7672 SE 117TH PLACE
Новое
На продажу
$285,000
Дом
3 спален · 2 ванн · 1,459 кв.фт.
SILVER SPGS SHORES UN 18, OCALA
24 DOGWOOD DRIVE LOOP
Новое
На продажу
$284,900
Дом
3 спален · 2 ванн · 1,468 кв.фт.
SILVER SPRINGS SHORES, OCALA
7 PINE TRCE
Новое
На продажу
$395,000
Дом
4 спален · 3 ванн · 2,051 кв.фт.
SUMMERCREST, OCALA
8973 SE 43RD AVENUE
Новое
На продажу
$224,900
Дом
2 спален · 2 ванн · 1,204 кв.фт.
SILVER SPGS SHORES UN 24, OCALA
7946 JUNIPER ROAD
Новое
На продажу
$299,000
Участки / Земля
5.24 acres
WOODRIDGE ESTATE, BELLEVIEW
TBD SE 37TH AVENUE

Рынок вокруг этого адреса

Актуальные данные по району.
Смотреть все

The multiple listing information is provided by the Stellar MLS from a copyrighted compilation of listings. The compilation of listings and each individual listing are ©2026-present Stellar MLS. All Rights Reserved. The information provided is for consumers' personal, noncommercial use and may not be used for any purpose other than to identify prospective properties consumers may be interested in purchasing. All properties are subject to prior sale or withdrawal. All information provided is deemed reliable but is not guaranteed accurate, and should be independently verified. Listing courtesy of: RE/MAX SELECT PARTNERS