Недвижимость
Ознакомьтесь с нашими объявлениями
Продать дом
Бесплатная оценка дома
Контакты
Расскажите нам о своих потребностях
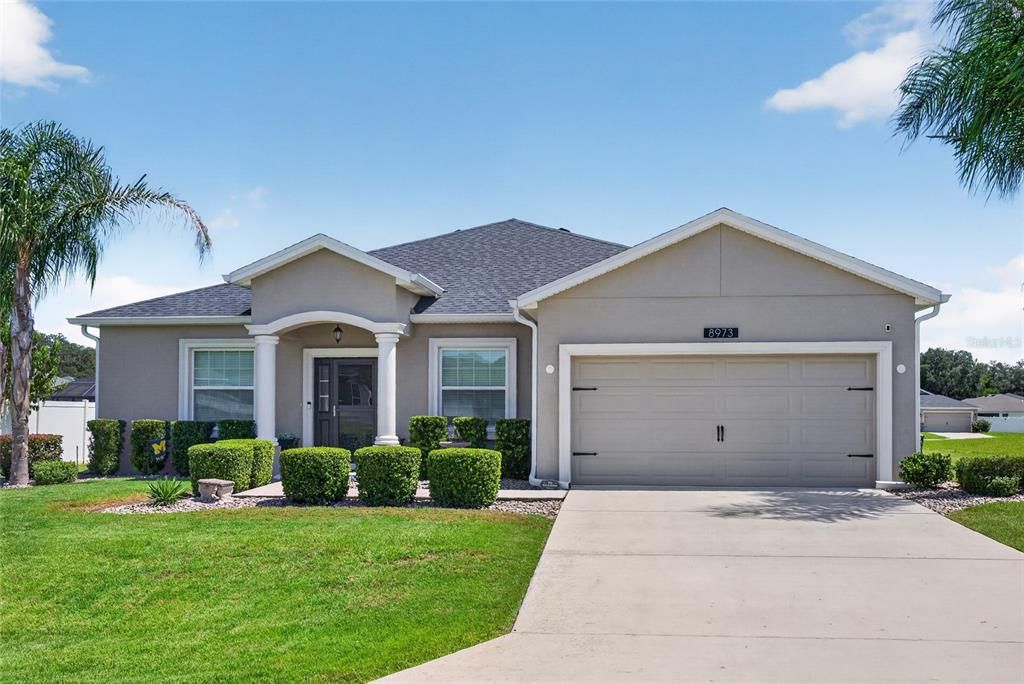
8973 SE 43RD AVENUE

Дом Под контрактом
$395,000

BTC: 4.83328235

ETH: 160.56910569

16 Дней
4 спален
3 ванн
2,051 кв.фт.

Обзор

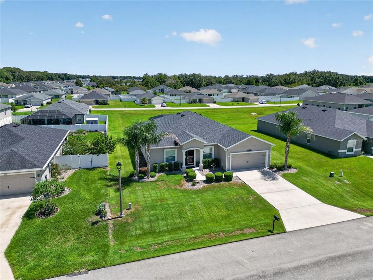
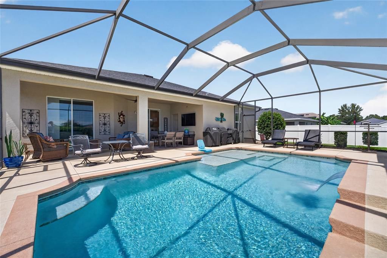
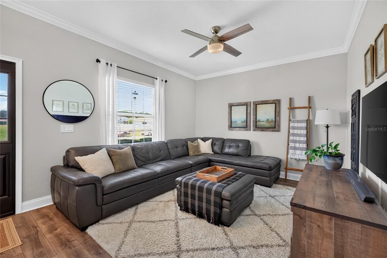
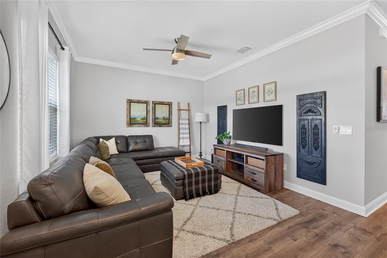
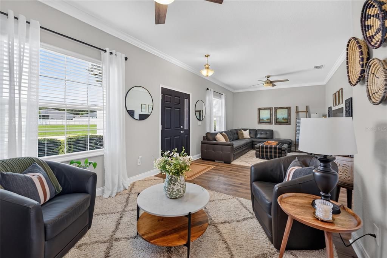
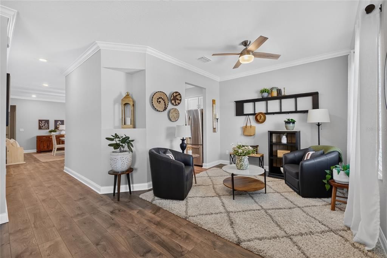
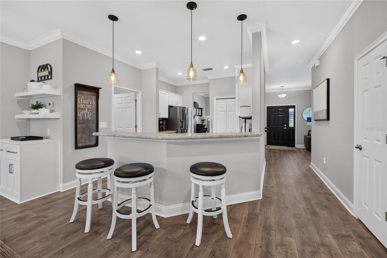
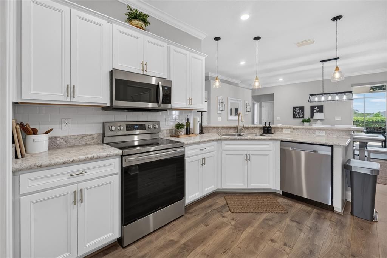
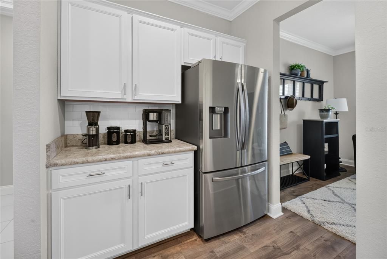
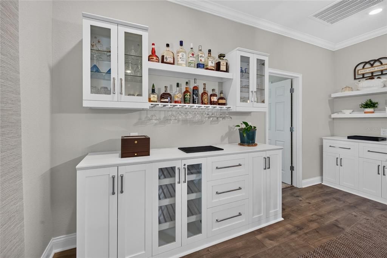
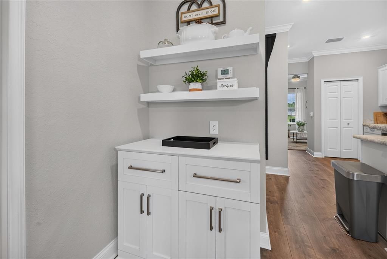
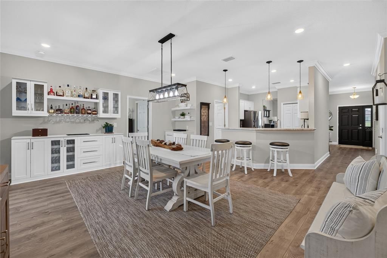
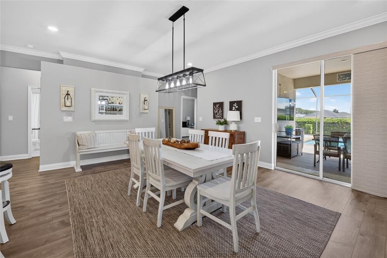
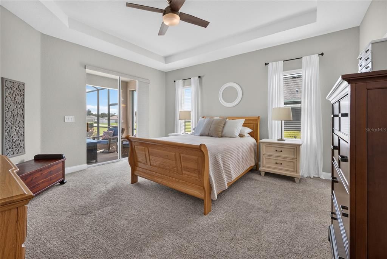
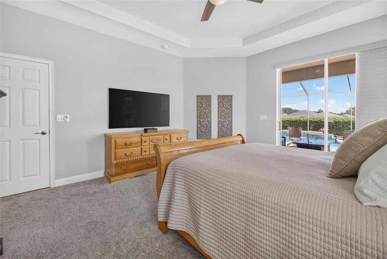
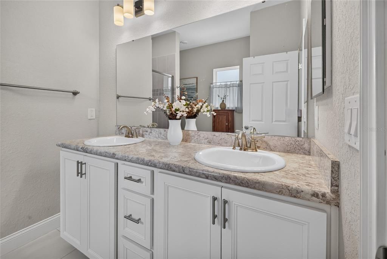
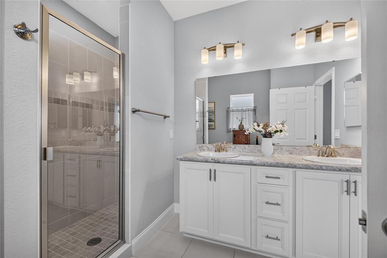
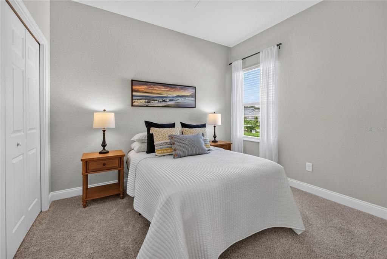
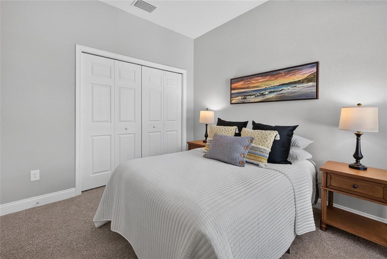
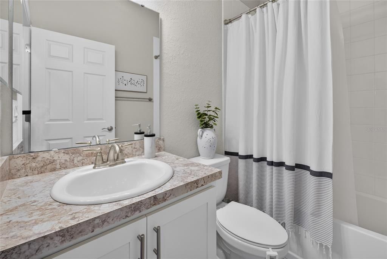
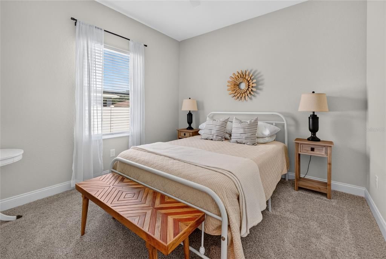
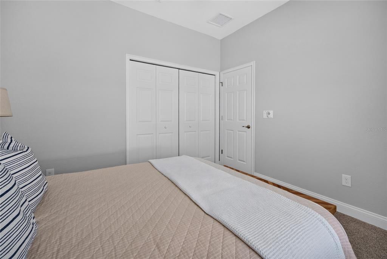
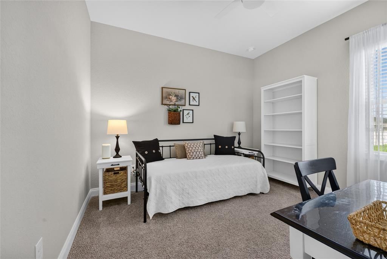
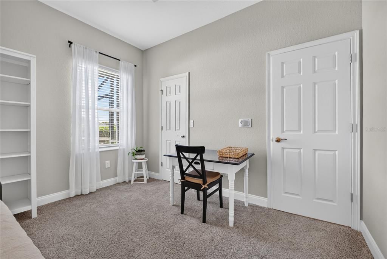
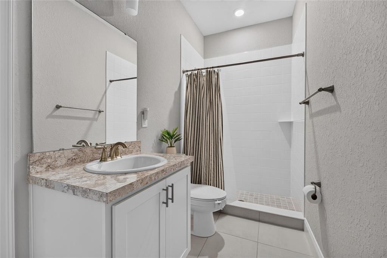
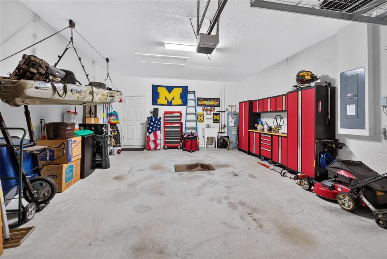
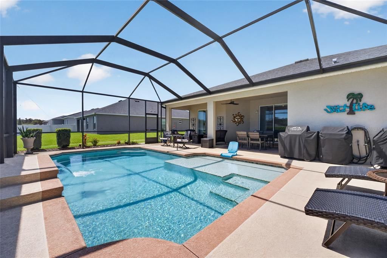
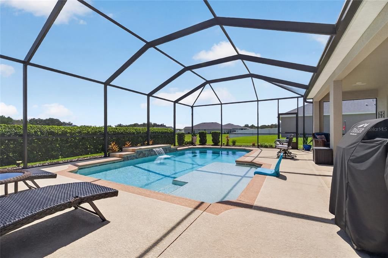
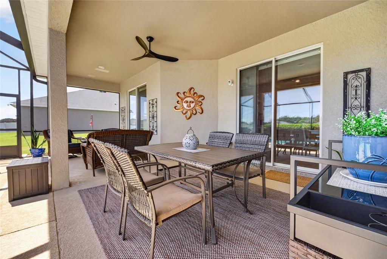
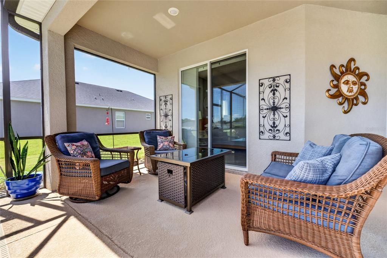
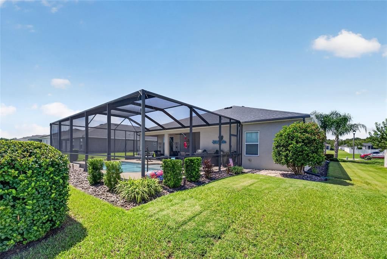
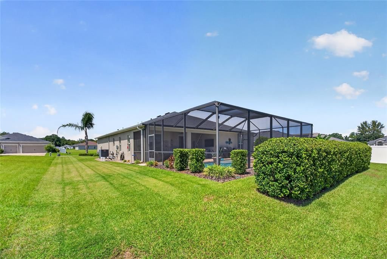
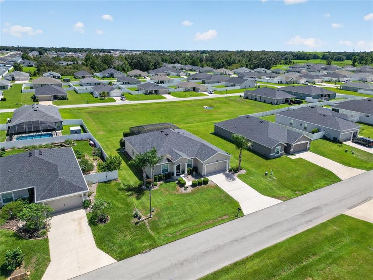
Under contract-accepting backup offers. Welcome to this charming 4 bedroom and 3 full bath Pool Home in Summercrest! This Shenandoah II model built by Highland Homes in 2021 with a bonus 4' extended garage. Located in the gated, built-out community of Summercrest in South East Ocala. This 2,051 sq ft home sits on a premium .24 acre lot with no front or rear neighbors and a mature privacy hedge behind the pool. The triple-split floor plan keeps living spaces open and bedrooms private. LVP runs through the living areas, with carpet in the bedrooms and tile in the wet spaces. The large dining area includes extra-storage with custom cabinets and a coffee bar; the kitchen offers a pantry, upgraded lighting, and added recessed lights. Hunter fans throughout. Custom blinds on both sliders, a tinted screened storm door, and gutters already in place. The primary suite features a tray ceiling, slider to the pool, walk-in closet, double vanity, and walk-in shower with bench. The 4th bedroom with full bath has exterior access to the pool and works beautifully as an in-law or guest suite. The custom pool area is the showpiece and an entertainer's dream. Built by Yandle’s Splash Time, the pool features sun shelf, waterfall, water bubblers/fountains, a bench in the deep end, large deck, enclosed screen, and covered patio—built for Florida living. Summercrest offers quiet streets, gated entry, and a finished neighborhood. Low annual HOA. This is the lot and the backyard buyers dream of. Great South East Ocala location, easy commute to Belleview and The Villages and close to all amenities. Start enjoying every day to the fullest in your very own resort styled home!

Локация

Детали

Тип:
Residential
Парковка:
Нет данных
Год постройки:
2021
Лот:
0.24 Акров
Отопление:
Central / Electric
Цена/кв.фут:
$193
Охлаждение:
Central Air
HOA:
$50

Valuation

Our model vs. what's actually selling nearby.
Estimate
$346,202
$254K – $442K
Confidence Low
List vs. estimate
$48K above estimate
List $395,000 · +14.1%
Our model says this listing is priced above recent comparable activity. Room to negotiate.
Price per sq ft
$192
+7.9% vs. city median $178
Based on
6 MLS comparables
Median of recent comparable listings. Sold comps use closing price, active listings use list price.

Главное

Annual tax
$4,089
2025
HOA
$50/mo
Maintenance Grounds, Private Road
Pool
Gunite
Garage
2 car garage
Pets
Allowed
Больше фактов и особенностей
  • Напольное покрытие

    • Carpet

    • Ceramic Tile

    • Luxury Vinyl

    Отопление

    • Central

    • Electric

    Охлаждение

    • Central Air

    Бытовая техника

    • Dishwasher

    • Disposal

    • Electric Water Heater

    • Microwave

    • Range

    • Refrigerator

    Другие особенности интерьера

    • Built-in Features

    • Ceiling Fan(s)

    • Eating Space In Kitchen

    • Kitchen/Family Room Combo

    • Open Floorplan

    • Solid Wood Cabinets

    • Split Bedroom

    • Tray Ceiling(s)

    • Walk-In Closet(s)

    • Window Treatments

    Спальни и ванные комнаты

    • Спальни: 4

    • Полные ванные комнаты: 3

  • Имущество

    • Этажи: One

    • Частный Бассейн: Да

    • Особенности Экстерьера: Lighting / Rain Gutters / Sliding Doors

    Лот

    • Лот: 0.24 Акров

    Другая Информация о Недвижимости

    • Номер Земельного Участка: 3664024011

    • Зонирование: PUD

  • Тип и стиль

    • Тип недвижимости: Residential

    • Подтип недвижимости: Single Family Residence

  • Общественное благосостояние

    • Public

  • Другая финансовая информация

    • HOA: $50

    • Частота HOA: Monthly

    • Годовая сумма налога: $4,090

  • Детали источника

    • MLS ID: OM732327

    Другие факты

    • Строительные материалы: Block / Stucco

    • Детали фундамента: Slab

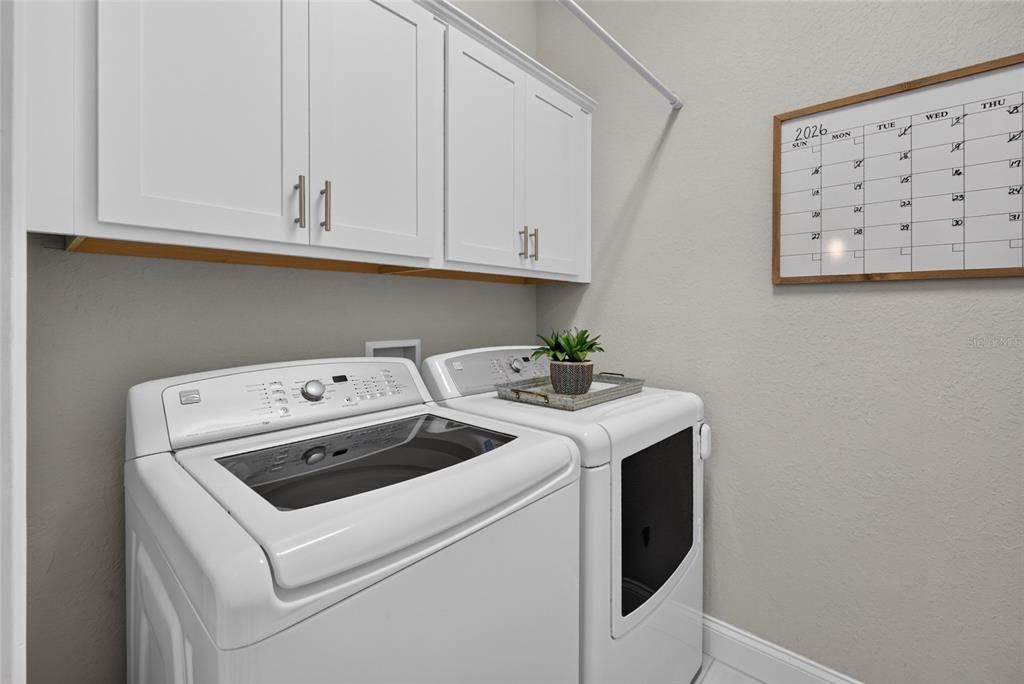
    • Особенности прачечной: Electric Dryer Hookup / Inside / Laundry Room / Washer Hookup

    • Особенности двора и крыльца: Covered / Deck / Patio / Screened

    • Особенности бассейна: Gunite / In Ground / Lighting / Screen Enclosure

    • Особенности окна: Blinds / Shades / Window Treatments

    • Направленные лица: West

    • Архитектурный стиль: Florida

    • Мест в гараже: 2

    • Прикрепленный гараж: Да

    • Гараж: Да

    • Жилая площадь: 2051

    • Источник воды: Public

    • Размеры участка: 80 x 130

    • Название подразделения: SUMMERCREST

Частный запрос
Поговорите со специалистом по этому объекту.
Планировки, HOA-документы, off-market сравнимые объекты, частный показ — одно сообщение напрямую локальному специалисту.

Ещё такие

Под контрактом
$424,500
Многосемейный
6 спален · 2,960 кв.фт.
SILVER SPGS SHORES 24, OCALA
8076 JUNIPER ROAD
Под контрактом
$424,500
Многосемейный
6 спален · 2,960 кв.фт.
SILVER SPGS SHORES 24, OCALA
8074 JUNIPER ROAD
Под контрактом
$499,000
Дом
4 спален · 2 ванн
Silver Springs Estates, Ocala
6483 SE 88 ST, Ocala FL 34472
Под контрактом
$324,900
Дом
4 спален · 2 ванн · 1,863 кв.фт.
SILVER SPGS SHORES UN #24, OCALA
20 JUNIPER LOOP PL
Под контрактом
$299,990
Дом
3 спален · 2 ванн · 1,502 кв.фт.
SILVER SPGS SHORES UN 17, OCALA
100 WILLOW RD
Под контрактом
$295,000
Дом
4 спален · 2 ванн · 1,854 кв.фт.
SUMMERCREST, OCALA
5494 SE 91ST STREET
-$19K
Под контрактом
$399,998
Дом
3 спален · 2 ванн · 1,840 кв.фт.
DIAMOND RDG UN 02, BELLEVIEW
10201 SE 68TH COURT
Под контрактом
$324,900
Дом
4 спален · 2 ванн · 1,863 кв.фт.
SILVER SPGS SHORES 24, OCALA
1 WALNUT DRIVE

Рынок вокруг этого адреса

Актуальные данные по району.
Смотреть все

The multiple listing information is provided by the Stellar MLS from a copyrighted compilation of listings. The compilation of listings and each individual listing are ©2026-present Stellar MLS. All Rights Reserved. The information provided is for consumers' personal, noncommercial use and may not be used for any purpose other than to identify prospective properties consumers may be interested in purchasing. All properties are subject to prior sale or withdrawal. All information provided is deemed reliable but is not guaranteed accurate, and should be independently verified. Listing courtesy of: COLDWELL REALTY SOLD GUARANTEE