Vender tu casa
Valoración gratuita de tu hogar
Contacto
Cuéntenos sobre sus necesidades
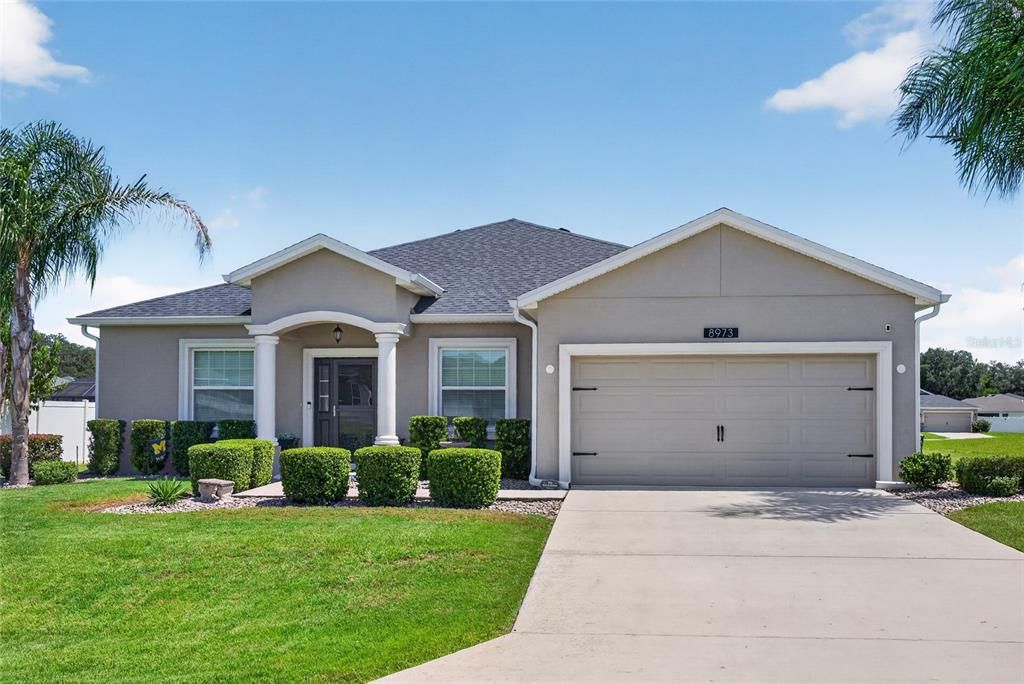
8973 SE 43RD AVENUE

Casa En Venta
$395,000

BTC: 5.24463918

ETH: 158.00000000

Nuevo
4 camas
3 baños
2,051 sqft

Visión general

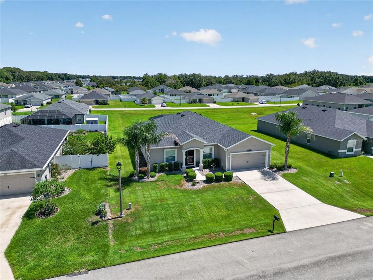
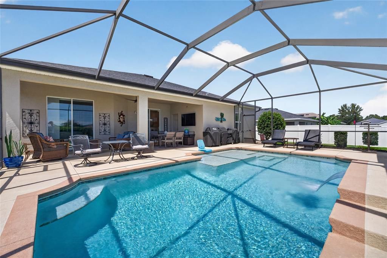
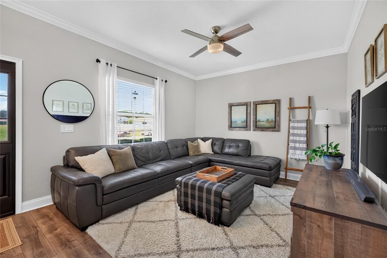
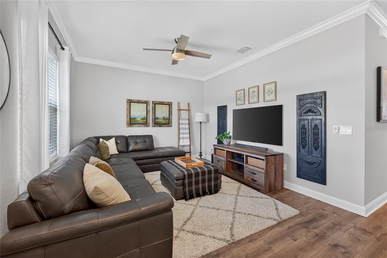
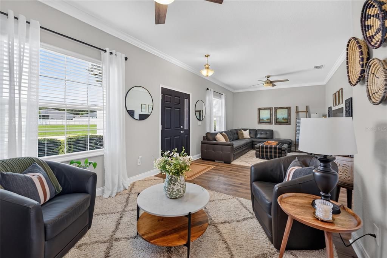
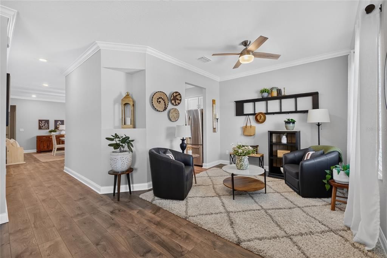
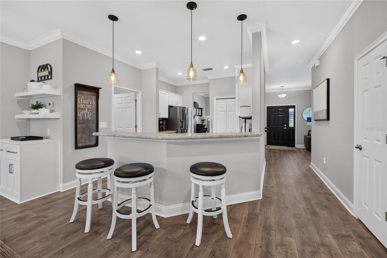
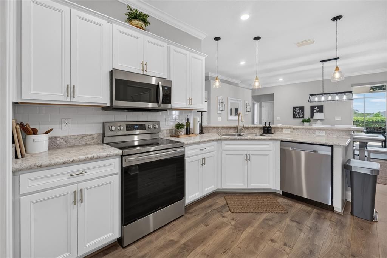
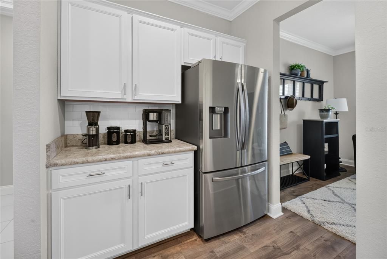
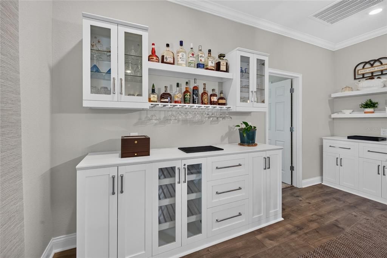
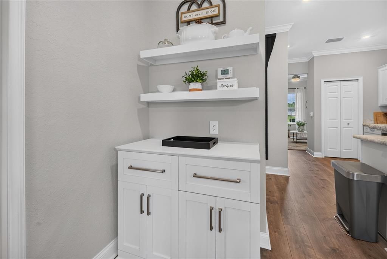
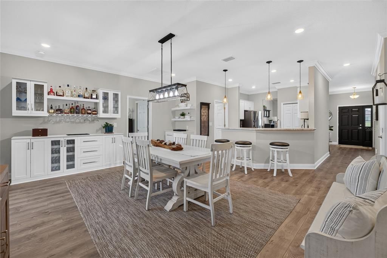
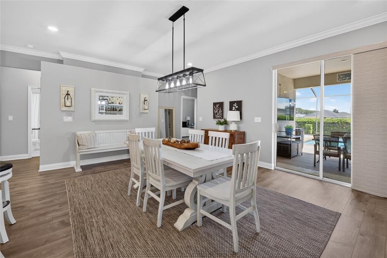
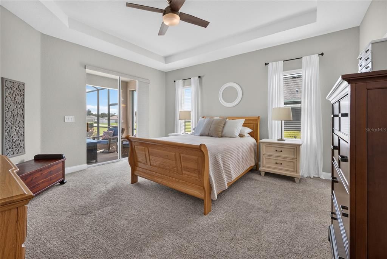
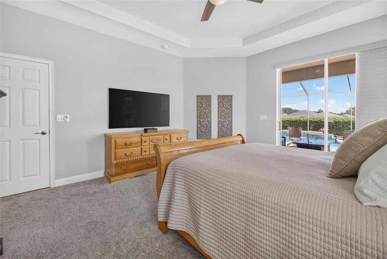
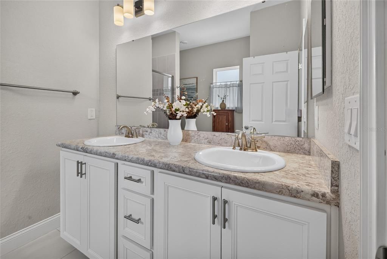
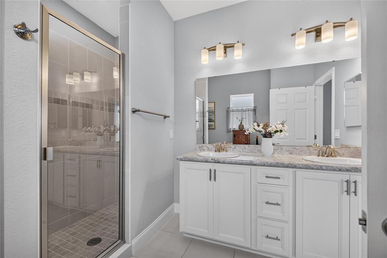
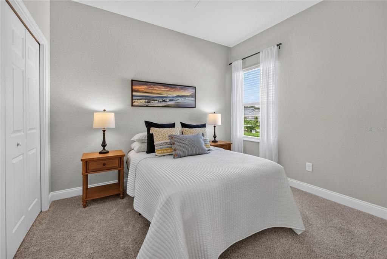
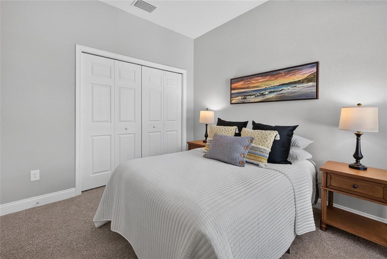
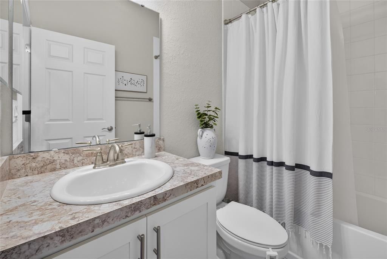
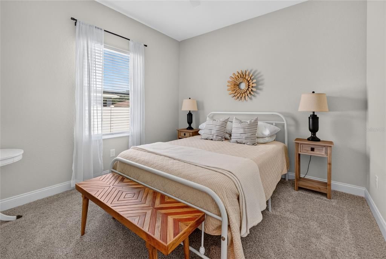
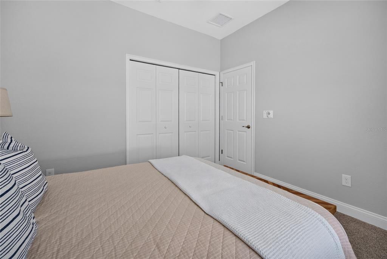
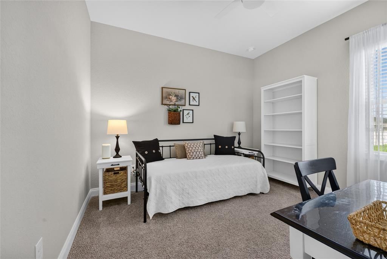
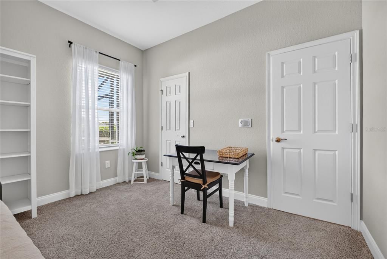
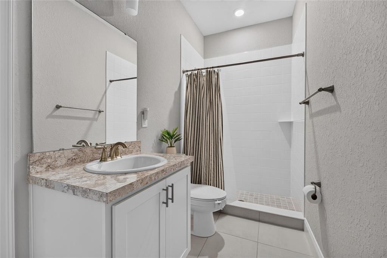
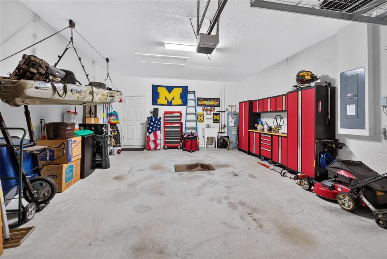
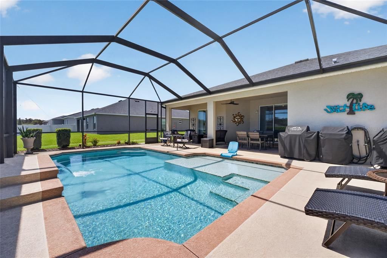
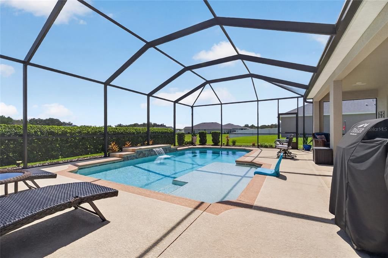
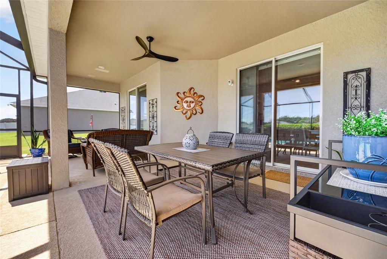
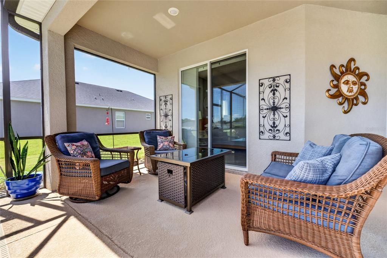
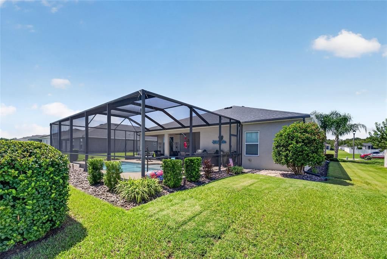
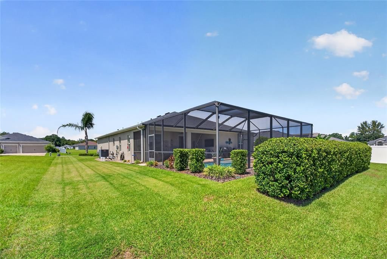
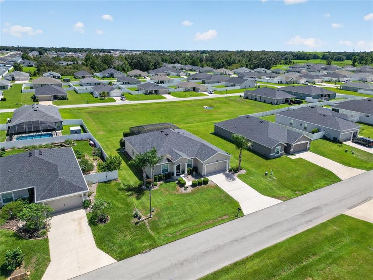
Welcome to this charming 4 bedroom and 3 full bath Pool Home in Summercrest! This Shenandoah II model built by Highland Homes in 2021 with a bonus 4' extended garage. Located in the gated, built-out community of Summercrest in South East Ocala. This 2,051 sq ft home sits on a premium .24 acre lot with no front or rear neighbors and a mature privacy hedge behind the pool. The triple-split floor plan keeps living spaces open and bedrooms private. LVP runs through the living areas, with carpet in the bedrooms and tile in the wet spaces. The large dining area includes extra-storage with custom cabinets and a coffee bar; the kitchen offers a pantry, upgraded lighting, and added recessed lights. Hunter fans throughout. Custom blinds on both sliders, a tinted screened storm door, and gutters already in place. The primary suite features a tray ceiling, slider to the pool, walk-in closet, double vanity, and walk-in shower with bench. The 4th bedroom with full bath has exterior access to the pool and works beautifully as an in-law or guest suite. The custom pool area is the showpiece and an entertainer's dream. Built by Yandle’s Splash Time, the pool features sun shelf, waterfall, water bubblers/fountains, a bench in the deep end, large deck, enclosed screen, and covered patio—built for Florida living. Summercrest offers quiet streets, gated entry, and a finished neighborhood. Low annual HOA. This is the lot and the backyard buyers dream of. Great South East Ocala location, easy commute to Belleview and The Villages and close to all amenities. Start enjoying every day to the fullest in your very own resort styled home!

Ubicación

Florida OCALA 34480 Casa En Venta

Detalles

Tipo:
Residential
Estacionamiento:
Sin datos
Año de construcción:
2021
Lote:
0.24 Hectáreas
Calefacción:
Central / Electric
precio por sq. medidor:
$193
Enfriamiento:
Central Air
HOA:
$50

Valuation

Our model vs. what's actually selling nearby.
Estimate
$348,785
$258K – $441K
Confidence Low
List vs. estimate
$46K above estimate
List $395,000 · +13.3%
Our model says this listing is priced above recent comparable activity. Room to negotiate.
Price per sq ft
$192
+8.2% vs. city median $178
Based on
7 MLS comparables
Median of recent comparable listings. Sold comps use closing price, active listings use list price.

Destacados

Annual tax
$4,089
2025
HOA
$50/mo
Maintenance Grounds, Private Road
Pool
Gunite
Garage
2 car garage
Pets
Allowed
Más hechos y características
  • Piso

    • Carpet

    • Ceramic Tile

    • Luxury Vinyl

    Calefacción

    • Central

    • Electric

    Enfriamiento

    • Central Air

    Accesorios

    • Dishwasher

    • Disposal

    • Electric Water Heater

    • Microwave

    • Range

    • Refrigerator

    Otras características interiores

    • Built-in Features

    • Ceiling Fan(s)

    • Eating Space In Kitchen

    • Kitchen/Family Room Combo

    • Open Floorplan

    • Solid Wood Cabinets

    • Split Bedroom

    • Tray Ceiling(s)

    • Walk-In Closet(s)

    • Window Treatments

    Dormitorios y baños

    • Dormitorios: 4

    • Baños completos: 3

  • Propiedad

    • Pisos: One

    • Piscina Privada: Si

    • Características Exteriores: Lighting / Rain Gutters / Sliding Doors

    Lote

    • Lote: 0.24 Hectáreas

    Otra Información de Propiedad

    • Número de Parcela: 3664024011

    • Zonificación: PUD

  • Tipo y estilo

    • Tipo de propiedad: Residential

    • Subtipo de propiedad: Single Family Residence

  • Utilidad

    • Public

  • Otra información financiera

    • HOA: $50

    • Frecuencia HOA: Monthly

    • Importe anual de impuestos: $4,090

  • Detalles de la fuente

    • MLS ID: OM732327

    Otros hechos

    • Materiales de construcción: Block / Stucco

    • Detalles de la fundación: Slab

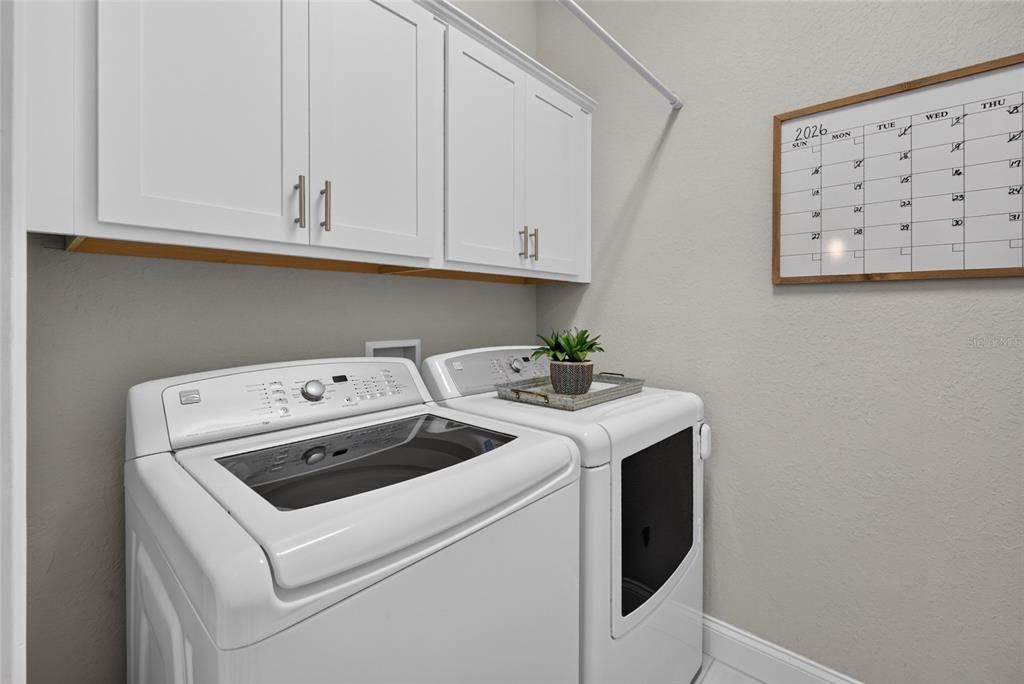
    • Características de lavandería: Electric Dryer Hookup / Inside / Laundry Room / Washer Hookup

    • Características del patio y el porche: Covered / Deck / Patio / Screened

    • Características de la piscina: Gunite / In Ground / Lighting / Screen Enclosure

    • Características de la ventana: Blinds / Shades / Window Treatments

    • Caras de dirección: West

    • Estilo arquitectónico: Florida

    • Espacios de garaje: 2

    • Garaje adjunto: Si

    • Garaje: Si

    • Salón: 2051

    • Fuente de agua: Public

    • Tamaño de la parcela: 80 x 130

    • Nombre de subdivisión: SUMMERCREST

Consulta privada
Habla con el asesor de este inmueble.
Planos, documentos del HOA, comparables off-market, agendar una visita privada — un solo mensaje directo al especialista local.

Más como esta

Nuevo
En Venta
$340,000
Casa
3 camas · 3 baños · 2,561 sqft
FOUNTAINS/GOLF PARK, BELLEVIEW
6310 SE 96TH STREET
Nuevo
En Venta
$299,000
Lotes / Tierras
5.24 acres
WOODRIDGE ESTATE, BELLEVIEW
TBD SE 37TH AVENUE
Nuevo
En Venta
$284,900
Casa
3 camas · 2 baños · 1,468 sqft
SILVER SPGS SHORES, OCALA
25 PINE COURSE PASS
Nuevo
En Venta
$299,990
Casa
3 camas · 2 baños · 1,502 sqft
SILVER SPGS SHORES UN 17, OCALA
100 WILLOW RD
Nuevo
En Venta
$284,900
Casa
3 camas · 2 baños · 1,468 sqft
SILVER SPRINGS SHORES, Ocala
25 Pine Course Pass, Ocala FL 34472
Nuevo
En Venta
$424,900
Casa
3 camas · 2 baños · 1,926 sqft
SILVER SPGS ESTATE, OCALA
6783 SE 88TH STREET
Nuevo
En Venta
$303,000
Casa
4 camas · 2 baños · 1,986 sqft
SUMMERCREST, OCALA
5315 SE 91ST STREET
En Venta
$320,000
Casa
4 camas · 2 baños · 1,710 sqft
SUMMERCREST, OCALA
8951 SE 47TH TERRACE

Mercado cerca de esta dirección

Conteos en vivo en la misma zona.
Ver todo

The multiple listing information is provided by the Stellar MLS from a copyrighted compilation of listings. The compilation of listings and each individual listing are ©2026-present Stellar MLS. All Rights Reserved. The information provided is for consumers' personal, noncommercial use and may not be used for any purpose other than to identify prospective properties consumers may be interested in purchasing. All properties are subject to prior sale or withdrawal. All information provided is deemed reliable but is not guaranteed accurate, and should be independently verified. Listing courtesy of: COLDWELL REALTY SOLD GUARANTEE