Vender tu casa
Valoración gratuita de tu hogar
Contacto
Cuéntenos sobre sus necesidades
5314 SPRING MAIDEN CIRCLE

Casa En Venta
$494,999

BTC: 7.80755521

ETH: 260.16429803

-$10K (2026/07/23)
3 días
5 camas
3 baños
2,350 sqft

Visión general

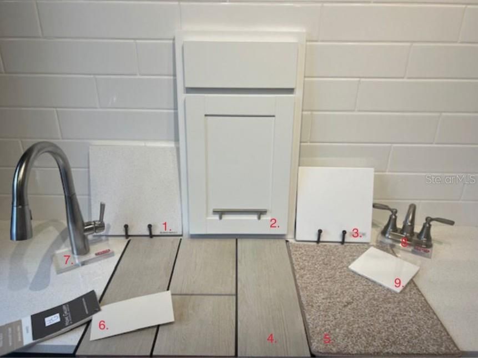
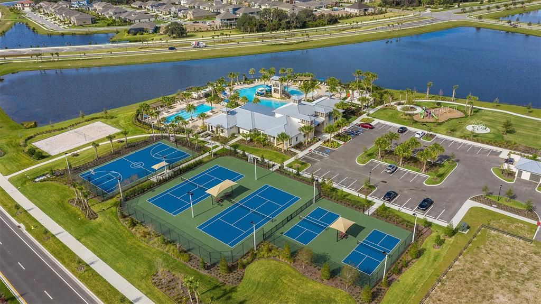
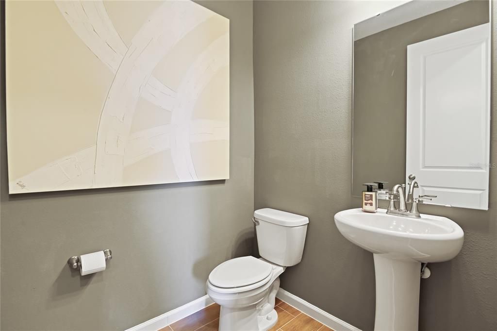
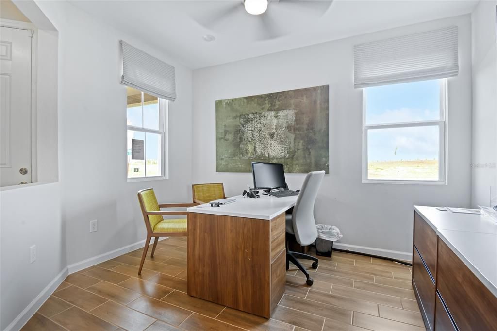
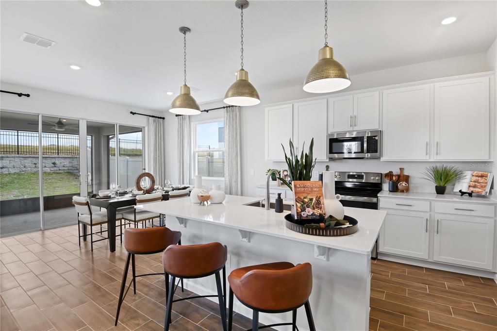
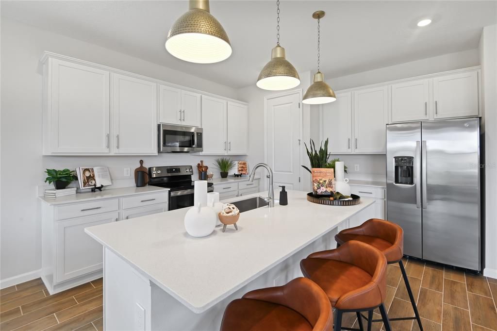
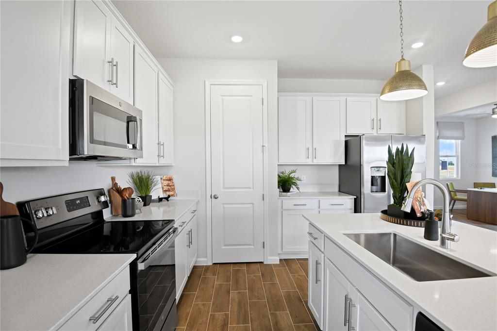
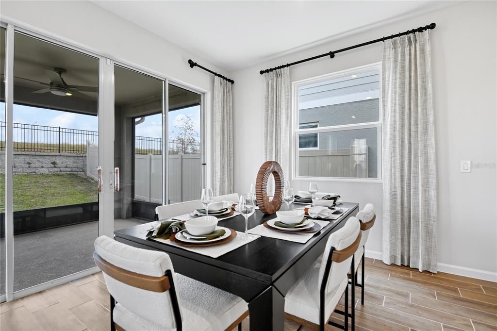
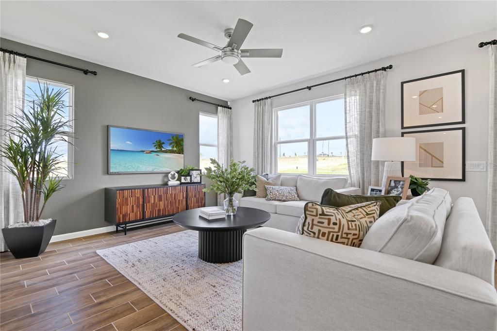
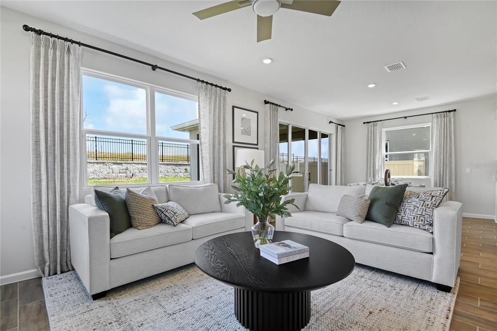
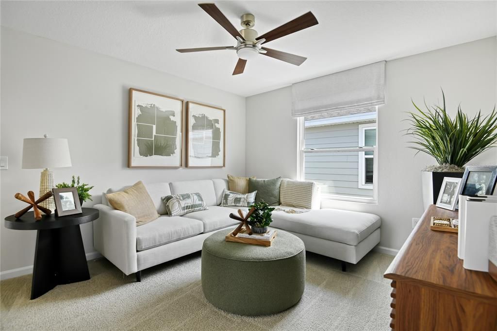
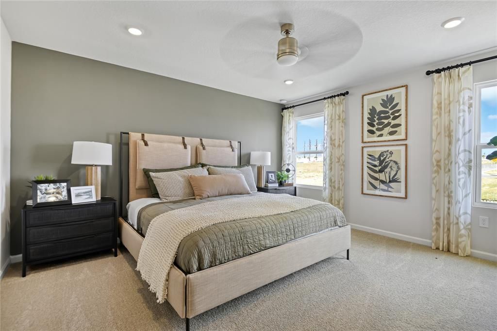
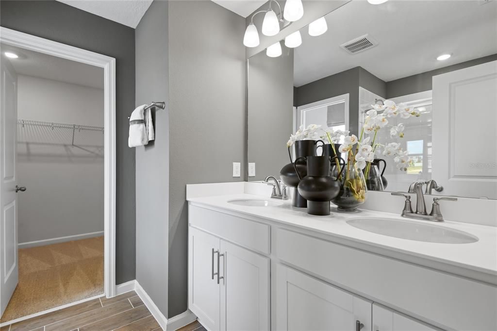
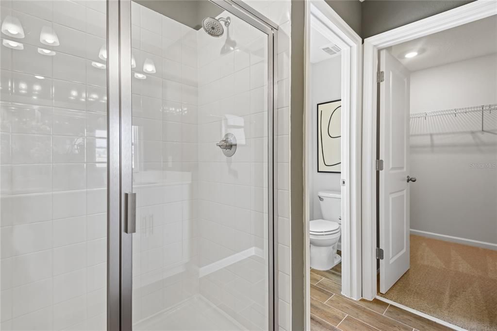
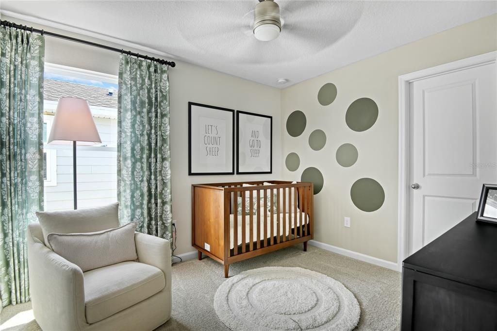
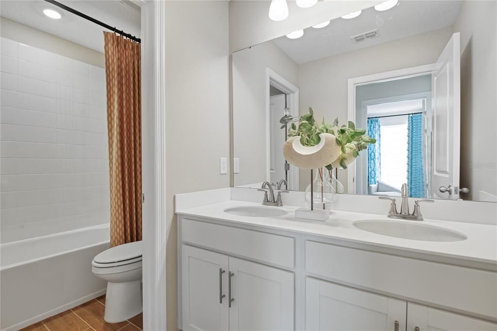
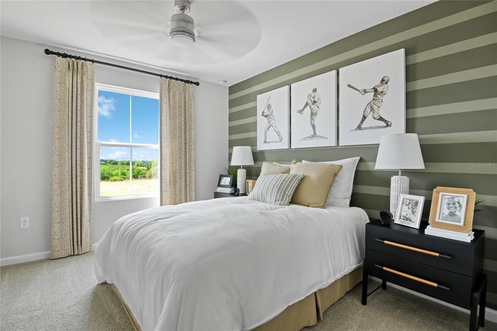
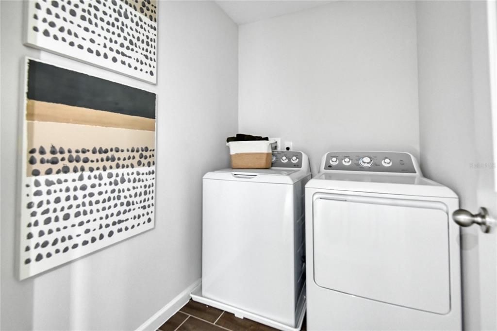
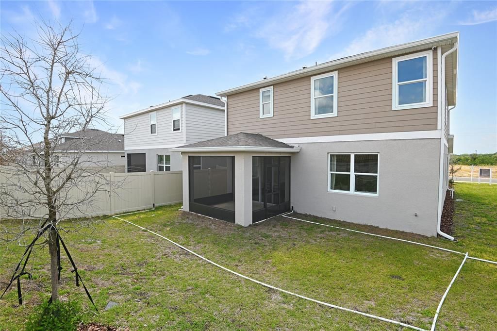
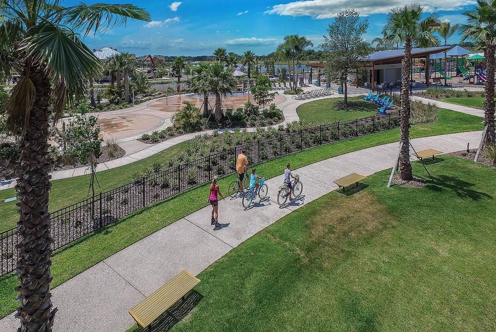
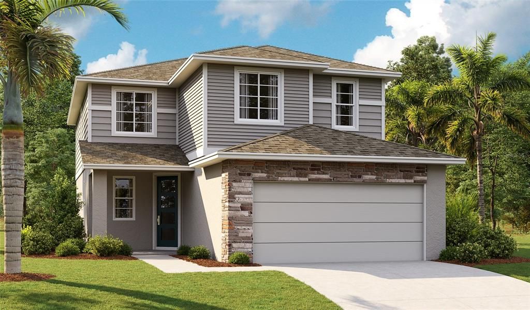
Under Construction. Welcome to the Pine Floor plan, an impressive 2,350-square-foot residence designed for spacious and sophisticated living. Complete with Gourmet Kitchen! This expansive home features 5 generously sized bedrooms and 3 beautifully appointed bathrooms, offering ample space for comfort and convenience. The main level showcases exquisite quartz countertops and stylish tile flooring, while the bedrooms are enhanced with cozy carpeting. The kitchen and bathrooms are equipped with modern soft-close cabinets and elegant cabinet hardware, combining practicality with contemporary style. The Pine Floor plan includes a versatile loft area on the second story—perfect for a home office, entertainment zone, or additional living space. Complete with essential appliances such as a refrigerator, washer, and dryer, this home ensures a seamless move-in experience. Boasting 9’4” ceilings and grand 8’ doors on the first floor, the Pine offers an open and airy atmosphere. Discover unparalleled space and elegance with this thoughtfully designed home, tailored to meet all your lifestyle needs. SAMPLE PHOTOS, actual homes as constructed may not contain the features and layouts depicted and may vary from image(s). Take advantage of special financing on quick move-in homes OR buy a to-be-built home and enjoy up to $25,000 toward homes that can close in a timely manner! Options may vary by community; offers are available on select homes on a first-come, first-served basis. Contact builder for more information!

Ubicación

Detalles

Tipo:
Residential
Estacionamiento:
Sin datos
Año de construcción:
2026
Lote:
0.11 Hectáreas
Calefacción:
Central
precio por sq. medidor:
$211
Enfriamiento:
Central Air
HOA:
$150

Valuation

Our model vs. what's actually selling nearby.
Estimate
$465,035
$444K – $496K
Confidence Medium
List vs. estimate
$29K above estimate
List $494,999 · +6.4%
Our model says this listing is priced above recent comparable activity. Room to negotiate.
Price per sq ft
$210
-10.0% vs. city median $234
Based on
48 MLS comparables
Median of recent comparable listings. Sold comps use closing price, active listings use list price.

Destacados

HOA
$150/yr
Garage
2 car garage
Pets
Allowed
Más hechos y características
  • Piso

    • Carpet

    • Ceramic Tile

    Calefacción

    • Central

    Enfriamiento

    • Central Air

    Accesorios

    • Dishwasher

    • Disposal

    • Microwave

    • Range

    • Tankless Water Heater

    Otras características interiores

    • Eating Space In Kitchen

    • Open Floorplan

    • Other

    • Solid Surface Counters

    • Split Bedroom

    • Thermostat

    • Walk-In Closet(s)

    Dormitorios y baños

    • Dormitorios: 5

    • Baños completos: 3

  • Propiedad

    • Pisos: Two

    • Características Exteriores: Irrigation System / Sliding Doors

    Lote

    • Lote: 0.11 Hectáreas

    Otra Información de Propiedad

    • Número de Parcela: U343119D9E00003700006.0

    • Zonificación: X

  • Tipo y estilo

    • Tipo de propiedad: Residential

    • Subtipo de propiedad: Single Family Residence

  • Utilidad

    • Cable Available

    • Electricity Connected

    • Phone Available

    • Public

    • Sewer Connected

    • Sprinkler Meter

    • Water Connected

  • Otra información financiera

    • HOA: $150

    • Frecuencia HOA: Annually

  • Detalles de la fuente

    • MLS ID: S5154059

    Otros hechos

    • Materiales de construcción: Stone / Stucco

    • Detalles de la fundación: Block / Other / Slab

    • Características de lavandería: Laundry Room

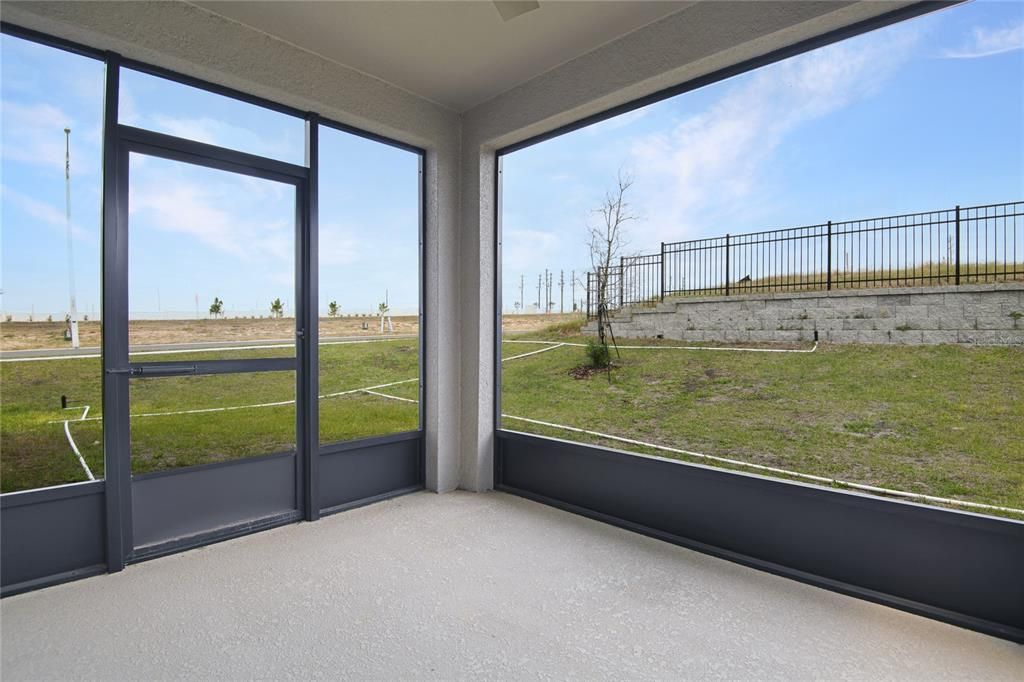
    • Características del patio y el porche: Covered / Front Porch / Other

    • Caras de dirección: Southeast

    • Espacios de garaje: 2

    • Garaje adjunto: Si

    • Garaje: Si

    • Salón: 2350

    • Fuente de agua: Public

    • Nombre de subdivisión: WATERSET

Consulta privada
Habla con el asesor de este inmueble.
Planos, documentos del HOA, comparables off-market, agendar una visita privada — un solo mensaje directo al especialista local.

Más como esta

En Venta
$429,900
Casa
3 camas · 3 baños · 1,961 sqft
DEL WEBBS SUN CITY FLORIDA UN, SUN CITY CENTER
1811 MILFORD CIRCLE
En Venta
$359,900
Casa
3 camas · 2 baños · 1,994 sqft
HARBOUR ISLES PH 1, APOLLO BEACH
107 SLIPPER KEY ROAD
Nuevo
En Venta
$489,000
Casa
3 camas · 3 baños · 2,142 sqft
WATERSET WOLF CRK PH A & D1, APOLLO BEACH
6227 GOLDEN NETTLE DRIVE
Nuevo
En Venta
$449,999
Casa
4 camas · 3 baños · 2,738 sqft
MANGROVE MANOR PH 1, APOLLO BEACH
116 BRIGHT IBIS AVENUE
Nuevo
En Venta
$435,534
Casa
3 camas · 3 baños · 2,060 sqft
INDIGO CREEK, APOLLO BEACH
735 STEEL DRIVE
Nuevo
En Venta
$490,000
Casa
4 camas · 2 baños · 2,213 sqft
HARBOUR ISLES PH 1, APOLLO BEACH
5409 CONCH SHELL PLACE
-$10K
En Venta
$464,999
Casa
4 camas · 2 baños · 2,130 sqft
WATERSET, APOLLO BEACH
5854 SUNLIT BEND WAY
Nuevo
En Venta
$415,000
Casa
5 camas · 3 baños · 3,105 sqft
BLACKSTONE AT BAY PARK, RUSKIN
428 CHIMNEY ROCK DRIVE

Mercado cerca de esta dirección

Conteos en vivo en la misma zona.
Ver todo

The multiple listing information is provided by the Stellar MLS from a copyrighted compilation of listings. The compilation of listings and each individual listing are ©2026-present Stellar MLS. All Rights Reserved. The information provided is for consumers' personal, noncommercial use and may not be used for any purpose other than to identify prospective properties consumers may be interested in purchasing. All properties are subject to prior sale or withdrawal. All information provided is deemed reliable but is not guaranteed accurate, and should be independently verified. Listing courtesy of: AXEN REALTY, LLC