Vender tu casa
Valoración gratuita de tu hogar
Contacto
Cuéntenos sobre sus necesidades
5420 N ROSEDALE CIRCLE

Casa Activo con contrato
$525,000

BTC: 8.17120623

ETH: 275.93238868

87 días
3 camas
2 baños
2,676 sqft

Visión general

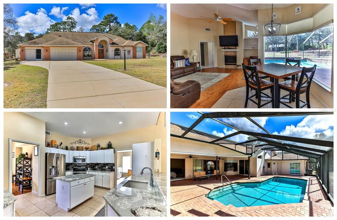
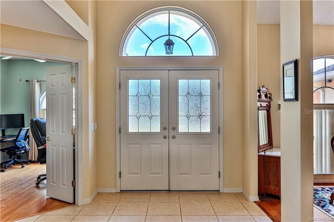
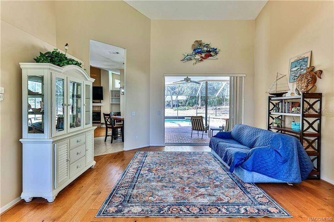
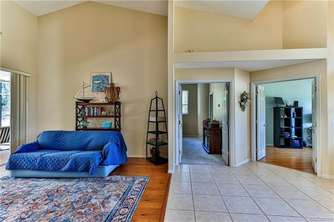
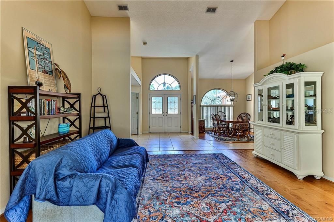
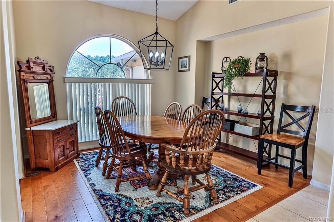
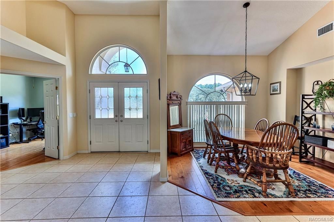
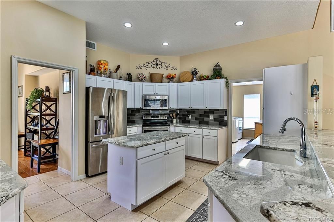
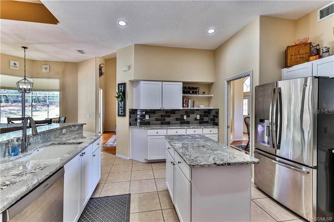
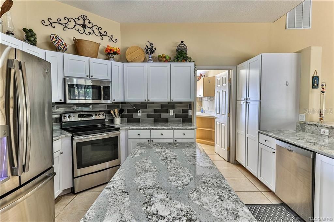
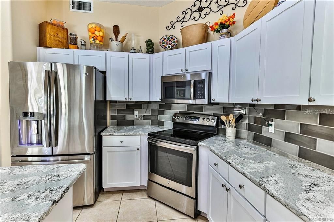
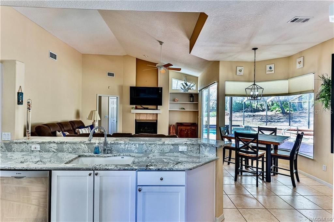
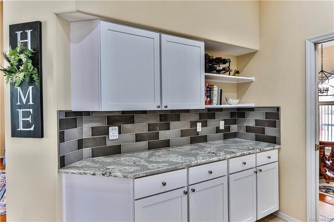
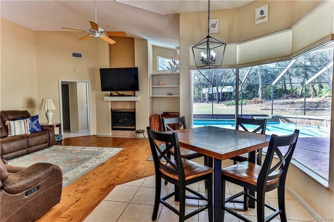
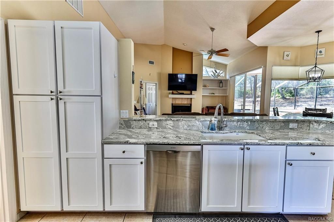
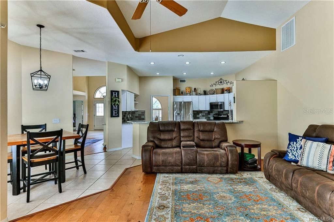
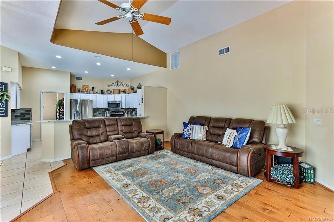
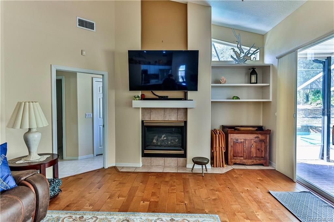
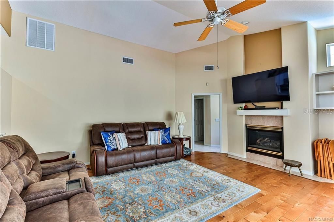
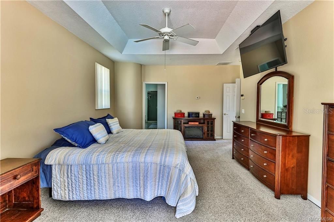
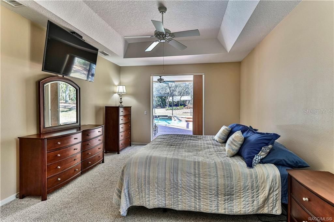
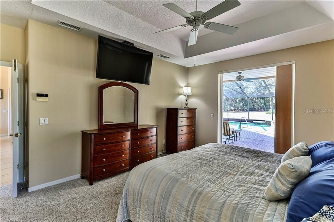
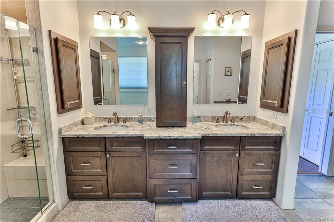
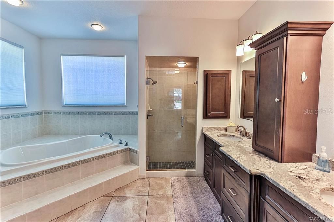
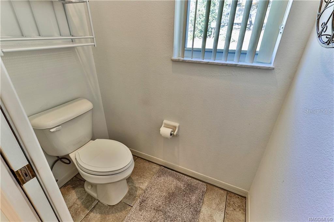
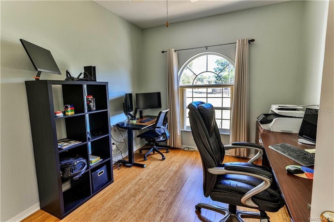
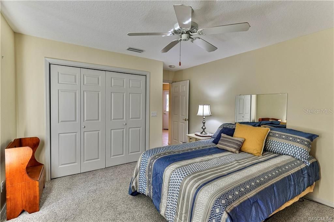
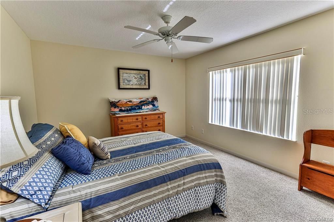
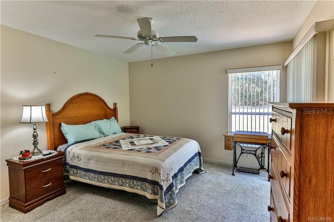
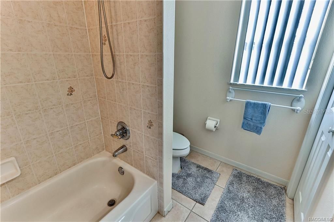
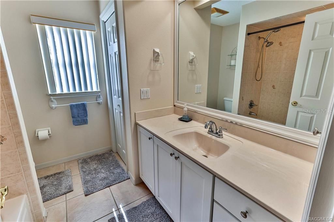
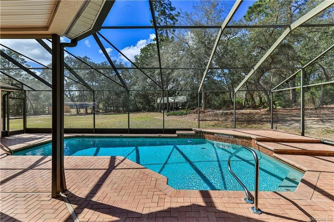
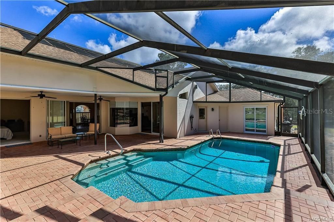
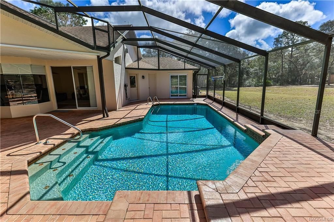
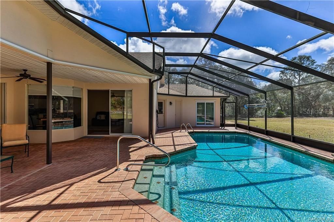
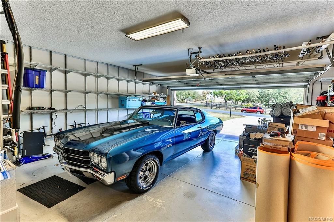
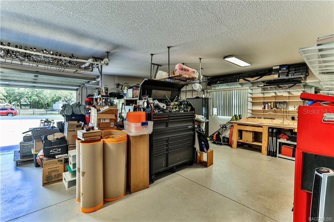
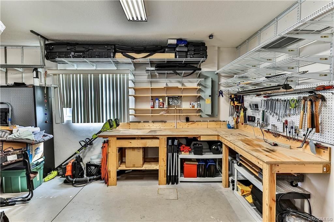
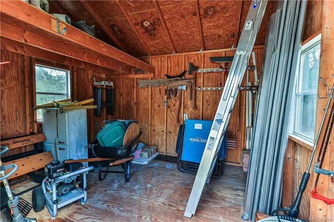
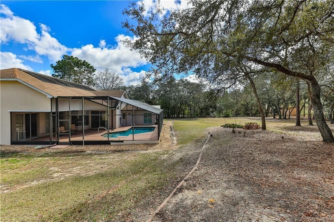
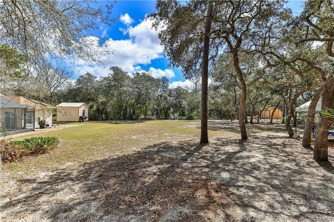
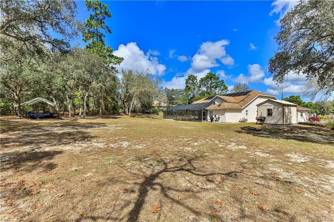
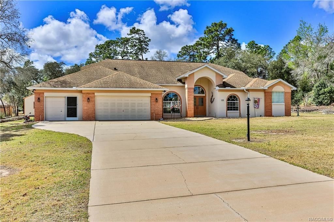
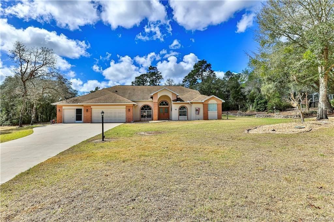
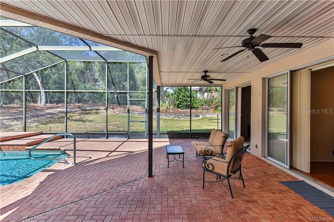
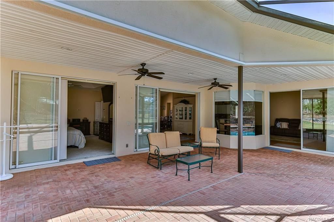
Welcome to this spacious 4-bedroom, 2-bath pool home located on a beautiful 1-acre wooded lot in the highly desirable Pine Ridge community of Beverly Hills, FL. This home features a split floor plan with separate living, family, and dining rooms, providing plenty of space for both everyday living and entertaining. The eat-in kitchen is highlighted by beautiful granite countertops and overlooks the main living areas. An additional office or 4th bedroom with closet provides flexibility for guests, remote work, or hobbies. Step outside to your screened-in pool and large lanai, for enjoying Florida’s year-round outdoor lifestyle. The property also includes a shed/workshop, offering great space for storage, tools, or projects. Recent updates include a roof replaced in 2019 and AC installed in 2020 for added peace of mind. Pine Ridge is known for its large wooded homesites, peaceful setting, and equestrian-friendly lifestyle. Residents can enjoy access to the Pine Ridge Community Center and Equestrian Complex, featuring tennis courts, pickleball courts, a dog park, RC plane field, playground, and miles of scenic riding and hiking trails. The nearby Withlacoochee State Trail offers additional opportunities for biking, walking, and outdoor recreation. Conveniently located just a short drive from Crystal River know for its crystal springs fishing and manatees access to the gulf for inshore/offshore fishing and scalloping, Inverness, and Ocala, this home offers the perfect combination of privacy, space, and access to nature while still being near to shopping, dining, and local amenities.Don’t miss the opportunity to own this beautiful pool home on acreage in one of Citrus County’s most sought-after communities. Close
Ubicación

Detalles

Tipo:
Residential
Estacionamiento:
Driveway
Año de construcción:
2000
Lote:
1.00 Hectáreas
Calefacción:
Electric
precio por sq. medidor:
$196
Enfriamiento:
Central Air
HOA:
$112

Valuation

Our model vs. what's actually selling nearby.
Estimate
$524,998
$389K – $533K
Confidence Low
List vs. estimate
At estimate
List $525,000 · +0.0%
List is in line with recent comparable activity.
Price per sq ft
$196
+8.7% vs. city median $180
Based on
7 MLS comparables
Median of recent comparable listings. Sold comps use closing price, active listings use list price.

Destacados

Annual tax
$5,481
2025
HOA
$112/yr
Pool
In Ground
Garage
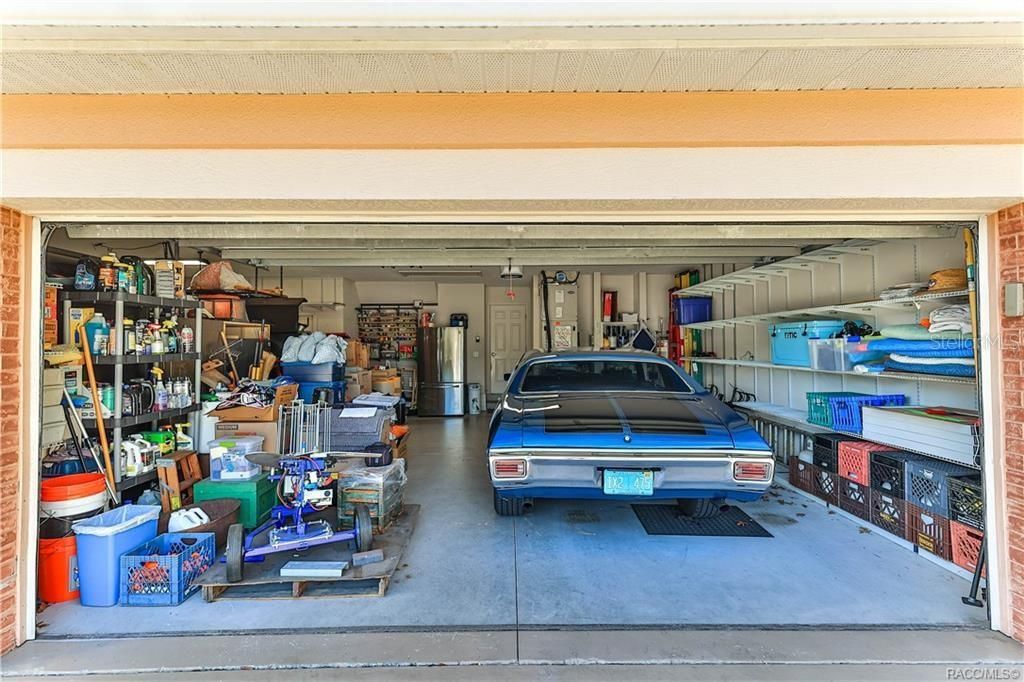
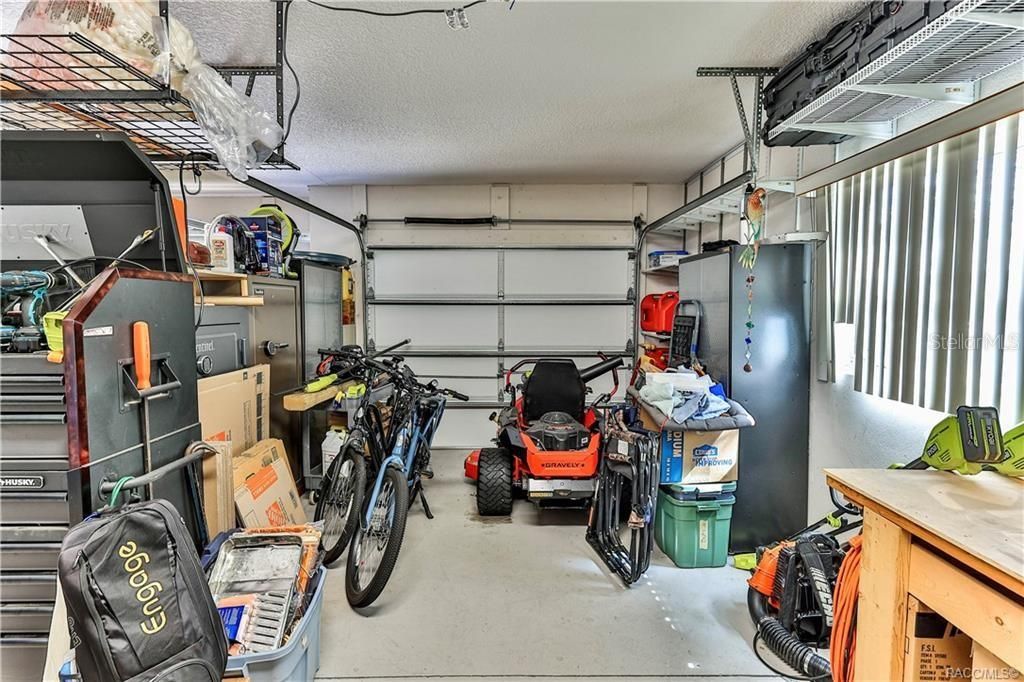
3 car garage
Pets
Allowed
Más hechos y características
  • Piso

    • Carpet

    • Tile

    • Hardwood

    Calefacción

    • Electric

    Enfriamiento

    • Central Air

    Accesorios

    • Dishwasher

    • Dryer

    • Range

    • Refrigerator

    • Washer

    Otras características interiores

    • Ceiling Fan(s)

    • Eating Space In Kitchen

    • Split Bedroom

    • Vaulted Ceiling(s)

    • Walk-In Closet(s)

    Dormitorios y baños

    • Dormitorios: 3

    • Baños completos: 2

  • Estacionamiento

    • Driveway

    Propiedad

    • Pisos: One

    • Piscina Privada: Si

    • Características Exteriores: Irrigation System / Sliding Doors

    Lote

    • Lote: 1.00 Hectáreas

    Otra Información de Propiedad

    • Número de Parcela: 18E17S320030006000080

    • Zonificación: RUR

  • Tipo y estilo

    • Tipo de propiedad: Residential

    • Subtipo de propiedad: Single Family Residence

  • Utilidad

    • Cable Available

    • Electricity Available

  • Otra información financiera

    • HOA: $112

    • Frecuencia HOA: Annually

    • Importe anual de impuestos: $5,482

  • Detalles de la fuente

    • MLS ID: OM720309

    Otros hechos

    • Materiales de construcción: Block / Stucco

    • Detalles de la fundación: Block / Concrete Perimeter

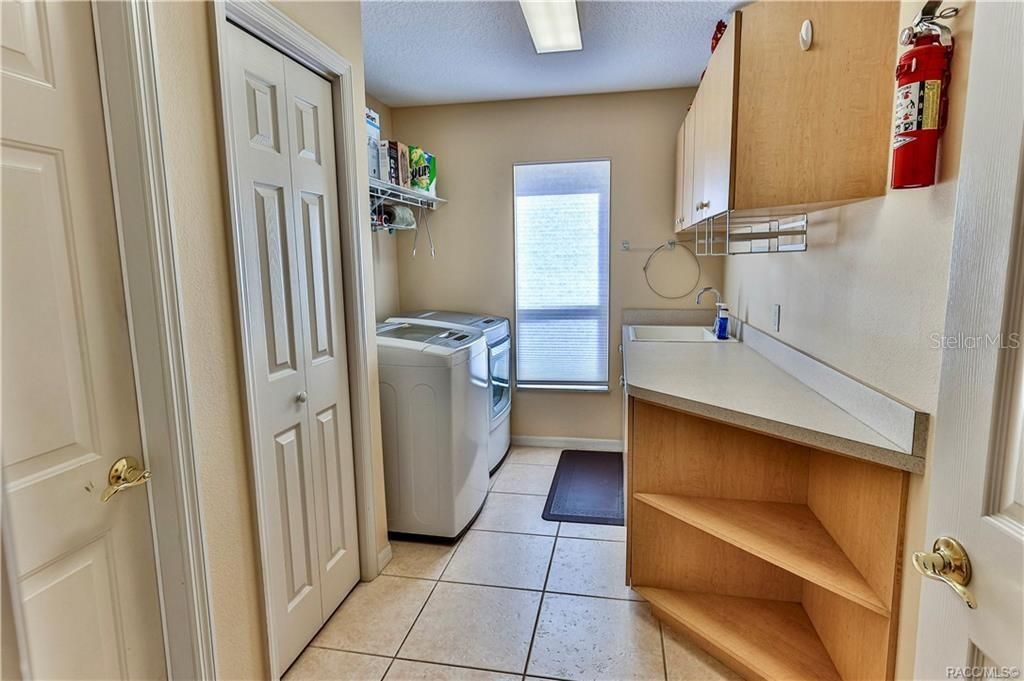
    • Características de lavandería: Laundry Room

    • Características de la piscina: In Ground / Screen Enclosure

    • Caras de dirección: Southwest

    • Espacios de garaje: 3

    • Garaje adjunto: Si

    • Garaje: Si

    • Salón: 2676

    • Fuente de agua: Public

    • Tamaño de la parcela: 175 x 250

    • Nombre de subdivisión: PINE RIDGE UNIT 03

Consulta privada
Habla con el asesor de este inmueble.
Planos, documentos del HOA, comparables off-market, agendar una visita privada — un solo mensaje directo al especialista local.

Más como esta

Nuevo
Activo con contrato
$499,250
Casa
3 camas · 2 baños · 2,249 sqft
PINE RIDGE UNIT 03, BEVERLY HILLS
1709 W PINE RIDGE BOULEVARD
Nuevo
Activo con contrato
$399,900
Casa
3 camas · 2 baños · 1,522 sqft
PINE RIDGE UNIT 01, BEVERLY HILLS
4093 W PINE RIDGE BOULEVARD
Nuevo
Activo con contrato
$420,000
Casa
4 camas · 3 baños · 2,479 sqft
CITRUS SPRINGS UNIT 27, DUNNELLON
8065 N DOTHAN DRIVE
Activo con contrato
$539,900
Casa
3 camas · 2 baños · 2,056 sqft
PINE RIDGE, BEVERLY HILLS
4844 W MAVERICK COURT
+$6K
Activo con contrato
$383,000
Casa
4 camas · 3 baños · 3,006 sqft
CITRUS SPGS UNIT 10, DUNNELLON
4081 W FINDLAY STREET
Activo con contrato
$495,000
Casa
4 camas · 3 baños · 2,412 sqft
PINE RIDGE UNIT 03, BEVERLY HILLS
5188 N CLIFF DRIVE
-$14K
Activo con contrato
$564,900
Casa
3 camas · 2 baños · 1,847 sqft
PINE RIDGE UNIT 03, BEVERLY HILLS
5105 N PRINCEWOOD DRIVE
Activo con contrato
$495,000
Casa
4 camas · 3 baños · 2,412 sqft
PINE RIDGE UNIT 03, BEVERLY HILLS
5020 N PEPPERMINT DRIVE

Mercado cerca de esta dirección

Conteos en vivo en la misma zona.
Ver todo

The multiple listing information is provided by the Stellar MLS from a copyrighted compilation of listings. The compilation of listings and each individual listing are ©2026-present Stellar MLS. All Rights Reserved. The information provided is for consumers' personal, noncommercial use and may not be used for any purpose other than to identify prospective properties consumers may be interested in purchasing. All properties are subject to prior sale or withdrawal. All information provided is deemed reliable but is not guaranteed accurate, and should be independently verified. Listing courtesy of: SUNSHINE SIGNATURE HOMES